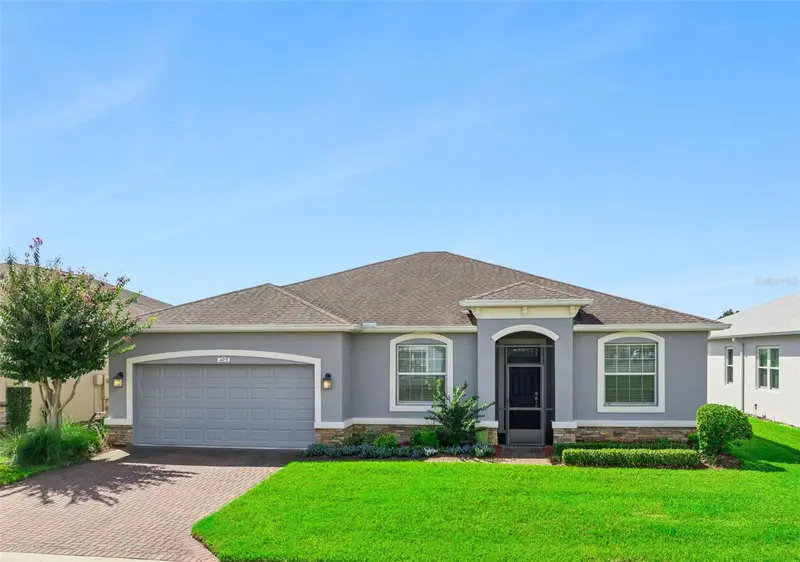

$344,900
4075 Bedford AvenueWinter Haven, FL 33884
Listing updated: October 15, 2026 at 12:48 PM ET
Listing courtesy of Century 21 Myers Realty Lake Wales · Eileen Belanger · MLS #P4939922 · Active · 863-676-4448Property type
Year built
Lot size
Price / sq ft
HOA dues
Days on market
Garage spaces
Flood zone
About this home
Welcome to Traditions, a premier 55+ maintenance-free gated community, where resort-style living meets everyday comfort and convenience! This wonderful 2-bedroom, 2-bath home with a den offers Eco Smart construction and an exceptional location just steps from the community clubhouse and directly across the street from the boat ramp. A charming screened-in front entry welcomes you into this beautifully appointed home. Step inside to the spacious Great Room, featuring elegant crown molding and porcelain plank flooring. Oversized glass sliding doors provide an abundance of natural light and open seamlessly to the screened-in lanai, creating an effortless flow between indoor and outdoor living. The gourmet kitchen is truly a chef’s delight, showcasing timeless white shaker cabinetry accented with crown molding and brushed-nickel hardware, complemented by a beautiful glass-tile backsplash. The center island features luxurious quartz countertops and pendant lighting, creating both a stylish focal point and functional workspace. A walk-in pantry and stainless-steel appliance package provide additional convenience and storage. The charming breakfast nook offers the perfect spot for casual dining. Designed for entertaining, the open-concept floor plan allows the formal Dining Room to flow naturally into the Great Room. The versatile Den is an inviting retreat with beautiful views overlooking Lake Ruby, making it an ideal home office, reading room, or additional living space. The Primary Bedroom Suite offers a peaceful retreat, featuring a tray ceiling, wall-to-wall carpeting, and a generously sized walk-in closet. The luxurious Primary Bath features a comfort-height vanity with dual sinks, quartz countertops, private water closet, and a handicapped-accessible tiled shower beautifully finished with decorative Listello tile and glass enclosure. Throughout the home, crown molding and graceful arched entryways add architectural detail and timeless elegance. Step outside to the generously sized screened-in lanai, beautifully finished with pavers and offering a peaceful space to relax, entertain, and enjoy the Florida lifestyle. Additional features include a Laundry Room with cabinetry, washer and dryer, keyless smart-lock entry, smart thermostat, double-pane Low-E windows, AO Smith hybrid water heater, screened front entry, exterior carriage lighting, architectural shingle roof, radiant heat barrier, gutters, exterior stone facade, and paved walkway & driveway. The two-car garage features a garage door opener for added convenience. Traditions offers an exceptional active-adult lifestyle with an impressive array of amenities and planned activities. Residents enjoy a lakefront clubhouse, dock and boat ramp, heated swimming pool and spa, ballroom, billiards, meeting room, library, computer room, craft room, dog park, tennis courts, basketball court, bocce, shuffleboard, fitness center, aerobics studio, and so much more. The monthly HOA fee includes lawn service, cable, internet, and exterior house painting, providing added value and making maintenance-free living truly effortless. With its coveted location near the clubhouse and boat ramp, Lake Ruby views, this property offers the perfect combination of resort-style amenities, beautiful surroundings, and everyday convenience.
Estimated monthly payment
Estimate only. Taxes use the listing's reported amount where available; insurance is a Florida-average estimate. Your actual payment will vary — run a full calculation or talk to a lender.
Price & listing history23 days on market
- Status: ActiveSep 22, 2026
- Listed$349,001Sep 22, 2026
- Price reduced$344,900
Property Documents
Documents the listing agent has made public for this property. Free to view and download.
Facts & features
- Property type
- Residential
- Sub type
- Single Family Residence
- Status
- Active
- Days on market
- 23
- Subdivision
- Traditions Ph 02
- County
- Polk
- Year built
- 2018
- Living area
- 1,888 sq ft
- Price/sq ft
- $183
- Building area
- 2,462 sq ft (Public Records)
- Lot size
- 6,621 sq ft
- Lot category
- 0 to less than 1/4
- Flood zone
- X (12105C0535H)
- Garage
- 2 spaces
- Annual taxes
- $2,907 (2025)
- Parcel #
- 26-29-13-687554-000630
- MLS #
- P4939922
Ask about this home
Have a question? Ask the broker directly.
Ryan Solberg answers personally — no call center, no spam. Your question goes straight to him.
Interior Details
- Bedrooms
- 2
- Full bathrooms
- 2
- Flooring
- Carpet, Tile
- Appliances
- Dishwasher, Disposal, Dryer, Electric Water Heater, Microwave, Range, Refrigerator, Washer
- Interior features
- Ceiling Fans(s), Crown Molding, Eat-in Kitchen, High Ceilings, Open Floorplan, Primary Bedroom Main Floor, Solid Wood Cabinets, Split Bedroom, Stone Counters, Walk-In Closet(s)
- Laundry
- Electric Dryer Hookup, Inside, Laundry Room, Washer Hookup
- Stories / Levels
- One
- Direction faces
- North
Heating & Cooling
- Heating
- Central, Electric
- Cooling
- Central Air
Parking
- Garage spaces
- 2
- Attached garage
- Yes
- Parking features
- Driveway, Garage Door Opener
HOA & Financial
- HOA fee
- $485 / Monthly
- Monthly HOA
- $485/mo
- Total monthly fees
- $485/mo
- Total annual fees
- $5,820
- HOA name
- Leland Management - Denise Plavetzky
- CDD
- No
- Homestead exemption
- Yes
- Min lease term
- 7 Months
- Listing terms
- Cash, Conventional, FHA, VA Loan
- Ownership
- Fee Simple
- Available for lease
- Yes
- Lease restrictions
- Yes
- Additional lease restrictions
- Buyer/Buyers Agent to verify Lease Restrictions with HOA at 863-324-7722
- Approval process
- Age Verification Form and Photo ID to be submitted to HOA for Approval
Exterior & Construction
- Exterior features
- Lighting, Private Mailbox
- Construction materials
- Block, Stone
- Roof
- Shingle
- Foundation
- Slab
- Water access
- Yes
- Water view
- Yes
- Road surface
- Asphalt
Utilities
- Sewer
- Public Sewer
- Water source
- Public
- Utilities
- BB/HS Internet Available, Cable Connected, Electricity Connected, Public, Sewer Connected, Water Connected
Community
- Pets allowed
- Yes
- Senior community
- Yes
Room Details
| Room | Level | Dimensions |
|---|---|---|
| Great Room | First | 18x17 |
| Kitchen | First | 11x12 |
| Dinette | First | 10x11 |
| Dining Room | First | 10x12 |
| Office | First | |
| Primary Bedroom | First | 18x13 |
| Primary Bathroom | First | 19x9 |
| Bedroom 2 | First | 12x12 |
| Bathroom 2 | First | 8x5 |
| Laundry | First | 9x6 |
| Balcony/Porch/Lanai | First | 18x9 |
| Balcony/Porch/Lanai | First | 5x6 |
| Foyer | First | 6x6 |
Listing Details
- Listing date
- 2026-09-22
- On market date
- 2026-09-22
- Original list price
- $349,001
- Occupant type
- Owner
- MLS area
- 33884 - Winter Haven / Cypress Gardens
- Listing AOR
- East Polk
- Status changed
- 2026-09-22
- Tax legal description
- TRADITIONS PHASE 2 PB 141 PGS 37-40 LOT 63
Flood risk
Minimal-risk area outside the mapped floodplain. Flood insurance is optional and typically low-cost.
Source: FEMA flood zone reported on the listing. Confirm current designation at FEMA Flood Map Service Center.
Location
Directions
Hwy 27, West onto Thompson Nursery Road, North onto Traditions Blvd N (Gate Code Required), Continue North on Traditions Blvd N until you reach the round-about, Right (East) onto Bedford Avenue. Home is located on South Side across from Community Boat Ramp.
More homes like this
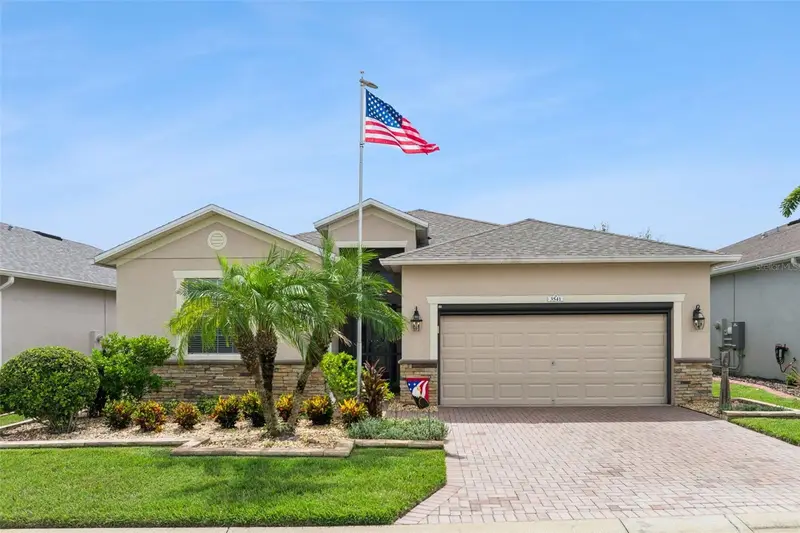
$345,000
3541 Raleigh Dr
Winter Haven, FL 33884
3 bd · 3 ba · 2,006 sqft
Traditions Ph 02
MLS ID #P4939900, CENTURY 21 MYERS REALTY LAKE WALES.
Listing provided by Stellar MLS
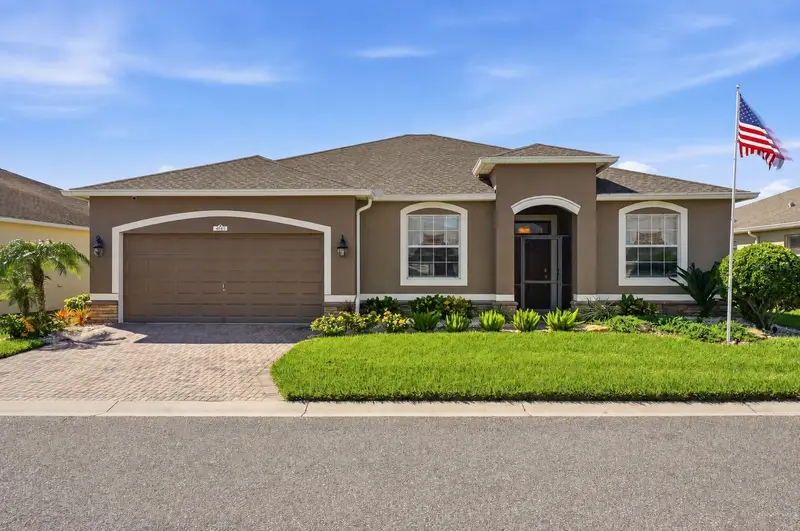
$359,900
4043 Bedford Ave
Winter Haven, FL 33884
2 bd · 2 ba · 1,871 sqft
Traditions Ph 02
MLS ID #L4965727, THE STONES REAL ESTATE FIRM.
Listing provided by Stellar MLS
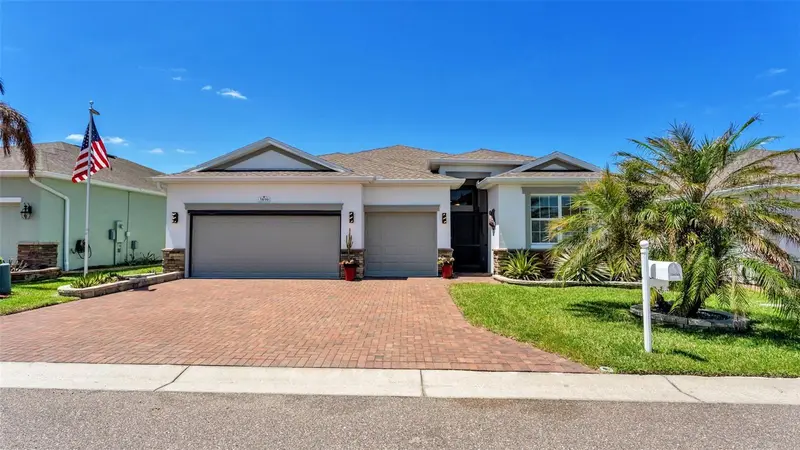
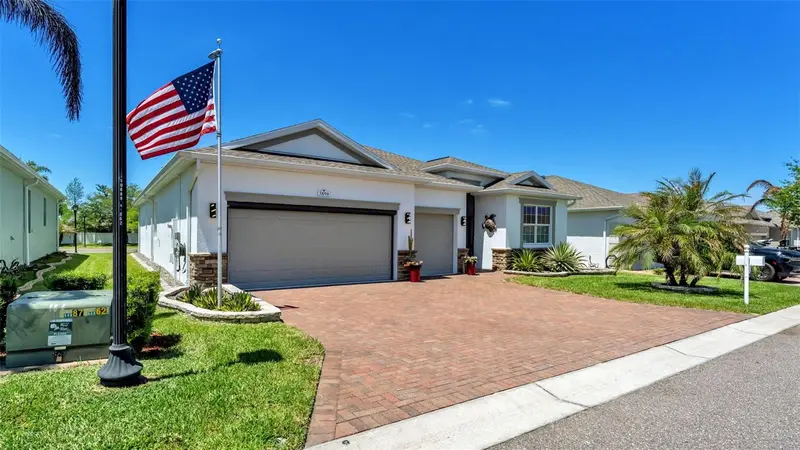
$395,000
3890 Bedford Ave
Winter Haven, FL 33884
4 bd · 3 ba · 2,322 sqft
Traditions Ph 02
MLS ID #L4961088, DREAM REALTY GROUP.
Listing provided by Stellar MLS
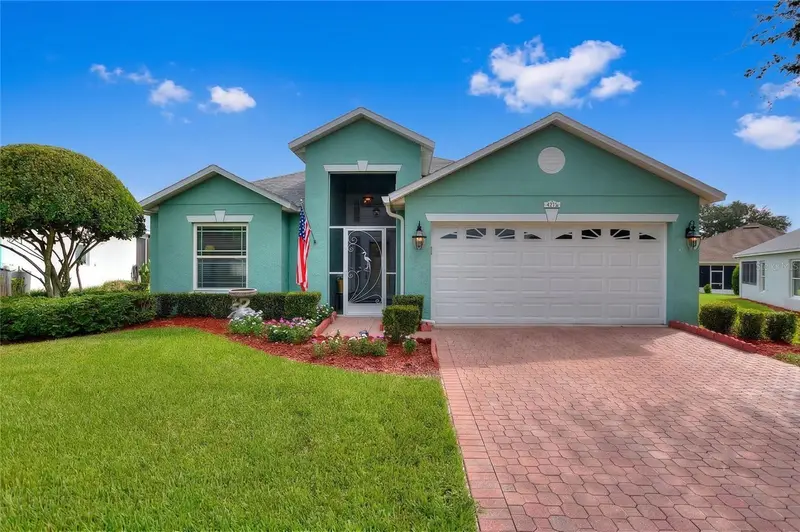
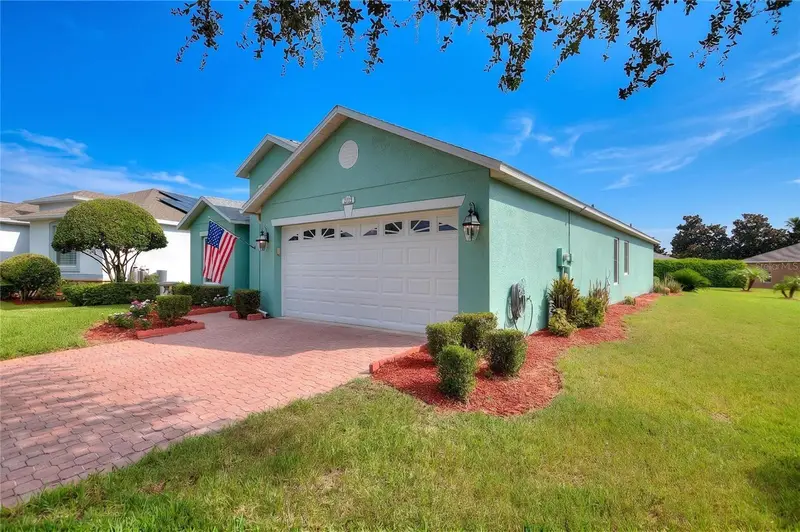
$399,900
4132 Martindale Loop
Winter Haven, FL 33884
4 bd · 3 ba · 1,894 sqft
Traditions Ph 02
MLS ID #L4963446, TRADE WINDS REALTY.
Listing provided by Stellar MLS

Listings courtesy of Stellar MLS as distributed by MLS GRID
IDX information is provided exclusively for consumers’ personal, non-commercial use and may not be used for any purpose other than to identify prospective properties consumers may be interested in purchasing.
Based on information submitted to the MLS GRID as of October 15, 2026 at 12:48 PM ET. All data is obtained from various sources and may not have been verified by broker or MLS GRID. Supplied Open House Information is subject to change without notice. All information should be independently reviewed and verified for accuracy. Properties may or may not be listed by the office/agent presenting the information.
All or a portion of the multiple listing information is provided by Stellar MLS, from a copyrighted compilation of listings. The compilation of listings and each individual listing are © 2026 Stellar MLS. All rights reserved.
Ryan Solberg, Broker · MaxLife Realty LLC · FL License #BK3354351 · Equal Housing Opportunity · Full disclaimer · DMCA