
$1,350,000
1028 5th StreetSt Petersburg, FL 33701
Listing updated: October 3, 2026 at 2:05 PM ET
Listing courtesy of Exp Realty Llc · Heather Brookey · MLS #TB8525269 · Active · 888-883-8509Property type
Year built
Lot size
Price / sq ft
HOA dues
Days on market
Garage spaces
Flood zone
About this home
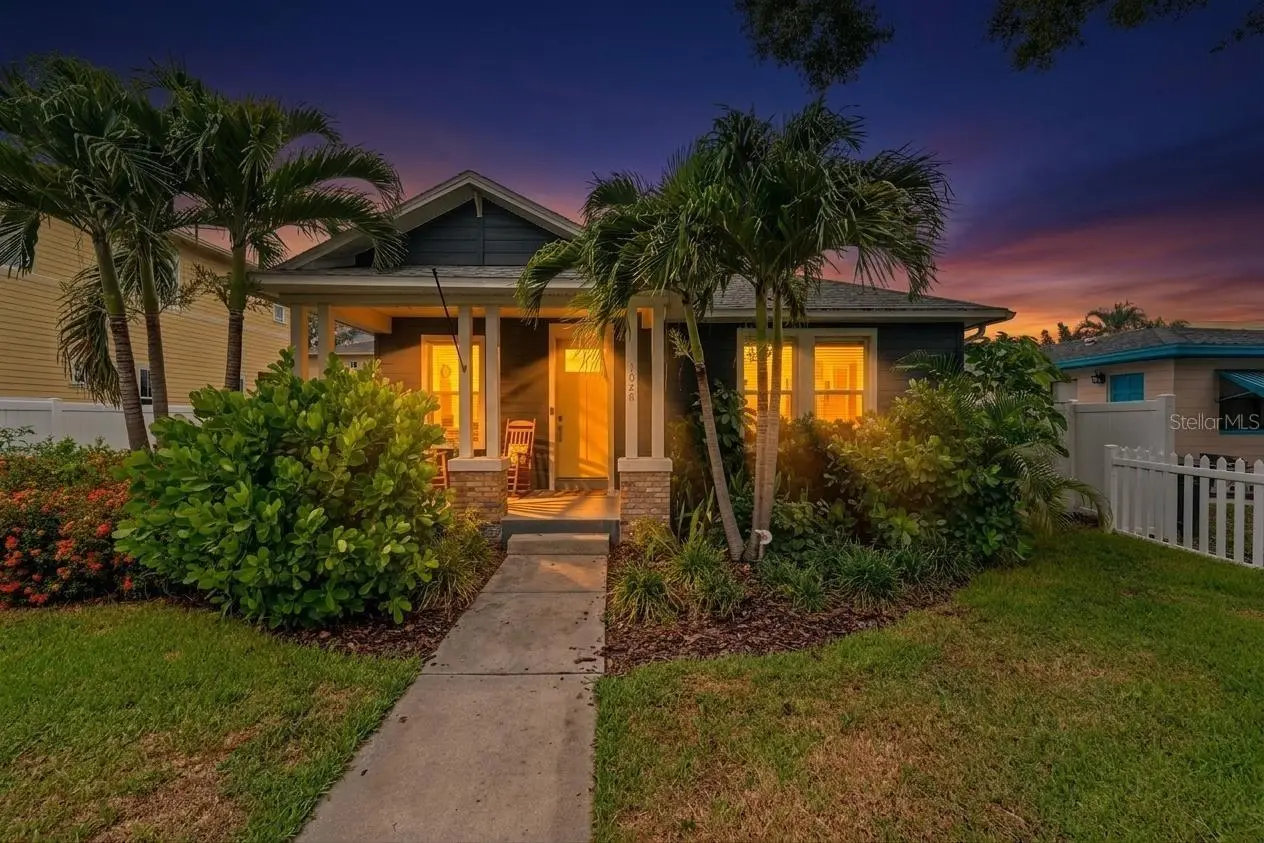
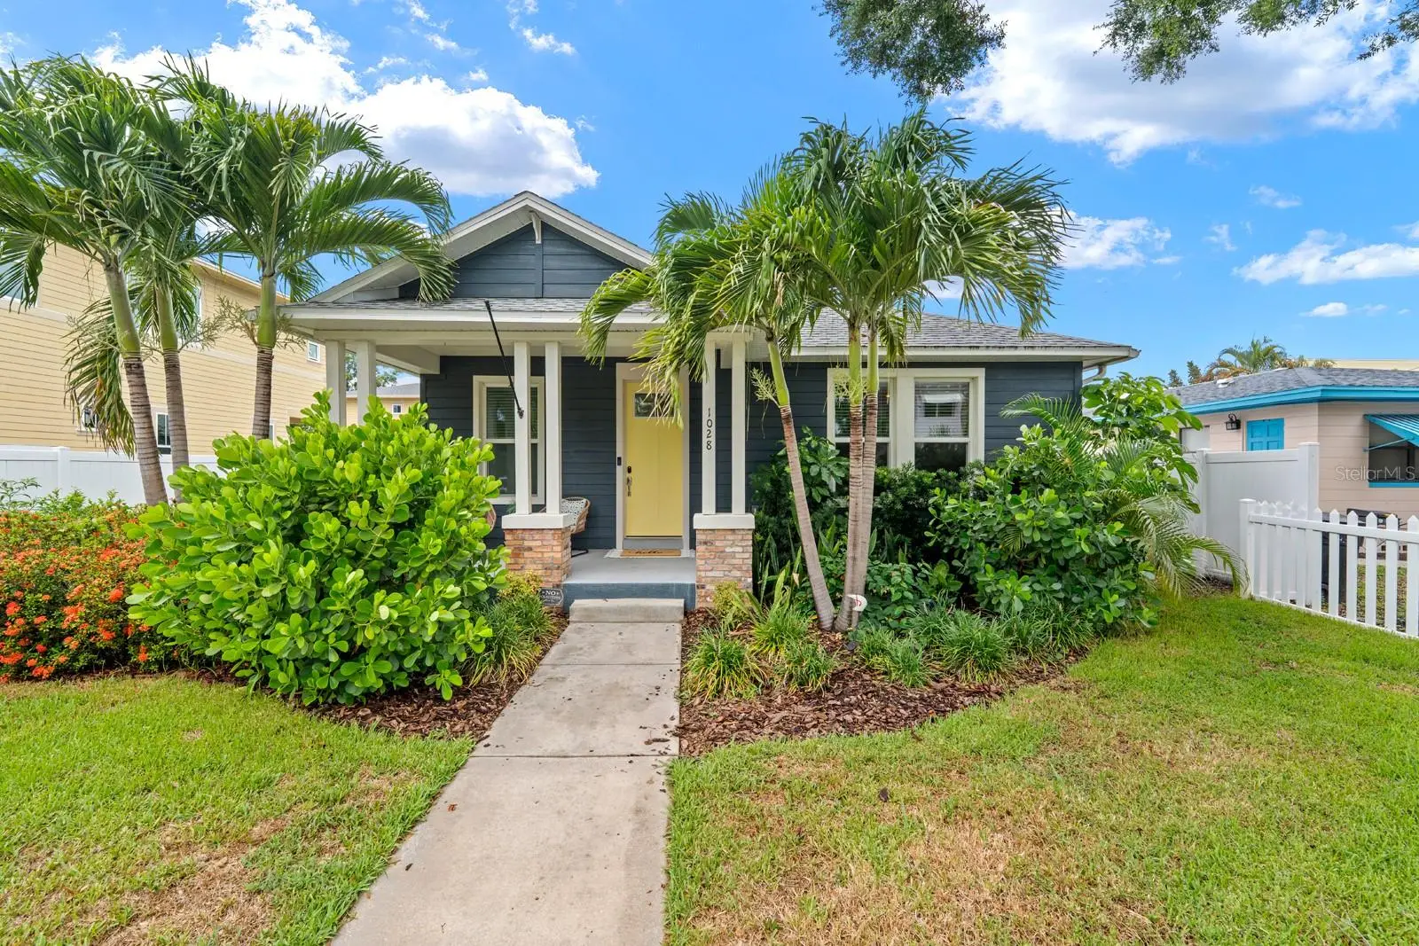
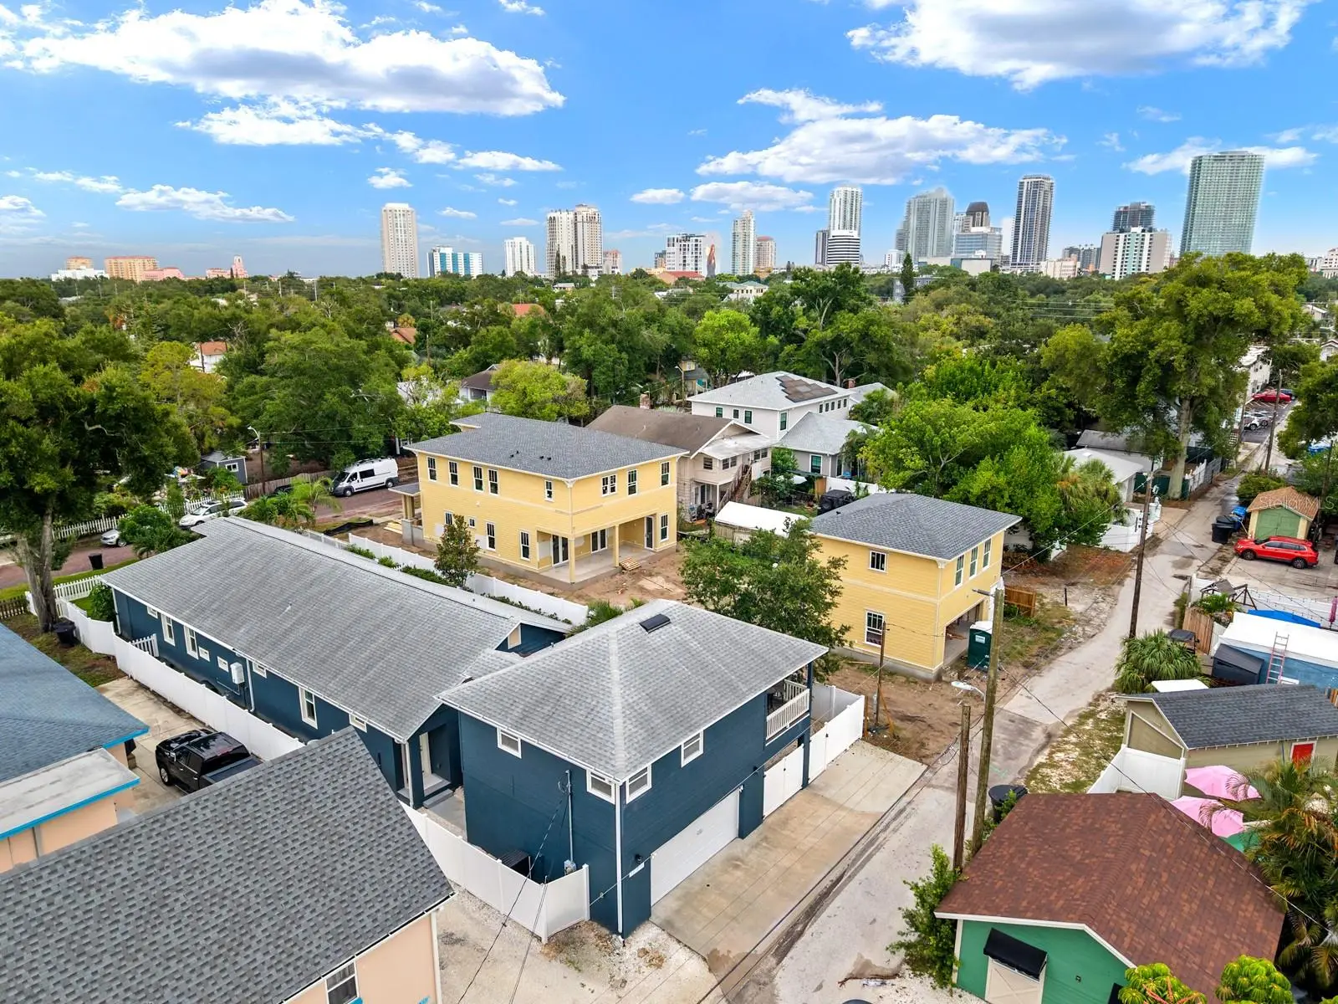
Some homes are designed around rooms. This one is designed around the way people actually live. ----- Completed in 2019, this thoughtfully designed Historic Uptown residence brings the kitchen, dining area, living room, covered patio and backyard together in one connected, inviting space. Open the sliders and everyday living flows naturally outdoors, creating the perfect setting for weekend brunches, holiday dinners, game-day gatherings or relaxed evenings with the people you love. The layout feels open and social without sacrificing warmth, comfort or clearly defined spaces. ----- The 2,286 sq. ft. single-level main residence offers three bedrooms and three full bathrooms, including a spacious primary suite that feels like a private retreat. The suite features a beautifully appointed bathroom with dual vanities, a glass-enclosed shower, soaking tub and generous custom closets. A flexible front bedroom and a third en-suite bedroom with a Murphy bed provide options for guests, work or changing needs. ----- At the center of the home, the chef’s kitchen makes entertaining feel effortless with quartz countertops, custom cabinetry, double wall ovens, a five-burner natural gas cooktop, walk-in pantry, reverse-osmosis system and an oversized island where everyone will inevitably gather. Engineered hardwood floors, elevated ceilings and hurricane-rated windows and doors add comfort and continuity throughout. ----- The possibilities continue above the detached two-car garage, where a fully independent one-bedroom guest residence includes its own private entrance, kitchen, living room, bathroom, laundry, covered balcony, separate electric meter and alley access. Use it for rental income, extended guests, multigenerational living or a private retreat. ----- Professionally landscaped grounds, low-maintenance turf, private well irrigation, natural gas, concrete block construction, additional carport and paved alley parking and no HOA add ease to everyday ownership. ----- Here, Historic Uptown becomes an extension of home. Walk to Crescent Lake for a morning around the trail, continue toward the bayfront parks and waterfront, or head downtown for coffee, dinner, museums and events. It is a rare opportunity to enjoy newer construction, flexible living and a genuinely connected St. Petersburg lifestyle.
Estimated monthly payment
Estimate only. Taxes use the listing's reported amount where available; insurance is a Florida-average estimate. Your actual payment will vary — run a full calculation or talk to a lender.
Price & listing history74 days on market
- Status: ActiveJul 21, 2026
- Listed$1,400,000Jul 21, 2026
- Price reduced$1,350,000
Property Documents
Documents the listing agent has made public for this property. Free to view and download.
Facts & features
- Property type
- Residential
- Sub type
- Single Family Residence
- Status
- Active
- Days on market
- 74
- Cumulative DOM
- 123
- Subdivision
- Hoxies A E Sub
- County
- Pinellas
- Year built
- 2019
- Living area
- 3,018 sq ft
- Price/sq ft
- $447
- Lot size
- 8,690 sq ft
- Lot category
- 0 to less than 1/4
- Flood zone
- X (12103C0217H)
- Garage
- 2 spaces
- Annual taxes
- $14,312 (2025)
- Parcel #
- 18-31-17-41544-002-0030
- MLS #
- TB8525269
Ask about this home
Have a question? Ask the broker directly.
Ryan Solberg answers personally — no call center, no spam. Your question goes straight to him.
Interior Details
- Bedrooms
- 4
- Full bathrooms
- 4
- Flooring
- Carpet, Hardwood, Tile
- Appliances
- Built-In Oven, Convection Oven, Cooktop, Dishwasher, Disposal, Dryer, Electric Water Heater, Kitchen Reverse Osmosis System, Microwave, Range, Range Hood, Refrigerator, Tankless Water Heater, Washer, Water Softener
- Interior features
- Ceiling Fans(s), Crown Molding, Eat-in Kitchen, High Ceilings, Open Floorplan, Primary Bedroom Main Floor, Split Bedroom, Stone Counters, Thermostat, Walk-In Closet(s), Window Treatments
- Laundry
- Laundry Room
- Stories / Levels
- One
- Direction faces
- East
- In-law suite
- Yes
Heating & Cooling
- Heating
- Central, Electric, Heat Pump
- Cooling
- Central Air
Parking
- Garage spaces
- 2
- Attached garage
- No
- Carport
- Yes
HOA & Financial
- Total monthly fees
- None
- Total annual fees
- None
- CDD
- No
- Min lease term
- No Minimum
- Listing terms
- Cash, Conventional, FHA, Other, VA Loan
- Ownership
- Fee Simple
- Available for lease
- Yes
- Lease restrictions
- No
Exterior & Construction
- Exterior features
- Balcony, Rain Gutters, Sidewalk
- Construction materials
- Block, HardiPlank Type, Stucco
- Roof
- Shingle
- Foundation
- Stem Wall
- Road surface
- Asphalt, Brick
Utilities
- Sewer
- Public Sewer
- Water source
- Public
- Utilities
- Electricity Connected, Natural Gas Connected
Community
- Pets allowed
- Yes
Schools
Letter grades: Florida DOE 2024–25 school grades (Orange, Seminole, Lake, Osceola, Brevard). Assigned schools from the listing agent — verify enrollment with the district.
Room Details
| Room | Level | Dimensions |
|---|---|---|
| Primary Bedroom | First | |
| Bedroom 1 | First | |
| Kitchen | First | |
| Primary Bathroom | First | |
| Garage Apartment | Second | |
| Living Room | First |
Listing Details
- Listing date
- 2026-06-22
- On market date
- 2026-07-21
- Original list price
- $1,400,000
- Occupant type
- Vacant
- MLS area
- 33701 - St Pete
- Listing AOR
- Sarasota - Manatee
- Status changed
- 2026-07-21
- Tax legal description
- HOXIE'S A.E. SUB BLK B, LOT 3
Flood risk
Minimal-risk area outside the mapped floodplain. Flood insurance is optional and typically low-cost.
Source: FEMA flood zone reported on the listing. Confirm current designation at FEMA Flood Map Service Center.
Location
Directions
I-275 to Exit 23A (22nd Ave N). East on 22nd Ave N, right on MLK Jr. St. N, left on 9th Ave N, left on 5th St. N. Home is on the left.
More homes like this
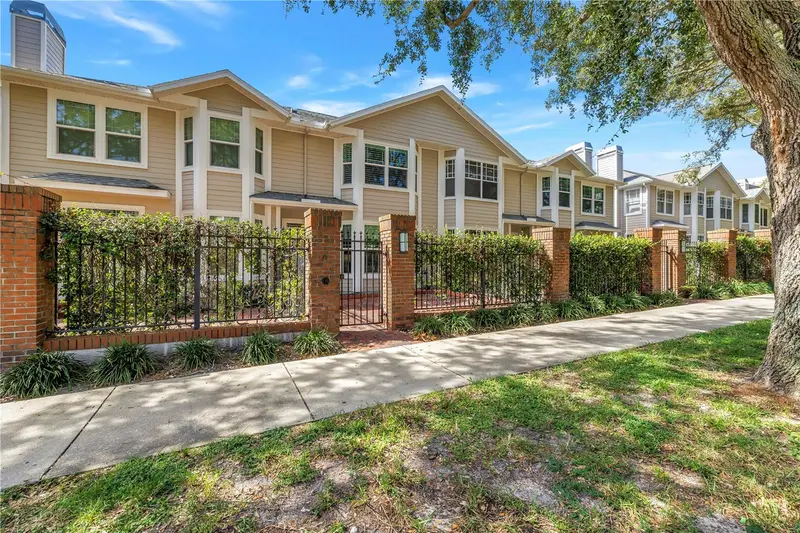
$929,999
350 2nd St N #6
St Petersburg, FL 33701
3 bd · 3 ba · 1,625 sqft
Huntington Twnhms The
MLS ID #TB8552705, SMITH & ASSOCIATES REAL ESTATE.
Listing provided by Stellar MLS
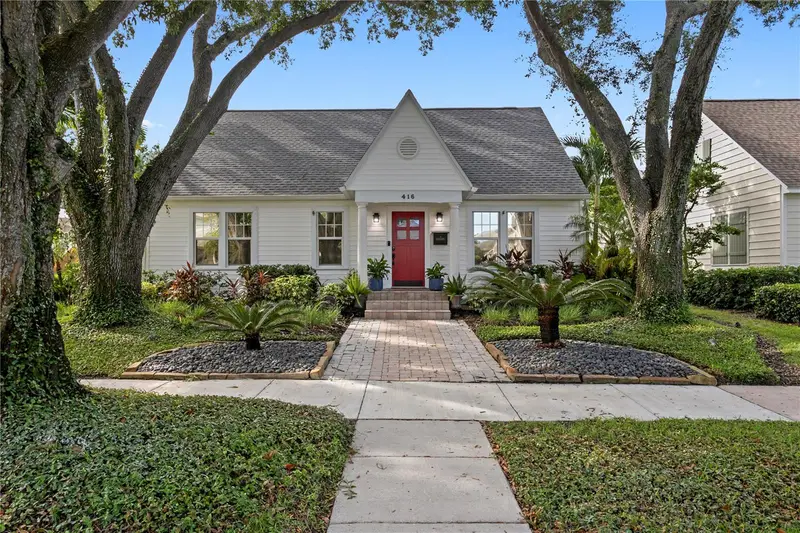
$1,700,000
416 19th Ave Ne
St Petersburg, FL 33704
5 bd · 3 ba · 3,073 sqft
Snell & Hamletts North Shore Add
MLS ID #TB8554589, COMPASS FLORIDA LLC.
Listing provided by Stellar MLS
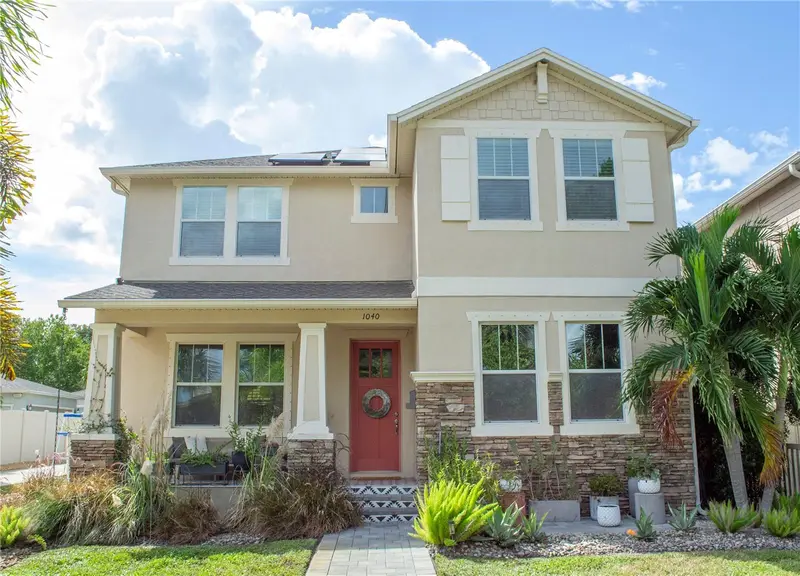
$1,050,000
1040 10th St N
St Petersburg, FL 33705
3 bd · 3 ba · 2,272 sqft
Bartlett Court
MLS ID #TB8554241, CHARLES RUTENBERG REALTY INC.
Listing provided by Stellar MLS
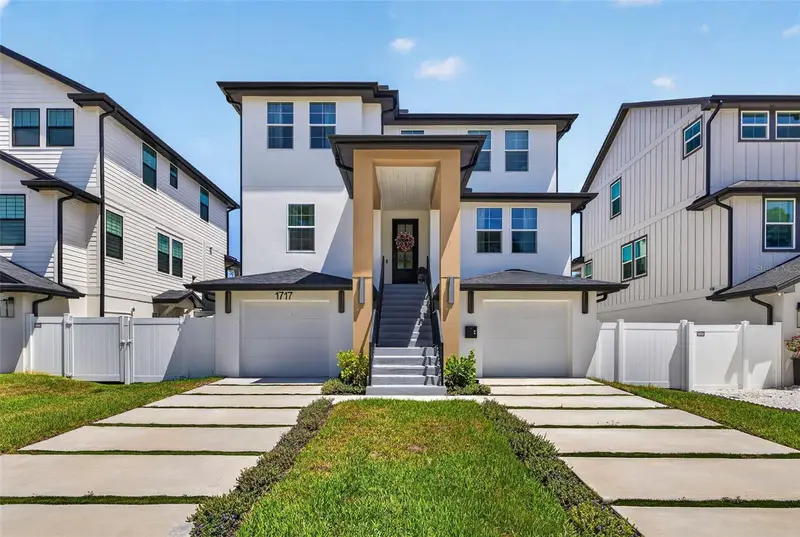
$1,225,000
1717 Massachusetts Ave Ne
St Petersburg, FL 33703
4 bd · 3 ba · 2,693 sqft
Shoreacres Center
MLS ID #TB8522496, KELLER WILLIAMS ST PETE REALTY.
Listing provided by Stellar MLS

Listings courtesy of Stellar MLS as distributed by MLS GRID
IDX information is provided exclusively for consumers’ personal, non-commercial use and may not be used for any purpose other than to identify prospective properties consumers may be interested in purchasing.
Based on information submitted to the MLS GRID as of October 3, 2026 at 2:05 PM ET. All data is obtained from various sources and may not have been verified by broker or MLS GRID. Supplied Open House Information is subject to change without notice. All information should be independently reviewed and verified for accuracy. Properties may or may not be listed by the office/agent presenting the information.
All or a portion of the multiple listing information is provided by Stellar MLS, from a copyrighted compilation of listings. The compilation of listings and each individual listing are © 2026 Stellar MLS. All rights reserved.
Ryan Solberg, Broker · MaxLife Realty LLC · FL License #BK3354351 · Equal Housing Opportunity · Full disclaimer · DMCA