
$900,000
136 8th Street
St Petersburg, FL 33701
Listing updated: October 1, 2026 at 4:50 PM ET
Listing courtesy of Future Home Realty Inc · Christina Orta · MLS #TB8530781 · Active · 813-855-4982Property type
Year built
Lot size
Price / sq ft
HOA dues
Days on market
Garage spaces
Flood zone
About this home
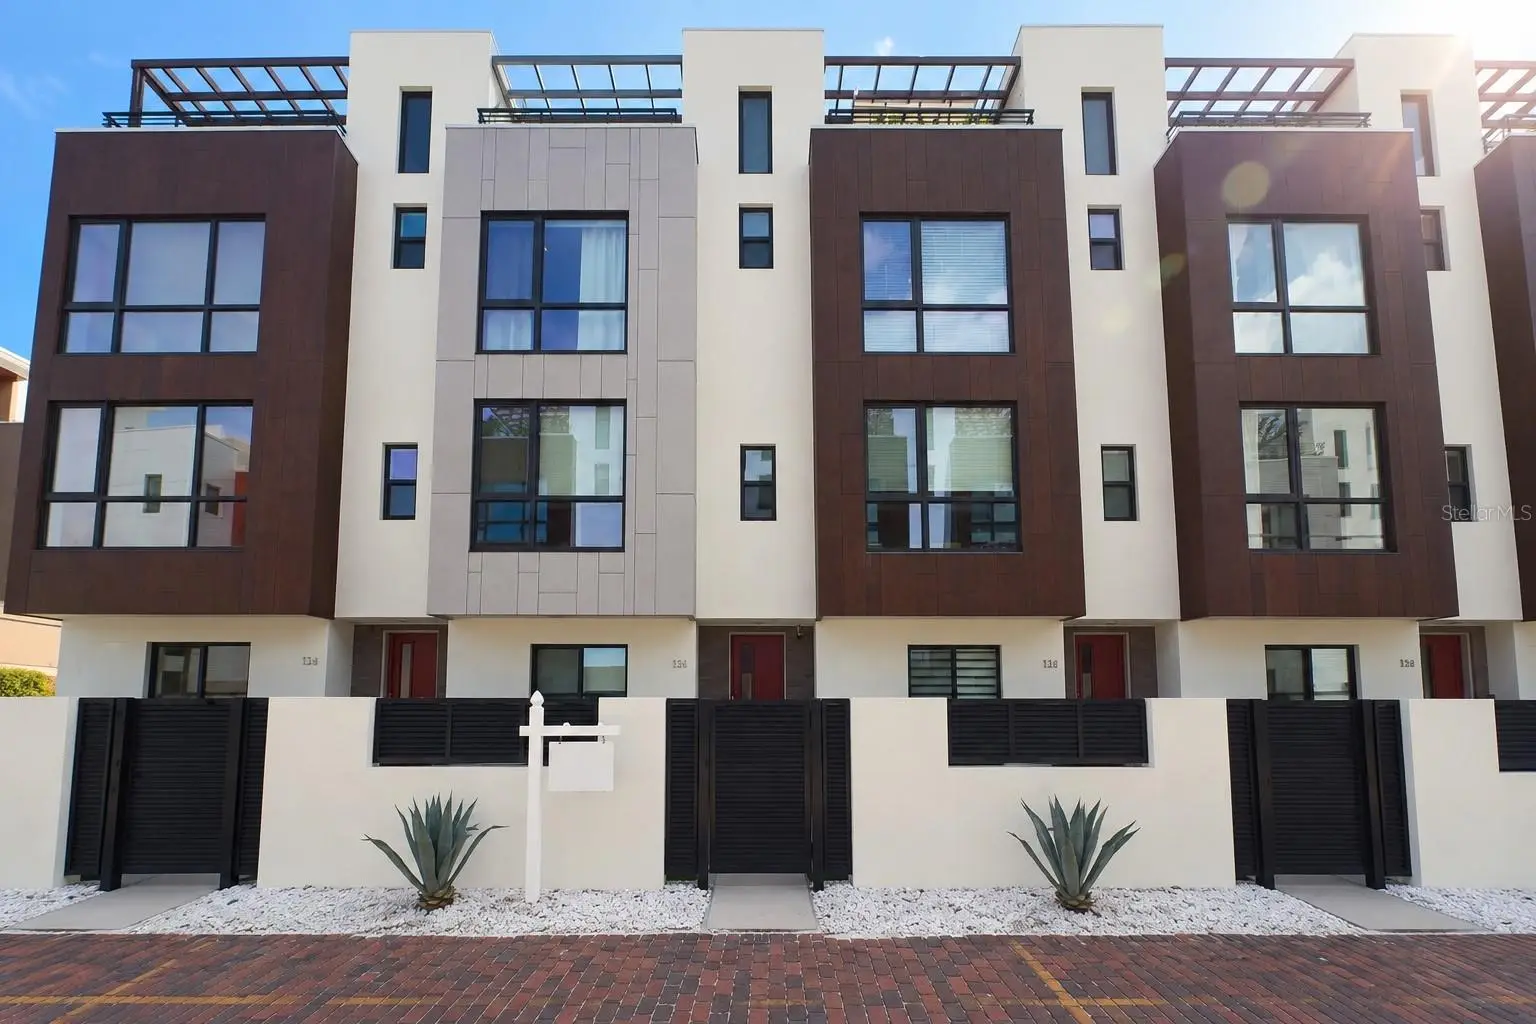
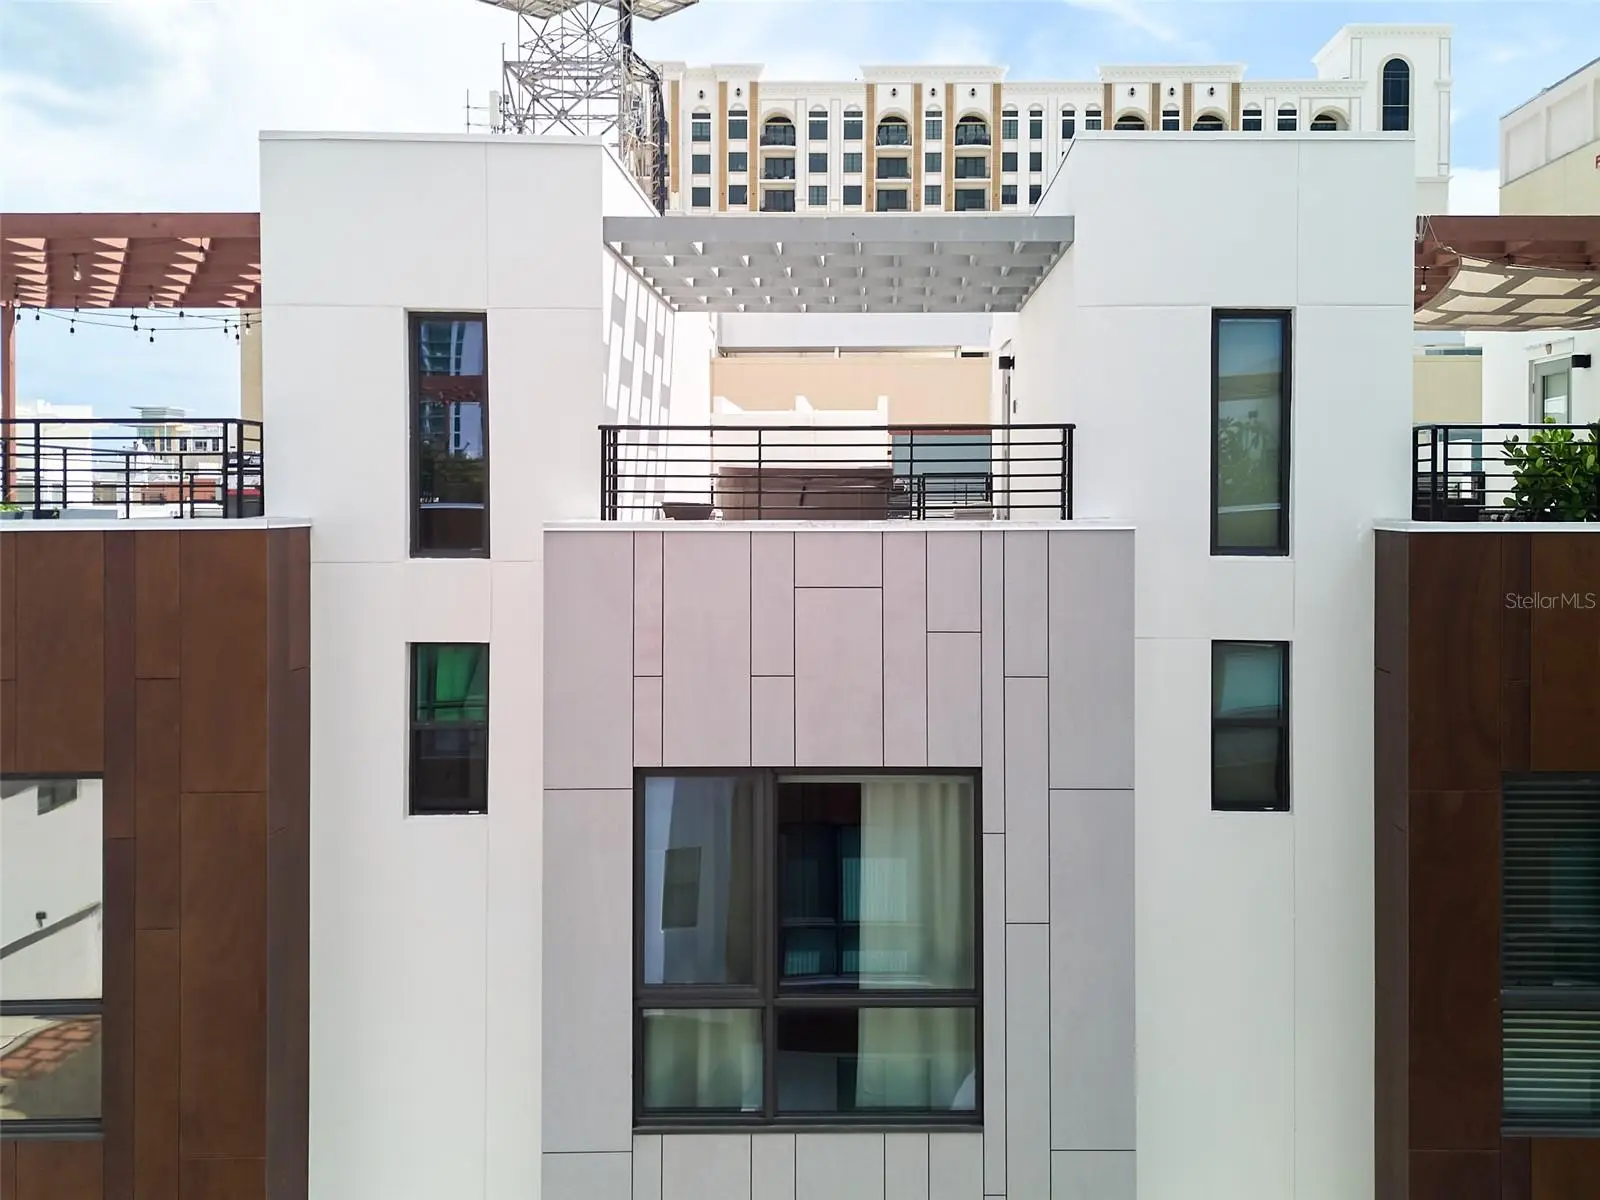
Immaculate Townhome with freshly painted walls, ceilings, doors and trim. Experience the best of downtown St. Petersburg living in this stunning four-story townhome offering 3 bedrooms, 3.5 bathrooms, a 2-car garage, and an incredible rooftop terrace complete with a hot tub and panoramic city views. Designed for both everyday living and entertaining, this spacious home features an open great room floor plan with soaring ceilings, beautiful wood flooring throughout the living areas and bedrooms, tile in all wet areas, electronic blinds, and ceiling fans throughout. The chef's kitchen is beautifully appointed with rich dark cherry wood cabinetry, quartz countertops, stainless steel appliances, a gas range, and a large center island perfect for gathering with family and friends. The spacious primary suite offers two walk-in closets and a luxurious ensuite bath featuring dual vanities and a beautifully tiled walk-in shower with glass doors. The fourth-floor entertainment space includes a convenient wet bar with custom cabinetry, sink, and wine refrigerator, creating the perfect transition to the private rooftop terrace where you can relax in the hot tub while enjoying breathtaking city views. Ideally located in the heart of downtown St. Petersburg, you'll be just steps from award-winning restaurants, boutique shopping, parks, waterfront attractions, museums, and vibrant nightlife. Enjoy the ultimate urban lifestyle with everything downtown has to offer just outside your door.
Estimated monthly payment
Estimate only. Taxes use the listing's reported amount where available; insurance is a Florida-average estimate. Your actual payment will vary — run a full calculation or talk to a lender.
Price & listing history29 days on market
- Status: ActiveSep 16, 2026
- Listed$899,000Aug 4, 2026
- Price increased$900,000
Facts & features
- Property type
- Residential
- Sub type
- Townhouse
- Status
- Active
- Days on market
- 29
- Subdivision
- Arlington & 8th Twnhms
- County
- Pinellas
- Year built
- 2017
- Living area
- 1,988 sq ft
- Price/sq ft
- $453
- Lot size
- 937 sq ft
- Lot category
- 0 to less than 1/4
- Flood zone
- X (12103C0219H)
- Garage
- 2 spaces
- Annual taxes
- $15,561 (2025)
- Parcel #
- 19-31-17-01493-002-0080
- MLS #
- TB8530781
Ask about this home
Have a question? Ask the broker directly.
Ryan Solberg answers personally — no call center, no spam. Your question goes straight to him.
Interior Details
- Bedrooms
- 3
- Full bathrooms
- 3
- Half bathrooms
- 1
- Flooring
- Ceramic Tile, Wood
- Appliances
- Dishwasher, Disposal, Dryer, Microwave, Range, Refrigerator, Washer
- Interior features
- Ceiling Fans(s), Open Floorplan, Solid Surface Counters, Solid Wood Cabinets, Stone Counters, Thermostat, Walk-In Closet(s), Window Treatments
- Laundry
- Inside, Laundry Closet
- Stories / Levels
- Three Or More
- Direction faces
- North
Heating & Cooling
- Heating
- Central
- Cooling
- Central Air
Parking
- Garage spaces
- 2
- Attached garage
- Yes
- Parking features
- Garage Door Opener, Garage Faces Rear
HOA & Financial
- HOA fee
- $399 / Monthly
- Monthly HOA
- $399/mo
- Total monthly fees
- $399/mo
- Total annual fees
- $4,788
- HOA name
- Ameritech Property
- CDD
- No
- Min lease term
- 8-12 Months
- Listing terms
- Cash, Conventional
- Ownership
- Fee Simple
- Available for lease
- Yes
- Lease restrictions
- Yes
- Additional lease restrictions
- Contact HOA for details
- Approval process
- Contact HOA for details
Exterior & Construction
- Exterior features
- Private Entrance, Sidewalk
- Construction materials
- Block
- Roof
- Membrane
- Foundation
- Slab
- Road surface
- Brick, Paved
Utilities
- Sewer
- Public Sewer
- Water source
- Public
- Utilities
- Cable Available, Electricity Connected, Public, Sewer Connected, Water Connected
Community
- Pets allowed
- Yes
Room Details
| Room | Level | Dimensions |
|---|---|---|
| Kitchen | Second | 12x13 |
| Great Room | Second | 27x15 |
| Primary Bedroom | Third | 14x12 |
| Bedroom 3 | Third | 13x11 |
| Bedroom 2 | First | 11x11 |
Listing Details
- Listing date
- 2026-07-20
- On market date
- 2026-08-04
- Original list price
- $899,000
- Occupant type
- Vacant
- MLS area
- 33701 - St Pete
- Listing AOR
- Suncoast Tampa
- Status changed
- 2026-09-16
- Tax legal description
- ARLINGTON & 8TH TOWNHOMES BLK 2, LOT 8
Flood risk
Minimal-risk area outside the mapped floodplain. Flood insurance is optional and typically low-cost.
Source: FEMA flood zone reported on the listing. Confirm current designation at FEMA Flood Map Service Center.
Location
Directions
Central Ave to north on 8th St N to Arlington & 8th Townhomes. You can park right on 8th St and walk to the front door.
More homes like this
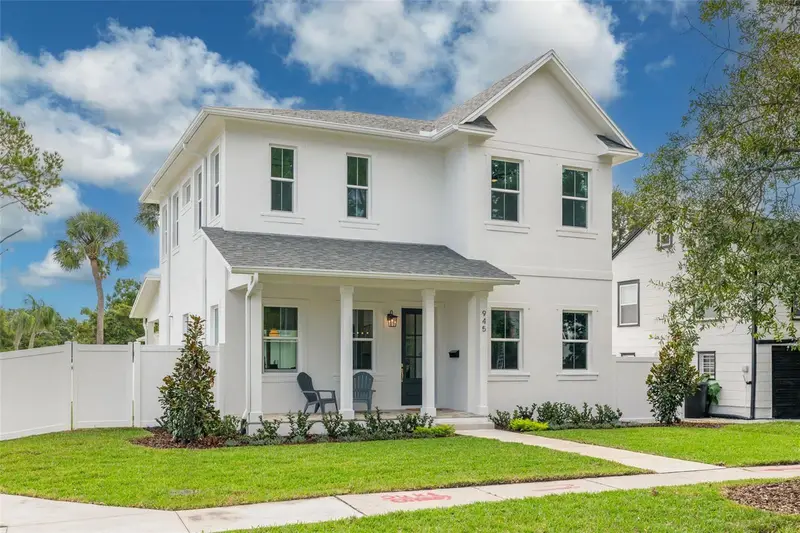
$899,999
945 29th St N
St Petersburg, FL 33713
4 bd · 3 ba · 2,418 sqft
Floral Villa Estates
MLS ID #TB8554614, KELLER WILLIAMS ST PETE REALTY.
Listing provided by Stellar MLS
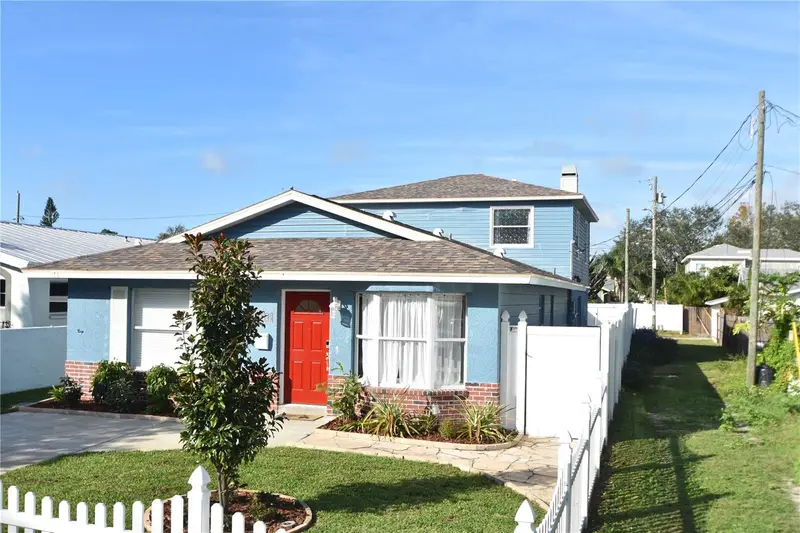
$650,000
2918 10th St N
St Petersburg, FL 33704
5 bd · 3 ba · 2,570 sqft
Pinellas Add To St Petersburg Fla
MLS ID #TB8554535, BARKETT REALTY.
Listing provided by Stellar MLS
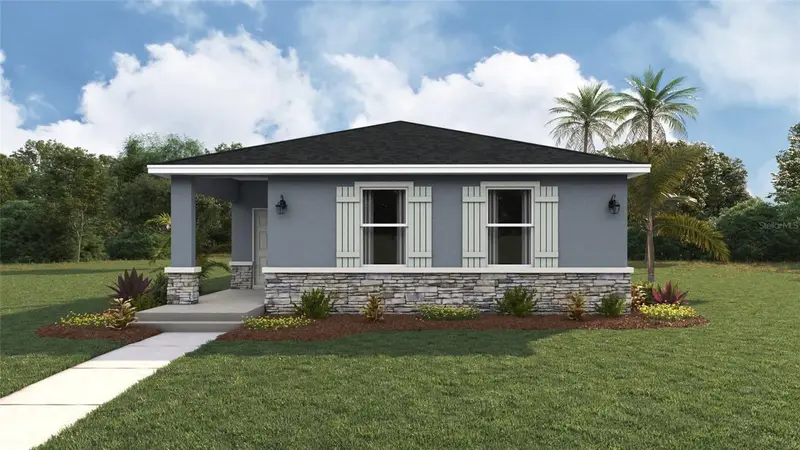
$549,000
4743 10th Ave S
St Petersburg, FL 33711
4 bd · 2 ba · 1,665 sqft
Vinsetta Park
MLS ID #A4708306, D.R. HORTON REALTY OF SARASOTA.
Listing provided by Stellar MLS
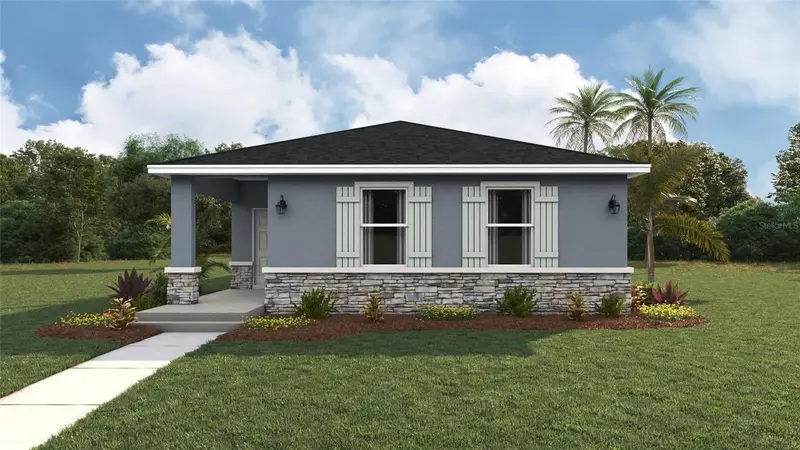
$549,000
4800 8th Ave S
St Petersburg, FL 33712
4 bd · 2 ba · 1,665 sqft
Vinsetta Park
MLS ID #A4708303, D.R. HORTON REALTY OF SARASOTA.
Listing provided by Stellar MLS

Listings courtesy of Stellar MLS as distributed by MLS GRID
IDX information is provided exclusively for consumers’ personal, non-commercial use and may not be used for any purpose other than to identify prospective properties consumers may be interested in purchasing.
Based on information submitted to the MLS GRID as of October 1, 2026 at 4:50 PM ET. All data is obtained from various sources and may not have been verified by broker or MLS GRID. Supplied Open House Information is subject to change without notice. All information should be independently reviewed and verified for accuracy. Properties may or may not be listed by the office/agent presenting the information.
All or a portion of the multiple listing information is provided by Stellar MLS, from a copyrighted compilation of listings. The compilation of listings and each individual listing are © 2026 Stellar MLS. All rights reserved.
Ryan Solberg, Broker · MaxLife Realty LLC · FL License #BK3354351 · Equal Housing Opportunity · Full disclaimer · DMCA