
$925,000
3921 4th AveSt Petersburg, FL 33713
Listing updated: November 4, 2026 at 12:50 PM ET
Listing courtesy of Banyan Residential Group, Llc · Lindsey Tucker · MLS #TB8559791 · Active · 727-235-7012Property type
Year built
Lot size
Price / sq ft
HOA dues
Days on market
Garage spaces
Flood zone
About this home
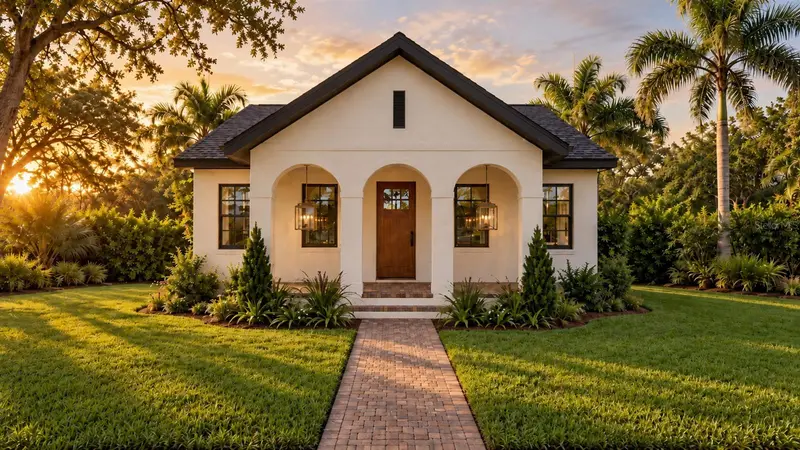
Under Construction. Introducing The Allston by Davis Development, where timeless architecture meets thoughtfully designed new construction in St. Petersburg’s charming Central Oak Park neighborhood. With its Mediterranean-inspired arched entryway, smooth stucco exterior, contrasting dark roofline, and inviting covered front porch, this 2026 residence offers distinctive curb appeal and a welcoming sense of character. Inside, 2,202 square feet of single-story living space blends refined finishes with an open, functional layout designed for both entertaining and everyday comfort. Professionally curated by Adobe Home Design, the interiors feature hand-selected details that draw inspiration from St. Petersburg’s rich history and honor the legacy of the home’s namesake, Frank Allston Davis. These history-inspired touches blend timeless character with the comfort and functionality of modern living. The kitchen serves as the heart of the home, featuring custom cabinetry, quartz countertops, premium Samsung Bespoke appliances, and a vaulted ceiling accented by natural wood beams. The spacious primary suite offers a peaceful retreat with a beautifully appointed en-suite bathroom and walk-in closet, while a dedicated office provides flexibility for today’s lifestyle. Built with concrete block construction, impact-rated PGT windows, and energy-efficient features, The Allston delivers modern durability without compromising architectural charm. Additional highlights include an oversized two-car garage with alley access, covered rear porch, and privacy-fenced yard. Set among the established residential brick streets of Central Oak Park, this location offers the best of both worlds: neighborhood charm with exceptional access to everything St. Petersburg has to offer. Enjoy downtown’s vibrant dining, shopping, and waterfront attractions just minutes away, with the Gulf beaches a short drive in the opposite direction. A distinctive home in a location that makes enjoying the St. Pete lifestyle effortless. Welcome to The Allston. All renderings and finish boards are artistic representations and may differ from the completed home.
Estimated monthly payment
Estimate only. Taxes use the listing's reported amount where available; insurance is a Florida-average estimate. Your actual payment will vary — run a full calculation or talk to a lender.
Price & listing history7 days on market
- Status: ActiveOct 28, 2026
- Listed$925,000Oct 28, 2026
Property Documents
Documents the listing agent has made public for this property. Free to view and download.
Facts & features
- Property type
- Residential
- Sub type
- Single Family Residence
- Status
- Active
- Days on market
- 7
- Subdivision
- Pinecrest Park
- County
- Pinellas
- Year built
- 2026
- Living area
- 2,202 sq ft
- Price/sq ft
- $420
- Building area
- 2,747 sq ft (Builder)
- Lot size
- 5,715 sq ft
- Lot category
- 0 to less than 1/4
- Flood zone
- x
- Garage
- 2 spaces
- Annual taxes
- $497 (2025)
- Parcel #
- 22-31-16-69174-004-0140
- MLS #
- TB8559791
Ask about this home
Have a question? Ask the broker directly.
Ryan Solberg answers personally — no call center, no spam. Your question goes straight to him.
Interior Details
- Bedrooms
- 4
- Full bathrooms
- 3
- Flooring
- Luxury Vinyl, Tile
- Appliances
- Dishwasher, Disposal, Microwave, Range, Range Hood, Refrigerator
- Interior features
- Beamed Ceilings, Ceiling Fans(s), Eat-in Kitchen, High Ceilings, Kitchen/Family Room Combo, Open Floorplan, Primary Bedroom Main Floor, Solid Surface Counters, Solid Wood Cabinets, Thermostat, Walk-In Closet(s)
- Laundry
- Electric Dryer Hookup, Laundry Room, Washer Hookup
- Stories / Levels
- One
- Direction faces
- South
- New construction
- Yes
Heating & Cooling
- Heating
- Central, Heat Pump
- Cooling
- Central Air
Parking
- Garage spaces
- 2
- Attached garage
- Yes
HOA & Financial
- Total monthly fees
- None
- Total annual fees
- None
- CDD
- No
- Min lease term
- No Minimum
- Listing terms
- Cash, Conventional, VA Loan
- Ownership
- Fee Simple
- Available for lease
- Yes
- Lease restrictions
- No
- Additional lease restrictions
- Buyer/buyer agent to verify leasing restrictions with the city of St Pete.
Exterior & Construction
- Exterior features
- Private Entrance, Private Mailbox, Private Yard
- Construction materials
- Block
- Roof
- Shingle
- Foundation
- Slab
- Road surface
- Brick
Utilities
- Sewer
- Public Sewer
- Water source
- None
- Utilities
- Cable Available, Electricity Connected, Public, Sewer Connected, Water Connected
Schools
Letter grades: Florida DOE 2024–25 school grades (Orange, Seminole, Lake, Osceola, Brevard). Assigned schools from the listing agent — verify enrollment with the district.
Room Details
| Room | Level | Dimensions |
|---|---|---|
| Office | First | 14x11 |
| Bathroom 1 | First | 10x6 |
| Bedroom 2 | First | 14x13 |
| Bathroom 2 | First | 10x6 |
| Bedroom 3 | First | 14x11 |
| Primary Bedroom | First | 14x14 |
| Primary Bathroom | First | 14x9 |
| Kitchen | First | 20x12 |
| Laundry | First | 7x9 |
| Dining Room | First | 13x16 |
| Living Room | First | 20x14 |
Listing Details
- Listing date
- 2026-10-20
- On market date
- 2026-10-28
- Original list price
- $925,000
- Occupant type
- Vacant
- MLS area
- 33713 - St Pete
- Listing AOR
- Suncoast Tampa
- Status changed
- 2026-10-28
- Tax legal description
- PINECREST PARK BLK 4, LOT 14
Flood risk
Minimal-risk area outside the mapped floodplain. Flood insurance is optional and typically low-cost.
Source: FEMA flood zone reported on the listing. Confirm current designation at FEMA Flood Map Service Center.
Location
Directions
From I-275 South, take Exit 23B toward 5th Avenue N. Turn right onto 5th Avenue N and continue west to 39th Street N. Turn left onto 39th Street N, then right onto 4th Avenue N. The property at 3921 4th Avenue N will be on your left.
More homes like this
$379,900
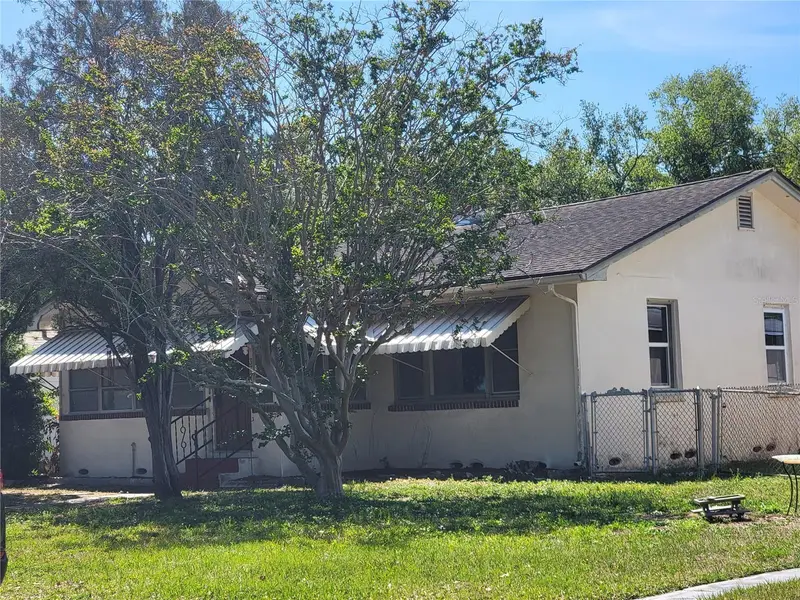
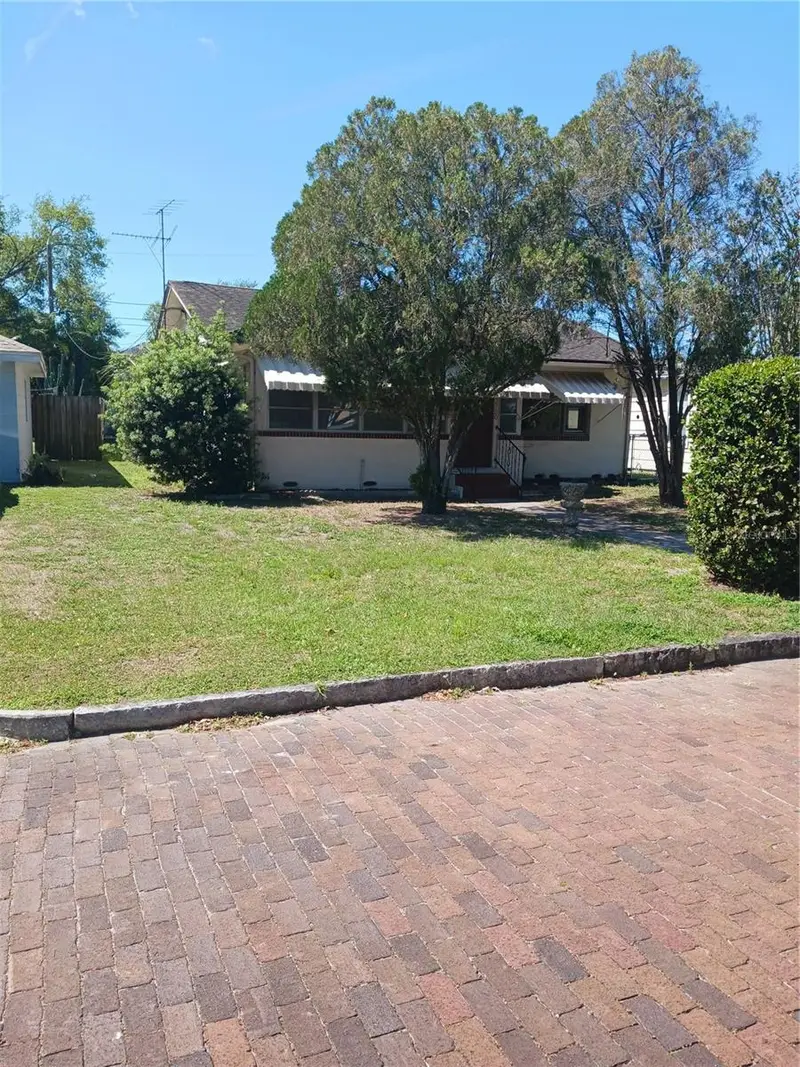
3720 4th Ave N
St Petersburg, FL 33713
2 bd · 1 ba · 1,196 sqft
Pinecrest Park
MLS ID #TB8499357, FUTURE HOME REALTY INC.
Listing provided by Stellar MLS
$865,000
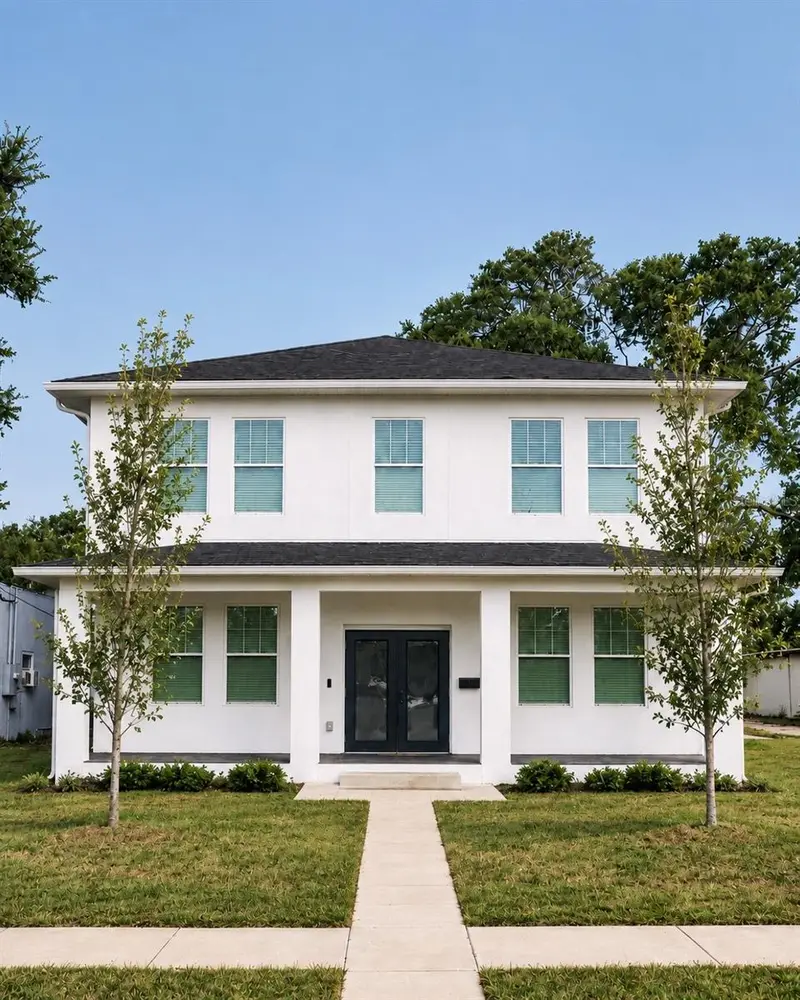
4710 21st St N
St Petersburg, FL 33714
7 bd · 5 ba · 3,814 sqft
Harris School Add
MLS ID #TB8522618, KELLER WILLIAMS TAMPA CENTRAL.
Listing provided by Stellar MLS
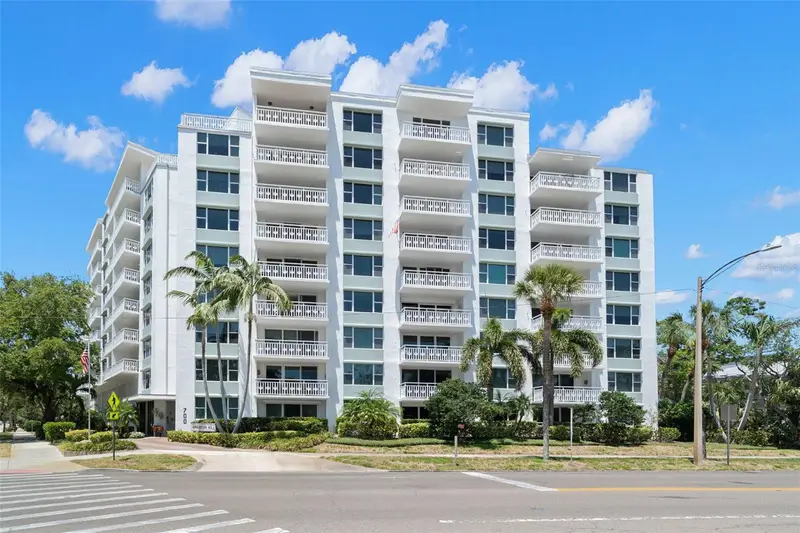
$895,000
700 Beach Dr Ne #803
St Petersburg, FL 33701
2 bd · 2 ba · 1,334 sqft
Harbour Hill Condo
MLS ID #TB8558181, BENOOT REALTY.
Listing provided by Stellar MLS
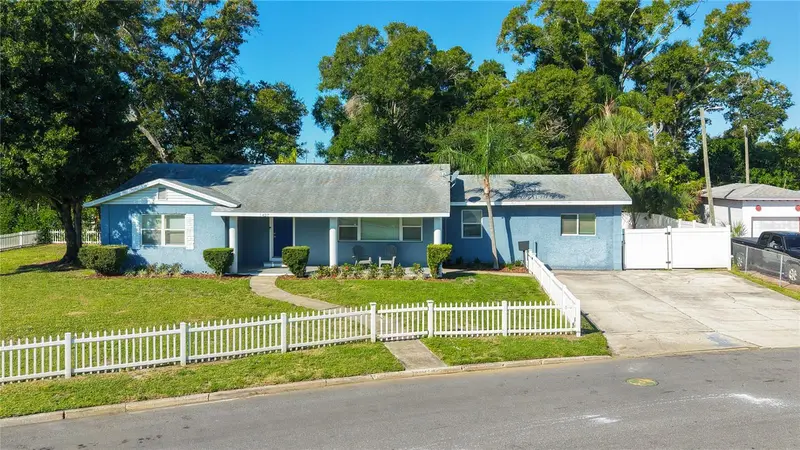
$559,900
427 39th St S
St Petersburg, FL 33711
3 bd · 2 ba · 1,859 sqft
Bethwood Terrace
MLS ID #TB8558962, NEXTHOME SOUTH POINTE.
Listing provided by Stellar MLS

Listings courtesy of Stellar MLS as distributed by MLS GRID
IDX information is provided exclusively for consumers’ personal, non-commercial use and may not be used for any purpose other than to identify prospective properties consumers may be interested in purchasing.
Based on information submitted to the MLS GRID as of November 4, 2026 at 12:50 PM ET. All data is obtained from various sources and may not have been verified by broker or MLS GRID. Supplied Open House Information is subject to change without notice. All information should be independently reviewed and verified for accuracy. Properties may or may not be listed by the office/agent presenting the information.
All or a portion of the multiple listing information is provided by Stellar MLS, from a copyrighted compilation of listings. The compilation of listings and each individual listing are © 2026 Stellar MLS. All rights reserved.
Ryan Solberg, Broker · MaxLife Realty LLC · FL License #BK3354351 · Equal Housing Opportunity · Full disclaimer · DMCA