

$1,268,000
5324 Vista Club RunSanford, FL 32771
Listing updated: October 16, 2026 at 12:39 PM ET
Listing courtesy of Premier Sothebys Int'L Realty · Mel Bernstein · MLS #O6418016 · Active · 407-333-1900Property type
Year built
Lot size
Price / sq ft
HOA dues
Days on market
Garage spaces
Flood zone
About this home
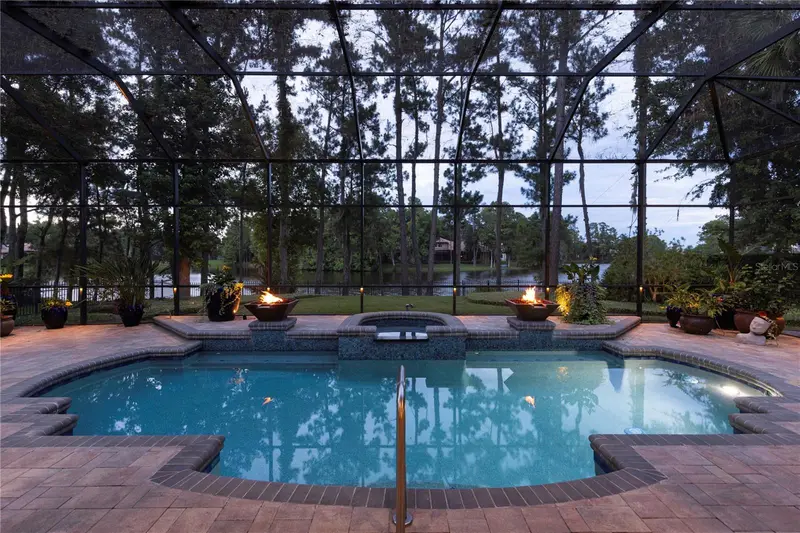
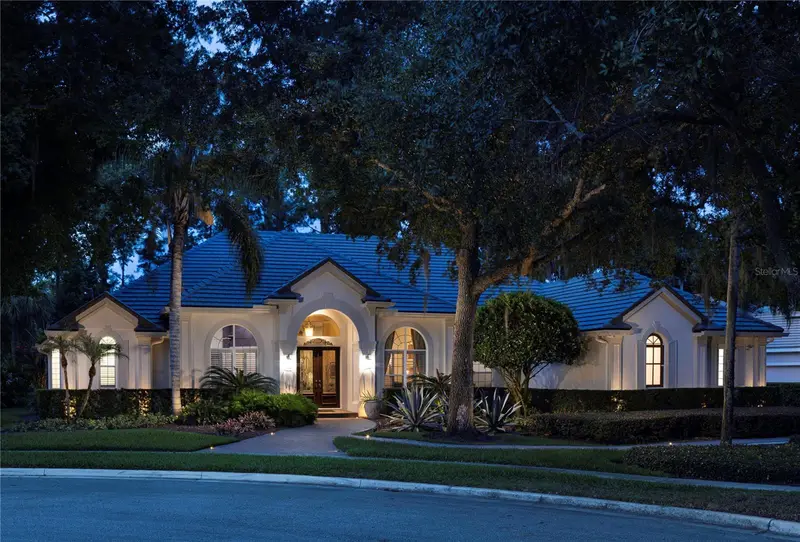
NEW PRICE for this waterfront home on tucked within the highly sought-after South Isle of Lake Forest, an exclusive enclave accessed by a picturesque brick bridge, this lakefront residence offers a rare opportunity to enjoy one of Central Florida's most established luxury communities from one of its most desirable settings. Encompassing more than 3,800 square feet, the home balances generous living spaces, beautiful water views and a lifestyle centered around both relaxation and connection. From the moment of arrival, the lake becomes an integral part of the experience. Upon entering the home, tranquil water views immediately draw your attention beyond the living spaces, creating a sense of openness and connection to the natural surroundings. Designed for both everyday comfort and entertaining, the floor plan features three bedrooms, four full baths and a private office that can easily serve as a fourth bedroom to accommodate changing needs. At the heart of the home, expansive gathering spaces are complemented by picturesque lake vistas, while a gas fireplace anchors the family room, creating a warm and inviting setting for quiet evenings or larger gatherings. Natural light and water views enhance the home's welcoming atmosphere throughout. Outdoor living is equally compelling. The covered lanai is equipped with a summer kitchen, providing the perfect setting for al fresco dining and entertaining. Beyond, a sparkling pool overlooks the lake, where illuminated fountains create a captivating backdrop both day and night. Integrated fire features add warmth and ambiance, transforming evenings outdoors into memorable experiences while showcasing the beauty of the waterfront setting. Equally appealing is the confidence that comes with extensive recent improvements, including a new tile roof, two new HVAC systems, a new pool heater, a new central vacuum system, new exterior paint and a new water heater. These significant updates allow the next owner to focus less on maintenance and more on enjoying the lifestyle the property provides. Beyond the property itself, Lake Forest offers a lifestyle unlike any other community in Central Florida. Widely recognized for the exceptional value of its HOA, residents enjoy access to an impressive collection of amenities included within a single fee. The community features a beautifully appointed clubhouse, fitness center, junior Olympic swimming pool, spa, tennis courts, pickleball courts, beach volleyball, a fishing pier and a vibrant social committee that organizes events and activities throughout the year for residents of all ages. Combining an exclusive South Isle location, captivating lakefront views, substantial recent improvements and one of the most comprehensive amenity packages in the region, this residence offers an exceptional opportunity to experience the very best of Lake Forest living.
Estimated monthly payment
Estimate only. Taxes use the listing's reported amount where available; insurance is a Florida-average estimate. Your actual payment will vary — run a full calculation or talk to a lender.
Price & listing history28 days on market
- Status: ActiveSep 18, 2026
- Listed$1,325,000Sep 18, 2026
- Price reduced$1,268,000
Facts & features
- Property type
- Residential
- Sub type
- Single Family Residence
- Status
- Active
- Days on market
- 28
- Subdivision
- Lake Forest-Section Three B Ph 4
- County
- Seminole
- Year built
- 1996
- Living area
- 3,843 sq ft
- Price/sq ft
- $330
- Building area
- 5,108 sq ft (Appraiser)
- Lot size
- 24,379 sq ft
- Lot category
- 1/2 to less than 1
- Flood zone
- X* (12117C0055F)
- Garage
- 3 spaces
- Pool
- Private pool
- Parcel #
- 19-19-30-5MT-0000-2150
- Zoning
- PUD
- MLS #
- O6418016
Ask about this home
Have a question? Ask the broker directly.
Ryan Solberg answers personally — no call center, no spam. Your question goes straight to him.
Interior Details
- Bedrooms
- 3
- Full bathrooms
- 4
- Flooring
- Hardwood, Tile
- Appliances
- Built-In Oven, Convection Oven, Cooktop, Dishwasher, Disposal, Electric Water Heater, Gas Water Heater, Microwave, Refrigerator, Water Filtration System, Water Softener, Wine Refrigerator
- Interior features
- Built-in Features, Ceiling Fans(s), Crown Molding, Eat-in Kitchen, High Ceilings, Kitchen/Family Room Combo, Open Floorplan, Solid Wood Cabinets, Split Bedroom, Stone Counters, Thermostat, Walk-In Closet(s), Wet Bar, Window Treatments
- Laundry
- Inside, Laundry Room
- Stories / Levels
- One
- Direction faces
- Southwest
- Fireplace
- Yes
Heating & Cooling
- Heating
- Central, Zoned
- Cooling
- Central Air, Zoned
Parking
- Garage spaces
- 3
- Attached garage
- Yes
- Parking features
- Driveway, Garage Door Opener, Garage Faces Side, Oversized
HOA & Financial
- HOA fee
- $2,800 / Annually
- Monthly HOA
- $233/mo
- Total monthly fees
- $233/mo
- Total annual fees
- $2,800
- HOA name
- Lake Forest Master Association
- CDD
- No
- Homestead exemption
- Yes
- Min lease term
- 7 Months
- Listing terms
- Cash, Conventional, VA Loan
- Ownership
- Fee Simple
- Available for lease
- Yes
- Lease restrictions
- No
- Additional lease restrictions
- Buyer to verify with HOA
- Approval process
- Buyer to verify with HOA
Exterior & Construction
- Exterior features
- Lighting, Outdoor Kitchen, Private Mailbox, Sidewalk
- Construction materials
- Block, Stucco
- Roof
- Tile
- Foundation
- Slab
- Pool
- Private pool
- Waterfront
- Yes
- Water access
- Yes
- Water view
- Yes
- Road surface
- Asphalt, Paved
Utilities
- Sewer
- Public Sewer
- Water source
- Public
- Utilities
- BB/HS Internet Available, Cable Connected, Electricity Connected, Propane, Public, Sewer Connected, Underground Utilities, Water Connected
Community
- Pets allowed
- Yes
Room Details
| Room | Level | Dimensions |
|---|---|---|
| Foyer | First | 9x8 |
| Living Room | First | 18x17 |
| Dining Room | First | 18x13 |
| Office | First | 14x12 |
| Primary Bedroom | First | 20x20 |
| Primary Bathroom | First | 18x17 |
| Kitchen | First | 21x14 |
| Dinette | First | 11x9 |
| Family Room | First | 21x18 |
| Bedroom 2 | First | 16x13 |
| Bedroom 3 | First | 13x12 |
| Balcony/Porch/Lanai | First | 30x18 |
Listing Details
- Listing date
- 2026-06-20
- On market date
- 2026-09-18
- Original list price
- $1,325,000
- Occupant type
- Owner
- MLS area
- 32771 - Sanford/Lake Forest
- Listing AOR
- Orlando Regional
- Status changed
- 2026-09-18
- Tax legal description
- LOT 215 LAKE FOREST SEC 3B PH 4 PB 49 PGS 85 THRU 87
Flood risk
See FEMA for this zone’s designation and insurance requirements.
Source: FEMA flood zone reported on the listing. Confirm current designation at FEMA Flood Map Service Center.
Location
Directions
From SR 46, N on Lake Forest Blvd, R on Shoreline Cir, L on Fawn Hill Pl, L on Vista Club Run.
More homes like this
$765,000
536 Avon Glade Pl
Sanford, FL 32771
4 bd · 3 ba · 2,737 sqft
The Glades On Sylvan Lake Ph 2
MLS ID #O6442466, WATSON REALTY CORP.
Listing provided by Stellar MLS
$1,595,000
401 N 1st St
Lake Mary, FL 32746
4 bd · 3 ba · 2,716 sqft
Crystal Lake
MLS ID #O6437711, HOLT REAL ESTATE LLC.
Listing provided by Stellar MLS
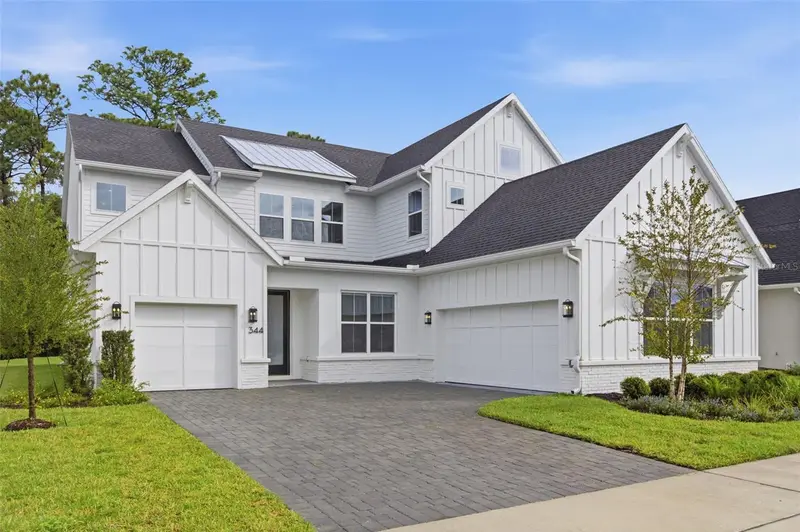
$1,344,000
344 Ambersweet Pl
Lake Mary, FL 32746
5 bd · 5 ba · 3,994 sqft
Fontaine
MLS ID #O6426223, FANNIE HILLMAN & ASSOCIATES.
Listing provided by Stellar MLS
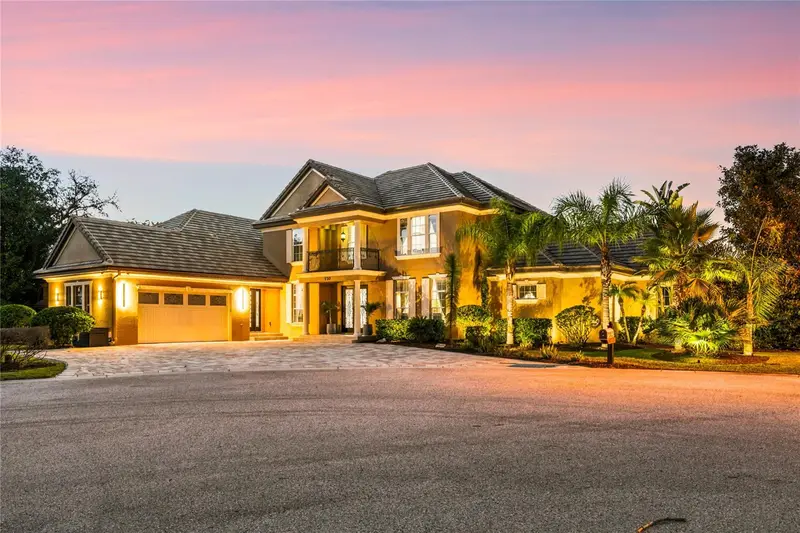
$1,500,000
170 Rolex Pt
Lake Mary, FL 32746
5 bd · 5 ba · 4,924 sqft
Washington Estates
MLS ID #O6443187, RE/MAX CENTRAL REALTY.
Listing provided by Stellar MLS

Listings courtesy of Stellar MLS as distributed by MLS GRID
IDX information is provided exclusively for consumers’ personal, non-commercial use and may not be used for any purpose other than to identify prospective properties consumers may be interested in purchasing.
Based on information submitted to the MLS GRID as of October 16, 2026 at 12:39 PM ET. All data is obtained from various sources and may not have been verified by broker or MLS GRID. Supplied Open House Information is subject to change without notice. All information should be independently reviewed and verified for accuracy. Properties may or may not be listed by the office/agent presenting the information.
All or a portion of the multiple listing information is provided by Stellar MLS, from a copyrighted compilation of listings. The compilation of listings and each individual listing are © 2026 Stellar MLS. All rights reserved.
Ryan Solberg, Broker · MaxLife Realty LLC · FL License #BK3354351 · Equal Housing Opportunity · Full disclaimer · DMCA