

$797,900
2654 Tweed RunSanford, FL 32771
Listing updated: November 2, 2026 at 4:03 PM ET
Listing courtesy of Korr Realty Corp · Denise Korrey · MLS #O6453902 · Active · 407-732-6987Property type
Year built
Lot size
Price / sq ft
HOA dues
Days on market
Garage spaces
Flood zone
About this home
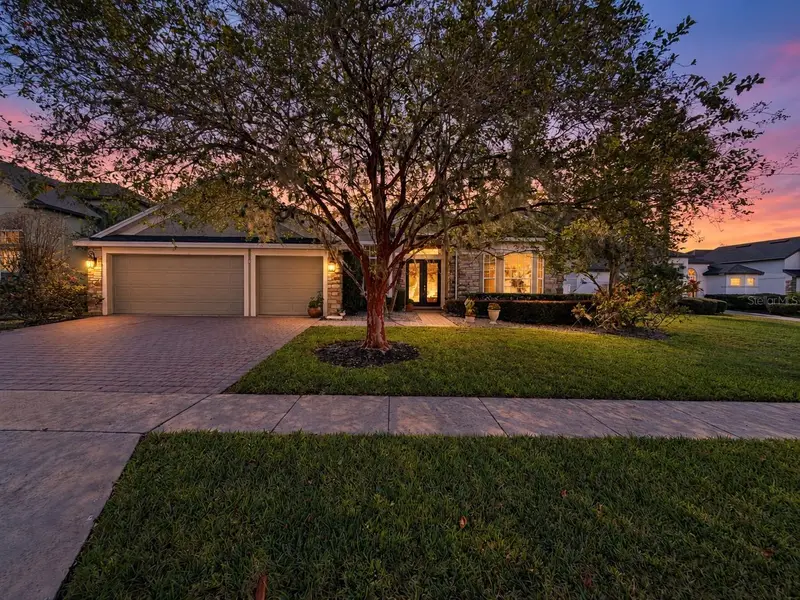
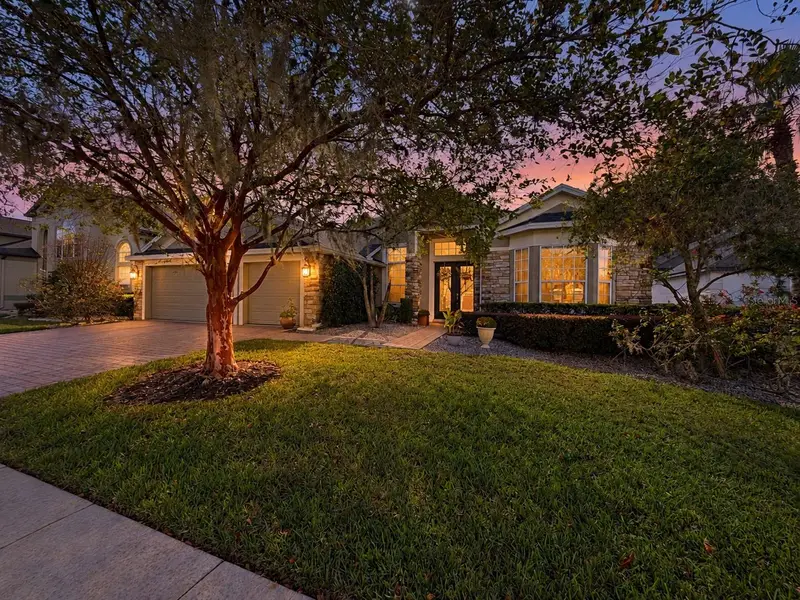
Welcome to this exquisite 4 bedroom, 3 bathroom, private study/ office, 3 car garage, POOL home offering the kind of space, luxury, and privacy that is a rare find. Tucked away on cul de sac with over 1/4 acre of beautifully manicured, fenced yard in the sought after guard-gated Community of Buckingham Estates is truly a must see! This home is ideally located off Seminole Walking Trail and Sylvan Lake Soccer and Tennis Facility. Recently updated kitchen-family room adding propane GAS stovetop and stunning, stainless rangehood. Expansive breakfast bar is perfect for morning coffee, abundant cabinetry and plenty of room for meal prep and casual entertaining. Flows directly into a large eat-in dining space and a warm and cozy family room with beautiful built-in cabinetry. This home is surrounded by pristine, lush landscaping. Enjoy your own private retreat with a sparkling open, salt water POOL with covered lanai, and plenty of space for entertaining. Inside the layout is designed with both comfort and function in mind. As you enter the sizeable foyer you are welcomed by the exquisite private study framed with French Doors and built-in shelving and desk. Sizable dining area with beautiful chandelier and copper inlay tray ceiling. Three way split floor plan with private bedroom and full bathroom (cabana bath) in back of home. On other side two spacious bedrooms with convenient access to full bathroom for both. Real Hardwood Flooring throughout the home and impressive crown molding and tray ceilings! Spacious primary bedroom with sitting area, tray ceilings, plantation shutters and sizable, custom walk-in closet. Primary bathroom offers separate bathtub and walk in shower to include dual sinks and vanity area. Amazing laundry room with granite shelving and an abundance of built-in cabinets. Spacious 3 car garage with plenty room for storage. Fully fenced, incredibly beautiful, private backyard is perfect for entertaining with your family and friends. Salt water swimming POOL and plenty of space for soccer or playground. ROOF 2025. Water Heater 2025. Buckingham Estates offers a lap pool with hot tub, recreation room, playground & picnic area overlooking a scenic pond. I-4 and 417/ 429 Exchange minutes away for Disney or a day at the Beach. Close to Colonial Town Park offering supermarket, restaurants, shopping and so much more. Conveniently situated between Historical Downtown Sanford Historical Downtown Lake Mary with park, shopping, dining and a weekly Farmer’s Market. To include both SunRails taking you around Central Florida. Excellent A-Rated Seminole County Schools. Location, Location, Location. Book your private viewing today before it’s too late!!!
Estimated monthly payment
Estimate only. Taxes use the listing's reported amount where available; insurance is a Florida-average estimate. Your actual payment will vary — run a full calculation or talk to a lender.
Price & listing history2 days on market
- Status: ActiveNov 1, 2026
- Listed$797,900Oct 31, 2026
Facts & features
- Property type
- Residential
- Sub type
- Single Family Residence
- Status
- Active
- Days on market
- 2
- Subdivision
- Buckingham Estates
- County
- Seminole
- Year built
- 2005
- Living area
- 2,711 sq ft
- Price/sq ft
- $294
- Building area
- 3,608 sq ft (Public Records)
- Lot size
- 13,421 sq ft
- Lot category
- 1/4 to less than 1/2
- Flood zone
- X (12117C0045F)
- Garage
- 3 spaces
- Pool
- Private pool
- Annual taxes
- $5,158 (2026)
- Parcel #
- 35-19-29-5RN-0000-2350
- Zoning
- PUD
- MLS #
- O6453902
Ask about this home
Have a question? Ask the broker directly.
Ryan Solberg answers personally — no call center, no spam. Your question goes straight to him.
Interior Details
- Bedrooms
- 4
- Full bathrooms
- 3
- Flooring
- Carpet, Tile, Wood
- Appliances
- Dishwasher, Disposal, Dryer, Gas Cooktop, Microwave, Range, Range Hood, Refrigerator, Washer, Wine Refrigerator
- Interior features
- Built-in Features, Ceiling Fans(s), Crown Molding, Eat-in Kitchen, High Ceilings, Kitchen/Family Room Combo, Open Floorplan, Primary Bedroom Main Floor, Solid Wood Cabinets, Stone Counters, Tray Ceiling(s), Walk-In Closet(s)
- Laundry
- Inside, Laundry Room, Washer Hookup
- Stories / Levels
- One
- Direction faces
- North
Heating & Cooling
- Heating
- Central
- Cooling
- Central Air
Parking
- Garage spaces
- 3
- Attached garage
- Yes
- Parking features
- Covered, Driveway, Garage Door Opener
HOA & Financial
- HOA fee
- $635 / Quarterly
- Monthly HOA
- $212/mo
- Total monthly fees
- $212/mo
- Total annual fees
- $2,540
- HOA name
- Artemis Lifestyles/ Audrey Fontaine
- CDD
- No
- Homestead exemption
- Yes
- Min lease term
- 1-2 Years
- Listing terms
- Cash, Conventional, VA Loan
- Ownership
- Fee Simple
- Available for lease
- Yes
- Lease restrictions
- No
- Additional lease restrictions
- Buyer's Agent or Buyer to verify lease restrictions.
- Approval process
- Buyer's Agent or Buyer to verify approval process.
Exterior & Construction
- Exterior features
- Lighting, Rain Gutters, Sidewalk
- Construction materials
- Block, Stucco
- Roof
- Shingle
- Foundation
- Slab
- Pool
- Private pool
- Road surface
- Paved
Utilities
- Sewer
- Public Sewer
- Water source
- Public
- Utilities
- BB/HS Internet Available, Cable Connected, Electricity Connected, Propane, Underground Utilities
Community
- Pets allowed
- Yes
Schools
Letter grades: Florida DOE 2024–25 school grades (Orange, Seminole, Lake, Osceola, Brevard). Assigned schools from the listing agent — verify enrollment with the district.
Room Details
| Room | Level | Dimensions |
|---|---|---|
| Bedroom 2 | First | 13x13 |
| Bedroom 3 | First | 12x12 |
| Bedroom 4 | First | 12x12 |
| Dining Room | First | 15x15 |
| Kitchen | First | 12x18 |
| Living Room | First | 20x18 |
| Primary Bathroom | First | |
| Primary Bedroom | First | 18x20 |
| Office | First | 12x12 |
Listing Details
- Listing date
- 2026-10-31
- On market date
- 2026-10-31
- Original list price
- $797,900
- Occupant type
- Owner
- MLS area
- 32771 - Sanford/Lake Forest
- Listing AOR
- Orlando Regional
- Status changed
- 2026-11-01
- Tax legal description
- LOT 235 BUCKINGHAM ESTATES PHASES 3 AND 4 PB 65 PGS 65 - 68
Flood risk
Minimal-risk area outside the mapped floodplain. Flood insurance is optional and typically low-cost.
Source: FEMA flood zone reported on the listing. Confirm current designation at FEMA Flood Map Service Center.
Location
Directions
To get to front guard gate (not back gate) use this address: 1780 Merlot Drive, Sanford, Florida 32771. AFTER you get thru security GPS the address: 2654 Tweed Run, Sanford. Follow Northumbria around subdivision and take right on Tweed. Home is on the left towards cul de sac.
More homes like this
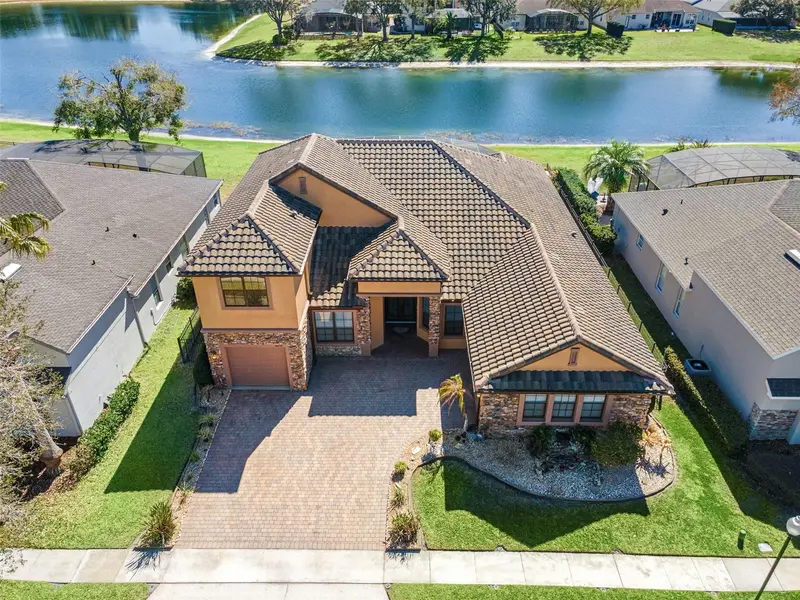
$975,000
6473 Everingham Ln
Sanford, FL 32771
4 bd · 4 ba · 3,670 sqft
Buckingham Estates
MLS ID #O6383642, REAL PROPERTY INTERNATIONAL.
Listing provided by Stellar MLS
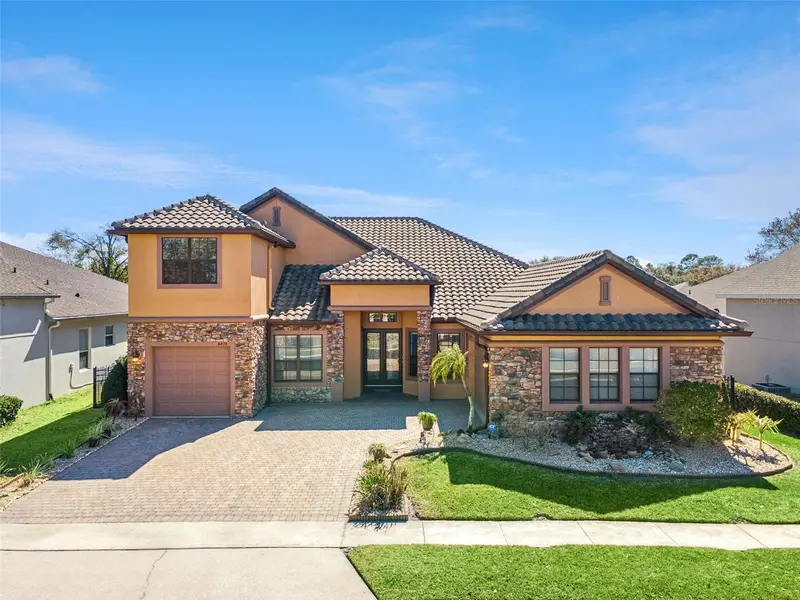
$897,900
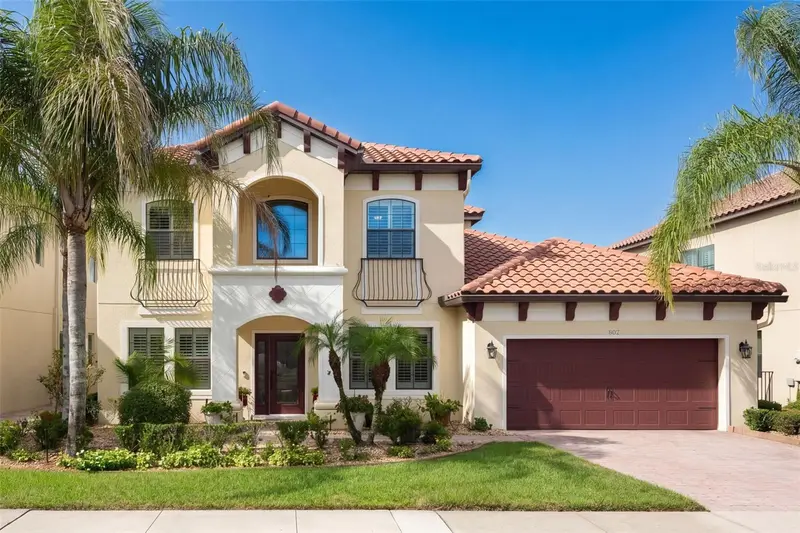
820 Stephens Pass Cv
Lake Mary, FL 32746
5 bd · 4 ba · 3,279 sqft
Island Club
MLS ID #O6449368, COLDWELL BANKER REALTY.
Listing provided by Stellar MLS
$510,000
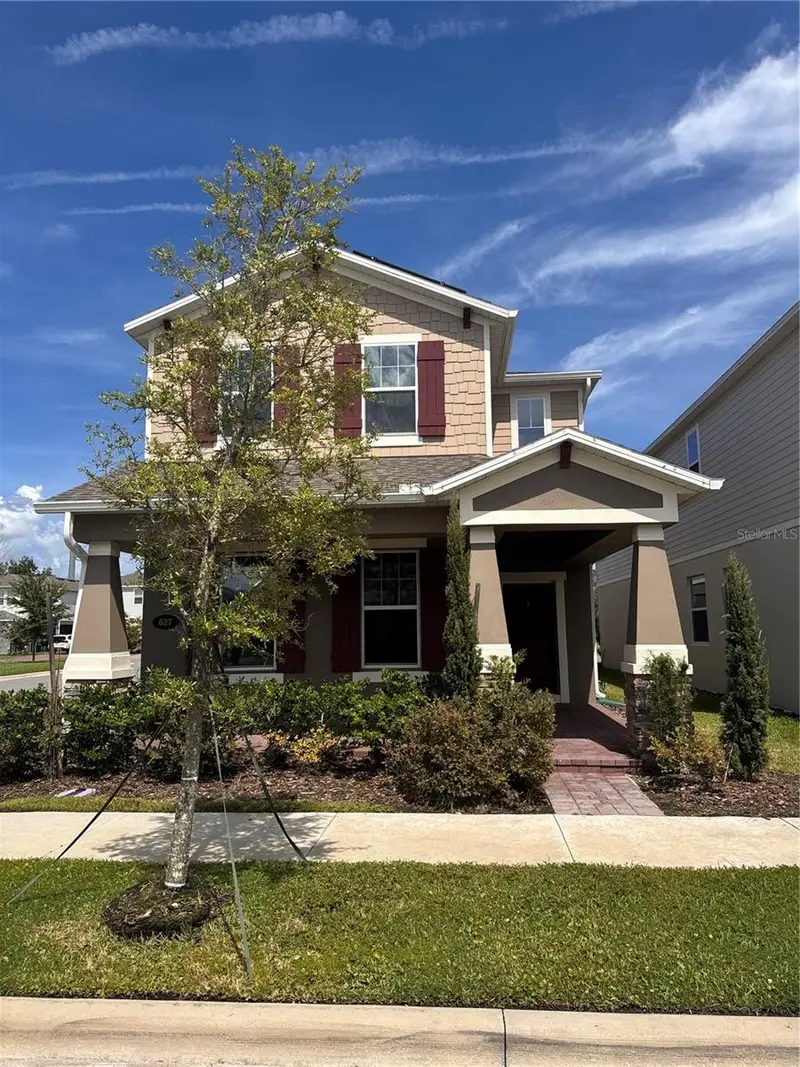
627 Becklow St
Debary, FL 32713
4 bd · 4 ba · 2,889 sqft
Rivington Ph 2b
MLS ID #S5155319, PROPERTY OUTLET INTERNATIONAL.
Listing provided by Stellar MLS
$559,900
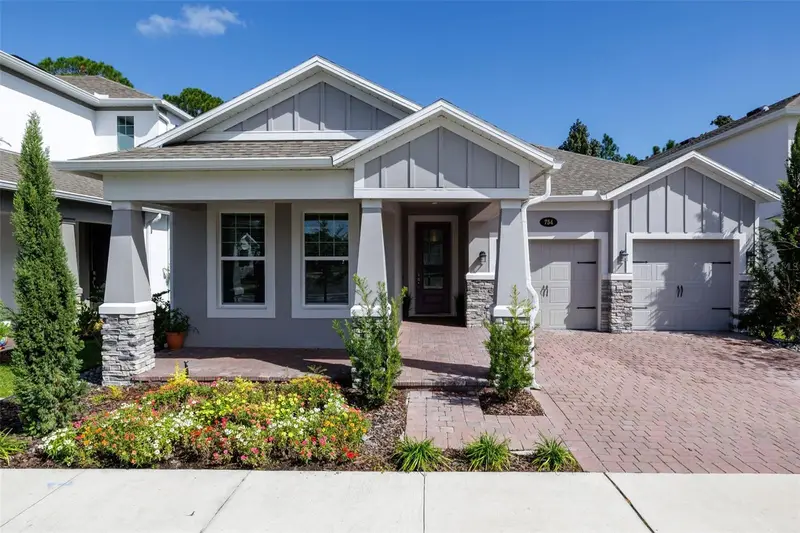
754 Trillium Ct
Debary, FL 32713
5 bd · 4 ba · 3,008 sqft
Rivington Ph 1d
MLS ID #FC322428, LPT REALTY LLC (DB).
Listing provided by Stellar MLS

Listings courtesy of Stellar MLS as distributed by MLS GRID
IDX information is provided exclusively for consumers’ personal, non-commercial use and may not be used for any purpose other than to identify prospective properties consumers may be interested in purchasing.
Based on information submitted to the MLS GRID as of November 2, 2026 at 4:03 PM ET. All data is obtained from various sources and may not have been verified by broker or MLS GRID. Supplied Open House Information is subject to change without notice. All information should be independently reviewed and verified for accuracy. Properties may or may not be listed by the office/agent presenting the information.
All or a portion of the multiple listing information is provided by Stellar MLS, from a copyrighted compilation of listings. The compilation of listings and each individual listing are © 2026 Stellar MLS. All rights reserved.
Ryan Solberg, Broker · MaxLife Realty LLC · FL License #BK3354351 · Equal Housing Opportunity · Full disclaimer · DMCA