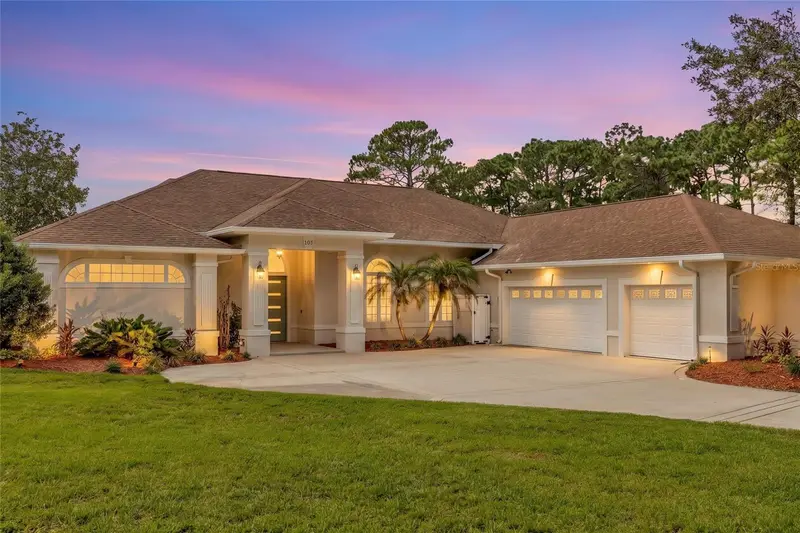

$799,000
105 Alexandra Woods DriveDebary, FL 32713
Listing updated: October 22, 2026 at 12:31 AM ET
Listing courtesy of Lively Real Estate · Gernelle Bokuniewicz · MLS #V4951695 · Active · 386-562-6038Property type
Year built
Lot size
Price / sq ft
HOA dues
Days on market
Garage spaces
Flood zone
About this home
**SPECIAL BUYER INCENTIVE! Qualified buyers may save up to $274 per month up to $3,282 during the first year with a special 0.50% first-year rate reduction through our lender. ** WELCOME TO THE ESTATES OF GLEN ABBEY, where space, privacy and Golf Course living come together! Situated on an impressive .74-ACRE LOT on the golf course, this spacious 4-bedroom PLUS HUGE OFFICE/FLEX ROOM, 3-full-bath POOL HOME offers a rare combination of indoor and outdoor living with a ginormous 3-CAR GARAGE offering approximately 5-car worth of interior space! The oversized garage is under A/C and provides incredible additional space for storage, tools, hobbies, golf carts, motorcycles and more. Step inside to a light-filled floor plan featuring high ceilings, plantation shutters throughout the main living areas, tile flooring and LVP. Just off the entry, the spacious living room features large sliding glass doors opening to the pool and flows into the adjoining dining room. The dining room makes a statement with tray ceilings, custom built-ins and a gorgeous stone accent wall. The heart of the home is the open-concept kitchen and family living area. The kitchen features granite countertops, white cabinetry with convenient drawer storage, BRAND-NEW APPLIANCES, double oven, a large pantry, and a stunning under counter stone wall and granite backsplash. An eat-in dining area surrounded by large windows overlooks the pool and backyard, creating the perfect everyday gathering space. Need room to work, play or create? The MASSIVE OFFICE/FLEX ROOM feels more like two rooms in one and features high ceilings and French doors, ideal for a home office, den, gym, game room, homeschool space or playroom. The spacious primary suite offers LVP flooring, plantation shutters and oversized sliding doors opening directly to the pool area. The ensuite bath features his-and-hers walk-in closets, separate vanities, a large jetted soaking tub, oversized shower and private water closet. Three additional bedrooms and two full guest baths, including a convenient POOL BATH, provide plenty of room for family and guests. Florida living takes center stage outside! The large, fully screened pool area offers plenty of space for entertaining and includes a summer kitchen, while a white vinyl privacy fence surrounds the immediate backyard. Don't let the fence fool you, the property extends beyond it, with the homesite totaling nearly three-quarters of an acre! The saltwater pool was resurfaced in 2018, features solar heating, and the saltwater system is approximately three years old. Additional features include a huge laundry room with sink, granite countertops and large storage closet; two NEW water heaters; irrigation well installed in 2020; approximately 10-year-old roof; fresh interior and exterior paint; and incredible storage throughout. GOLF COURSE VIEWS + .74 ACRES + SCREENED POOL + 4 BEDROOMS + OFFICE/FLEX SPACE + 3 FULL BATHS + AN EXCEPTIONAL OVERSIZED GARAGE make this Estates of Glen Abbey property one you won't want to miss! Schedule your private showing today. Home may be under audio and visual surveillance.
Estimated monthly payment
Estimate only. Taxes use the listing's reported amount where available; insurance is a Florida-average estimate. Your actual payment will vary — run a full calculation or talk to a lender.
Price & listing history0 days on market
- Status: ActiveOct 22, 2026
- Listed$799,000Oct 22, 2026
Facts & features
- Property type
- Residential
- Sub type
- Single Family Residence
- Status
- Active
- Days on market
- 0
- Subdivision
- Glen Abbey Unit 07 Sec B
- County
- Volusia
- Year built
- 1999
- Living area
- 3,753 sq ft
- Price/sq ft
- $213
- Building area
- 5,588 sq ft (Public Records)
- Lot size
- 32,144 sq ft
- Lot category
- 1/2 to less than 1
- Flood zone
- X (12127C0620K)
- Garage
- 3 spaces
- Pool
- Private pool
- Annual taxes
- $4,644 (2025)
- Parcel #
- 8026-13-00-0580
- Zoning
- RES
- MLS #
- V4951695
Ask about this home
Have a question? Ask the broker directly.
Ryan Solberg answers personally — no call center, no spam. Your question goes straight to him.
Interior Details
- Bedrooms
- 4
- Full bathrooms
- 3
- Flooring
- Luxury Vinyl, Tile
- Appliances
- Built-In Oven, Dishwasher, Electric Cooktop, Microwave, Refrigerator
- Interior features
- Ceiling Fans(s), Crown Molding, High Ceilings, Open Floorplan, Solid Wood Cabinets, Stone Counters, Tray Ceiling(s), Walk-In Closet(s)
- Laundry
- Inside, Laundry Room
- Stories / Levels
- One
- Direction faces
- North
Heating & Cooling
- Heating
- Central
- Cooling
- Central Air
Parking
- Garage spaces
- 3
- Attached garage
- Yes
HOA & Financial
- HOA fee
- $250 / Annually
- Monthly HOA
- $21/mo
- Total monthly fees
- $21/mo
- Total annual fees
- $250
- HOA name
- Top Notch Management/ Katrina White
- CDD
- No
- Min lease term
- 8-12 Months
- Listing terms
- Cash, Conventional, VA Loan
- Ownership
- Fee Simple
- Available for lease
- Yes
- Lease restrictions
- No
- Additional lease restrictions
- Buyer or Buyers agent to check with the HOA if any leasing restrictions.
Exterior & Construction
- Construction materials
- Block, Stucco
- Roof
- Shingle
- Foundation
- Block, Slab
- Pool
- Private pool
- Road surface
- Paved
Utilities
- Sewer
- Public Sewer
- Water source
- Public
- Utilities
- Public
Community
- Pets allowed
- Yes
Schools
Letter grades: Florida DOE 2024–25 school grades (Orange, Seminole, Lake, Osceola, Brevard). Assigned schools from the listing agent — verify enrollment with the district.
Room Details
| Room | Level | Dimensions |
|---|---|---|
| Dining Room | 17x13 | |
| Kitchen | 14x17 | |
| Family Room | 24x18 | |
| Primary Bedroom | 16x22 | |
| Bedroom 2 | 13x14 | |
| Bedroom 3 | 13x14 | |
| Bedroom 4 | 14x14 | |
| Living Room | 18x16 | |
| Office | 22x13 | |
| Laundry | 10x10 |
Listing Details
- Listing date
- 2026-10-06
- On market date
- 2026-10-22
- Original list price
- $799,000
- Occupant type
- Owner
- MLS area
- 32713 - Debary
- Listing AOR
- Orlando Regional
- Status changed
- 2026-10-22
- Tax legal description
- LOT 58 GLEN ABBEY UNIT 7 SEC B MB 46 PGS 123-126 INC PER OR 5081 PG 2634 PER OR 8103 PG 3293
Flood risk
Minimal-risk area outside the mapped floodplain. Flood insurance is optional and typically low-cost.
Source: FEMA flood zone reported on the listing. Confirm current designation at FEMA Flood Map Service Center.
Location
Directions
From 17-92 in DeBary turn east onto E. Highbanks Road. turn left onto Totonto St. in .7 of a mile. Turn left onto Alexandra Woods Dr. in .6of a mile home is on the left.
More homes like this
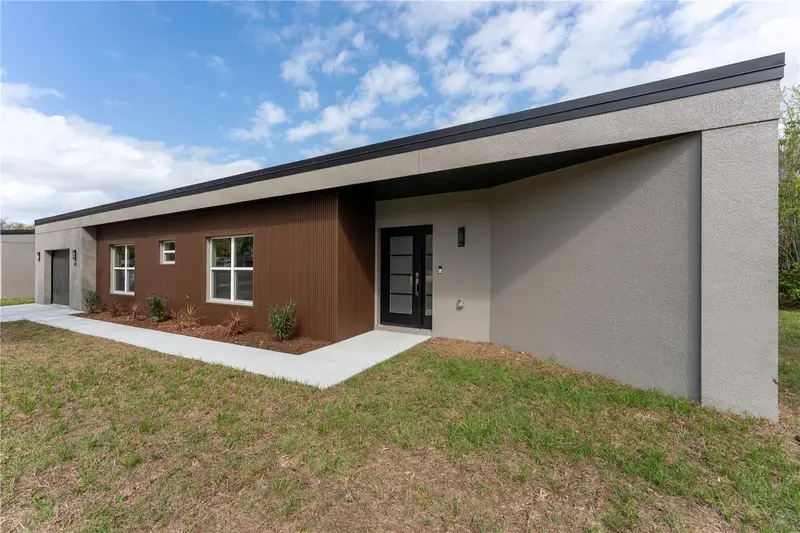
$520,000
457 Riverview Ave
Sanford, FL 32771
4 bd · 3 ba · 2,005 sqft
Lot 34 Wolfers Lake View Terrace Pb 10 Pg 66
MLS ID #O6415125, CORCORAN PREMIER REALTY.
Listing provided by Stellar MLS
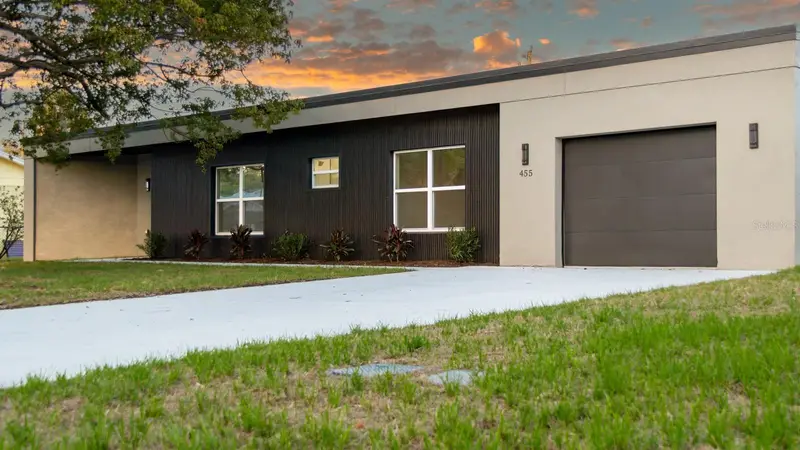
$520,000
455 Riverview Ave
Sanford, FL 32771
4 bd · 3 ba · 2,005 sqft
Wolfers Lake View Terrace
MLS ID #O6414686, CORCORAN PREMIER REALTY.
Listing provided by Stellar MLS

$799,000
1630 Stillmeadow Rd
Deltona, FL 32725
6 bd · 3 ba · 2,962 sqft
Assessors Sub/Garfield
MLS ID #O6420588, OPTIMA REAL ESTATE.
Listing provided by Stellar MLS

$899,999
236 Eagle Estates Dr
Debary, FL 32713
4 bd · 4 ba · 3,167 sqft
Debary Plantation Un 15
MLS ID #V4949602, LIVELY REAL ESTATE.
Listing provided by Stellar MLS

Listings courtesy of Stellar MLS as distributed by MLS GRID
IDX information is provided exclusively for consumers’ personal, non-commercial use and may not be used for any purpose other than to identify prospective properties consumers may be interested in purchasing.
Based on information submitted to the MLS GRID as of October 22, 2026 at 12:31 AM ET. All data is obtained from various sources and may not have been verified by broker or MLS GRID. Supplied Open House Information is subject to change without notice. All information should be independently reviewed and verified for accuracy. Properties may or may not be listed by the office/agent presenting the information.
All or a portion of the multiple listing information is provided by Stellar MLS, from a copyrighted compilation of listings. The compilation of listings and each individual listing are © 2026 Stellar MLS. All rights reserved.
Ryan Solberg, Broker · MaxLife Realty LLC · FL License #BK3354351 · Equal Housing Opportunity · Full disclaimer · DMCA