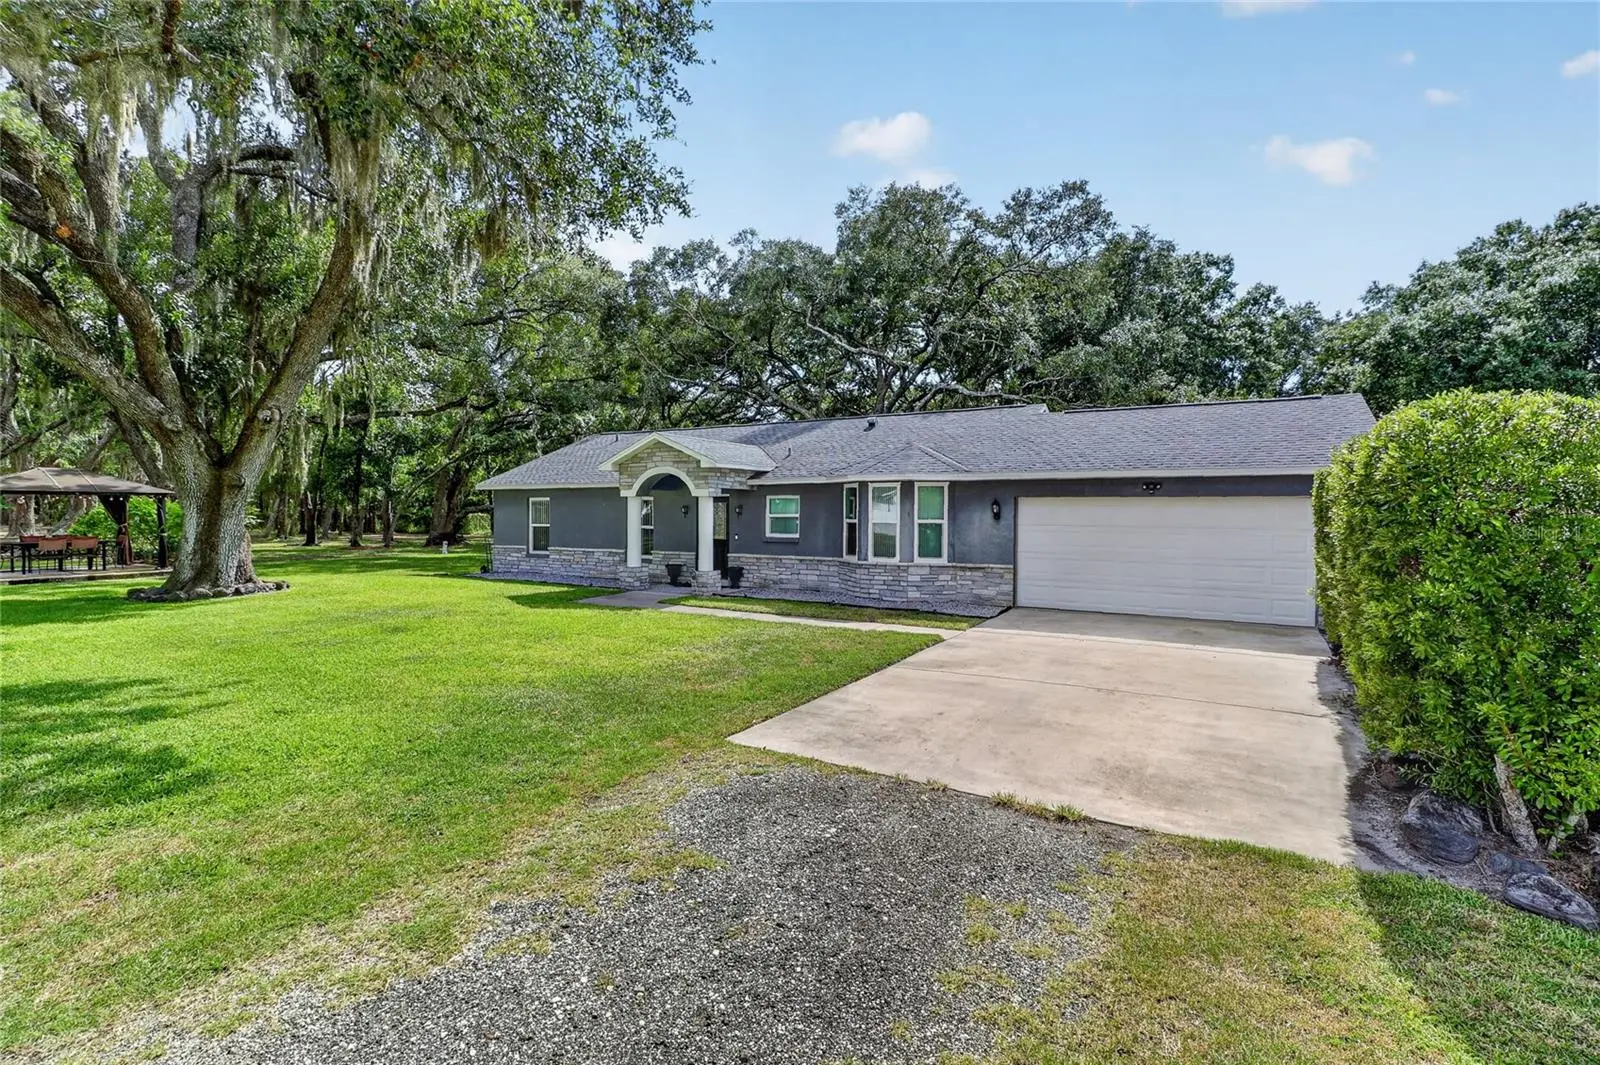

$700,000
7608 Copeland Road
Odessa, FL 33556
Listing updated: August 6, 2026 at 5:10 PM ET
Listing courtesy of Dalton Wade Inc · Megan Trout · MLS #TB8518955 · Active · 888-668-8283Property type
Year built
Lot size
Price / sq ft
HOA dues
Days on market
Garage spaces
Flood zone
About this home
Charming 3-Bedroom Home on Over an Acre in Odessa, Family owned and meticulously cared for over 20 years. Escape the hustle without leaving the convenience of the Tampa Bay area. Nestled on a sprawling 1.32-acre lot, this 3-bedroom, 2-bathroom home offers the space and privacy today's buyers are searching for — all within this sought-after Odessa, FL neighborhood. With 1,333 square feet of comfortable living space, this property is ideal for those who value room to breathe. The primary suite with a large Full bathroom and walk-in closet are situated on the opposite side of the home from secondary bedrooms and bathroom, giving you privacy from guests and family. Newer updates and fixtures with a modern feel. The front of the home has all new impact windows installed in 2024. Roof was replaced in 2016 and a new water softener was just installed in February 2026. Private well and septic on property maintained by the owner. The generous lot provides endless potential - whether you're dreaming of a pool, a workshop, a garden, animals or simply wide-open space to call your own. Built in 2001, the home offers a solid foundation with room to personalize and update to your taste. Don't miss this opportunity to own a piece of Odessa's coveted countryside at an exceptional value. Dining room chandelier does not convey. This property has the ability to be sold with it's adjacent sister property (4 bed/2 bath on 2.12 acres - making the total property over 3 acres with 2 houses on it plus the shed) Ask listing agent for details. **Contact listing agent to schedule showings. Listing agent must accompany.** This properties accurate Flood zone code is X. Hillsborough County has confirmed that this property is not in a flood zone and is working with FEMA to have the maps updated, but it will take them a significant amount of time to complete this process. Please contact listing agent or Hillsborough County with any questions. Listing agent has a copy of the floodplain map from Hillsborough County that can be provided to potential buyers.
Estimated monthly payment
Estimate only. Taxes use the listing's reported amount where available; insurance is a Florida-average estimate. Your actual payment will vary — run a full calculation or talk to a lender.
Price & listing history52 days on market
- Status: ActiveJun 15, 2026
- Listed$700,000Jun 15, 2026
- Price increased$700,000
Facts & features
- Property type
- Residential
- Sub type
- Single Family Residence
- Status
- Active
- Days on market
- 52
- Subdivision
- Keystone Park Colony
- County
- Hillsborough
- Year built
- 2001
- Living area
- 1,333 sq ft
- Price/sq ft
- $525
- Building area
- 1,864 sq ft (Public Records)
- Lot size
- 57,335 sq ft
- Lot category
- 1 to less than 2
- Flood zone
- X
- Garage
- 2 spaces
- Annual taxes
- $2,807 (2025)
- Parcel #
- U-35-27-17-ZZZ-000000-2256.0
- Zoning
- ASC-1
- MLS #
- TB8518955
Ask about this home
Have a question? Ask the broker directly.
Ryan Solberg answers personally — no call center, no spam. Your question goes straight to him.
Interior Details
- Bedrooms
- 3
- Full bathrooms
- 2
- Flooring
- Tile
- Appliances
- Dishwasher, Dryer, Microwave, Range, Refrigerator, Washer, Water Softener
- Interior features
- Accessibility Features, Ceiling Fans(s), Eat-in Kitchen, High Ceilings, Living Room/Dining Room Combo, Open Floorplan, Primary Bedroom Main Floor, Solid Surface Counters, Thermostat, Walk-In Closet(s), Window Treatments
- Laundry
- In Garage
- Stories / Levels
- One
- Direction faces
- East
Heating & Cooling
- Heating
- Central
- Cooling
- Central Air
Parking
- Garage spaces
- 2
- Attached garage
- Yes
HOA & Financial
- Total monthly fees
- $0/mo
- Total annual fees
- $0
- CDD
- No
- Homestead exemption
- Yes
- Min lease term
- No Minimum
- Listing terms
- Cash, Conventional, FHA, VA Loan
- Ownership
- Fee Simple
- Available for lease
- Yes
- Lease restrictions
- No
Exterior & Construction
- Exterior features
- Private Entrance, Private Mailbox, Sliding Doors
- Construction materials
- Stucco
- Roof
- Shingle
- Foundation
- Block
- Road surface
- Gravel
Utilities
- Sewer
- Septic Tank
- Water source
- Well
- Utilities
- Cable Connected, Electricity Connected, Water Connected
Community
- Pets allowed
- Yes
Schools
Letter grades: Florida DOE 2024–25 school grades (Orange, Seminole, Lake, Osceola, Brevard). Assigned schools from the listing agent — verify enrollment with the district.
Room Details
| Room | Level | Dimensions |
|---|---|---|
| Living Room | First | |
| Kitchen | First | |
| Primary Bedroom | First |
Listing Details
- Listing date
- 2026-06-15
- On market date
- 2026-06-15
- Original list price
- $700,000
- Occupant type
- Owner
- MLS area
- 33556 - Odessa
- Listing AOR
- Suncoast Tampa
- Status changed
- 2026-06-15
- Tax legal description
- E 1/2 OF TRACT 1 IN NE 1/4 LESS W 100 FT OF N 150 FT AND LESS S 269 FT AND LESS E 115 FT THEREOF
Flood risk
Minimal-risk area outside the mapped floodplain. Flood insurance is optional and typically low-cost.
Source: FEMA flood zone reported on the listing. Confirm current designation at FEMA Flood Map Service Center.
Location
Directions
Heading North on Sheldon Road through Citrus Par, pass Gunn Highway. Follow the road north where it turns into Gunn Highway. Turn right onto Copeland Rd. Property will be on your right in 0.8 miles.
More homes like this
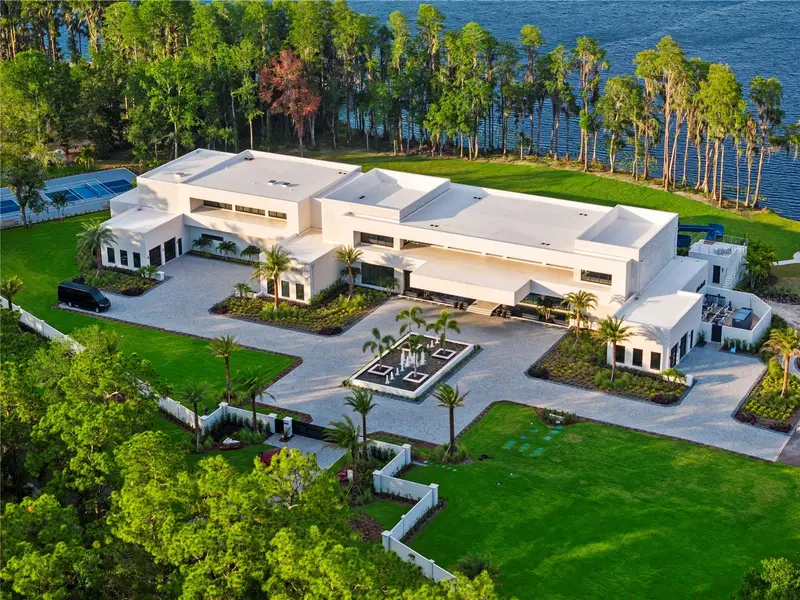
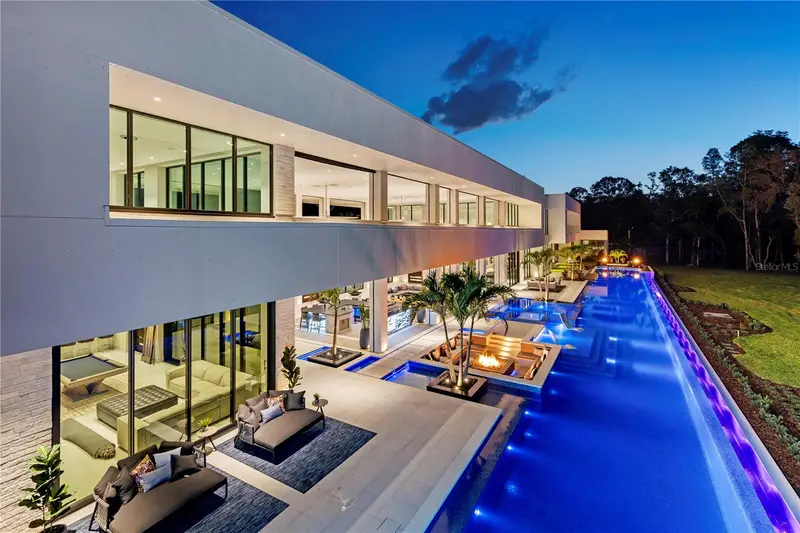
$37,500,000
18725 Jiretz Rd
Odessa, FL 33556
6 bd · 10 ba · 13,809 sqft
Keystone Park Colony
MLS ID #W7874108, RE/MAX CHAMPIONS.
Listing provided by Stellar MLS
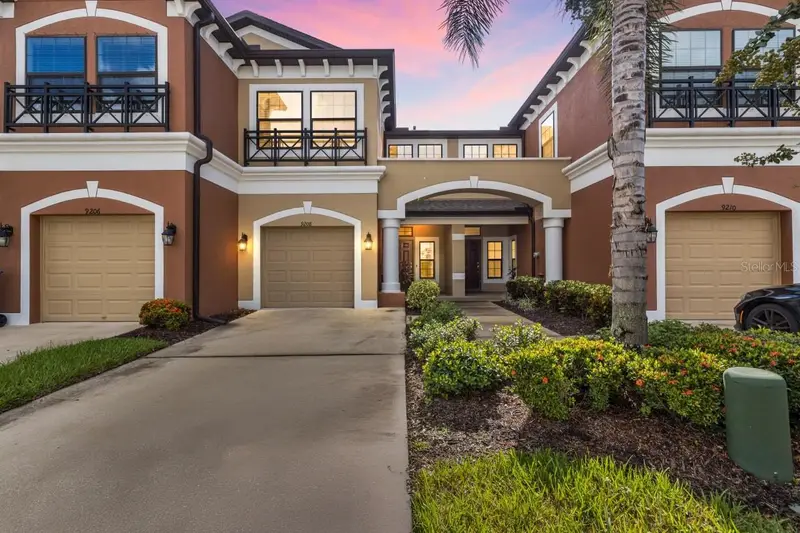
$499,990
9208 Fox Sparrow Rd
Tampa, FL 33626
3 bd · 3 ba · 1,700 sqft
West Lake Twnhms Ph 2
MLS ID #TB8545508, LPT REALTY, LLC.
Listing provided by Stellar MLS
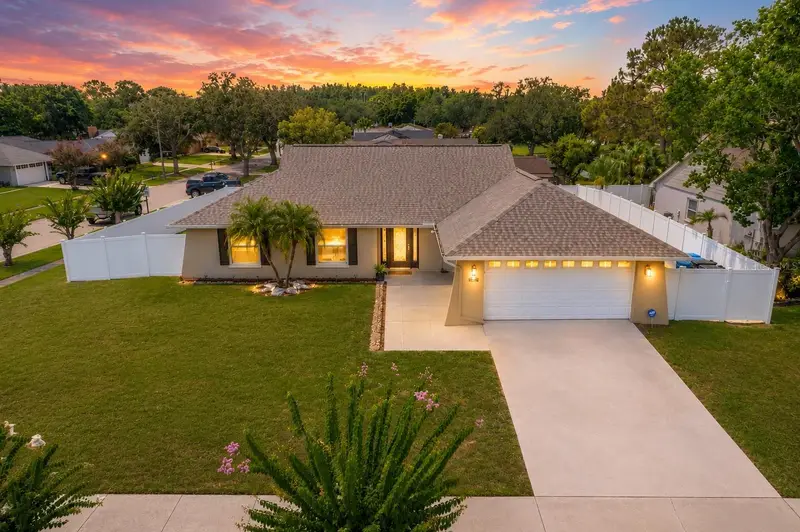
$530,000
4102 W Bank Ave
Tampa, FL 33624
3 bd · 2 ba · 1,550 sqft
Carrollwood Spgs Unit 2
MLS ID #TB8526146, AVENUE HOMES LLC.
Listing provided by Stellar MLS
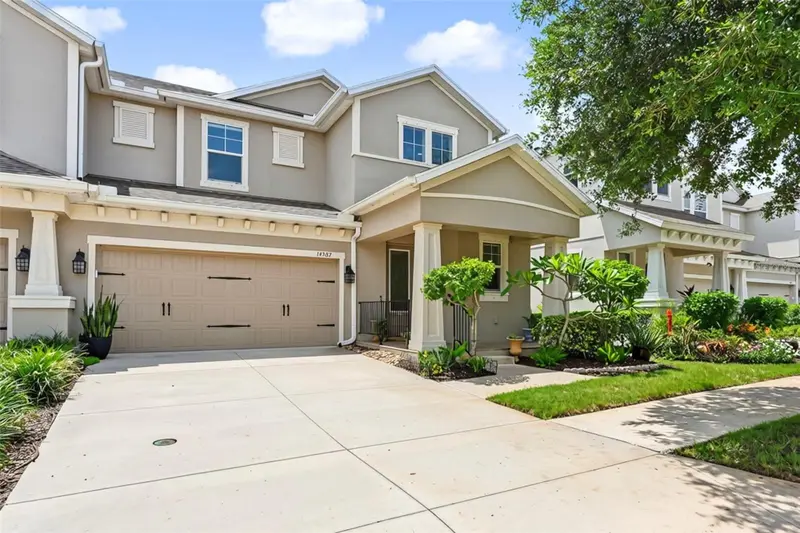
$550,000
14507 Rocky Brook Dr
Tampa, FL 33625
4 bd · 4 ba · 2,433 sqft
Park Brook Of Citrus Park
MLS ID #TB8539731, KELLER WILLIAMS SOUTH TAMPA.
Listing provided by Stellar MLS

Listings courtesy of Stellar MLS as distributed by MLS GRID
IDX information is provided exclusively for consumers’ personal, non-commercial use and may not be used for any purpose other than to identify prospective properties consumers may be interested in purchasing.
Based on information submitted to the MLS GRID as of August 6, 2026 at 5:10 PM ET. All data is obtained from various sources and may not have been verified by broker or MLS GRID. Supplied Open House Information is subject to change without notice. All information should be independently reviewed and verified for accuracy. Properties may or may not be listed by the office/agent presenting the information.
All or a portion of the multiple listing information is provided by Stellar MLS, from a copyrighted compilation of listings. The compilation of listings and each individual listing are © 2026 Stellar MLS. All rights reserved.
Ryan Solberg, Broker · MaxLife Realty LLC · FL License #BK3354351 · Equal Housing Opportunity · Full disclaimer · DMCA