
$37,500,000
18725 Jiretz Road
Odessa, FL 33556
Listing updated: September 30, 2026 at 8:22 AM ET
Listing courtesy of Re/Max Champions · Christian Bennett · MLS #W7874108 · Active · 727-807-7887Property type
Year built
Lot size
Price / sq ft
HOA dues
Days on market
Garage spaces
Flood zone
About this home
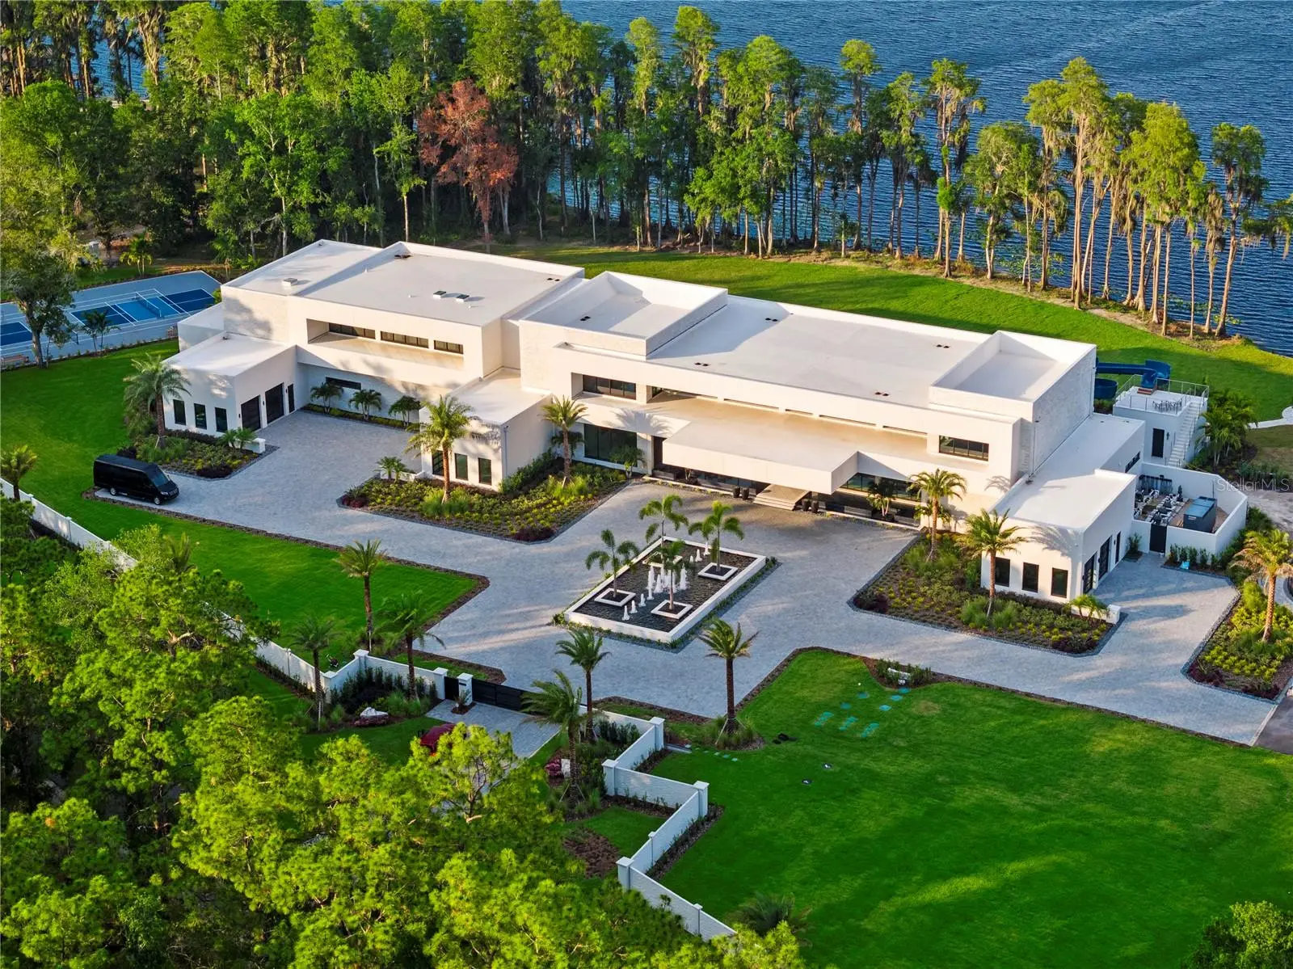
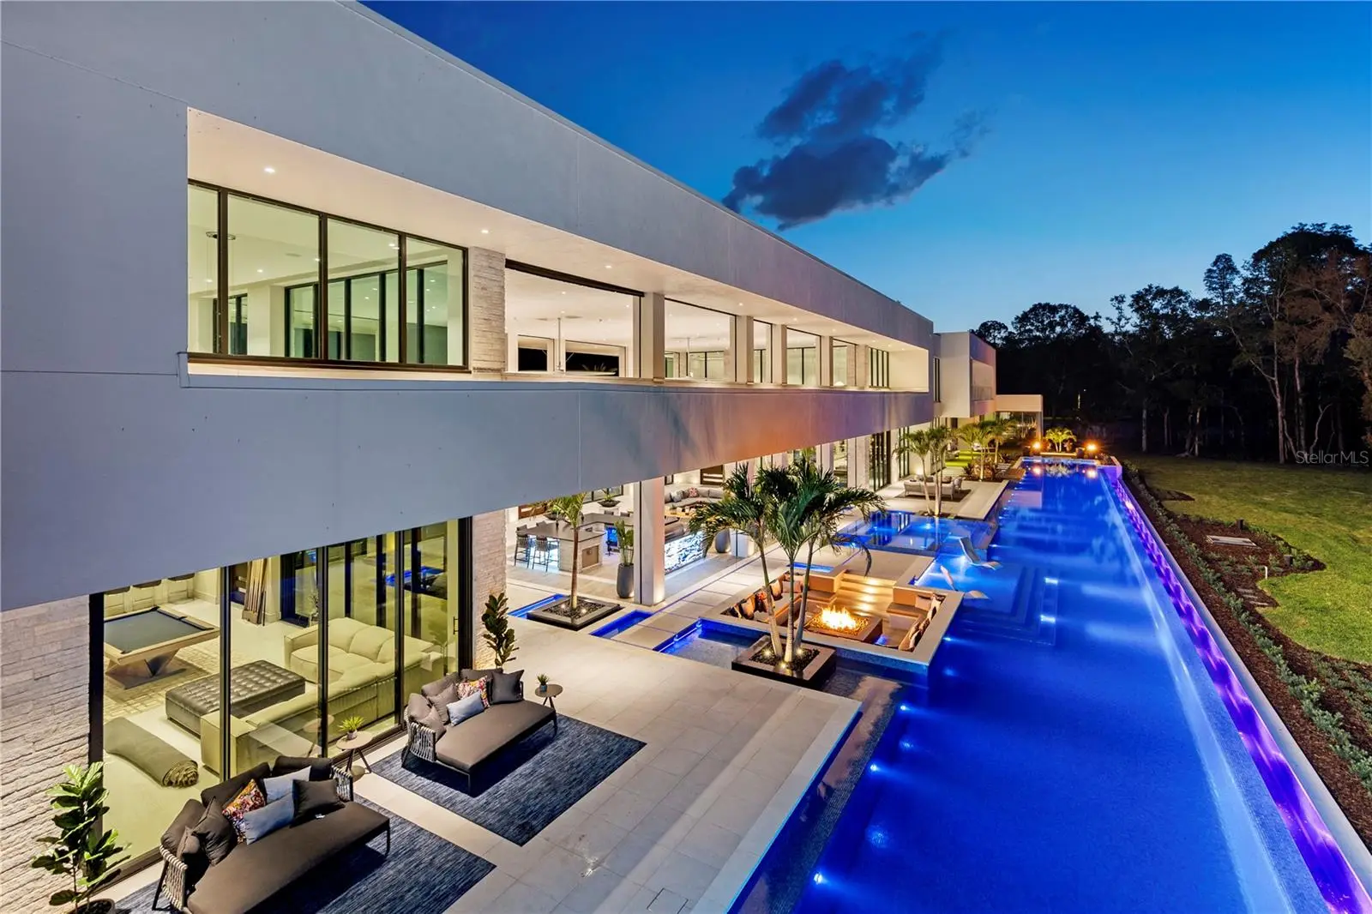
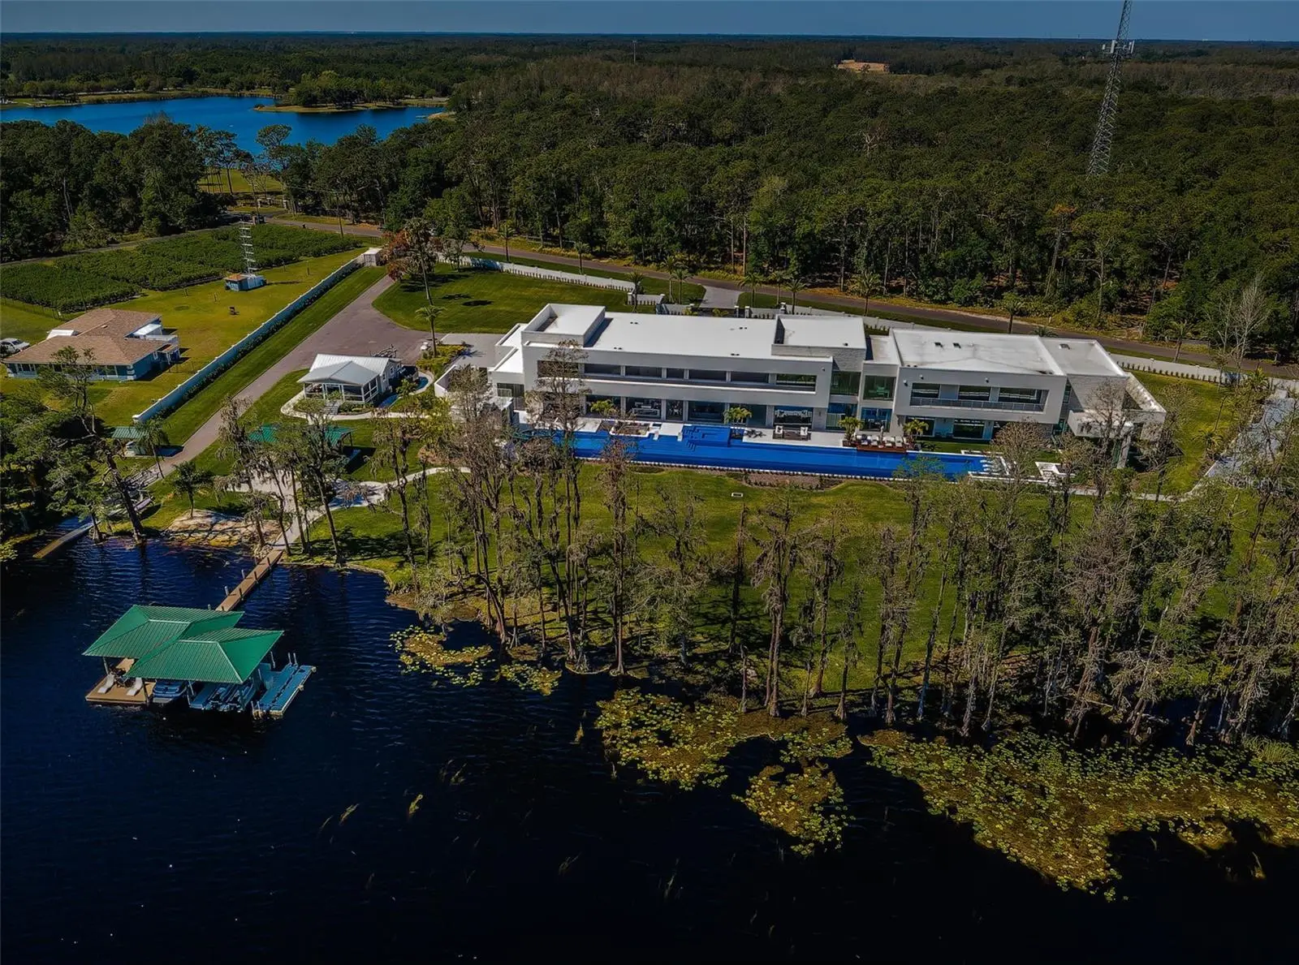
Welcome to a truly one-of-a-kind, ultra-luxurious estate that embodies the pinnacle of modern design and sustainable living. This newly built (2024), resort-style masterpiece by renowned architect Phil Kean showcases unparalleled craftsmanship and meticulous attention to detail, with no expense spared in every aspect of the home. This architectural sanctuary is set on a breathtaking nearly 5-acre lakefront homesite with expansive views of the private Island Ford Lake. The show-stopping multi-million dollar infinity pool, designed by Ryan Hughes and featured on the cover of Luxury Pool & Outdoor Living Magazine, is just the beginning. With a tennis court, pickleball court, and dock equipped with boat and jet ski lifts, this estate offers a true waterfront lifestyle. The covered lanai is nearly 4200 SF alone and features an automatic remote screen and full outdoor pool bath. Inside, you’ll discover an impressive movie theater, with a state-of-the-art sound system, captivating audio-visual, and lighting features throughout the home. The main residence boasts expansive living areas, 5 bedrooms, 7 bathrooms, and over 13,000 SF of living space, with a total of nearly 23,000 SF. The estate's total includes 6 bedrooms, 10 bathrooms, and features a total of 6-car garage bays with high ceilings, allowing for car lifts. Guests will enjoy a luxurious ADA-accessible 1-bedroom, 1.5-bath guest house, while the charming lake house cabin includes a full kitchen, bath, and screened porch for relaxing after a day on the water. For wellness and relaxation, the estate offers a state-of-the-art sauna room, a tranquil massage room, and a fully equipped fitness center, ensuring every need for rejuvenation and physical well-being is met. This home is enhanced with world-renowned Alex Turco art, which wraps the inside and outside bar as well as the pool water feature. The estate is fully enclosed by a stone wall for ultimate privacy and security, with gate access featuring facial recognition at the main entry and a separate service entrance. With too many features to list, this sanctuary offers the tranquility of lakeside living, just moments away from the vibrant Tampa Bay area.
Estimated monthly payment
Estimate only. Taxes use the listing's reported amount where available; insurance is a Florida-average estimate. Your actual payment will vary — run a full calculation or talk to a lender.
Price & listing history547 days on market
- Status: ActiveApr 2, 2025
- Listed$38,500,000Apr 1, 2025
- Price reduced$37,500,000
Facts & features
- Property type
- Residential
- Sub type
- Single Family Residence
- Status
- Active
- Days on market
- 547
- Subdivision
- Keystone Park Colony
- County
- Hillsborough
- Year built
- 2024
- Living area
- 13,809 sq ft
- Price/sq ft
- $2,716
- Building area
- 22,631 sq ft (Builder)
- Lot size
- 192,535 sq ft
- Lot category
- 2 to less than 5
- Flood zone
- X (12057C0038H)
- Garage
- 6 spaces
- Pool
- Private pool
- Annual taxes
- $20,441 (2024)
- Parcel #
- U-09-27-17-001-000000-06200.7
- Zoning
- AS-0.4
- MLS #
- W7874108
Ask about this home
Have a question? Ask the broker directly.
Ryan Solberg answers personally — no call center, no spam. Your question goes straight to him.
Interior Details
- Bedrooms
- 6
- Full bathrooms
- 7
- Half bathrooms
- 3
- Flooring
- Marble, Travertine, Wood
- Appliances
- Bar Fridge, Built-In Oven, Dishwasher, Disposal, Dryer, Gas Water Heater, Indoor Grill, Microwave, Range Hood, Refrigerator, Tankless Water Heater, Washer, Wine Refrigerator
- Interior features
- Cathedral Ceiling(s), Ceiling Fans(s), Eat-in Kitchen, Elevator, High Ceilings, Living Room/Dining Room Combo, Open Floorplan, Primary Bedroom Main Floor, Solid Surface Counters, Stone Counters, Vaulted Ceiling(s), Walk-In Closet(s), Wet Bar, Window Treatments
- Laundry
- Inside, Laundry Room, Upper Level
- Stories / Levels
- Two
- Direction faces
- East
- Fireplace
- Yes
- In-law suite
- Yes
Heating & Cooling
- Heating
- Central
- Cooling
- Central Air, Zoned
Parking
- Garage spaces
- 6
- Attached garage
- Yes
- Parking features
- Circular Driveway, Driveway, Electric Vehicle Charging Station(s), Garage Door Opener, Golf Cart Parking, Guest
HOA & Financial
- Total monthly fees
- $0/mo
- Total annual fees
- $0
- CDD
- No
- Homestead exemption
- Yes
- Min lease term
- No Minimum
- Listing terms
- Cash, Conventional
- Ownership
- Fee Simple
- Available for lease
- Yes
- Lease restrictions
- No
Exterior & Construction
- Exterior features
- Balcony, Courtyard, Outdoor Grill, Outdoor Kitchen, Shade Shutter(s), Sidewalk, Storage, Tennis Court(s)
- Construction materials
- Block, Concrete
- Roof
- Concrete, Other
- Foundation
- Block
- Pool
- Private pool
- Waterfront
- Yes
- Water access
- Yes
- Water view
- Yes
- Road surface
- Paved
Utilities
- Sewer
- Septic Tank
- Water source
- Well
- Utilities
- Cable Connected, Electricity Connected, Fiber Optics, Natural Gas Connected, Sprinkler Well, Underground Utilities
Room Details
| Room | Level | Dimensions |
|---|---|---|
| Dining Room | First | 18x23 |
| Media Room | First | 21x15 |
| Living Room | First | 20x23 |
| Kitchen | First | 18x23 |
| Office | First | 18x18 |
| Primary Bedroom | First | 35x20 |
Listing Details
- Listing date
- 2025-04-01
- On market date
- 2025-04-01
- Original list price
- $38,500,000
- Occupant type
- Owner
- MLS area
- 33556 - Odessa
- Listing AOR
- West Pasco
- Status changed
- 2025-04-02
- Tax legal description
- See attachment
Flood risk
Minimal-risk area outside the mapped floodplain. Flood insurance is optional and typically low-cost.
Source: FEMA flood zone reported on the listing. Confirm current designation at FEMA Flood Map Service Center.
Location
Directions
From Co Rd 587/Gunn Hwy turn onto Tarpon Springs Road, turn right onto Jiretz Road, property will be on the left.
More homes like this
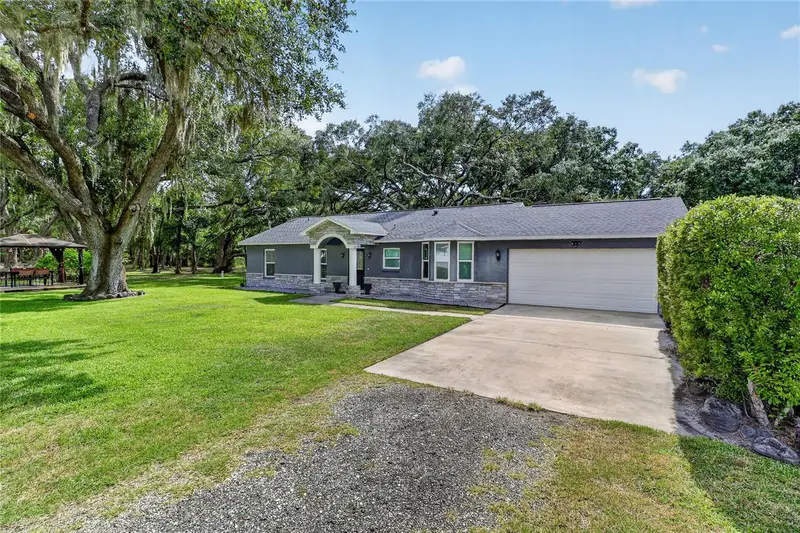
$700,000
7608 Copeland Rd
Odessa, FL 33556
3 bd · 2 ba · 1,333 sqft
Keystone Park Colony
MLS ID #TB8518955, DALTON WADE INC.
Listing provided by Stellar MLS
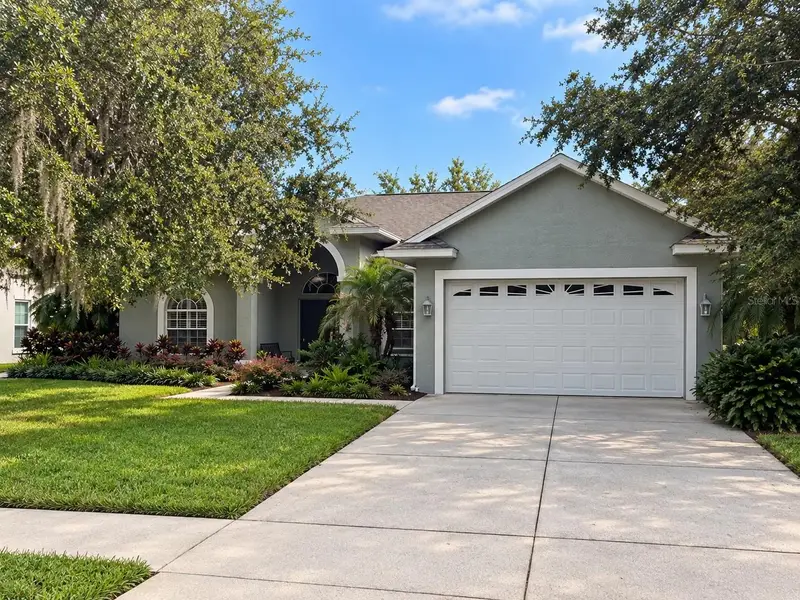
$560,000
19621 Lake Osceola Ln
Odessa, FL 33556
4 bd · 2 ba · 2,405 sqft
Wyndham Lake Sub Ph One
MLS ID #W7889953, FUTURE HOME REALTY INC.
Listing provided by Stellar MLS
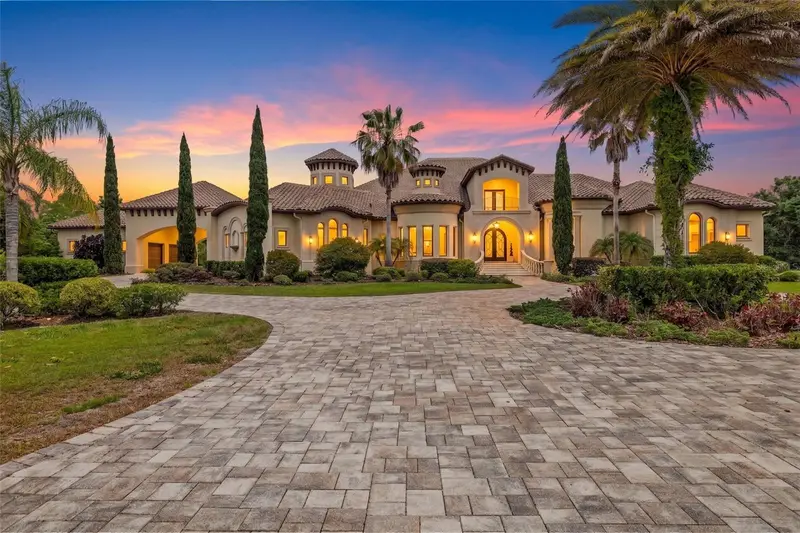
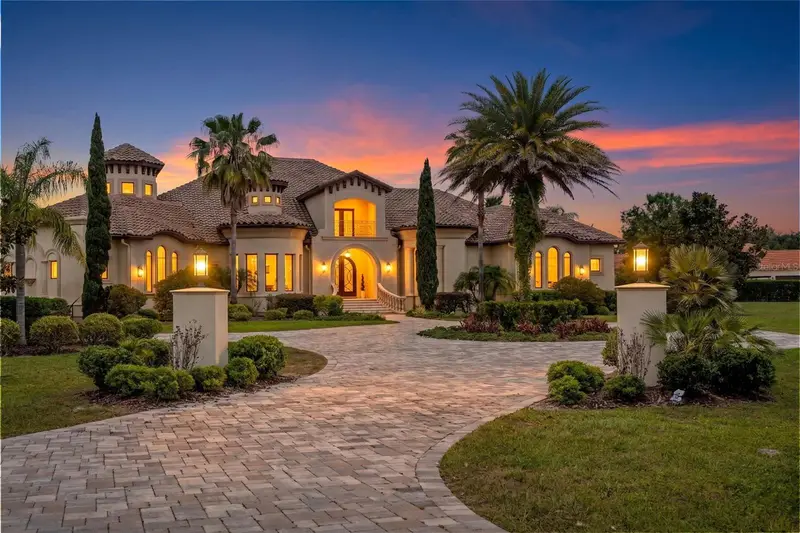
$3,750,000
17301 Ballmont Park Dr
Odessa, FL 33556
5 bd · 7 ba · 6,875 sqft
Steeplechase
MLS ID #TB8510849, COMPASS FLORIDA LLC.
Listing provided by Stellar MLS
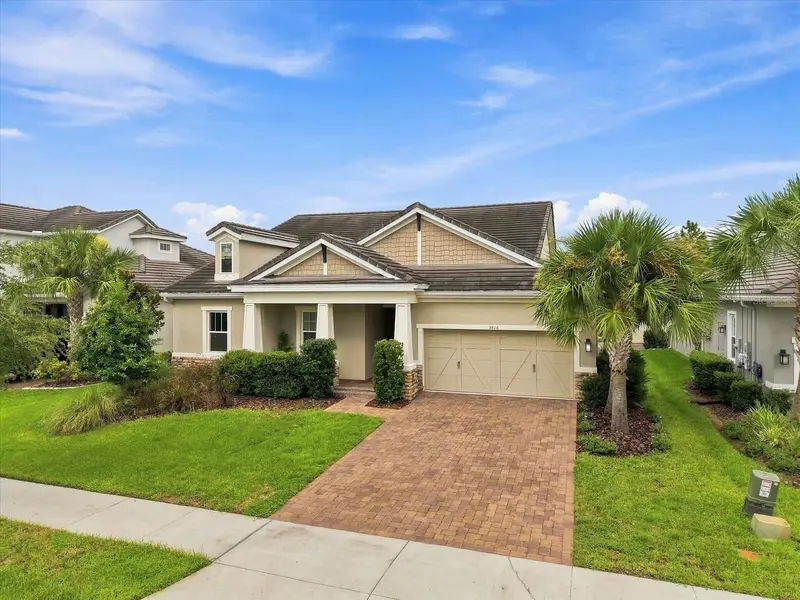
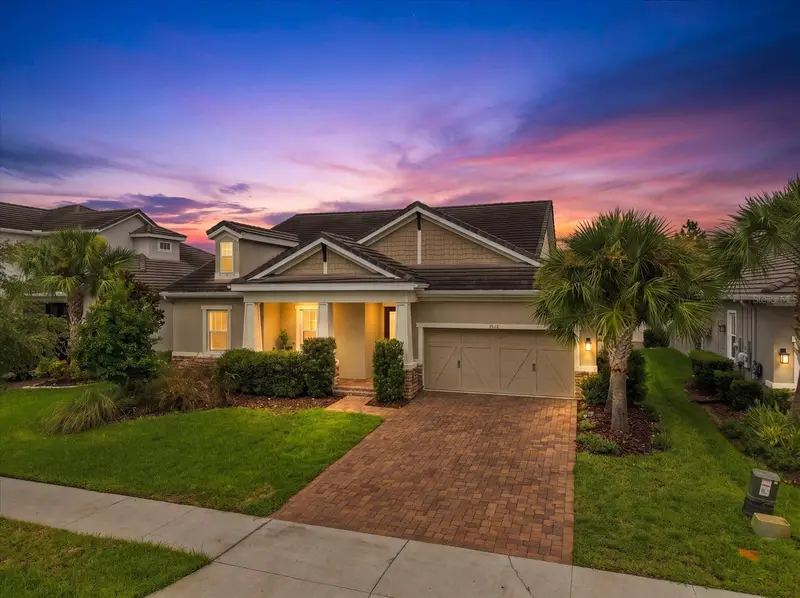
$999,007
3816 Bonfire Dr
Odessa, FL 33556
4 bd · 4 ba · 2,755 sqft
Starkey Ranch
MLS ID #TB8542930, VAN WERT REAL ESTATE SVCS.,LLC.
Listing provided by Stellar MLS

Listings courtesy of Stellar MLS as distributed by MLS GRID
IDX information is provided exclusively for consumers’ personal, non-commercial use and may not be used for any purpose other than to identify prospective properties consumers may be interested in purchasing.
Based on information submitted to the MLS GRID as of September 30, 2026 at 8:22 AM ET. All data is obtained from various sources and may not have been verified by broker or MLS GRID. Supplied Open House Information is subject to change without notice. All information should be independently reviewed and verified for accuracy. Properties may or may not be listed by the office/agent presenting the information.
All or a portion of the multiple listing information is provided by Stellar MLS, from a copyrighted compilation of listings. The compilation of listings and each individual listing are © 2026 Stellar MLS. All rights reserved.
Ryan Solberg, Broker · MaxLife Realty LLC · FL License #BK3354351 · Equal Housing Opportunity · Full disclaimer · DMCA