$469,900
16005 Royal Aberdeen PlaceOdessa, FL 33556
Listing updated: November 3, 2026 at 7:31 AM ET
 Listing courtesy of Keller Williams Realty- Palm Harbor · KIM Herring · MLS #W7890647 · Active · 727-772-0772
Property type
Year built
Lot size
Price / sq ft
HOA dues
Days on market
Garage spaces
Flood zone
About this home
Virtually Staged. Opportunities to call The Eagles home for under half a million are few and far between—and this one comes with conservation views stretching as far as you can see. Tucked into Canterbury Village on a .256-acre cul-de-sac lot, this 3-bedroom, 2-bath, 2-car garage home offers spacious side yards and the peaceful appeal of no through traffic. A covered entry welcomes you into an open, split-bedroom floor plan. A low pony wall gently defines the foyer and living and dining areas, while a custom feature wall ties the gathering spaces together. Vaulted ceilings give both the living area and primary bedroom an airy, spacious feel. Views of the generous side yards and conservation are part of everyday life here, enjoyed from the kitchen, breakfast nook, Florida room and primary suite. Throughout The Eagles, ponds, green spaces and conservation areas also offer opportunities to spot deer, wild turkeys, bald eagles and other wildlife. The Florida room may quickly become your favorite place to unwind. Keep it as an entertaining space, create a home office or settle into a comfortable chair and enjoy the scenery. Open the windows for a fall breeze or use the mini-split A/C on warmer days. This versatile bonus space is not included in the heated square footage. The pool table and new custom blinds made for the room, currently stored in the garage, can stay with the home. The kitchen features green-toned granite that complements the lush surroundings visible beyond the windows. The adjoining nook is just right for a breakfast table, or it could become a handy drop zone for everyday belongings. Direct access from the garage makes bringing in groceries easy, and overhead storage racks help keep things organized. Coordinating porcelain tile runs through the primary bedroom, ensuite bath and guest bath, with matching vanities bringing a cohesive feel to both bathrooms. Even the drive home offers something to enjoy, with lush landscaping, ponds and rolling golf course views along the way. Community activities include monthly events, a playground, tennis and basketball courts, and opportunities to get outside for a walk. Nearby schools add everyday convenience, with biking to school an option for some students. Add a 24-hour manned gate and there’s plenty to appreciate before you even step inside. Golf and Golf Club offerings are separate from the community recreation amenities. Come see the conservation views, explore the possibilities and discover this uncommon opportunity to make The Eagles home. Call to schedule your showing today!
Estimated monthly payment
Estimate only. Taxes use the listing's reported amount where available; insurance is a Florida-average estimate. Your actual payment will vary — run a full calculation or talk to a lender.
Price & listing history0 days on market
- Status: ActiveNov 3, 2026
- Listed$469,900Nov 3, 2026
Facts & features
- Property type
- Residential
- Sub type
- Single Family Residence
- Status
- Active
- Days on market
- 0
- Subdivision
- Canterbury Village
- County
- Hillsborough
- Year built
- 1995
- Living area
- 1,290 sq ft
- Price/sq ft
- $364
- Building area
- 1,996 sq ft (Public Records)
- Lot size
- 6,164 sq ft
- Lot category
- 1/4 to less than 1/2
- Flood zone
- X (12057C0157J)
- Garage
- 2 spaces
- Annual taxes
- $5,214 (2025)
- Parcel #
- U-31-27-17-029-C00000-00005.0
- Zoning
- PD
- MLS #
- W7890647
Ask about this home
Have a question? Ask the broker directly.
Ryan Solberg answers personally — no call center, no spam. Your question goes straight to him.
Interior Details
- Bedrooms
- 3
- Full bathrooms
- 2
- Flooring
- Ceramic Tile, Hardwood, Laminate, Tile
- Appliances
- Dishwasher, Disposal, Dryer, Electric Water Heater, Microwave, Range, Refrigerator, Washer
- Interior features
- Ceiling Fans(s), Eat-in Kitchen, Living Room/Dining Room Combo, Open Floorplan, Solid Surface Counters, Split Bedroom, Stone Counters, Vaulted Ceiling(s), Walk-In Closet(s)
- Laundry
- Laundry Closet
- Stories / Levels
- One
- Direction faces
- East
Heating & Cooling
- Heating
- Central
- Cooling
- Central Air, Mini-Split Unit(s)
Parking
- Garage spaces
- 2
- Attached garage
- Yes
HOA & Financial
- HOA fee
- $365 / Semi-Annually
- Monthly HOA
- $61/mo
- Total monthly fees
- $154/mo
- Total annual fees
- $1,850
- HOA name
- Property Group Central Florida, Leigh
- CDD
- No
- Homestead exemption
- Yes
- Min lease term
- 1-2 Years
- Listing terms
- Assumable, Cash, Conventional, FHA, VA Loan
- Ownership
- Fee Simple
- Available for lease
- Yes
- Lease restrictions
- Yes
- Additional lease restrictions
- Community is capped for rentals with a wait list at this time. All purchases must be owner occupied.
- Approval process
- No buyer approval needed per management company.
Exterior & Construction
- Construction materials
- Block, Stucco
- Roof
- Shingle
- Foundation
- Slab
- Road surface
- Paved
Utilities
- Sewer
- Public Sewer
- Water source
- Public
- Utilities
- Cable Available, Electricity Connected, Public, Water Connected
Community
- Pets allowed
- Yes
Schools
Letter grades: Florida DOE 2024–25 school grades (Orange, Seminole, Lake, Osceola, Brevard). Assigned schools from the listing agent — verify enrollment with the district.
Room Details
| Room | Level | Dimensions |
|---|---|---|
| Living Room | First | 13.8x21 |
| Dining Room | First | 9.5x10.8 |
| Primary Bedroom | First | 14.1x11.8 |
| Bedroom 2 | First | 10.9x10.1 |
| Bedroom 3 | First | 10.9x12.7 |
| Florida Room | First | 21.1x11.5 |
| Kitchen | First | 11.4x10.2 |
Listing Details
- Listing date
- 2026-11-01
- On market date
- 2026-11-03
- Original list price
- $469,900
- Occupant type
- Vacant
- MLS area
- 33556 - Odessa
- Listing AOR
- Suncoast Tampa
- Status changed
- 2026-11-03
- Tax legal description
- CANTERBURY VILLAGE LOT 5 BLOCK C
Flood risk
Minimal-risk area outside the mapped floodplain. Flood insurance is optional and typically low-cost.
Source: FEMA flood zone reported on the listing. Confirm current designation at FEMA Flood Map Service Center.
Location
Directions
From Patterson Road, Turn into entrance on Eagles Entry Dr, use the visitor lane to the gate guard. Provide your name and the address of the home. Turn right on Eagles Entry Dr, Left on Nine Eagles Drive, Right on Royal George, left on Royal Aberdeen Place, home is on the left of the cul de sac.
More homes like this
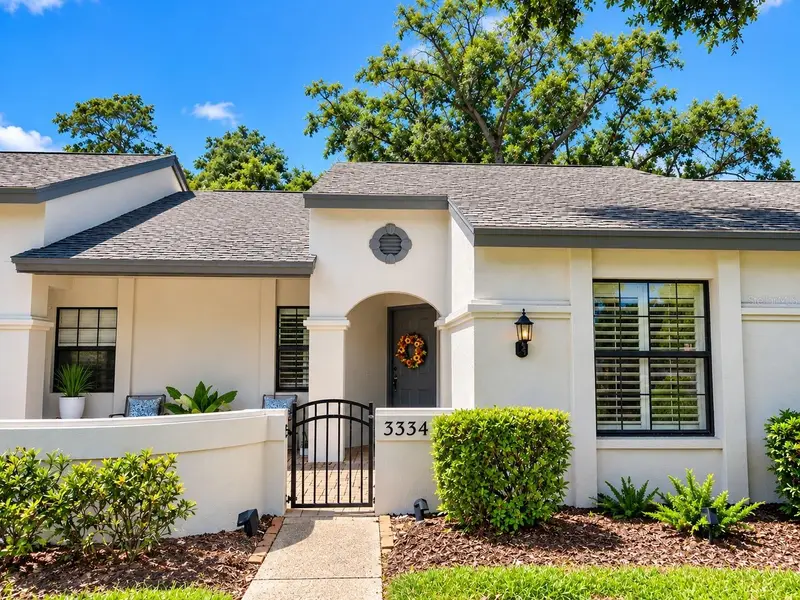
$289,000
3334 Killdeer Pl
Palm Harbor, FL 34685
2 bd · 2 ba · 1,333 sqft
Clearing The
MLS ID #TB8549731, RE/MAX REALTEC GROUP INC.
Listing provided by Stellar MLS
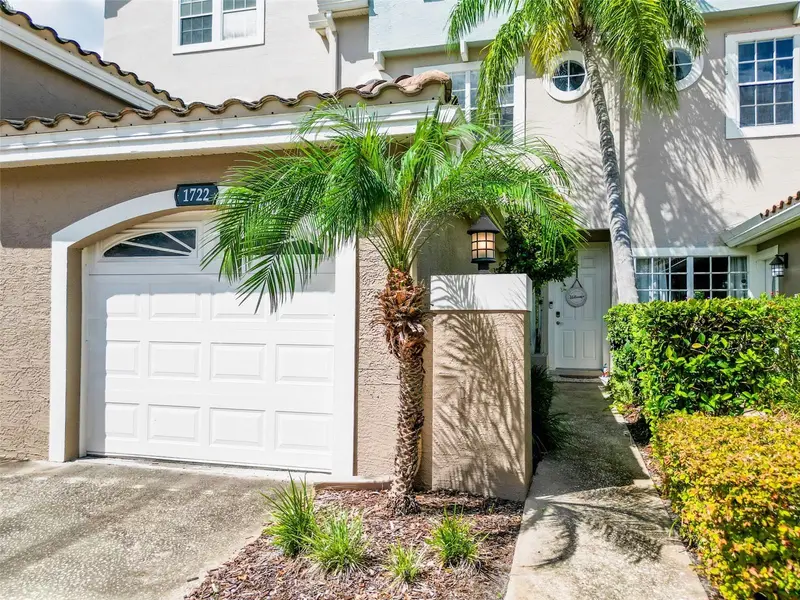
$449,000
1722 Arabian Ln
Palm Harbor, FL 34685
3 bd · 4 ba · 2,844 sqft
Boot Ranch - Eagle Watch
MLS ID #TB8523699, HOMEFRONT REALTY.
Listing provided by Stellar MLS
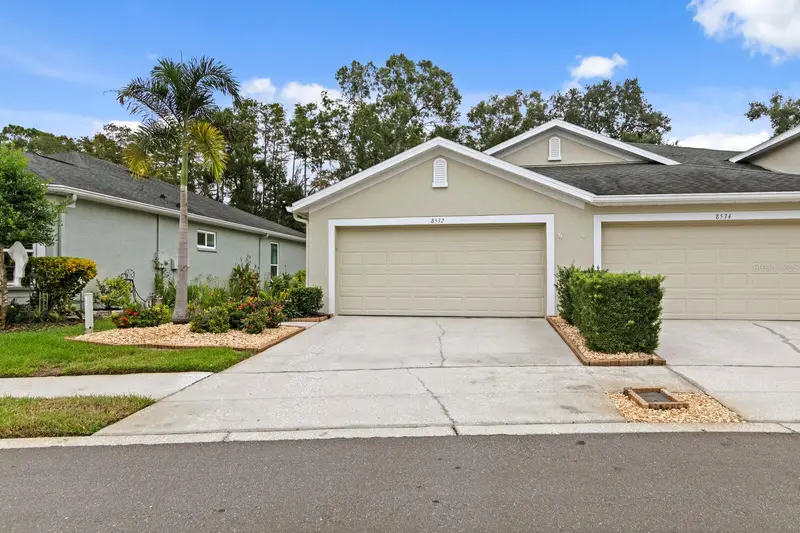
$469,900
8532 Acorn Ridge Ct
Tampa, FL 33625
2 bd · 2 ba · 1,484 sqft
Westmont Oaks
MLS ID #TB8563301, COASTAL PROPERTIES GROUP INTER.
Listing provided by Stellar MLS
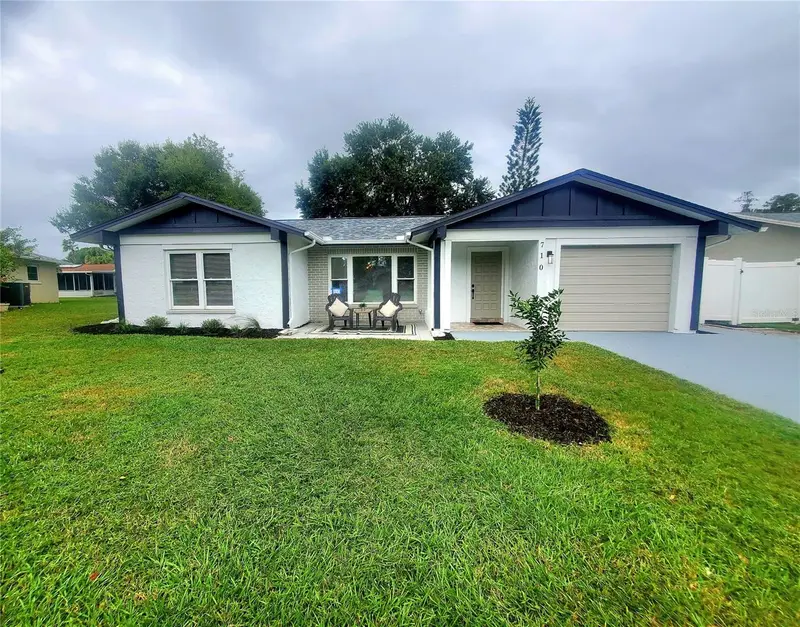
$389,900
710 Leeward Way
Palm Harbor, FL 34685
2 bd · 2 ba · 1,641 sqft
Anchorage Of Tarpon Lake Unit Two The
MLS ID #TB8557331, RE/MAX REALTEC GROUP INC.
Listing provided by Stellar MLS

Listings courtesy of Stellar MLS as distributed by MLS GRID
IDX information is provided exclusively for consumers’ personal, non-commercial use and may not be used for any purpose other than to identify prospective properties consumers may be interested in purchasing.
Based on information submitted to the MLS GRID as of November 3, 2026 at 7:31 AM ET. All data is obtained from various sources and may not have been verified by broker or MLS GRID. Supplied Open House Information is subject to change without notice. All information should be independently reviewed and verified for accuracy. Properties may or may not be listed by the office/agent presenting the information.
All or a portion of the multiple listing information is provided by Stellar MLS, from a copyrighted compilation of listings. The compilation of listings and each individual listing are © 2026 Stellar MLS. All rights reserved.
Ryan Solberg, Broker · MaxLife Realty LLC · FL License #BK3354351 · Equal Housing Opportunity · Full disclaimer · DMCA