

$425,000
2818 Whitney StreetLakeland, FL 33813
Listing updated: September 2, 2026 at 12:29 PM ET
Listing courtesy of Live Florida Realty · Gregory Baker · MLS #TB8517527 · Active · 863-868-8905Property type
Year built
Lot size
Price / sq ft
HOA dues
Days on market
Garage spaces
Flood zone
About this home
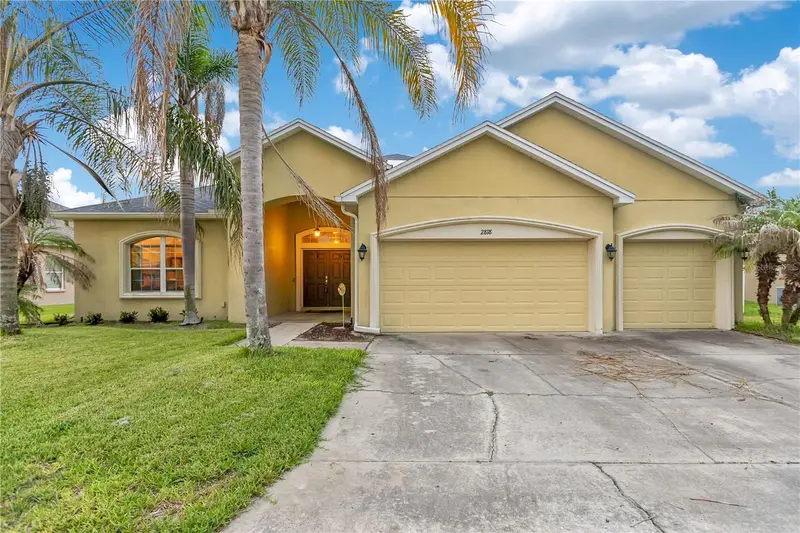
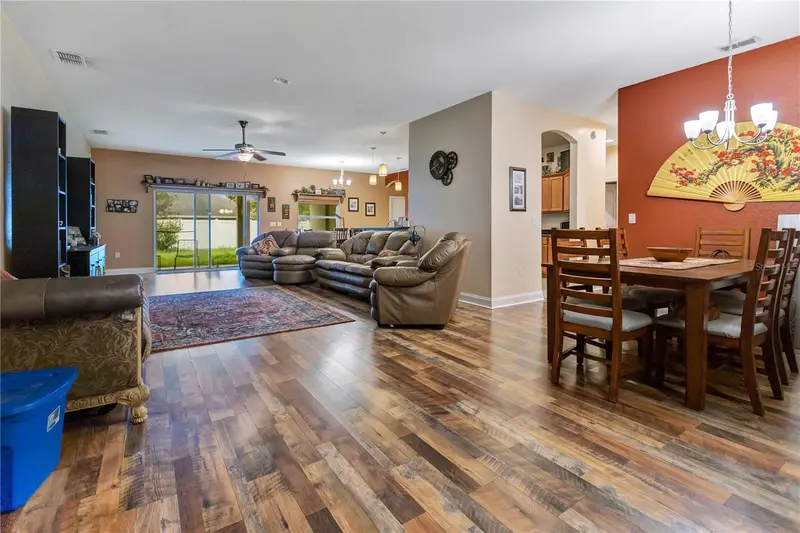
Welcome to this beautifully maintained South Lakeland home offering an exceptional combination of space, comfort, and style! Boasting 2,856 square feet, this spacious residence features 5 bedrooms, 3 full bathrooms, and a highly desirable split-bedroom floor plan designed for both everyday living and entertaining. From the moment you arrive, you'll appreciate the mature palm trees, extra-wide driveway, elegant double-door entry, and impressive curb appeal. Inside, you'll find stunning restoration oak flooring throughout much of the home, complemented by tile in the wet areas, creating a warm and timeless feel. The open kitchen is equipped with granite countertops, ample cabinetry, and overlooks the main living areas, making it perfect for gatherings with family and friends. The oversized primary suite is a true retreat, featuring double-door entry, an expansive bedroom, a luxurious en-suite bath with dual vanities, a spacious walk-in shower, and an enormous walk-in closet. Four additional generously sized bedrooms and two more full bathrooms provide plenty of room for family, guests, or a home office. Additional highlights include a separate indoor laundry room, a spacious 3-car garage complete with a workbench that conveys with the home, a covered lanai perfect for outdoor dining or relaxing, and a .23-acre homesite in a desirable gated community. Built in 2014 with a 2017 roof, this well-cared-for home is move-in ready and ideally located in sought-after South Lakeland, just minutes from shopping, dining, schools, and major roadways. Don't miss your opportunity to make this exceptional home yours!
Estimated monthly payment
Estimate only. Taxes use the listing's reported amount where available; insurance is a Florida-average estimate. Your actual payment will vary — run a full calculation or talk to a lender.
Price & listing history58 days on market
- Status: ActiveJul 6, 2026
- Listed$475,000Jul 6, 2026
- Price reduced$425,000
Facts & features
- Property type
- Residential
- Sub type
- Single Family Residence
- Status
- Active
- Days on market
- 58
- Subdivision
- Hartford Estates
- County
- Polk
- Year built
- 2014
- Living area
- 2,856 sq ft
- Price/sq ft
- $149
- Building area
- 3,200 sq ft (Owner)
- Lot size
- 10,001 sq ft
- Lot category
- 0 to less than 1/4
- Flood zone
- X
- Garage
- 3 spaces
- Annual taxes
- $2,972 (2025)
- Parcel #
- 24-29-21-287016-000840
- MLS #
- TB8517527
Ask about this home
Have a question? Ask the broker directly.
Ryan Solberg answers personally — no call center, no spam. Your question goes straight to him.
Interior Details
- Bedrooms
- 5
- Full bathrooms
- 3
- Flooring
- Wood
- Appliances
- Dryer, Microwave, Range, Refrigerator
- Interior features
- Living Room/Dining Room Combo, Open Floorplan, Walk-In Closet(s)
- Laundry
- Laundry Room
- Stories / Levels
- One
- Direction faces
- South
Heating & Cooling
- Heating
- Central
- Cooling
- Central Air
Parking
- Garage spaces
- 3
- Attached garage
- Yes
- Parking features
- Driveway
HOA & Financial
- HOA fee
- $580 / Annually
- Monthly HOA
- $48/mo
- Total monthly fees
- $48/mo
- Total annual fees
- $580
- HOA name
- Kristy Porter
- CDD
- No
- Homestead exemption
- Yes
- Min lease term
- No Minimum
- Listing terms
- Cash, Conventional, FHA, VA Loan
- Ownership
- Fee Simple
- Available for lease
- Yes
- Lease restrictions
- No
- Additional lease restrictions
- Please refer to the HOA directly for HOA approval process, pet restrictions or leasing information. all information should be verified by buyers/ buyers agent
- Approval process
- Please refer to the HOA directly for HOA approval process, pet restrictions or leasing information. all information should be verified by buyers/ buyers agent
Exterior & Construction
- Construction materials
- Stucco
- Roof
- Shingle
- Foundation
- Slab
- Road surface
- Asphalt
Utilities
- Sewer
- Public Sewer
- Water source
- Public
- Utilities
- Public
Community
- Pets allowed
- Yes
Schools
Letter grades: Florida DOE 2024–25 school grades (Orange, Seminole, Lake, Osceola, Brevard). Assigned schools from the listing agent — verify enrollment with the district.
Room Details
| Room | Level | Dimensions |
|---|---|---|
| Kitchen | First | |
| Living Room | First | |
| Primary Bedroom | First |
Listing Details
- Listing date
- 2026-07-06
- On market date
- 2026-07-06
- Original list price
- $475,000
- Occupant type
- Owner
- MLS area
- 33813 - Lakeland
- Listing AOR
- Suncoast Tampa
- Status changed
- 2026-07-06
- Tax legal description
- HARTFORD ESTATES PHASE TWO PB 136 PGS 48-50 LOT 84
Flood risk
Minimal-risk area outside the mapped floodplain. Flood insurance is optional and typically low-cost.
Source: FEMA flood zone reported on the listing. Confirm current designation at FEMA Flood Map Service Center.
Location
Directions
left into gated community and home is on right side, sign on site
More homes like this
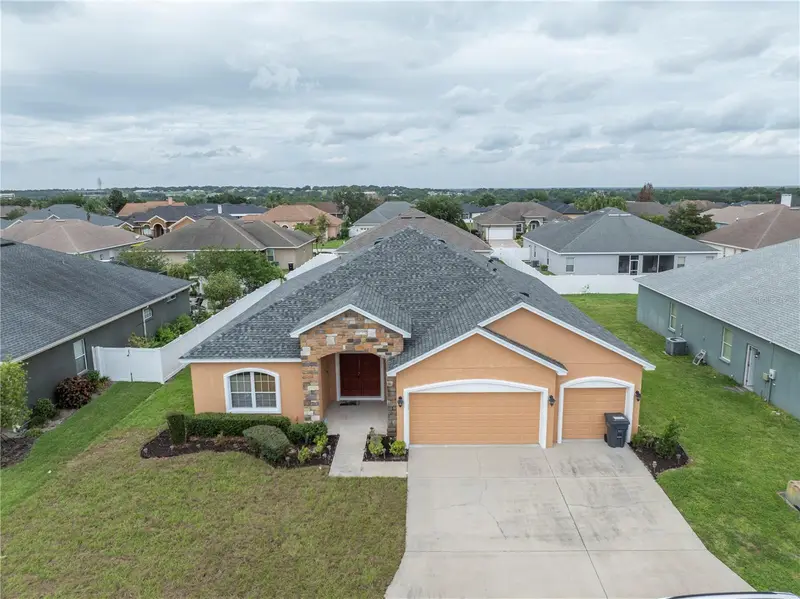
$460,000
2850 Sheldon St
Lakeland, FL 33813
5 bd · 3 ba · 2,494 sqft
Hartford Estates
MLS ID #L4962391, REMAX EXPERTS.
Listing provided by Stellar MLS
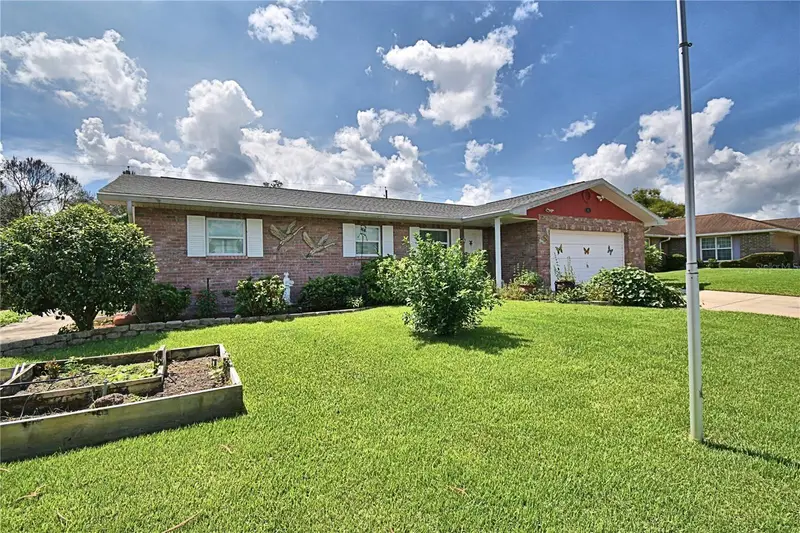
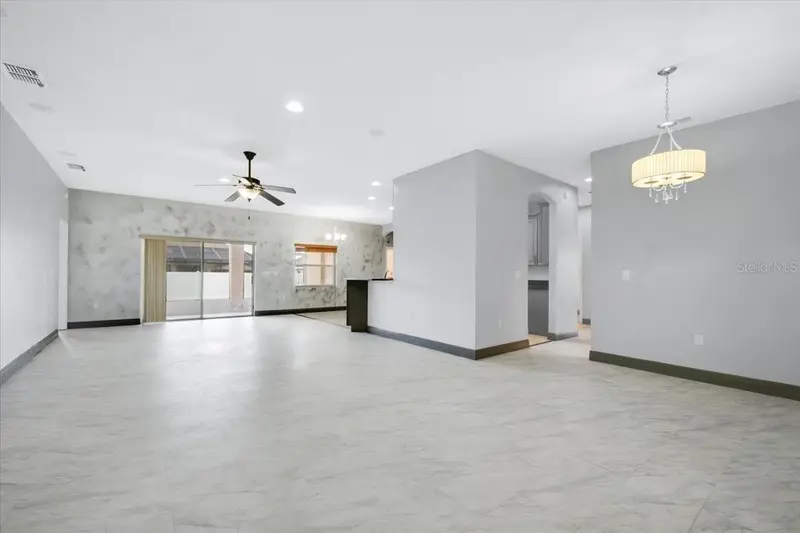
$300,000
2815 Christie Ln
Lakeland, FL 33813
3 bd · 2 ba · 1,468 sqft
Highlands South
MLS ID #L4965360, KELLER WILLIAMS REALTY SMART 1.
Listing provided by Stellar MLS
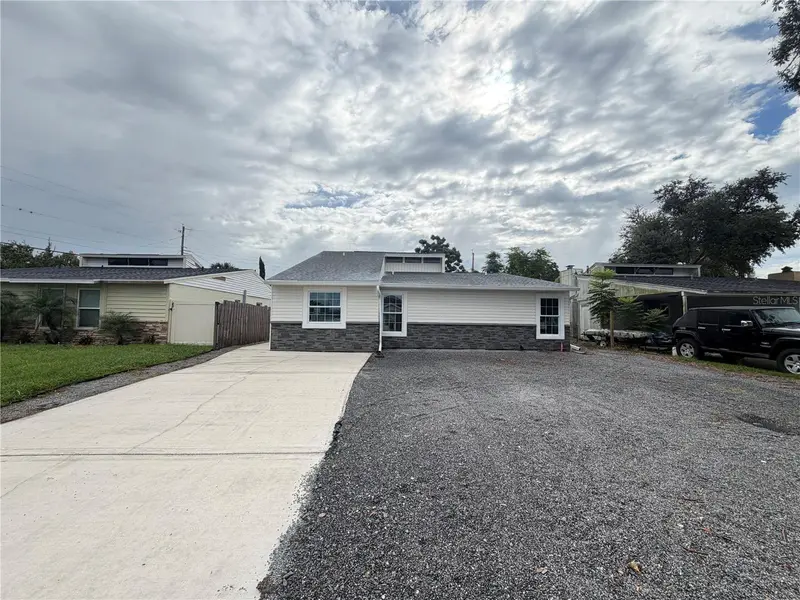
$261,000
4610 Devon Ave
Lakeland, FL 33813
3 bd · 2 ba · 1,332 sqft
Avon Villa
MLS ID #O6443770, OPENDOOR BROKERAGE LLC.
Listing provided by Stellar MLS
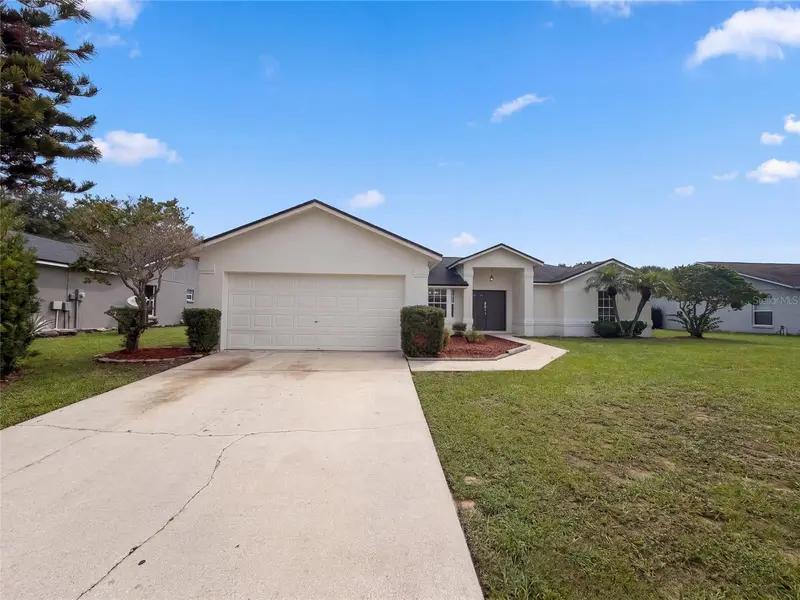
$297,000
6536 Horizon Point Dr
Lakeland, FL 33813
3 bd · 2 ba · 1,564 sqft
Highlands At Crews Lake
MLS ID #O6441488, OPENDOOR BROKERAGE LLC.
Listing provided by Stellar MLS

Listings courtesy of Stellar MLS as distributed by MLS GRID
IDX information is provided exclusively for consumers’ personal, non-commercial use and may not be used for any purpose other than to identify prospective properties consumers may be interested in purchasing.
Based on information submitted to the MLS GRID as of September 2, 2026 at 12:29 PM ET. All data is obtained from various sources and may not have been verified by broker or MLS GRID. Supplied Open House Information is subject to change without notice. All information should be independently reviewed and verified for accuracy. Properties may or may not be listed by the office/agent presenting the information.
All or a portion of the multiple listing information is provided by Stellar MLS, from a copyrighted compilation of listings. The compilation of listings and each individual listing are © 2026 Stellar MLS. All rights reserved.
Ryan Solberg, Broker · MaxLife Realty LLC · FL License #BK3354351 · Equal Housing Opportunity · Full disclaimer · DMCA