

$460,000
2850 Sheldon StreetLakeland, FL 33813
Listing updated: November 3, 2026 at 9:36 AM ET
Listing courtesy of Remax Experts · Katie Schmid · MLS #L4962391 · Active · 863-802-5262Property type
Year built
Lot size
Price / sq ft
HOA dues
Days on market
Garage spaces
Flood zone
About this home
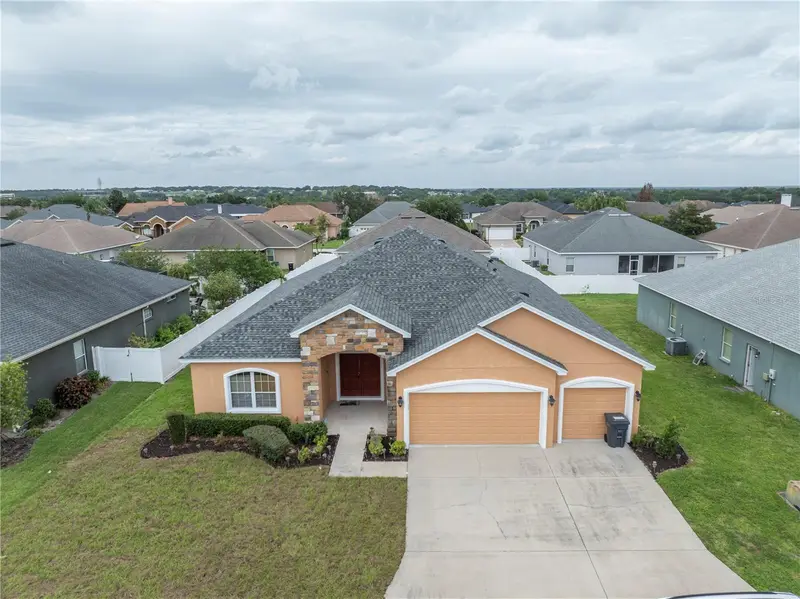
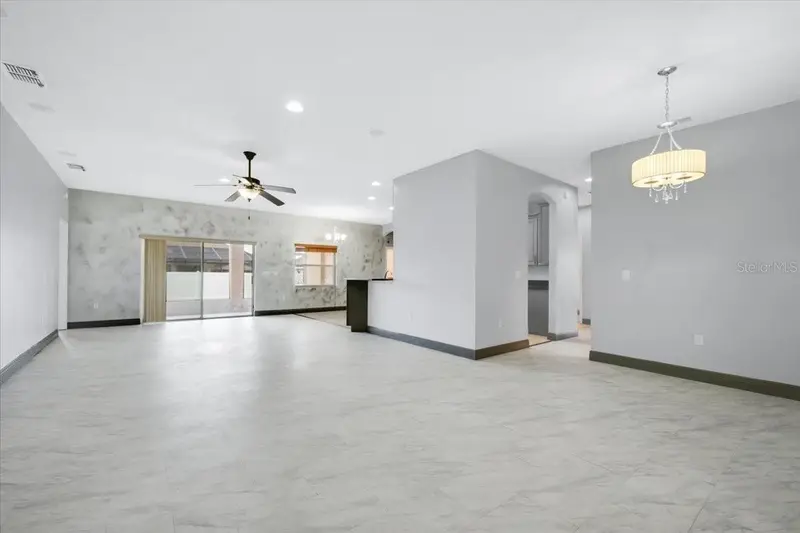
Welcome home to 2850 Sheldon Street! Nestled within South Lakeland’s highly coveted, gated community of Hartford Estates, this immaculate 4-bedroom, 3-bathroom residence includes a versatile flex room—perfect for a home office, additional bedroom, or playroom. Spanning nearly 3,000 square feet of pristine living space, the home makes a stunning first impression with exceptional curb appeal, showcasing a brand-new roof and fresh exterior paint (both completed July 2025), as well as newly laid sod (2026). Step inside to discover a bright, open-concept split floor plan highlighted by soaring ceilings, integrated surround sound, and beautiful flooring throughout. At the heart of the home is a chef’s dream kitchen, fully equipped with premium real wood cabinetry, quartz countertops, modern recessed lighting, and an expansive breakfast bar designed for effortless entertaining. The luxurious primary suite serves as your private retreat, complete with a massive walk-in closet, dual vanities, a jet spa soaking tub, and a separate walk-in shower. Embrace the future with a fully integrated smart home system that easily controls your entry, switches, fans, thermostat, and irrigation. Outside, the private, screened rear patio overlooks a beautifully manicured, low-maintenance yard. Don't miss your chance to own this piece of South Lakeland luxury—schedule your private tour today!
Estimated monthly payment
Estimate only. Taxes use the listing's reported amount where available; insurance is a Florida-average estimate. Your actual payment will vary — run a full calculation or talk to a lender.
Price & listing history323 days on market
- Status: ActiveJun 4, 2026
- Listed$470,000Jun 4, 2026
- Price reduced$460,000
Property Documents
Documents the listing agent has made public for this property. Free to view and download.
Facts & features
- Property type
- Residential
- Sub type
- Single Family Residence
- Status
- Active
- Days on market
- 323
- Cumulative DOM
- 323
- Subdivision
- Hartford Estates
- County
- Polk
- Year built
- 2015
- Living area
- 2,494 sq ft
- Price/sq ft
- $184
- Building area
- 3,500 sq ft (Public Records)
- Lot size
- 10,001 sq ft
- Lot category
- 0 to less than 1/4
- Flood zone
- X (12105C0485G)
- Garage
- 3 spaces
- Annual taxes
- $4,171 (2025)
- Parcel #
- 24-29-21-287016-000660
- MLS #
- L4962391
Ask about this home
Have a question? Ask the broker directly.
Ryan Solberg answers personally — no call center, no spam. Your question goes straight to him.
Interior Details
- Bedrooms
- 4
- Full bathrooms
- 3
- Flooring
- Ceramic Tile, Vinyl
- Appliances
- Dishwasher, Microwave, Range, Refrigerator
- Interior features
- Ceiling Fans(s), High Ceilings, Kitchen/Family Room Combo, Living Room/Dining Room Combo, Open Floorplan, Smart Home, Solid Wood Cabinets, Split Bedroom, Stone Counters, Thermostat, Vaulted Ceiling(s), Walk-In Closet(s), Window Treatments
- Laundry
- Inside, Laundry Room
- Stories / Levels
- One
- Direction faces
- Southeast
Heating & Cooling
- Heating
- Central
- Cooling
- Central Air
Parking
- Garage spaces
- 3
- Attached garage
- Yes
HOA & Financial
- HOA fee
- $450 / Annually
- Monthly HOA
- $38/mo
- Total monthly fees
- $38/mo
- Total annual fees
- $450
- HOA name
- Vanguard Management Group/Sophia Alvarez
- CDD
- No
- Homestead exemption
- Yes
- Min lease term
- No Minimum
- Listing terms
- Cash, Conventional, FHA, VA Loan
- Ownership
- Fee Simple
- Available for lease
- Yes
- Lease restrictions
- No
Exterior & Construction
- Exterior features
- Private Mailbox
- Construction materials
- Stucco
- Roof
- Shingle
- Foundation
- Slab
- Road surface
- Paved
Utilities
- Sewer
- Public Sewer
- Water source
- None, Public
- Utilities
- BB/HS Internet Available, Electricity Connected, Phone Available
Community
- Pets allowed
- Yes
Schools
Letter grades: Florida DOE 2024–25 school grades (Orange, Seminole, Lake, Osceola, Brevard). Assigned schools from the listing agent — verify enrollment with the district.
Room Details
| Room | Level | Dimensions |
|---|---|---|
| Kitchen | First | |
| Great Room | First | |
| Primary Bedroom | First |
Listing Details
- Listing date
- 2026-05-31
- On market date
- 2026-06-04
- Original list price
- $470,000
- Occupant type
- Vacant
- MLS area
- 33813 - Lakeland
- Listing AOR
- Lakeland
- Status changed
- 2026-06-04
- Tax legal description
- HARTFORD ESTATES PHASE TWO PB 136 PGS 48-50 LOT 66
Flood risk
Minimal-risk area outside the mapped floodplain. Flood insurance is optional and typically low-cost.
Source: FEMA flood zone reported on the listing. Confirm current designation at FEMA Flood Map Service Center.
Location
Directions
Polk Pkwy to Lakeland Highlands. South to Crews Lake East to Dewitt Make left on Seymore to access the gate.
More homes like this
$425,000
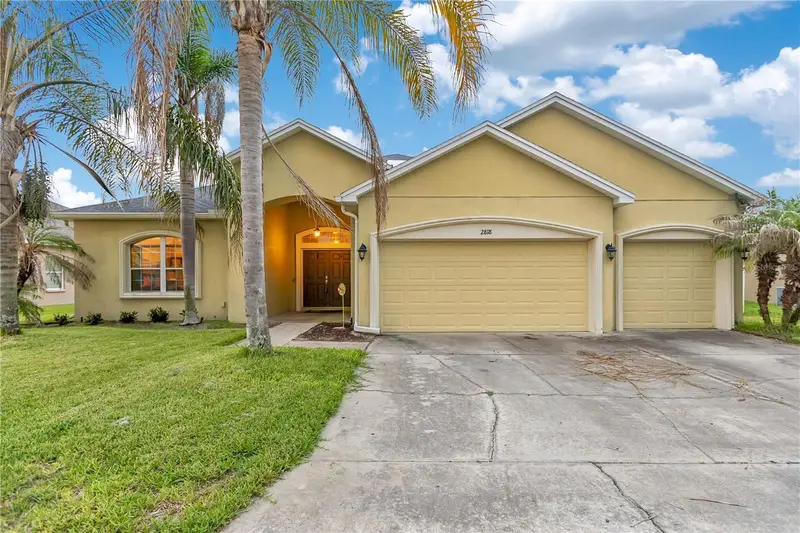
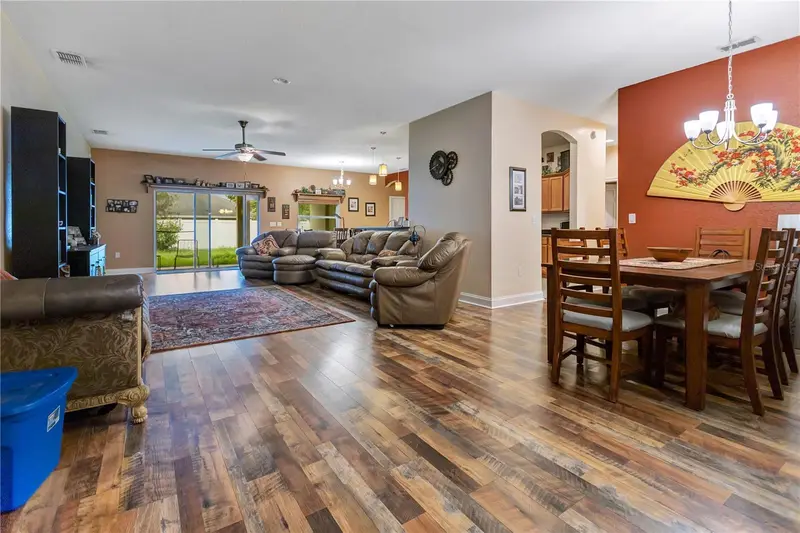
2818 Whitney St
Lakeland, FL 33813
5 bd · 3 ba · 2,856 sqft
Hartford Estates
MLS ID #TB8517527, LIVE FLORIDA REALTY.
Listing provided by Stellar MLS
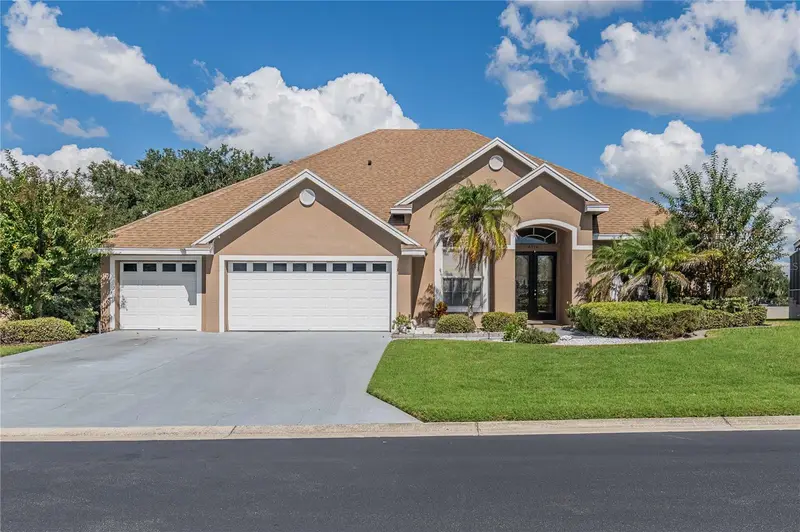
$525,000
6714 Hartsworth Dr
Lakeland, FL 33813
4 bd · 3 ba · 2,729 sqft
Hartford Estates
MLS ID #L4965779, S & D REAL ESTATE SERVICE LLC.
Listing provided by Stellar MLS

$400,000
448 Lake Harris Dr
Lakeland, FL 33813
3 bd · 2 ba · 2,340 sqft
Scott Lake West Add
MLS ID #L4962441, KELLER WILLIAMS REALTY SMART.
Listing provided by Stellar MLS
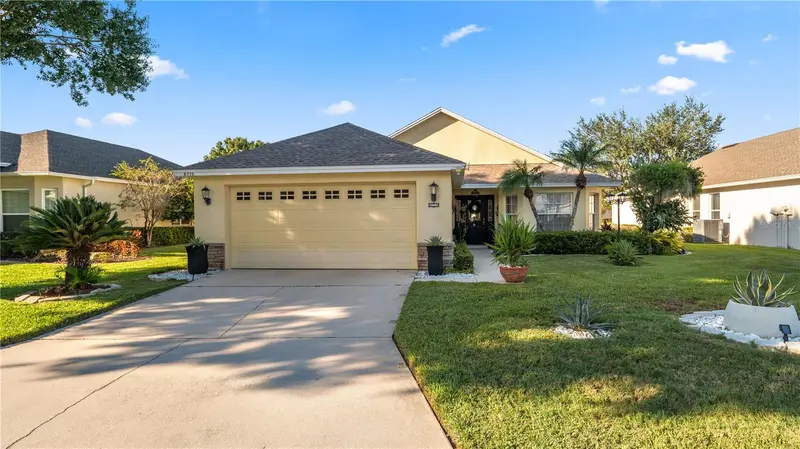
$415,000
6715 Lake Clark Dr
Lakeland, FL 33813
3 bd · 2 ba · 2,001 sqft
Christina Hammock
MLS ID #L4965819, KELLER WILLIAMS REALTY.
Listing provided by Stellar MLS

Listings courtesy of Stellar MLS as distributed by MLS GRID
IDX information is provided exclusively for consumers’ personal, non-commercial use and may not be used for any purpose other than to identify prospective properties consumers may be interested in purchasing.
Based on information submitted to the MLS GRID as of November 3, 2026 at 9:36 AM ET. All data is obtained from various sources and may not have been verified by broker or MLS GRID. Supplied Open House Information is subject to change without notice. All information should be independently reviewed and verified for accuracy. Properties may or may not be listed by the office/agent presenting the information.
All or a portion of the multiple listing information is provided by Stellar MLS, from a copyrighted compilation of listings. The compilation of listings and each individual listing are © 2026 Stellar MLS. All rights reserved.
Ryan Solberg, Broker · MaxLife Realty LLC · FL License #BK3354351 · Equal Housing Opportunity · Full disclaimer · DMCA