
$579,900
3339 Pearly DriveLakeland, FL 33812
Listing updated: October 10, 2026 at 2:06 PM ET
Listing courtesy of Coldwell Banker Realty · Krista Perino · MLS #O6436342 · Active · 407-647-1211Property type
Year built
Lot size
Price / sq ft
HOA dues
Days on market
Garage spaces
Flood zone
About this home
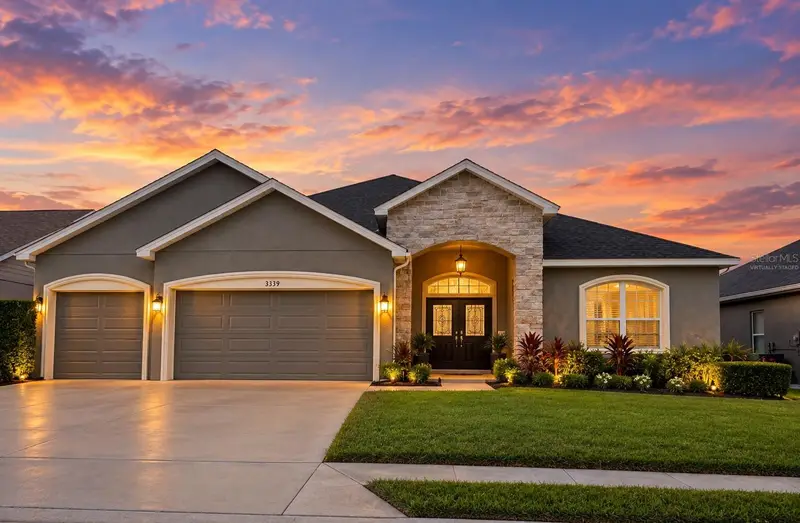
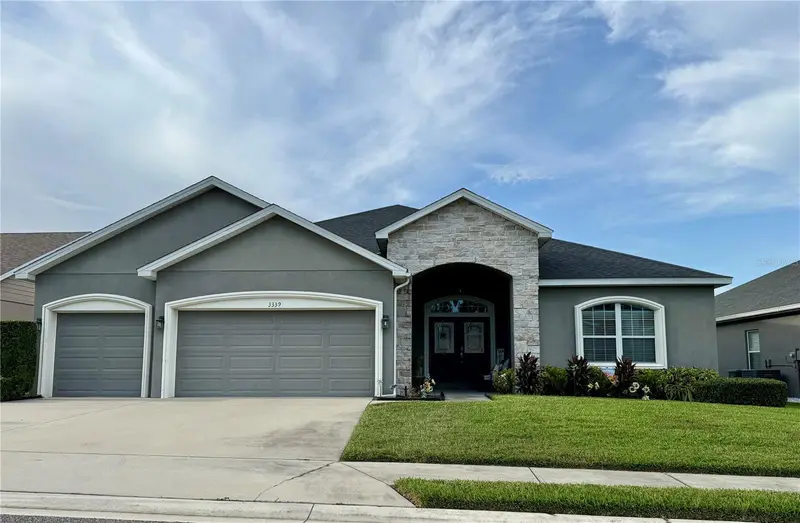
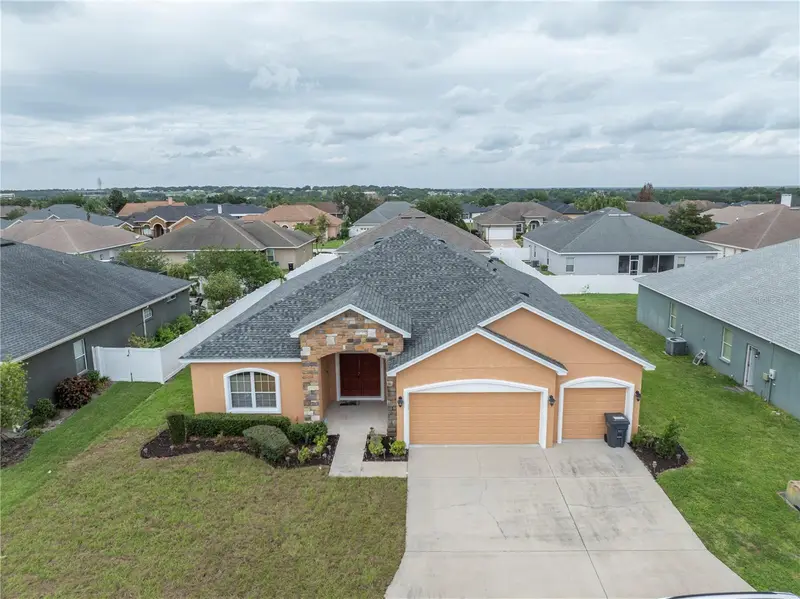
Virtually Staged. **PRICE IMPROVEMENT 09/15/26**MOTIVATED SELLER DUE TO JOB RELOCATION! Sellers must pass this beautiful 5bd/3ba home with POOL onto its new owners. Nestled in the desirable South Lakeland gated community of Highlands Grace off of 540A, this home offers approximately 2,531 square foot of living space. Enjoy the well thought out open floor plan both for everyday living and entertaining that will come with great enjoyment. The well appointed kitchen provides a wonderful gathering space which can accommodate several guests courtesy of the over 10 ft. island. The bedrooms are all of good size, easily fitting queen or king sized beds to meet your needs. The primary bedroom easily fits a king sized bed and is large enough to accommodate additional pieces of furniture if desired. Attached to the primary suite is a beautiful bathroom/closet space that features a walk-in shower and soaker tub and a large walk-in closet. Step through the back sliding glass doors to really enjoy Florida living with a large fenced backyard complimented by a sparkling heated 14x30 pool, which can easily accommodate the cooler days in winter. The covered lanai makes the pool easier to maintain. The pool has availability to utilize one of the 3 bathrooms which means no water tracked through the house. The patio is ready for a hot-tub if desired. A 3-car garage rounds out this beautiful home with ample space for your vehicles, tools and storage needs with built-in wood shelving. **BONUS This neighborhood is located within a few miles of major roadways, shopping, dining and many amenities that you'd like to have close to home. This home is being sold AS-IS, don't wait to SCHEDULE YOUR PRIVATE SHOWING TODAY!!
Estimated monthly payment
Estimate only. Taxes use the listing's reported amount where available; insurance is a Florida-average estimate. Your actual payment will vary — run a full calculation or talk to a lender.
Price & listing history46 days on market
- Status: ActiveAug 25, 2026
- Listed$596,000Aug 25, 2026
- Price reduced$579,900
Property Documents
Documents the listing agent has made public for this property. Free to view and download.
Facts & features
- Property type
- Residential
- Sub type
- Single Family Residence
- Status
- Active
- Days on market
- 46
- Subdivision
- Highlands Grace Pb 162 Pgs 9-13 Lot 81
- County
- Polk
- Year built
- 2018
- Living area
- 2,531 sq ft
- Price/sq ft
- $229
- Lot size
- 10,890 sq ft
- Lot category
- 1/4 to less than 1/2
- Flood zone
- X (12105C0485G)
- Garage
- 3 spaces
- Pool
- Private pool
- Annual taxes
- $5,811 (2025)
- Parcel #
- 24-29-15-284610-000810
- MLS #
- O6436342
Ask about this home
Have a question? Ask the broker directly.
Ryan Solberg answers personally — no call center, no spam. Your question goes straight to him.
Interior Details
- Bedrooms
- 5
- Full bathrooms
- 3
- Flooring
- Tile
- Appliances
- Cooktop, Dishwasher, Disposal, Electric Water Heater, Ice Maker, Microwave, Refrigerator
- Interior features
- Ceiling Fans(s), Kitchen/Family Room Combo, Open Floorplan, Primary Bedroom Main Floor, Thermostat, Walk-In Closet(s)
- Laundry
- Electric Dryer Hookup, Inside, Washer Hookup
- Stories / Levels
- One
- Direction faces
- South
Heating & Cooling
- Heating
- Central
- Cooling
- Central Air
Parking
- Garage spaces
- 3
- Attached garage
- Yes
HOA & Financial
- HOA fee
- $784 / Annually
- Monthly HOA
- $65/mo
- Total monthly fees
- $65/mo
- Total annual fees
- $784
- HOA name
- Mark Belfer
- CDD
- No
- Homestead exemption
- Yes
- Min lease term
- No Minimum
- Listing terms
- Cash, Conventional, FHA, VA Loan
- Ownership
- Fee Simple
- Available for lease
- Yes
- Lease restrictions
- No
- Additional lease restrictions
- Buyer/Buyer's agent MUST contact property management company during the due diligence period to independently verify any and all restrictions, if applicable.
- Approval process
- Contact property management company to independently verify approval process.
Exterior & Construction
- Exterior features
- Private Yard, Sidewalk
- Construction materials
- Block, Stucco
- Roof
- Shingle
- Foundation
- Block
- Pool
- Private pool
- Road surface
- Asphalt
Utilities
- Sewer
- Public Sewer
- Water source
- Public
- Utilities
- BB/HS Internet Available, Fiber Optics, Public
Community
- Pets allowed
- Cats OK, Dogs OK
Room Details
| Room | Level | Dimensions |
|---|---|---|
| Primary Bedroom | First | |
| Great Room | First | |
| Living Room | First | |
| Kitchen | First |
Listing Details
- Listing date
- 2026-08-25
- On market date
- 2026-08-25
- Original list price
- $596,000
- Occupant type
- Owner
- MLS area
- 33812 - Lakeland
- Listing AOR
- Orlando Regional
- Status changed
- 2026-08-25
- Tax legal description
- HIGHLANDS GRACE
Flood risk
Minimal-risk area outside the mapped floodplain. Flood insurance is optional and typically low-cost.
Source: FEMA flood zone reported on the listing. Confirm current designation at FEMA Flood Map Service Center.
Location
Directions
From US 98 S, turn east onto E. County Rd 540 (E Main St.). Turn Right onto Pearly Dr., turn left after you enter gate. Continue on Pearly Dr. to 3339 Pearly Dr.
More homes like this
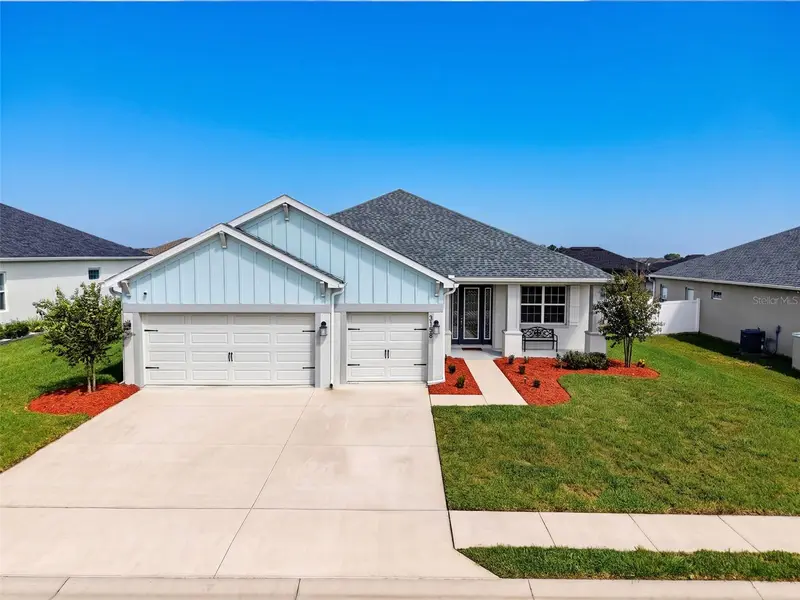
$525,000
3158 Kendal Way
Lakeland, FL 33813
4 bd · 3 ba · 2,566 sqft
Treymont Ph 2
MLS ID #L4965770, DALTON WADE INC.
Listing provided by Stellar MLS
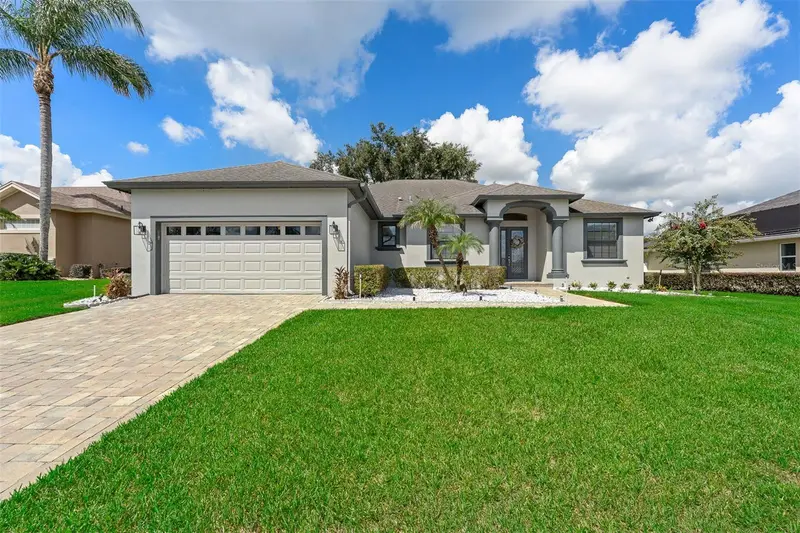
$485,000
5455 Pebble Beach Dr
Lakeland, FL 33812
3 bd · 2 ba · 2,249 sqft
Clubhill Estates
MLS ID #O6441798, CENTERGATE REALTY LLC.
Listing provided by Stellar MLS
$460,000
2850 Sheldon St
Lakeland, FL 33813
5 bd · 3 ba · 2,494 sqft
Hartford Estates
MLS ID #L4962391, REMAX EXPERTS.
Listing provided by Stellar MLS
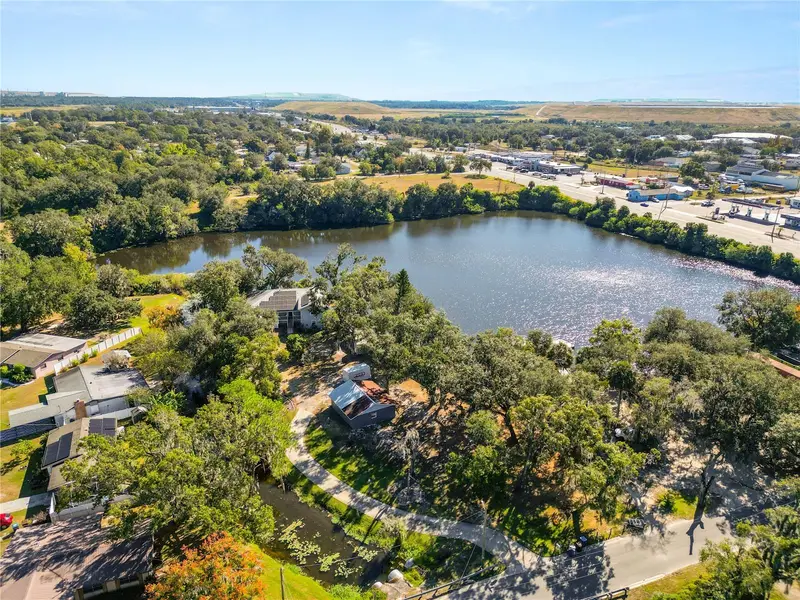
$449,000
109 Ne 4th Ave
Mulberry, FL 33860
3 bd · 3 ba · 3,059 sqft
L N Pipkins Add
MLS ID #L4957046, KELLER WILLIAMS REALTY SMART.
Listing provided by Stellar MLS

Listings courtesy of Stellar MLS as distributed by MLS GRID
IDX information is provided exclusively for consumers’ personal, non-commercial use and may not be used for any purpose other than to identify prospective properties consumers may be interested in purchasing.
Based on information submitted to the MLS GRID as of October 10, 2026 at 2:06 PM ET. All data is obtained from various sources and may not have been verified by broker or MLS GRID. Supplied Open House Information is subject to change without notice. All information should be independently reviewed and verified for accuracy. Properties may or may not be listed by the office/agent presenting the information.
All or a portion of the multiple listing information is provided by Stellar MLS, from a copyrighted compilation of listings. The compilation of listings and each individual listing are © 2026 Stellar MLS. All rights reserved.
Ryan Solberg, Broker · MaxLife Realty LLC · FL License #BK3354351 · Equal Housing Opportunity · Full disclaimer · DMCA