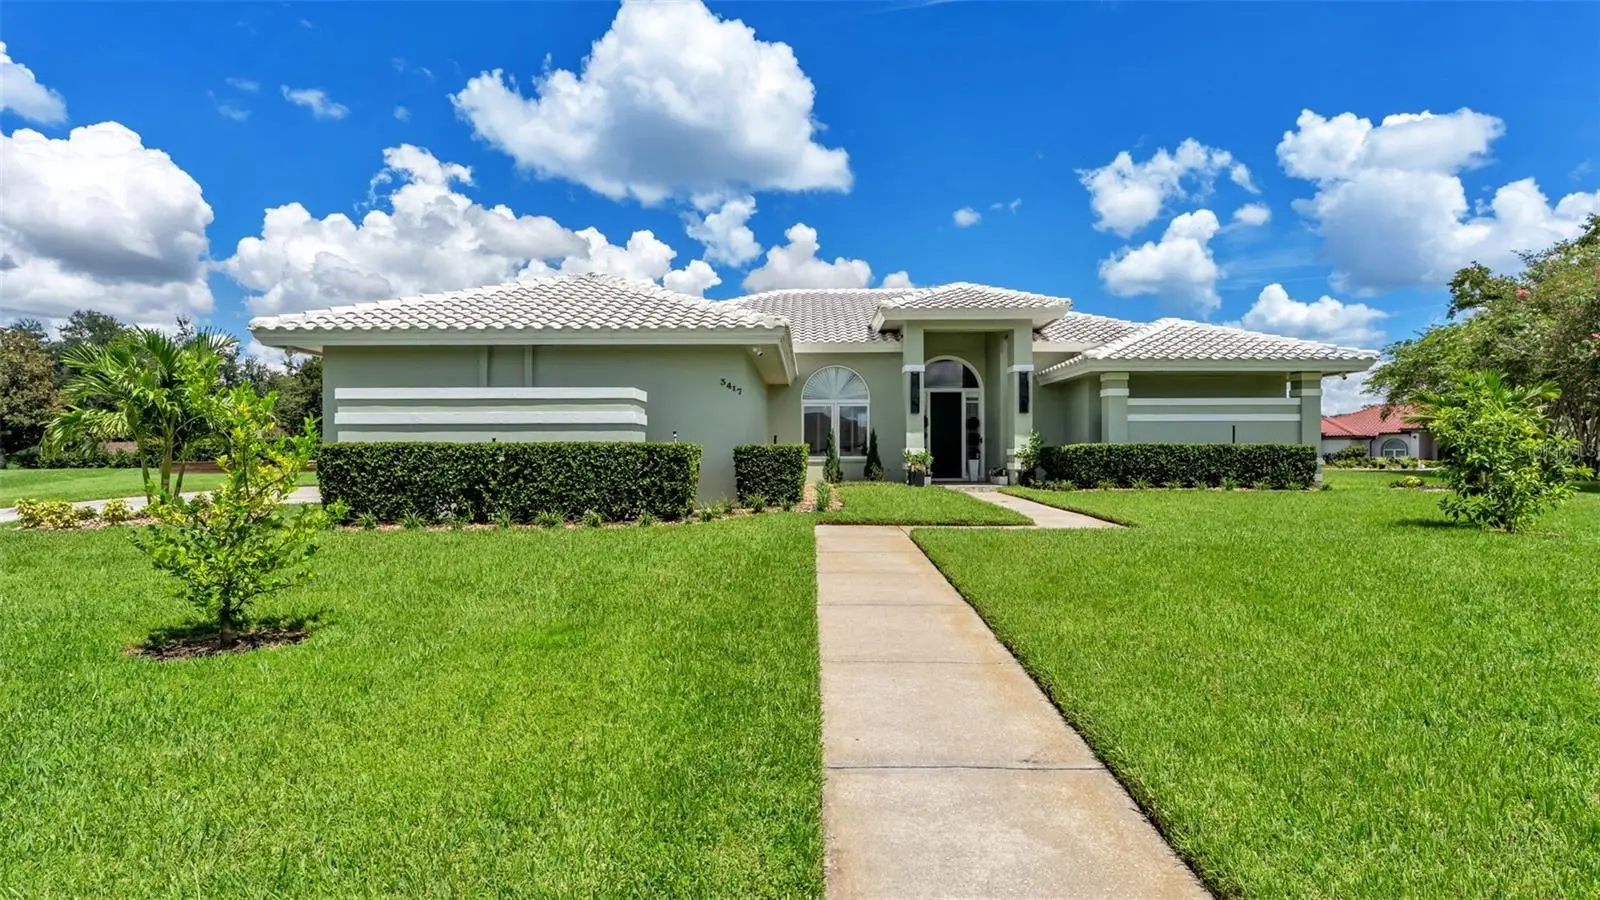
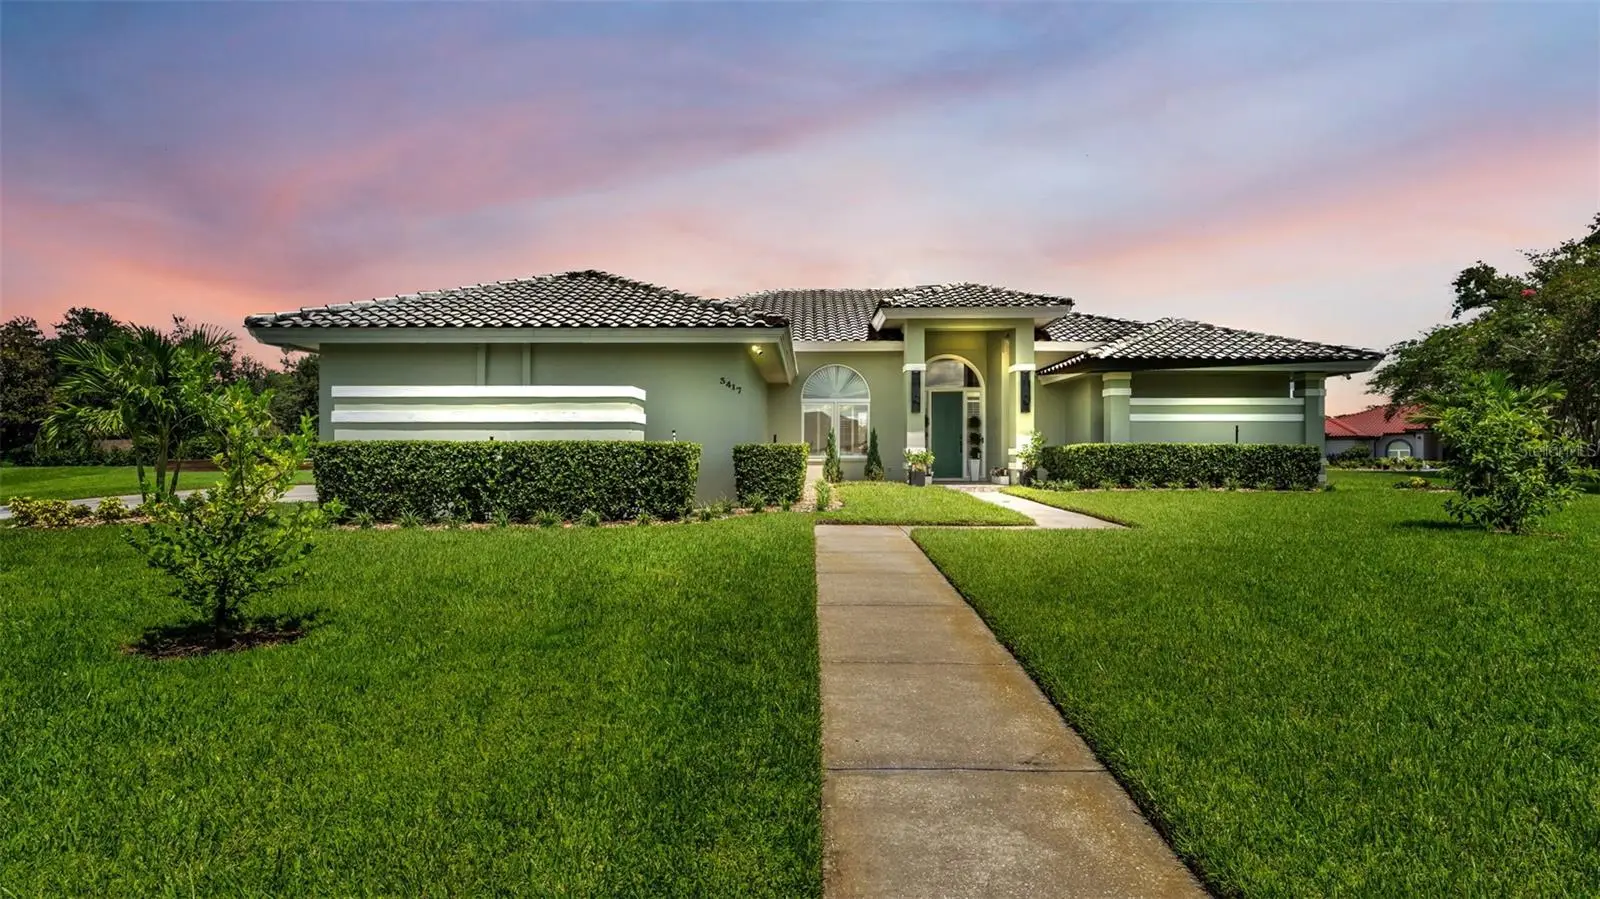

$649,000
3417 Barley CourtLakeland, FL 33803
Listing updated: October 2, 2026 at 8:42 AM ET
Listing courtesy of Remax Experts · Andrea Dockery · MLS #L4964991 · Active · 863-802-5262Property type
Year built
Lot size
Price / sq ft
HOA dues
Days on market
Garage spaces
Flood zone
About this home
Priced to Sell! Experience refined Florida living in this beautiful residence located in Bridgefield at Oakbridge, one of Lakeland’s sought-after communities. Ideally positioned in a convenient central Lakeland location, this distinctive SALTWATER POOL home has been thoughtfully updated and beautifully maintained, welcoming you with soaring ceilings, a neutral color palette and an inviting tropical Florida ambiance! All carpeting has been removed, with oversized tile flooring extending throughout much of the residence and attractive tile plank flooring in two of the bedrooms. The well-designed triple split floor plan features three bedrooms, each with its own private en-suite bathroom, offering exceptional privacy and convenience. Each of the 3 full bathrooms is also equipped with an intelligent toilet, while a separate half bath/powder room is conveniently situated off the hallway for guests. At the heart of the home is the updated kitchen, with stunning cobalt blue accents, re-designed for both everyday living and entertaining. Abundant cabinetry provides excellent storage, complemented by generous counter space and an oversized center island with a large sink and Bosch dishwasher. A Miele refrigerator adds to the kitchen’s premium appliance package, while the expansive island provides plenty of room for meal preparation, serving and gathering with guests. The kitchen connects conveniently to the outdoor living area, where a spacious screened pavered lanai and updated saltwater swimming pool create a private, resort-inspired setting. Whether entertaining friends, dining outdoors or simply relaxing poolside, this inviting space captures the best of Florida’s indoor-outdoor lifestyle. Additional highlights include an inside laundry room with washer and dryer included, high ceilings, side-entry garage with EV charger, additional refrigerator and ovens in garage, a 2020 Water heater, a 2021 AC, and a concrete tile roof. The home’s combination of thoughtful updates, generous living spaces and tropical surroundings creates a distinctive retreat in an exceptional Lakeland location. This Bridgefield residence combines luxury, location and Florida living in one impressive package! Ideally positioned in a convenient central Lakeland location, this lovely home offers excellent access to shopping, dining, banking, medical facilities and major transportation routes, including convenient connections to Tampa and Orlando. The newly opened Orlando Health Watson Clinic Lakeland Highlands Hospital is also less than 10 minutes away.
Estimated monthly payment
Estimate only. Taxes use the listing's reported amount where available; insurance is a Florida-average estimate. Your actual payment will vary — run a full calculation or talk to a lender.
Price & listing history20 days on market
- Status: ActiveSep 12, 2026
- Listed$679,000Sep 12, 2026
- Price reduced$649,000
Property Documents
Documents the listing agent has made public for this property. Free to view and download.
Facts & features
- Property type
- Residential
- Sub type
- Single Family Residence
- Status
- Active
- Days on market
- 20
- Subdivision
- Bridgefield Sub
- County
- Polk
- Year built
- 1989
- Living area
- 2,532 sq ft
- Price/sq ft
- $256
- Building area
- 3,870 sq ft (Public Records)
- Lot size
- 29,015 sq ft
- Lot category
- 1/2 to less than 1
- Flood zone
- X (12105C0313G)
- Garage
- 2 spaces
- Pool
- Private pool
- Annual taxes
- $8,809 (2025)
- Parcel #
- 23-28-36-139031-000090
- Zoning
- RES
- MLS #
- L4964991
Ask about this home
Have a question? Ask the broker directly.
Ryan Solberg answers personally — no call center, no spam. Your question goes straight to him.
Interior Details
- Bedrooms
- 3
- Full bathrooms
- 3
- Half bathrooms
- 1
- Flooring
- Ceramic Tile, Tile, Vinyl
- Appliances
- Dishwasher, Disposal, Dryer, Electric Water Heater, Refrigerator, Washer
- Interior features
- Built-in Features, Ceiling Fans(s), High Ceilings, Kitchen/Family Room Combo, Living Room/Dining Room Combo, Primary Bedroom Main Floor, Split Bedroom, Walk-In Closet(s)
- Laundry
- Inside, Laundry Room
- Stories / Levels
- One
- Direction faces
- South
Heating & Cooling
- Heating
- Central
- Cooling
- Central Air
Parking
- Garage spaces
- 2
- Attached garage
- Yes
- Parking features
- Electric Vehicle Charging Station(s), Garage Faces Side
HOA & Financial
- HOA fee
- $123 / Monthly
- Monthly HOA
- $123/mo
- Total monthly fees
- $123/mo
- Total annual fees
- $1,473
- HOA name
- AIA Property Management/Steve Allen
- CDD
- No
- Min lease term
- 1-2 Years
- Listing terms
- Cash, Conventional
- Ownership
- Fee Simple
- Available for lease
- Yes
- Lease restrictions
- No
- Additional lease restrictions
- Please contact Steve Allen at AIA Property Management HOA for further details.
Exterior & Construction
- Exterior features
- Garden, Lighting
- Construction materials
- Block, Stucco
- Roof
- Concrete, Tile
- Foundation
- Slab
- Pool
- Private pool
- Road surface
- Asphalt
Utilities
- Sewer
- Public Sewer
- Water source
- None
- Utilities
- BB/HS Internet Available, Cable Available, Electricity Connected, Fire Hydrant, Underground Utilities
Community
- Pets allowed
- Yes
Schools
Letter grades: Florida DOE 2024–25 school grades (Orange, Seminole, Lake, Osceola, Brevard). Assigned schools from the listing agent — verify enrollment with the district.
Room Details
| Room | Level | Dimensions |
|---|---|---|
| Living Room | First | 17x12 |
| Dining Room | First | 14x17 |
| Kitchen | First | 12x17 |
| Great Room | First | |
| Primary Bedroom | First | 14x18 |
| Bedroom 2 | First | 14x14 |
| Bedroom 3 | First | 15x17 |
Listing Details
- Listing date
- 2026-09-11
- On market date
- 2026-09-12
- Original list price
- $679,000
- Occupant type
- Vacant
- MLS area
- 33803 - Lakeland
- Listing AOR
- Lakeland
- Status changed
- 2026-09-12
- Tax legal description
- BRIDGEFIELD SUB PB 82 PGS 47 & 48 LOT 9
Flood risk
Minimal-risk area outside the mapped floodplain. Flood insurance is optional and typically low-cost.
Source: FEMA flood zone reported on the listing. Confirm current designation at FEMA Flood Map Service Center.
Location
Directions
I-4 to Polk Parkway to North on Harden Blvd to Right on Oakbridge Pkwy. to Right on Oakbridge Blvd. E. to Left on Bridgefield Way to Right on Barley Ln to Right on Barley Ct and home on the right.
More homes like this
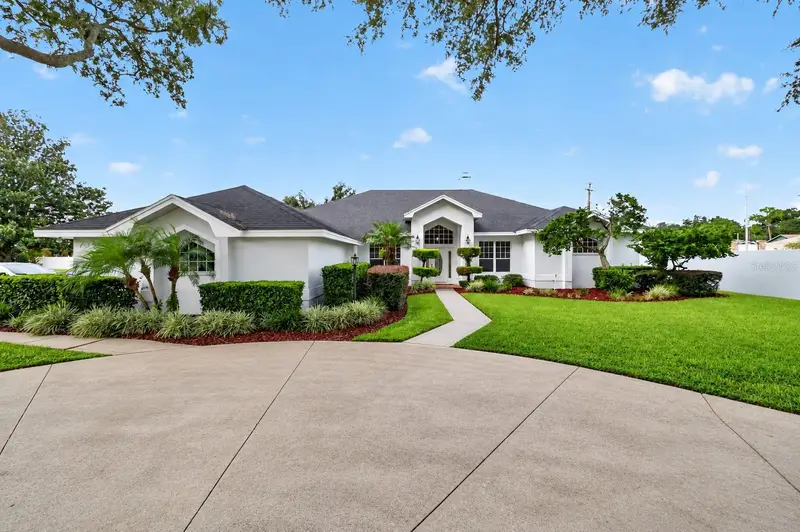
$769,000
734 Highlands Place Blvd
Lakeland, FL 33813
4 bd · 3 ba · 2,977 sqft
One Highlands Place Add
MLS ID #L4965508, AVERY PROPERTIES INC..
Listing provided by Stellar MLS
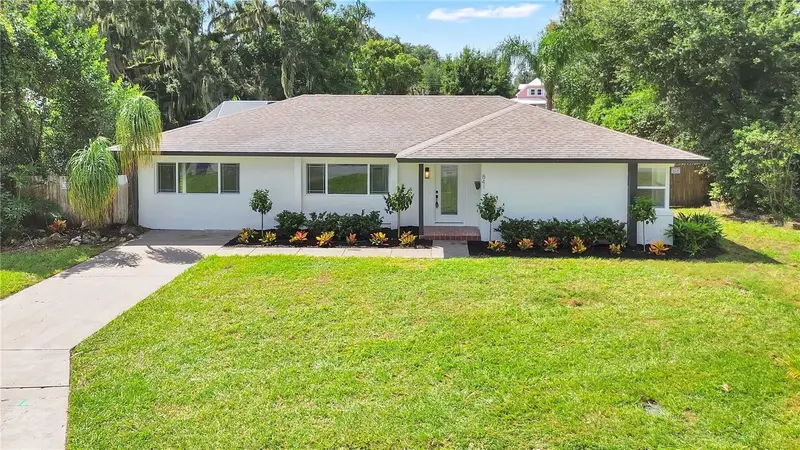
$495,000
841 E Valencia St
Lakeland, FL 33805
5 bd · 4 ba · 2,226 sqft
Lakeside Add
MLS ID #L4965175, KELLER WILLIAMS REALTY.
Listing provided by Stellar MLS
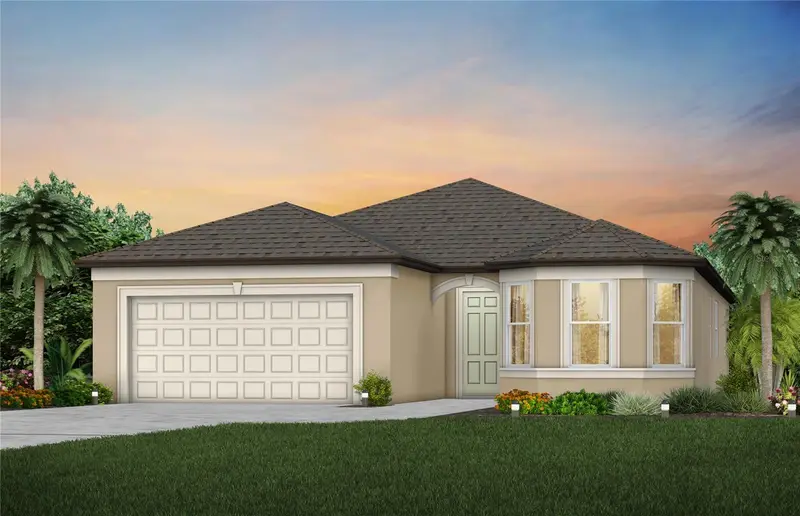
$449,930
4944 Cucumber St
Lakeland, FL 33811
3 bd · 3 ba · 2,230 sqft
Hawthorne Phase 2a-2b
MLS ID #TB8517662, PULTE REALTY OF WEST FLORIDA LLC.
Listing provided by Stellar MLS
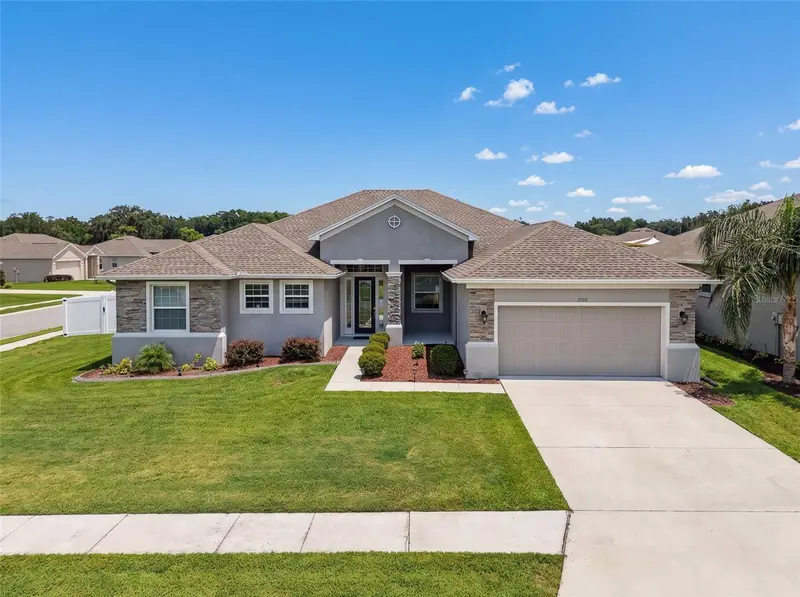
$585,000
1930 Deep Creek Dr
Lakeland, FL 33810
4 bd · 3 ba · 2,932 sqft
Creeks Xing East
MLS ID #W7888373, NEXTHOME CABANAS REALTY.
Listing provided by Stellar MLS

Listings courtesy of Stellar MLS as distributed by MLS GRID
IDX information is provided exclusively for consumers’ personal, non-commercial use and may not be used for any purpose other than to identify prospective properties consumers may be interested in purchasing.
Based on information submitted to the MLS GRID as of October 2, 2026 at 8:42 AM ET. All data is obtained from various sources and may not have been verified by broker or MLS GRID. Supplied Open House Information is subject to change without notice. All information should be independently reviewed and verified for accuracy. Properties may or may not be listed by the office/agent presenting the information.
All or a portion of the multiple listing information is provided by Stellar MLS, from a copyrighted compilation of listings. The compilation of listings and each individual listing are © 2026 Stellar MLS. All rights reserved.
Ryan Solberg, Broker · MaxLife Realty LLC · FL License #BK3354351 · Equal Housing Opportunity · Full disclaimer · DMCA