
$464,900
4258 James River CircleLeesburg, FL 34748
Listing updated: September 19, 2026 at 12:05 PM ET
Listing courtesy of Olympus Executive Realty Inc · Jenna Werner · MLS #G5111521 · Active · 407-469-0090Property type
Year built
Lot size
Price / sq ft
HOA dues
Days on market
Garage spaces
Flood zone
About this home
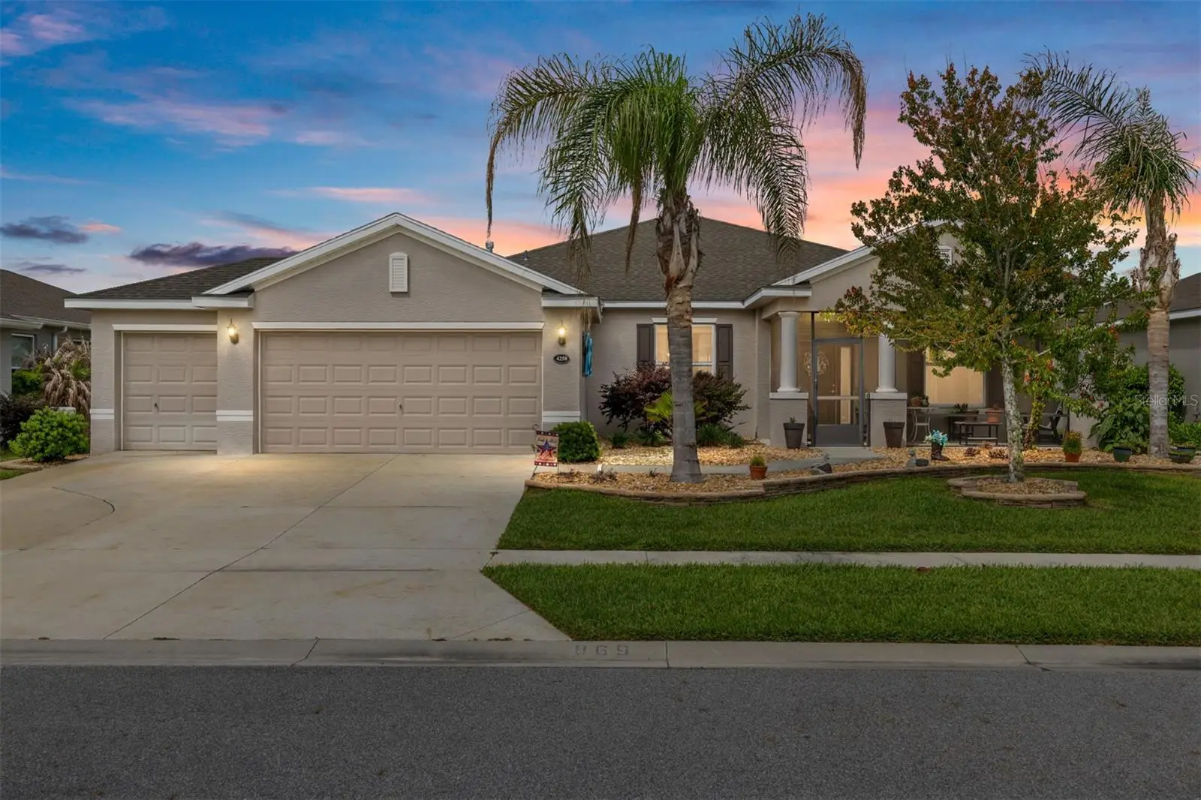
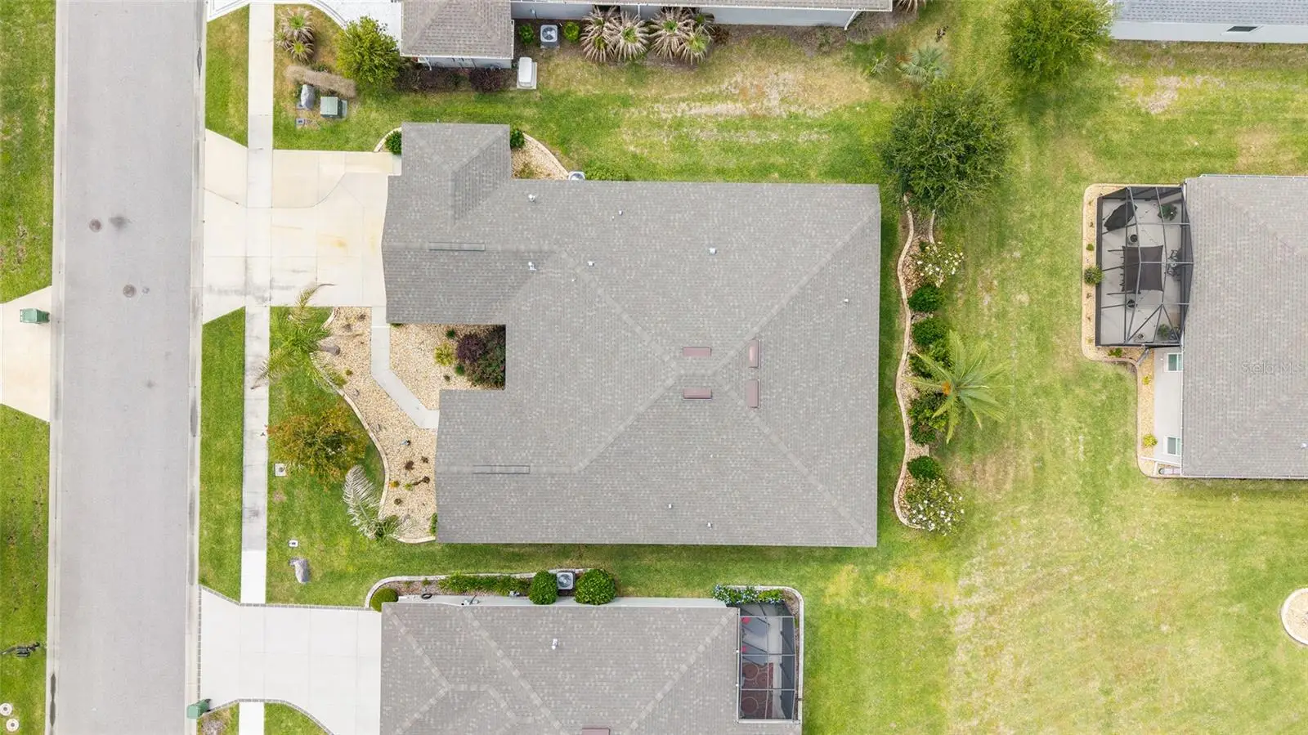
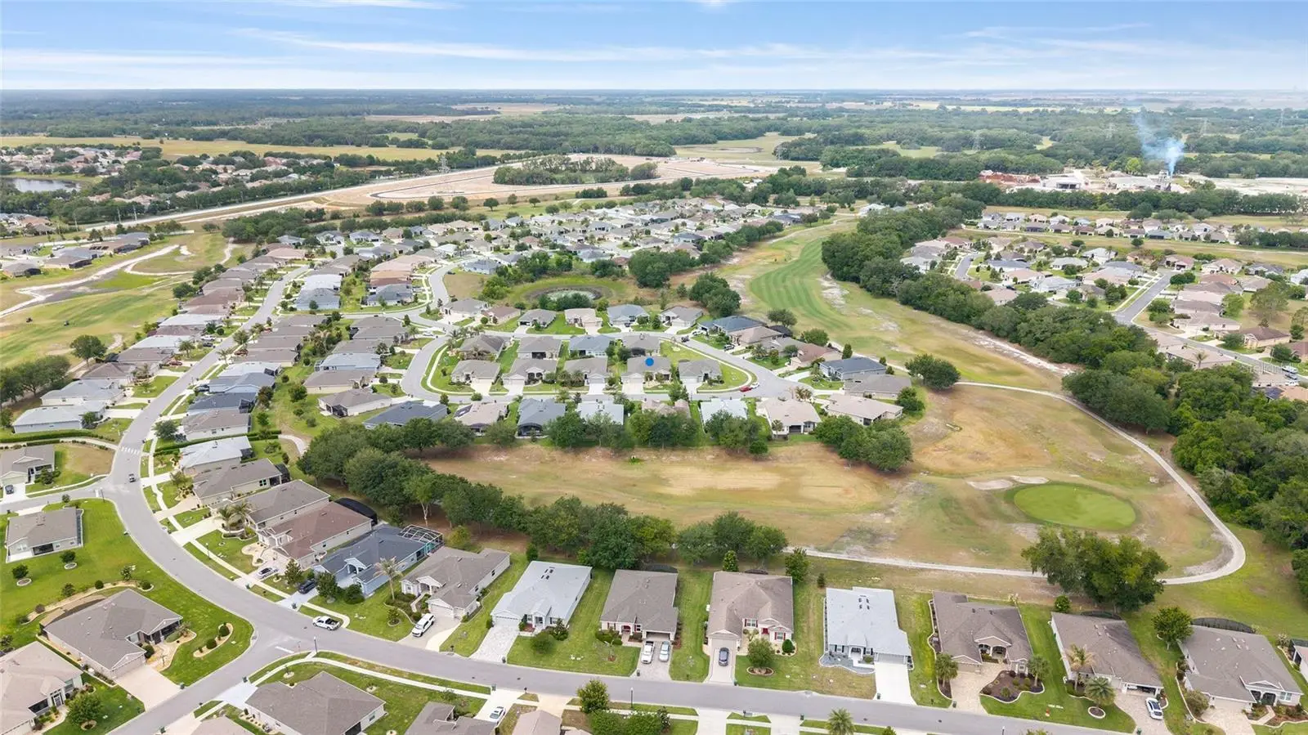
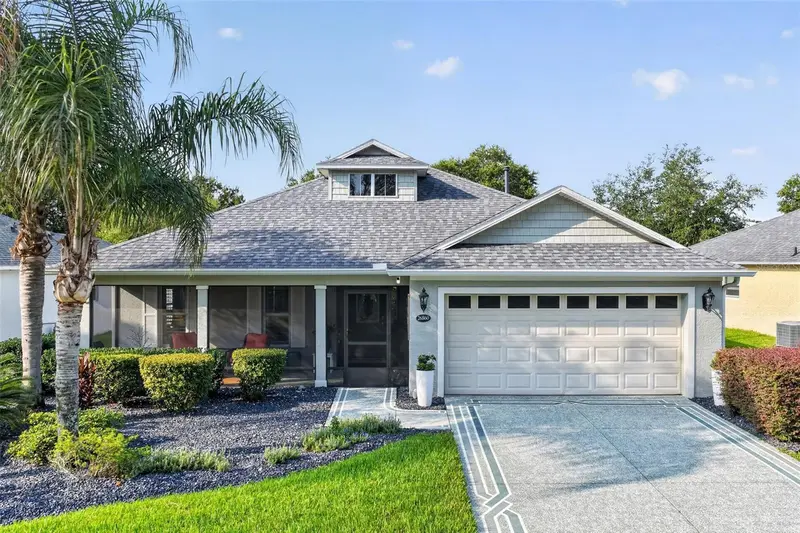
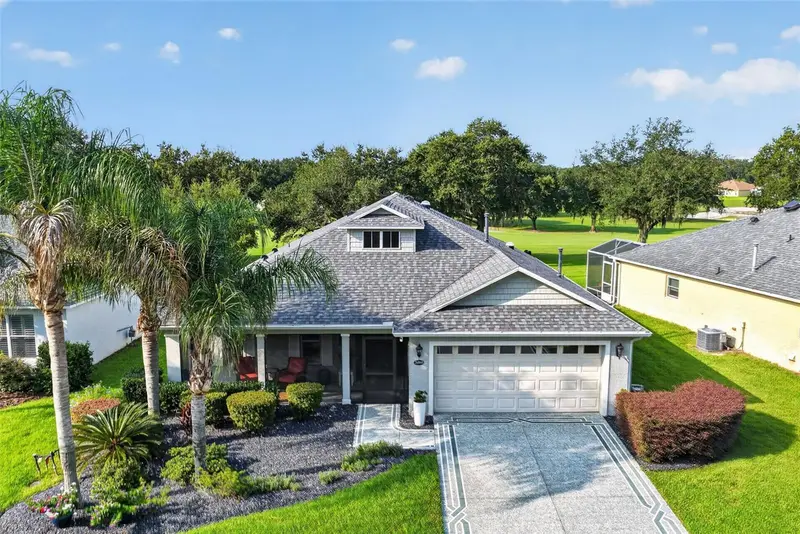
Welcome to Arlington Ridge, a 55+ community conveniently located in Leesburg! This OLEANDER model is the largest floorplan in Arlington Ridge with 4 Bedrooms, 3 Baths, an Office/Den, and a 2 Car Garage with a Golf Cart Garage. This BLOCK & STUCCO home was built in 2019 and offers 2,524 Sq Ft under Heat & Air, an L-shaped Screened Rear Lanai, and a Screened Front Porch. The Landscaping has been UPGRADED and includes a Rear Privacy Landscape Bed. Inside, you’ll find Arched Entries, 5.5” Baseboards, a Foyer Entry and OPEN Floorplan with a SPACIOUS Living Room, Formal Dining Room and Breakfast Nook. The Kitchen features QUARTZ Countertops, a Center Island (3.5Ft x 9.5Ft) with Breakfast Bar Overhang, Shaker Style Cabinetry with Pull-outs, Custom Pulls & Knobs & Crown Molding, Pendant Lights, Recessed Lights, Stainless Steel Appliances, and a WALK-IN PANTRY. The PRIMARY En-suite Bedroom includes a Ceiling Fan with Light, En-suite Bathroom with Pocket Door Entry, QUARTZ Topped Vanity with DUAL Sinks, WALK-IN Roman Shower with Tiled Walls, Floor & Bench Seat, and a Transom Window, plus a Linen Closet, Private Privy with Commode, and a WALK-IN Closet with Pocket Door Entry and Extra Wire Shelving. Bedroom 2, 3 & 4 all feature Ceiling Fans, Window, and Built-in Closet. Bathroom 2 has a QUARTZ Topped Vanity and Tub/Shower Combo with Tiled Walls & Transom Window, while Bathroom 3 (Rear) includes a Linen Closet and Tub/Shower Combo with Tiled Walls & Transom Window. The Rear Windows feature WINDOW TINTING! The INSIDE Laundry Room offers a Louvered Door, Extra Wire Shelving, Utility Sink, and Samsung Washer & Gas Dryer. The Garage is a 2 Car plus Golf Cart Garage (L-Shaped) with Pull-down Attic Stairs, Wire Shelving, Hunter Irrigation System, and a Painted Concrete Floor. Arlington Ridge is a 55+ Community with a Low HOA Fee covering Lawn Mowing, Edging, Blowing, High Speed Internet, and over 200 Cable Channels. Enjoy Heated Pools, Fitness Center, Free Movie Theater, Tennis and Pickleball Courts, Billiards, Sidewalks, Golfing on the Championship 18 Hole Golf Course (Pay to Play) and the On-site Restaurant. Ready to Start Living a Social and Active Life in Florida? —Schedule your Private Showing Today and Make Sure to Watch the Attached Walk-through Video Tour of this Beautiful Home. Buyer Responsible to Verify All Information and Measurements.
Estimated monthly payment
Estimate only. Taxes use the listing's reported amount where available; insurance is a Florida-average estimate. Your actual payment will vary — run a full calculation or talk to a lender.
Price & listing history142 days on market
- Status: ActiveApr 30, 2026
- Listed$479,900Apr 30, 2026
- Price reduced$464,900
Facts & features
- Property type
- Residential
- Sub type
- Single Family Residence
- Status
- Active
- Days on market
- 142
- Subdivision
- Arlington Ridge
- County
- Lake
- Year built
- 2019
- Living area
- 2,524 sq ft
- Price/sq ft
- $184
- Building area
- 3,480 sq ft (Public Records)
- Lot size
- 7,920 sq ft
- Lot category
- 0 to less than 1/4
- Flood zone
- X (12069C0460E)
- Garage
- 2 spaces
- Annual taxes
- $4,330 (2025)
- Parcel #
- 14-20-24-0031-000-86900
- MLS #
- G5111521
Ask about this home
Have a question? Ask the broker directly.
Ryan Solberg answers personally — no call center, no spam. Your question goes straight to him.
Interior Details
- Bedrooms
- 4
- Full bathrooms
- 3
- Flooring
- Carpet, Luxury Vinyl
- Appliances
- Dishwasher, Disposal, Dryer, Gas Water Heater, Microwave, Range, Refrigerator, Washer
- Interior features
- Ceiling Fans(s), Eat-in Kitchen, High Ceilings, Open Floorplan, Split Bedroom, Stone Counters, Thermostat, Walk-In Closet(s)
- Laundry
- Inside, Laundry Room
- Stories / Levels
- One
- Direction faces
- Northeast
Heating & Cooling
- Heating
- Central, Natural Gas
- Cooling
- Central Air
Parking
- Garage spaces
- 2
- Attached garage
- Yes
- Parking features
- Driveway, Garage Door Opener, Golf Cart Garage
HOA & Financial
- HOA fee
- $384 / Quarterly
- Monthly HOA
- $128/mo
- Total monthly fees
- $128/mo
- Total annual fees
- $1,536
- HOA name
- Joni Carey
- CDD
- Yes
- Homestead exemption
- Yes
- Min lease term
- 6 Months
- Listing terms
- Cash, Conventional, FHA, VA Loan
- Ownership
- Fee Simple
- Available for lease
- Yes
- Lease restrictions
- Yes
- Additional lease restrictions
- 55+ and must get approval with HOA
- Approval process
- Apply with HOA
Exterior & Construction
- Construction materials
- Block, Stucco
- Roof
- Shingle
- Foundation
- Slab
- Road surface
- Paved
Utilities
- Sewer
- Public Sewer
- Water source
- Public
- Utilities
- Cable Connected, Electricity Connected, Fiber Optics, Natural Gas Connected, Public, Sewer Connected, Underground Utilities, Water Connected
Community
- Pets allowed
- Yes
- Senior community
- Yes
Room Details
| Room | Level | Dimensions |
|---|---|---|
| Dining Room | First | 11.5x13.5 |
| Kitchen | First | 10.5x17 |
| Dinette | First | 10x7 |
| Den | First | 12.5x14.5 |
| Living Room | First | 14x25 |
| Balcony/Porch/Lanai | First | 17x14.5 |
| Primary Bedroom | First | 13.5x19 |
| Primary Bathroom | First | 11.5x11.5 |
| Bedroom 4 | First | 10.5x10.5 |
| Bedroom 3 | First | 10.5x12.5 |
| Bathroom 2 | First | 7x8 |
| Bedroom 2 | First | 11x14.5 |
| Foyer | First | 7.5x13.5 |
| Bathroom 3 | First | 7x8 |
| Laundry | First | 6.5x10.5 |
Listing Details
- Listing date
- 2026-04-24
- On market date
- 2026-04-30
- Original list price
- $479,900
- Occupant type
- Owner
- MLS area
- 34748 - Leesburg
- Listing AOR
- Orlando Regional
- Status changed
- 2026-04-30
- Tax legal description
- ARLINGTON RIDGE PHASE 3B PB 69 PG 89-92 LOT 869 ORB 5342 PG 1607
Flood risk
Minimal-risk area outside the mapped floodplain. Flood insurance is optional and typically low-cost.
Source: FEMA flood zone reported on the listing. Confirm current designation at FEMA Flood Map Service Center.
Location
Directions
From S US Hwy 441, keep right at the fork and continue on US-27/N 14th St. Turn right onto Arlington Ridge Blvd. Turn left to stay on Arlington Ridge Blvd, Turn right onto Otter Creek Ln. Turn right onto James River Cir. Home is on the right, #4258.
More homes like this
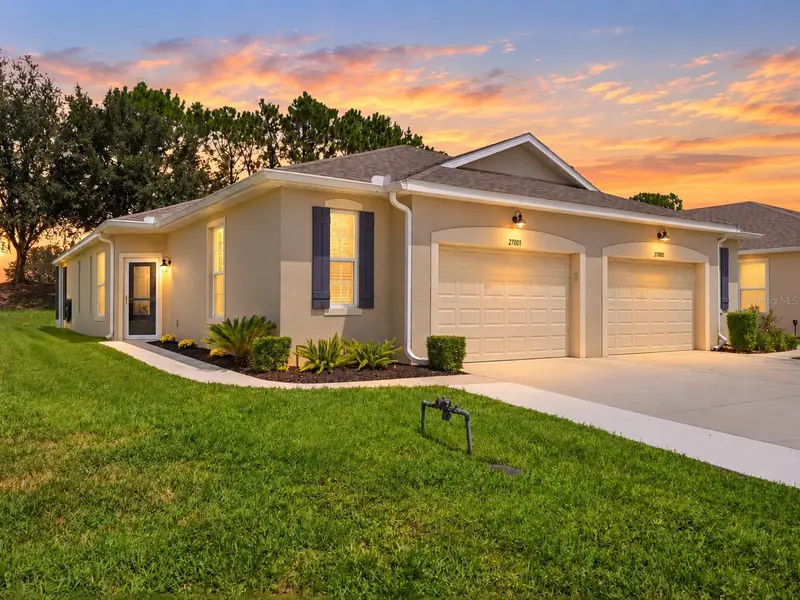
$275,500
27001 White Plains Way
Leesburg, FL 34748
2 bd · 2 ba · 1,330 sqft
Arlington Ridge
MLS ID #G5117541, MORRIS REALTY AND INVESTMENTS.
Listing provided by Stellar MLS
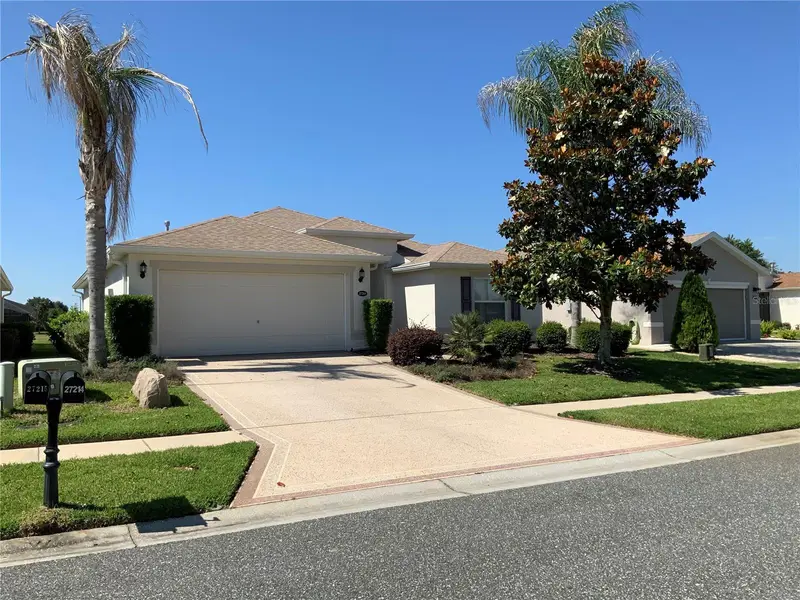
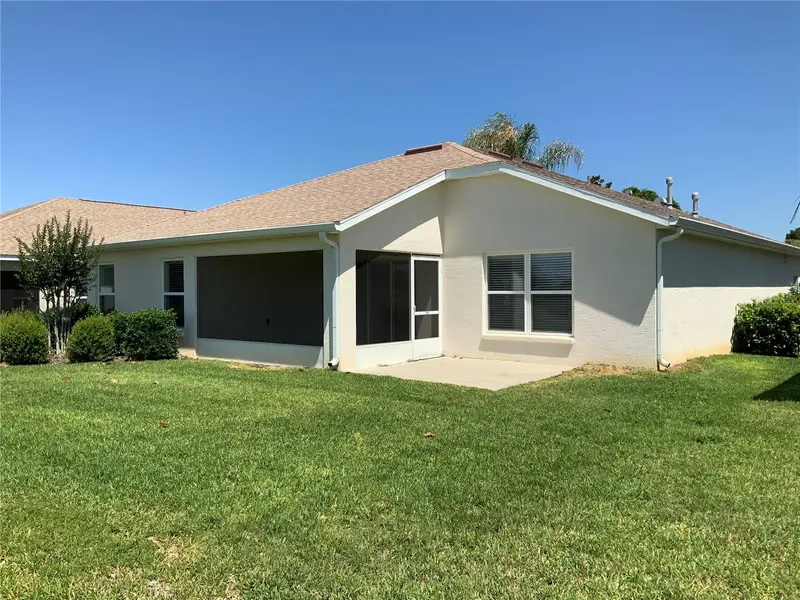
$355,000
27215 Roanoke Dr
Leesburg, FL 34748
3 bd · 2 ba · 1,709 sqft
Arlington Ridge
MLS ID #G5111951, WEICHERT REALTORS HALLMARK PRO.
Listing provided by Stellar MLS
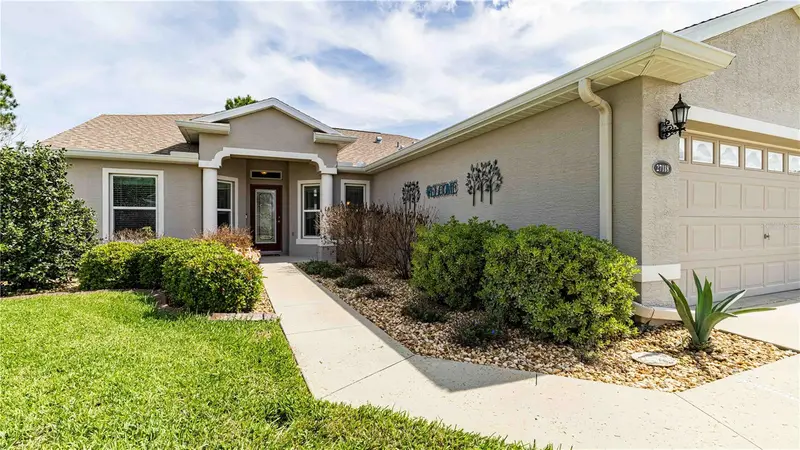
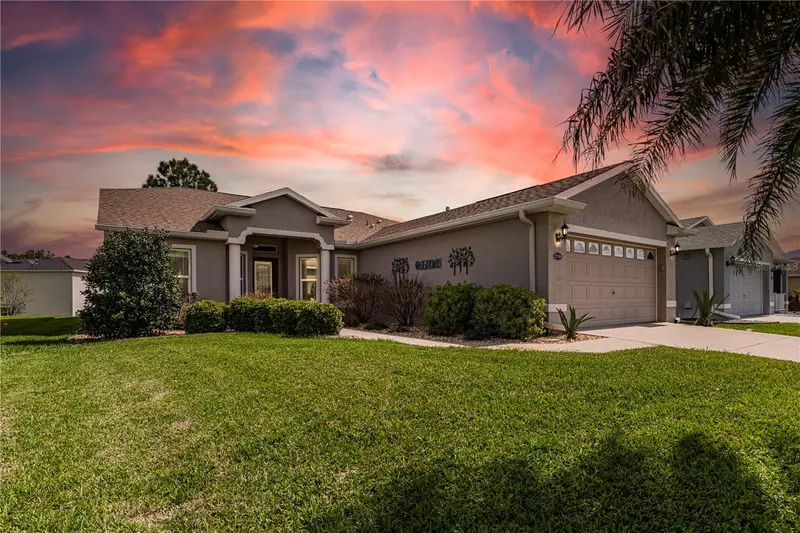
$364,900
27118 Roanoke Dr
Leesburg, FL 34748
3 bd · 2 ba · 1,713 sqft
Arlington Ridge
MLS ID #G5110376, HARRISON REAL PROPERTY GROUP.
Listing provided by Stellar MLS
$430,000
26860 White Plains Way
Leesburg, FL 34748
2 bd · 2 ba · 1,824 sqft
Arlington Ridge
MLS ID #OM729468, DISCOVER FLORIDA REALTY GROUP LLC.
Listing provided by Stellar MLS

Listings courtesy of Stellar MLS as distributed by MLS GRID
IDX information is provided exclusively for consumers’ personal, non-commercial use and may not be used for any purpose other than to identify prospective properties consumers may be interested in purchasing.
Based on information submitted to the MLS GRID as of September 19, 2026 at 12:05 PM ET. All data is obtained from various sources and may not have been verified by broker or MLS GRID. Supplied Open House Information is subject to change without notice. All information should be independently reviewed and verified for accuracy. Properties may or may not be listed by the office/agent presenting the information.
All or a portion of the multiple listing information is provided by Stellar MLS, from a copyrighted compilation of listings. The compilation of listings and each individual listing are © 2026 Stellar MLS. All rights reserved.
Ryan Solberg, Broker · MaxLife Realty LLC · FL License #BK3354351 · Equal Housing Opportunity · Full disclaimer · DMCA