

$675,500
11107 Green Park CircleTampa, FL 33626
Listing updated: October 8, 2026 at 3:37 PM ET
Listing courtesy of Flat Fee Mls Realty · Stephen Hachey · MLS #TB8501538 · Active · 813-642-6030Property type
Year built
Lot size
Price / sq ft
HOA dues
Days on market
Garage spaces
Flood zone
About this home
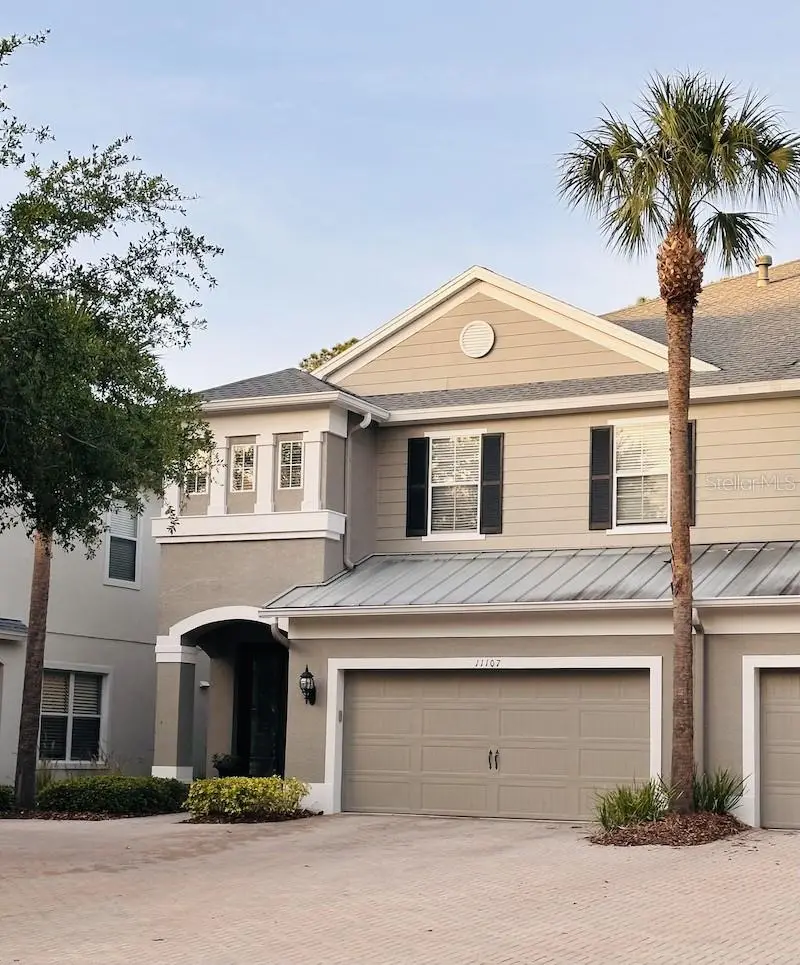
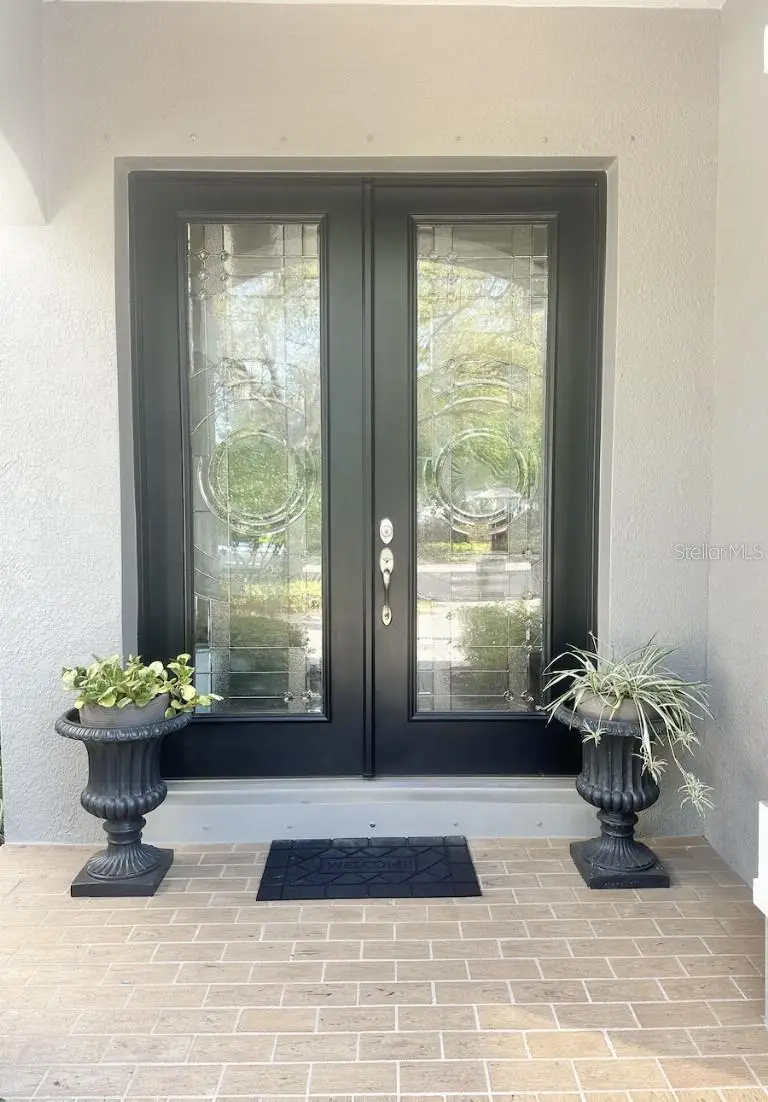
Recently reduced, and priced to move. Make it yours before it\'s gone. Searching for a home that blends effortless living with elevated style—and places you in one of Tampa’s most sought-after school districts? Welcome to a rare opportunity in the highly desirable Highland Park community. This beautifully maintained, freshly painted, newly carpeted, 2,863 sq.ft. residence offers 4 spacious bedrooms, 3.5 bathrooms, and a thoughtfully designed layout that balances everyday comfort with refined living. A dedicated office with custom built-ins creates the perfect work-from-home space, while a private sitting room off the primary suite provides a quiet retreat, nursery or gym space. The first-floor guest suite, complete with its own access to an extended, covered, and elegantly paved patio, offers both privacy and convenience for visitors or multi-generational living with hard wired surround sound throughout the up/downstairs/patio with existing premium speakers and alarm system. Inside, timeless upgrades shine—granite countertops in the kitchen, durable and stylish luxury vinyl plank flooring. Enjoy true peace of mind with major upgrades already completed, including fresh exterior paint in 2022, a new roof (2022) and two new AC units (2023). Beyond the home, Highland Park delivers a lifestyle that’s second to none. Centered around picturesque Galt Lake, residents enjoy a resort-style pool with lap lanes and zero-entry access, a state-of-the-art fitness center, and a vibrant calendar of community events designed to bring neighbors together. Perfectly located, you’re just 30 minutes from Florida’s renowned Gulf coast beaches, Tampa International Airport, top-rated hospitals, and an abundance of premier shopping and dining options. Opportunities in Highland Park Coach Homes are rare—and highly sought after. Don’t miss your chance to experience this exceptional home and community. Schedule your private showing today and take the first step toward making it yours.
Estimated monthly payment
Estimate only. Taxes use the listing's reported amount where available; insurance is a Florida-average estimate. Your actual payment will vary — run a full calculation or talk to a lender.
Price & listing history136 days on market
- Status: ActiveJul 6, 2026
- Listed$739,000Apr 27, 2026
- Price reduced$675,500
Facts & features
- Property type
- Residential
- Sub type
- Townhouse
- Status
- Active
- Days on market
- 136
- Subdivision
- Highland Park Prcl N
- County
- Hillsborough
- Year built
- 2006
- Living area
- 2,863 sq ft
- Price/sq ft
- $236
- Building area
- 3,419 sq ft (Public Records)
- Lot size
- 2,820 sq ft
- Lot category
- 0 to less than 1/4
- Flood zone
- X (12057C0180H)
- Garage
- 2 spaces
- Annual taxes
- $6,654 (2025)
- Parcel #
- U-04-28-17-84S-000000-00007.0
- Zoning
- PD
- MLS #
- TB8501538
Ask about this home
Have a question? Ask the broker directly.
Ryan Solberg answers personally — no call center, no spam. Your question goes straight to him.
Interior Details
- Bedrooms
- 4
- Full bathrooms
- 3
- Half bathrooms
- 1
- Flooring
- Carpet, Ceramic Tile, Vinyl
- Appliances
- Bar Fridge, Dishwasher, Disposal, Dryer, Gas Water Heater, Microwave, Other, Range, Wine Refrigerator
- Interior features
- Built-in Features, Ceiling Fans(s), Crown Molding, In Wall Pest System, Living Room/Dining Room Combo, Solid Surface Counters, Solid Wood Cabinets, Thermostat, Walk-In Closet(s), Window Treatments
- Laundry
- Inside, Laundry Room, Upper Level
- Stories / Levels
- Two
- Direction faces
- Southwest
Heating & Cooling
- Heating
- Natural Gas
- Cooling
- Central Air
Parking
- Garage spaces
- 2
- Attached garage
- Yes
- Parking features
- Garage Door Opener, On Street, Open
HOA & Financial
- HOA fee
- $469 / Monthly
- Monthly HOA
- $469/mo
- Total monthly fees
- $469/mo
- Total annual fees
- $5,628
- HOA name
- Laura Coleman
- CDD
- Yes
- Homestead exemption
- Yes
- Min lease term
- 1-2 Years
- Listing terms
- Cash, Conventional, FHA, VA Loan
- Ownership
- Fee Simple
- Available for lease
- Yes
- Lease restrictions
- Yes
- Additional lease restrictions
- None
- Approval process
- None
Exterior & Construction
- Exterior features
- Hurricane Shutters
- Construction materials
- Block, Stucco, Frame
- Roof
- Shingle
- Foundation
- Slab
- Road surface
- Paved
Utilities
- Sewer
- Public Sewer
- Water source
- Public
- Utilities
- BB/HS Internet Available, Cable Available, Electricity Available, Electricity Connected, Fiber Optics, Fire Hydrant, Natural Gas Connected, Sewer Available, Sewer Connected, Sprinkler Recycled, Underground Utilities, Water Available
Community
- Pets allowed
- Yes
Room Details
| Room | Level | Dimensions |
|---|---|---|
| Primary Bedroom | Second | 17x14 |
| Kitchen | First | 15x6 |
| Library | First | 15x14 |
| Dining Room | First | 10x8 |
| Bedroom 1 | First | 13x12 |
| Bedroom 2 | Second | 12x9 |
| Bedroom 3 | Second | 12x6 |
| Den | Second | 9x9 |
| Living Room | First | 15x14 |
Listing Details
- Listing date
- 2026-04-24
- On market date
- 2026-04-27
- Original list price
- $739,000
- Occupant type
- Vacant
- MLS area
- 33626 - Tampa/Northdale/Westchase
- Listing AOR
- Suncoast Tampa
- Status changed
- 2026-07-06
- Tax legal description
- HIGHLAND PARK PARCEL N LOT 7
Flood risk
Minimal-risk area outside the mapped floodplain. Flood insurance is optional and typically low-cost.
Source: FEMA flood zone reported on the listing. Confirm current designation at FEMA Flood Map Service Center.
Location
Directions
North on Racetrack Rd to South Mobley. Right on South Mobley. Entrance to community, right onto Pineapple Lane. West on South Mobley, left onto Pineapple Lane into community.
More homes like this
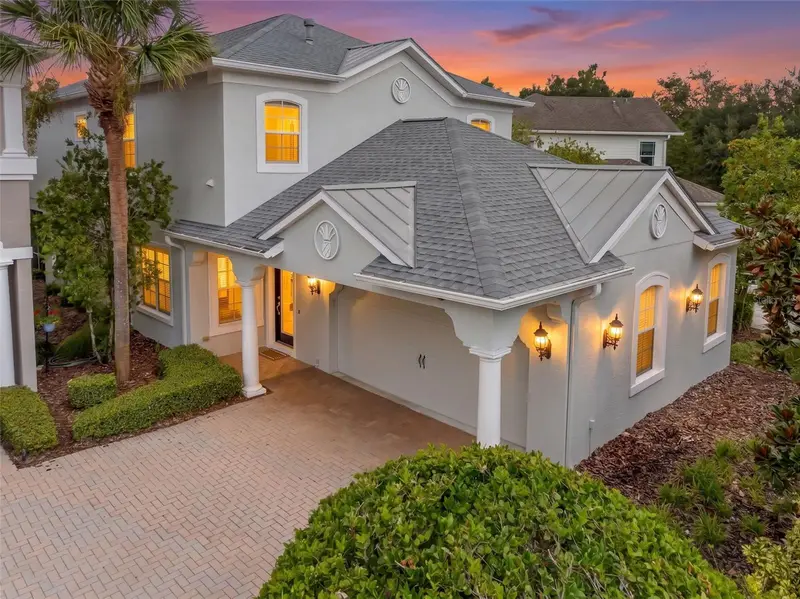
$595,000
11201 Green Park Cir
Tampa, FL 33626
3 bd · 3 ba · 2,694 sqft
Highland Park Prcl N
MLS ID #TB8542296, KELLER WILLIAMS TAMPA PROPERTIES.
Listing provided by Stellar MLS
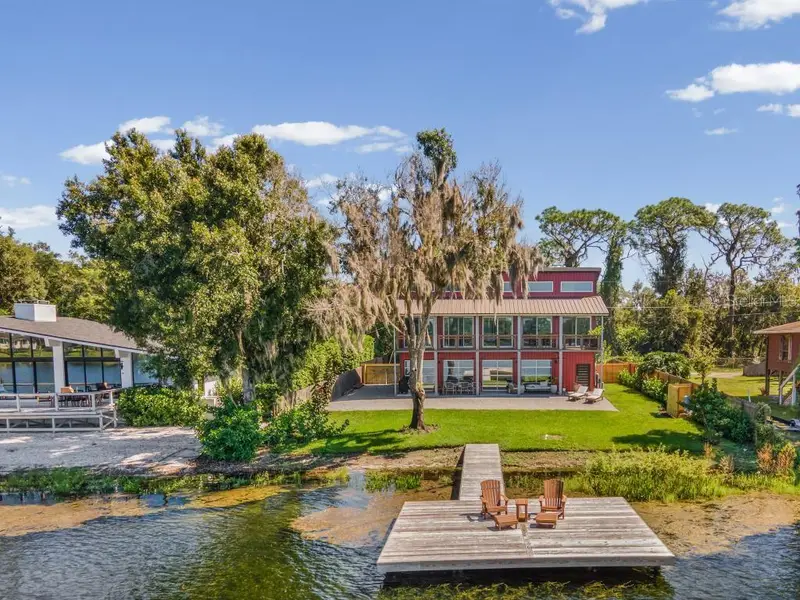
$825,000
16268 Gator Hole Rd
Odessa, FL 33556
2 bd · 2 ba · 2,400 sqft
Unplatted
MLS ID #TB8555074, BHHS FLORIDA PROPERTIES GROUP.
Listing provided by Stellar MLS
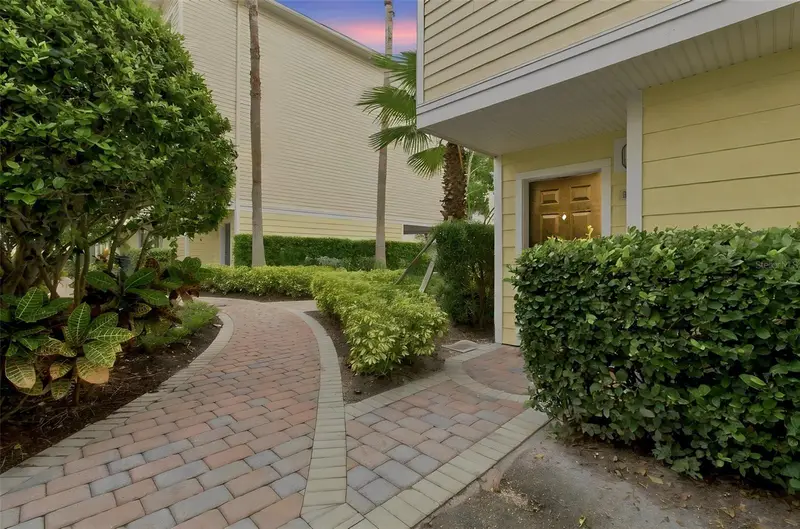
$460,000
9801 Meadow Field Cir
Tampa, FL 33626
4 bd · 3 ba · 2,281 sqft
Arlington Park Condo
MLS ID #TB8541425, SIVEN PREMIER REAL ESTATE.
Listing provided by Stellar MLS
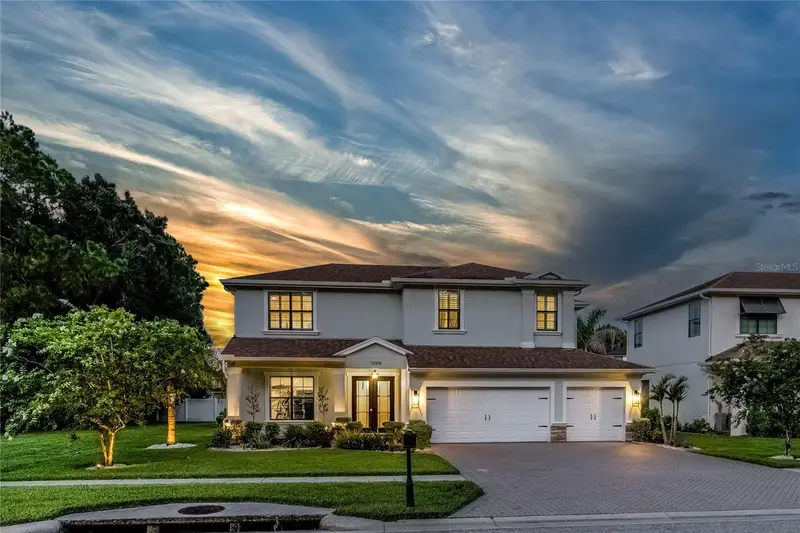
$985,000
13008 Eagles Entry Dr
Odessa, FL 33556
5 bd · 4 ba · 3,489 sqft
Nine Eagles Unit One Sec I
MLS ID #TB8533347, SMITH & ASSOCIATES REAL ESTATE.
Listing provided by Stellar MLS

Listings courtesy of Stellar MLS as distributed by MLS GRID
IDX information is provided exclusively for consumers’ personal, non-commercial use and may not be used for any purpose other than to identify prospective properties consumers may be interested in purchasing.
Based on information submitted to the MLS GRID as of October 8, 2026 at 3:37 PM ET. All data is obtained from various sources and may not have been verified by broker or MLS GRID. Supplied Open House Information is subject to change without notice. All information should be independently reviewed and verified for accuracy. Properties may or may not be listed by the office/agent presenting the information.
All or a portion of the multiple listing information is provided by Stellar MLS, from a copyrighted compilation of listings. The compilation of listings and each individual listing are © 2026 Stellar MLS. All rights reserved.
Ryan Solberg, Broker · MaxLife Realty LLC · FL License #BK3354351 · Equal Housing Opportunity · Full disclaimer · DMCA