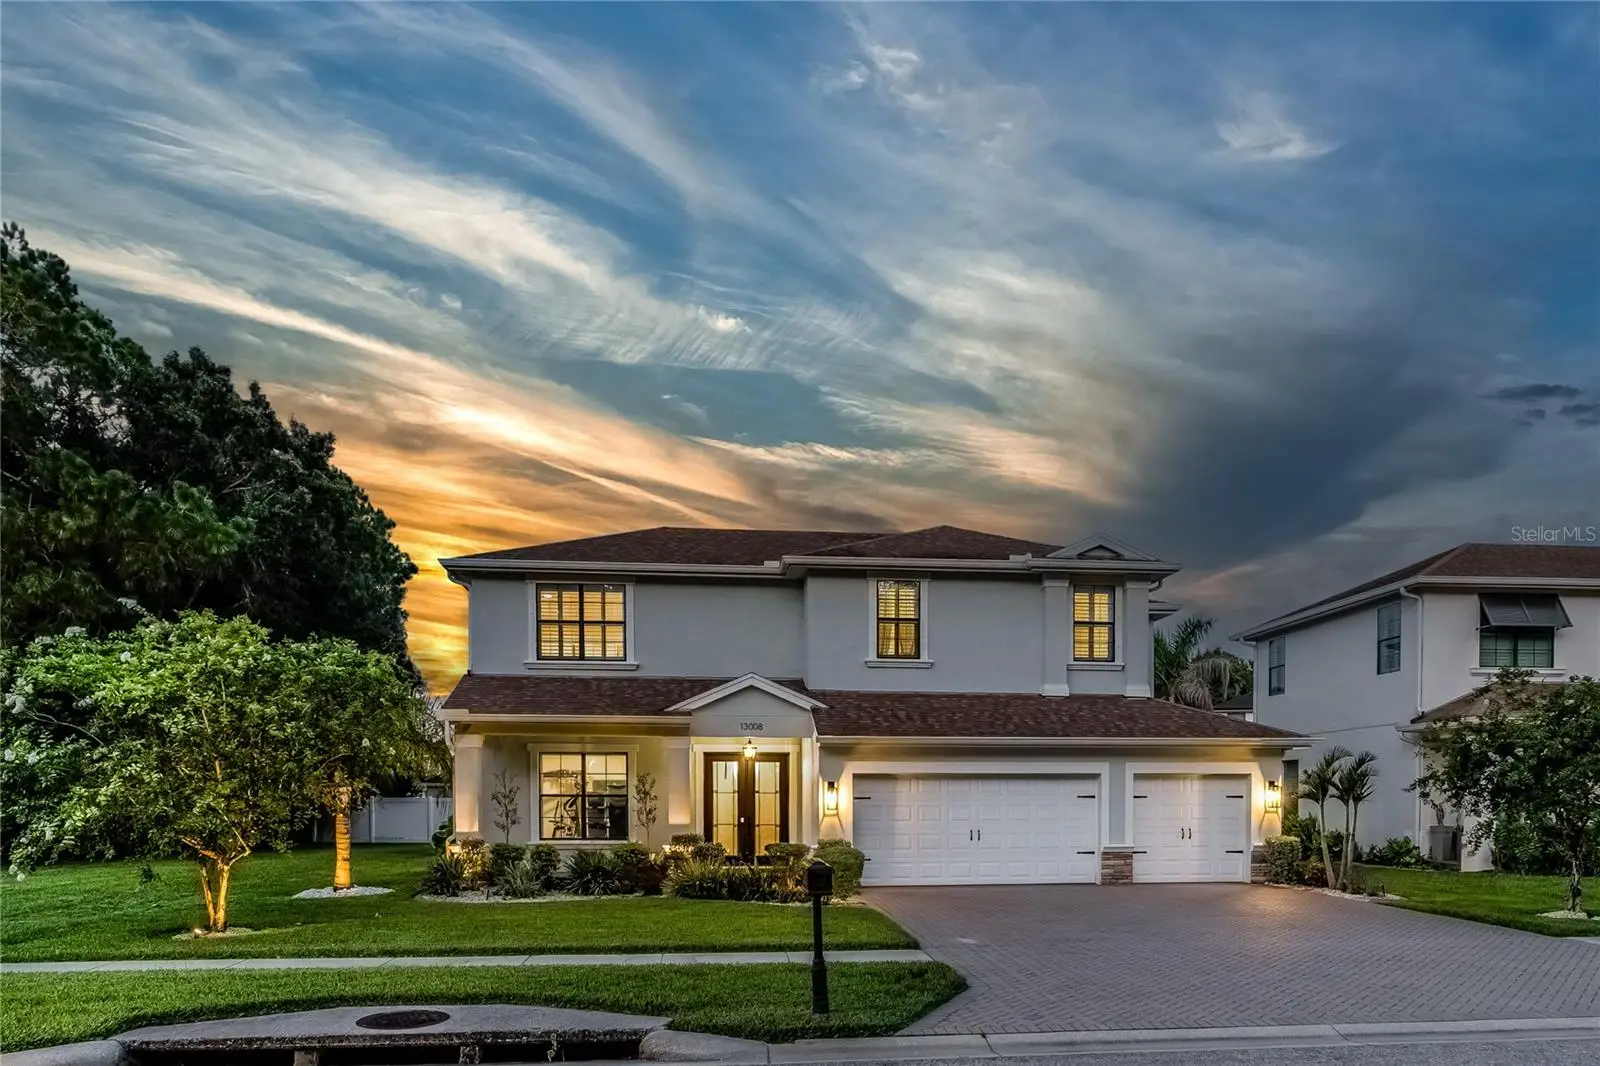

$1,000,000
13008 Eagles Entry Drive
Odessa, FL 33556
Listing updated: September 21, 2026 at 12:21 PM ET
Listing courtesy of Smith & Associates Real Estate · Amanda Siftar · MLS #TB8533347 · Active · 813-839-3800Property type
Year built
Lot size
Price / sq ft
HOA dues
Days on market
Garage spaces
Flood zone
About this home
Located in The Eagles, an executive golf community with 24-hour guarded access, this is a rare opportunity to own a custom Larson Home on a (70x110) lot with a private conservation view in the front and a wooded view on the side of the home. This spectacular 5 bedroom (5th bedroom/Bonus Room is 22x14) + 3 1/2 bath + OFFICE + 3 car garage showcases over lots of custom upgrades since the home was built. The outdoor oasis features an expansive screened-in living area with a Saltwater Pool with pavers. The foyer showcases two-story ceilings, an office, and a formal dining room. The chef's kitchen showcases 42" wood cabinetry, a center island with shiplap detail, granite counters, tile backsplash, stainless appliances including a cooktop with a built-in oven. The family room opens to the kitchen and breakfast room, featuring windows with natural lighting, a triple sliding door that pockets, luxury vinyl plank floors, and 11+ foot ceilings. The downstairs primary suite offers gorgeous pool views and tray ceilings. The custom primary bath features a double vanity with granite counters, an oversized seamless glass shower and garden tub. Upstairs, there are four additional rooms - one bedroom has a beautiful ensuite bath, and the other two rooms share a bathroom. The largest bedroom is 14x22 and is currently used as a bonus room. The 630-square-foot, three-car garage has a mini-split AC system and is temperature-controlled. An extended paver driveway offers extra guest parking space. Additional Upgrades include: Luxury Vinyl Floors throughout the home, Interior Paint 2021, Exterior Paint 2021, Custom Mudroom/Laundry Room, Upgraded Lighting and Fixtures 2025, Gutter System 2022, Built-in shelving in all bedroom closets, Hurricane Shutters, Water Heater 2025, Mini Split AC System in garage 2025, Upgraded Landscaping and Lighting 2022, Front Door 2022, KitchenAide French door fridge, frameless glass shower in primary suite 2025, Wood/Wrought iron staircase, Pavers at the pool and the driveway. RESORT-STYLE living with amenities including basketball courts, tennis courts, a playground, & a top-rated school district! Enjoy the renovated golf club with a restaurant. The Eagles is located on the border of Westchase and Odessa and is minutes from restaurants, shops, and more. Easy access to the Veteran’s, Airport, Downtown, & 30/45 minutes to Clearwater/St. Pete beaches. No flood required.
Estimated monthly payment
Estimate only. Taxes use the listing's reported amount where available; insurance is a Florida-average estimate. Your actual payment will vary — run a full calculation or talk to a lender.
Price & listing history39 days on market
- Status: ActiveSep 21, 2026
- Listed$1,050,000Aug 5, 2026
- Price reduced$1,000,000
Facts & features
- Property type
- Residential
- Sub type
- Single Family Residence
- Status
- Active
- Days on market
- 39
- Subdivision
- Nine Eagles Unit One Sec I
- County
- Hillsborough
- Year built
- 2014
- Living area
- 3,489 sq ft
- Price/sq ft
- $287
- Building area
- 4,481 sq ft (Public Records)
- Lot size
- 7,700 sq ft
- Lot category
- 0 to less than 1/4
- Flood zone
- X
- Garage
- 3 spaces
- Pool
- Private pool
- Annual taxes
- $8,632 (2025)
- Parcel #
- U-30-27-17-028-J00000-00004.0
- Zoning
- RES
- MLS #
- TB8533347
Ask about this home
Have a question? Ask the broker directly.
Ryan Solberg answers personally — no call center, no spam. Your question goes straight to him.
Interior Details
- Bedrooms
- 5
- Full bathrooms
- 3
- Half bathrooms
- 1
- Flooring
- Carpet, Luxury Vinyl, Tile
- Appliances
- Cooktop, Dishwasher, Disposal, Dryer, Electric Water Heater, Microwave, Refrigerator, Washer
- Interior features
- Ceiling Fans(s), Eat-in Kitchen, High Ceilings, Open Floorplan, Primary Bedroom Main Floor, Solid Wood Cabinets, Stone Counters, Thermostat, Tray Ceiling(s), Walk-In Closet(s)
- Laundry
- Inside, Laundry Room
- Stories / Levels
- Two
- Direction faces
- West
Heating & Cooling
- Heating
- Central, Electric
- Cooling
- Central Air
Parking
- Garage spaces
- 3
- Attached garage
- Yes
- Parking features
- Driveway, Garage Door Opener
HOA & Financial
- HOA fee
- $362 / Semi-Annually
- Monthly HOA
- $60/mo
- Total monthly fees
- $129/mo
- Total annual fees
- $1,550
- HOA name
- Property Group of Central FL / Leigh Slement
- CDD
- No
- Homestead exemption
- Yes
- Min lease term
- 7 Months
- Listing terms
- Cash, Conventional, FHA, VA Loan
- Ownership
- Fee Simple
- Available for lease
- Yes
- Lease restrictions
- Yes
- Additional lease restrictions
- Reference HOA Governing Documents: https://www.theeaglescommunity.com/master-hoa
Exterior & Construction
- Exterior features
- Hurricane Shutters, Lighting, Rain Gutters, Sidewalk
- Construction materials
- Block, Frame
- Roof
- Shingle
- Foundation
- Block, Slab
- Pool
- Private pool
- Road surface
- Asphalt
Utilities
- Sewer
- Public Sewer
- Water source
- Public
- Utilities
- BB/HS Internet Available, Cable Connected, Electricity Connected, Public, Sewer Connected, Water Connected
Community
- Pets allowed
- Cats OK, Dogs OK, Yes
Schools
Letter grades: Florida DOE 2024–25 school grades (Orange, Seminole, Lake, Osceola, Brevard). Assigned schools from the listing agent — verify enrollment with the district.
Room Details
| Room | Level | Dimensions |
|---|---|---|
| Living Room | First | 27x16 |
| Kitchen | First | 16x10 |
| Dining Room | First | 14x12 |
| Office | First | 13x12 |
| Laundry | First | 17x7 |
| Primary Bedroom | First | 18x14 |
| Bedroom 2 | Second | 12x11 |
| Bedroom 3 | Second | 12x11 |
| Bedroom 4 | Second | 13x10 |
| Bonus Room | Second | 22x14 |
| Dinette | First | 8x8 |
Listing Details
- Listing date
- 2026-07-27
- On market date
- 2026-08-05
- Original list price
- $1,050,000
- Occupant type
- Owner
- MLS area
- 33556 - Odessa
- Listing AOR
- Suncoast Tampa
- Status changed
- 2026-09-21
- Tax legal description
- NINE EAGLES UNIT ONE SECTION I LOT 4 BLOCK J AND 10 FT OF VACATED KIWI DR ABUTTING THEREOF
Flood risk
Minimal-risk area outside the mapped floodplain. Flood insurance is optional and typically low-cost.
Source: FEMA flood zone reported on the listing. Confirm current designation at FEMA Flood Map Service Center.
Location
Directions
Take Nine Eagles Rd N. Through the guard gate, Left on Eagles Entry, home will be on the left.
More homes like this
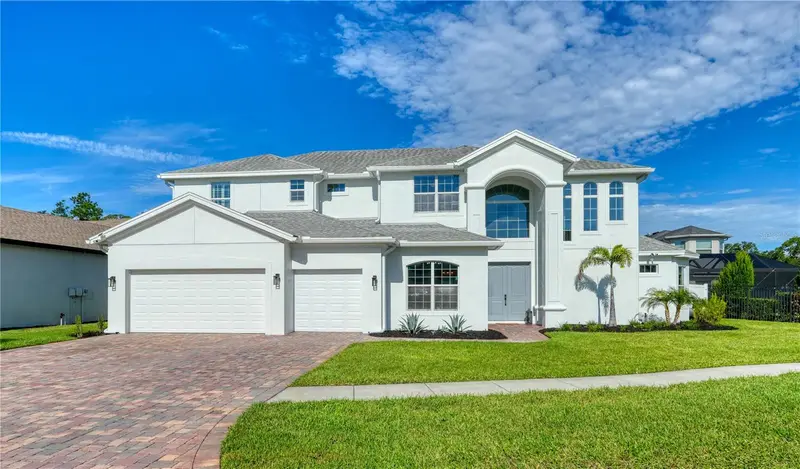
$1,175,000
16306 Wild Mallard Dr
Odessa, FL 33556
5 bd · 4 ba · 3,550 sqft
Nine Eagles Unit One Sec I
MLS ID #TB8542430, CHARLES RUTENBERG REALTY INC.
Listing provided by Stellar MLS
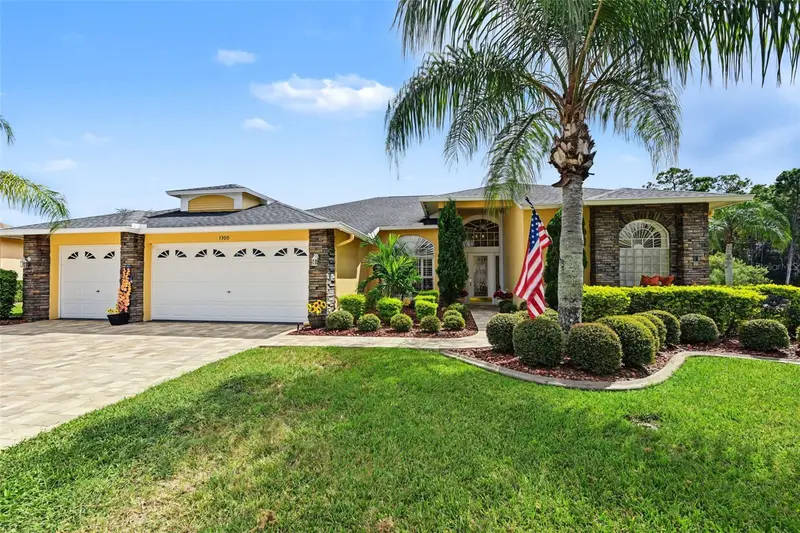
$679,000
1300 Trimaran Pl
Trinity, FL 34655
4 bd · 2 ba · 2,703 sqft
Heritage Springs Village 21
MLS ID #W7890033, BHHS FLORIDA PROPERTIES GROUP.
Listing provided by Stellar MLS
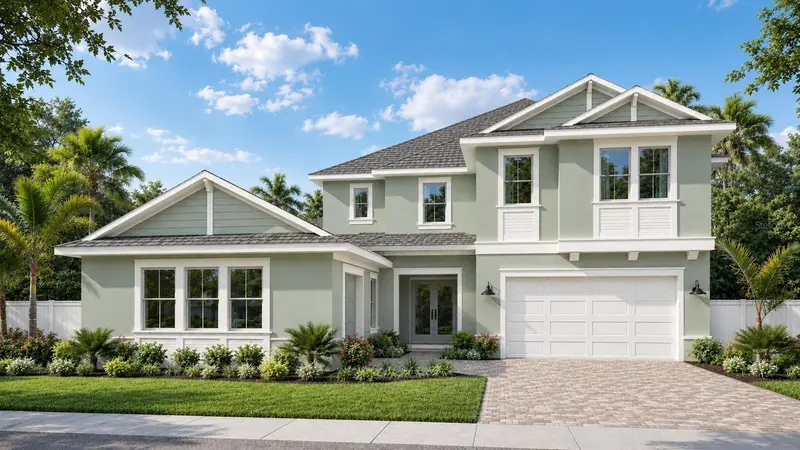
$1,262,895
682 Bottlebrush Way
Tarpon Springs, FL 34688
4 bd · 4 ba · 3,878 sqft
North Lake Estates
MLS ID #TB8525608, PIONEER REAL ESTATE CORP.
Listing provided by Stellar MLS
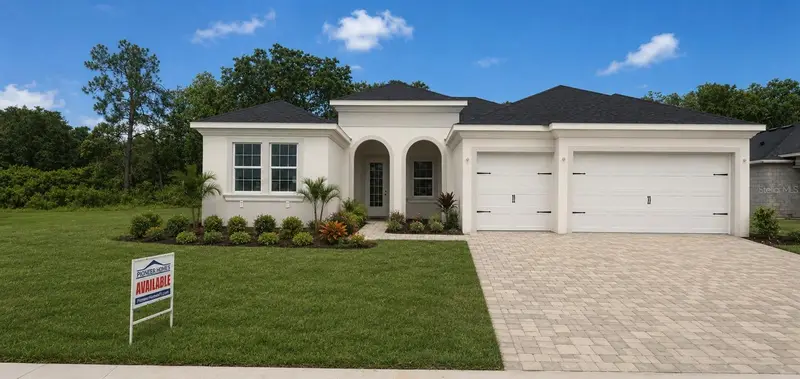
$994,685
704 Estates Blvd
Tarpon Springs, FL 34688
4 bd · 3 ba · 2,508 sqft
North Lake Estates
MLS ID #TB8478840, PIONEER REAL ESTATE CORP.
Listing provided by Stellar MLS

Listings courtesy of Stellar MLS as distributed by MLS GRID
IDX information is provided exclusively for consumers’ personal, non-commercial use and may not be used for any purpose other than to identify prospective properties consumers may be interested in purchasing.
Based on information submitted to the MLS GRID as of September 21, 2026 at 12:21 PM ET. All data is obtained from various sources and may not have been verified by broker or MLS GRID. Supplied Open House Information is subject to change without notice. All information should be independently reviewed and verified for accuracy. Properties may or may not be listed by the office/agent presenting the information.
All or a portion of the multiple listing information is provided by Stellar MLS, from a copyrighted compilation of listings. The compilation of listings and each individual listing are © 2026 Stellar MLS. All rights reserved.
Ryan Solberg, Broker · MaxLife Realty LLC · FL License #BK3354351 · Equal Housing Opportunity · Full disclaimer · DMCA