
$825,000
16268 Gator Hole RoadOdessa, FL 33556
Listing updated: October 14, 2026 at 12:58 AM ET
Listing courtesy of Bhhs Florida Properties Group · Renee Gingold · MLS #TB8555074 · Active · 813-251-2002Property type
Year built
Lot size
Price / sq ft
HOA dues
Days on market
Garage spaces
Flood zone
About this home
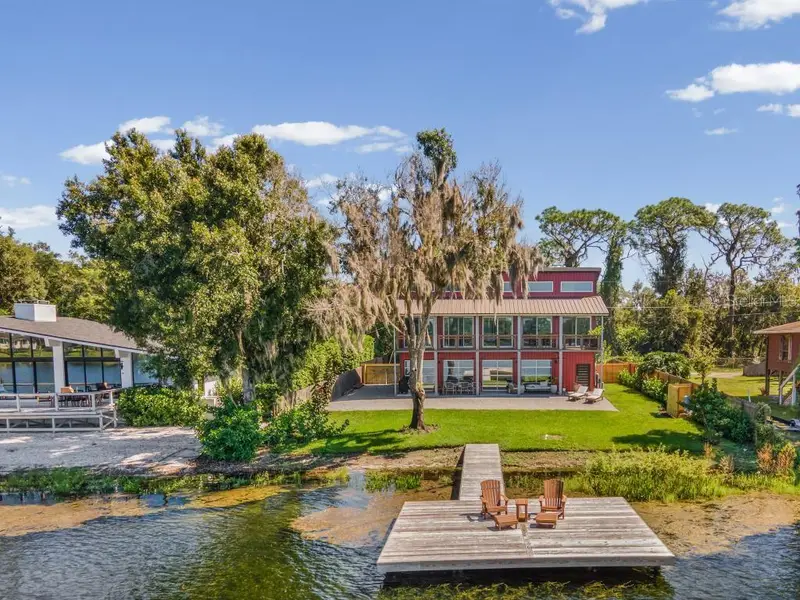
KEYSTONE, ODESSA! WORLD CLASS SUNSET VIEWS- SKI- LAKE! CUSTOM BUILT HOME! THE LARGEST KEYSTONE LAKE CLOSEST TO WESTSHORE, TAMPA, SAFETY HARBOR, DUNEDIN & CLEARWATER! Beautifully positioned at the center of Church Lake, one of the largest lakes in Keystone, Odessa (highly coveted Tampa Bay community- 20 mins. to Tampa Intl. Airport- known for ski-lakes & rural zoning- horses welcome per property size!) Constructed to last, designed to impress- this modern-industrial lakefront home is located on one of the Premier ski-lakes in the Keystone Lakes region of Odessa, Florida (of approx. 40 natural, not man made, lakes in Keystone, Church Lake is actually one of the largest; it is one of the closest to Tampa, & connects to smaller Echo Lake). With “Can’t-Turn-Away Sunset Views”, this property is 6 yrs new. The current (& only second) owners added so much to the original property- DOUBLING the interior living area, PLUS: new 24’ X 18’ main dock & 5’ X 35’ walkway; new water treatment system, new pro-landscaping, new property gates, 8 new exterior fans… & the second floor views from the 500 s.f. Covered outdoor deck are jaw dropping! This spectacular 2400 s.f. Home w/3400 total s.f was over-engineered from the foundation to the roof by the original owner- himself a Geo-technical engineer: 6 foot concrete footers under the foundation (vs. of 24”), a concrete slab 50% thicker than standard rated to support car lifts, all-metal home framing vs. wood, commercial grade metal-clad wiring throughout, 4-6 inches of spray foam insulation, powder-coated steel exterior, metal roof fastened w/screws rather than nails, double-impact hurricane rated glass on every window and door! Upper living area features soaring ceilings, clerestory windows, exposed ductwork,+walls of impact sliding-glass doors that open to wide Lake views. Kitchen has custom poured extra-thick concrete counters/waterfall island & oversized stainless sink; stainless appliances, wine fridge. Above the island hang custom pendant lights- salvaged & created from a 100 year-old Florida ship. In the living room, linear fireplace is framed by a hand-built mantle plus floating shelves crafted from the property’s original century old home- so that the house carries a piece of its history forward. Primary suite includes a large walk-in closet, a beautiful en-suite bathroom & another closet w/washer & dryer inside. 2nd bedroom features $6000 Murphy bed. Both bathrooms showcase slate/porcelain tile. Attic provides plenty storage.General Contractor was hired to ingeniously create more living space while preserving the homes’ original intent of a 4 car garage. 8 impact-resistant garage doors have been enhanced for privacy with tinted solar-shields, 2 new mini split a/c systems installed, brand new walls were erected w/insulation, new ceilings installed w/recessed lighting, new electrical outlets were positioned to make life easy, & concrete flooring was professionally treated & polished- all adding 1000 ft.² + to this beautiful home. Even so, the 8 Impact Hurricane All Glass garage doors are still functional!!! A downstairs 3rd bedroom/bath has been designed, but not contracted (last bid @ 30K -paid additionally at Closing if desired). Work Relo motivates this sale at less than invested! Westchase area, No HOA fees! 15 mins. to Tampa Intl Airport/ 25 mins.Downtown Tampa/25 minutes to Gulf Beaches! Short Term Rentals OK (a 7 days per County!) Top Schools, & Zoned AR- farm pets welcome!
Estimated monthly payment
Estimate only. Taxes use the listing's reported amount where available; insurance is a Florida-average estimate. Your actual payment will vary — run a full calculation or talk to a lender.
Price & listing history0 days on market
- Status: ActiveOct 14, 2026
- Listed$825,000Oct 13, 2026
Facts & features
- Property type
- Residential
- Sub type
- Single Family Residence
- Status
- Active
- Days on market
- 0
- Subdivision
- Unplatted
- County
- Hillsborough
- Year built
- 2020
- Living area
- 2,400 sq ft
- Price/sq ft
- $344
- Building area
- 3,400 sq ft (Public Records)
- Lot size
- 8,400 sq ft
- Lot category
- 0 to less than 1/4
- Flood zone
- X* (12057C0180H)
- Garage
- 4 spaces
- Annual taxes
- $9,501 (2025)
- Parcel #
- U-27-27-17-ZZZ-000000-20660.0
- Zoning
- AR
- MLS #
- TB8555074
Ask about this home
Have a question? Ask the broker directly.
Ryan Solberg answers personally — no call center, no spam. Your question goes straight to him.
Interior Details
- Bedrooms
- 2
- Full bathrooms
- 2
- Flooring
- Hardwood, Tile
- Appliances
- Dishwasher, Disposal, Dryer, Microwave, Range, Refrigerator, Washer, Water Filtration System, Water Purifier, Water Softener
- Interior features
- High Ceilings, Kitchen/Family Room Combo, Open Floorplan, PrimaryBedroom Upstairs, Solid Surface Counters, Vaulted Ceiling(s), Walk-In Closet(s)
- Laundry
- Laundry Closet
- Stories / Levels
- Two
- Direction faces
- East
- Fireplace
- Yes
Heating & Cooling
- Heating
- Electric
- Cooling
- Central Air
Parking
- Garage spaces
- 4
- Attached garage
- Yes
- Parking features
- Ground Level, Oversized
HOA & Financial
- Total monthly fees
- None
- Total annual fees
- None
- CDD
- No
- Homestead exemption
- Yes
- Min lease term
- 1 Week
- Listing terms
- Cash, Conventional, VA Loan
- Ownership
- Fee Simple
- Available for lease
- Yes
- Lease restrictions
- No
- Additional lease restrictions
- See Hillsborough County Rules and Regs.
Exterior & Construction
- Exterior features
- Permeable Paving, Private Yard
- Construction materials
- Metal Frame, Metal Siding
- Roof
- Metal
- Foundation
- Slab
- Waterfront
- Yes
- Water access
- Yes
- Water view
- Yes
- Road surface
- Gravel
Utilities
- Sewer
- Septic Tank
- Water source
- Private, Well
- Utilities
- BB/HS Internet Available, Electricity Connected, Private
Community
- Pets allowed
- Cats OK, Dogs OK, Yes
Room Details
| Room | Level | Dimensions |
|---|---|---|
| Primary Bedroom | Second | 11.5x15 |
| Primary Bathroom | Second | 7x9 |
| Kitchen | Second | 11x13 |
| Living Room | Second | 11x26 |
Listing Details
- Listing date
- 2026-10-08
- On market date
- 2026-10-13
- Original list price
- $825,000
- Occupant type
- Owner
- MLS area
- 33556 - Odessa
- Listing AOR
- Suncoast Tampa
- Status changed
- 2026-10-14
- Tax legal description
- S 80 FT OF N 180 FT OF W 85 FT OF SE 1/4 OF SW 1/4 AND S 80 FT OF N 180 FT OF E 250 FT OF SW 1/4 OF SW 1/4
Flood risk
See FEMA for this zone’s designation and insurance requirements.
Source: FEMA flood zone reported on the listing. Confirm current designation at FEMA Flood Map Service Center.
Location
Directions
West on Race Track Road to Gator Hole Rd., turn right (North). Follow to end- home on left.
More homes like this


$14,900
Lakeside Dr
Brandon, FL 33510
0.09 acres
Unplatted
MLS ID #TB8502859, MCBRIDE KELLY & ASSOCIATES.
Listing provided by Stellar MLS


$55,000
0 Muddy Water Trl
Thonotosassa, FL 33592
1.56 acres
Unplatted
MLS ID #TB8494444, MIHARA & ASSOCIATES INC..
Listing provided by Stellar MLS


$69,999
Canal
Ruskin, FL 33570
0.29 acres
Unplatted
MLS ID #TB8453038, KELLER WILLIAMS SOUTH SHORE.
Listing provided by Stellar MLS


$75,000
1115 Canal St
Ruskin, FL 33570
0.27 acres
Unplatted
MLS ID #TB8411180, LPT REALTY, LLC.
Listing provided by Stellar MLS

Listings courtesy of Stellar MLS as distributed by MLS GRID
IDX information is provided exclusively for consumers’ personal, non-commercial use and may not be used for any purpose other than to identify prospective properties consumers may be interested in purchasing.
Based on information submitted to the MLS GRID as of October 14, 2026 at 12:58 AM ET. All data is obtained from various sources and may not have been verified by broker or MLS GRID. Supplied Open House Information is subject to change without notice. All information should be independently reviewed and verified for accuracy. Properties may or may not be listed by the office/agent presenting the information.
All or a portion of the multiple listing information is provided by Stellar MLS, from a copyrighted compilation of listings. The compilation of listings and each individual listing are © 2026 Stellar MLS. All rights reserved.
Ryan Solberg, Broker · MaxLife Realty LLC · FL License #BK3354351 · Equal Housing Opportunity · Full disclaimer · DMCA