

$1,035,000
16692 Liggett CirclePort Charlotte, FL 33981
Listing updated: October 22, 2026 at 3:27 PM ET
Listing courtesy of Re/Max Palm Realty · Nick Demers · MLS #C7525102 · Active · 941-889-7654Property type
Year built
Lot size
Price / sq ft
HOA dues
Days on market
Garage spaces
Flood zone
About this home
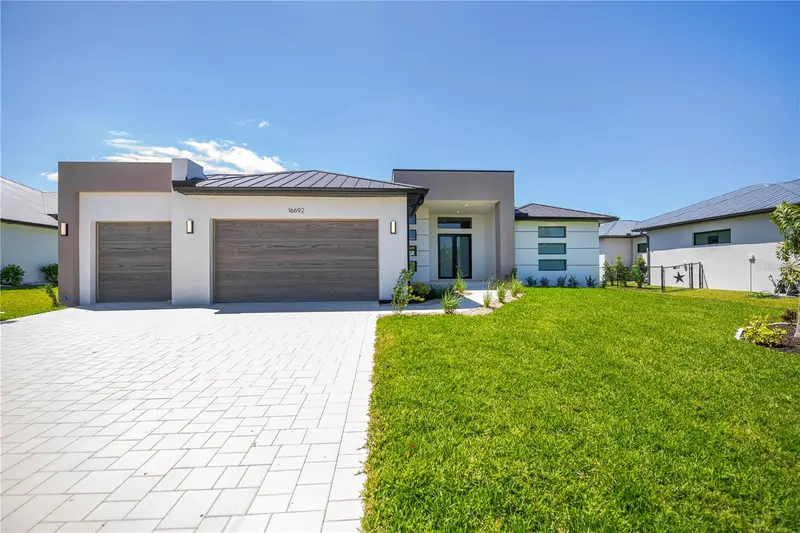
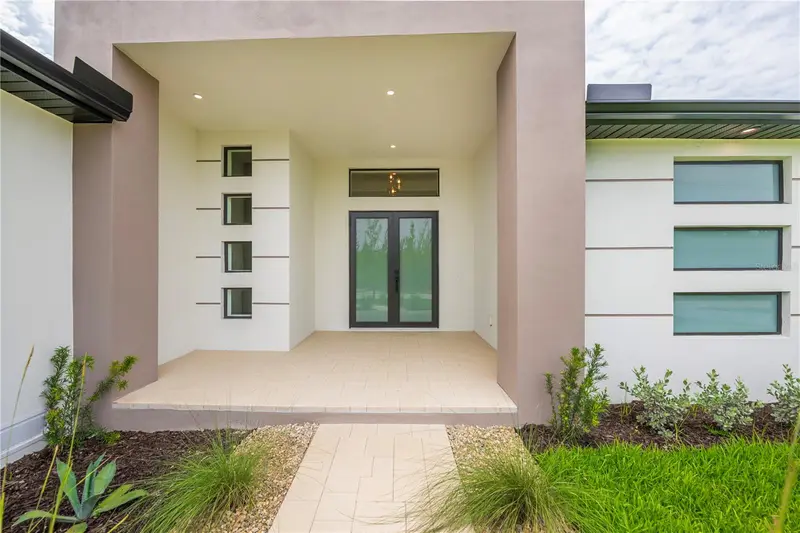
One or more photo(s) has been virtually staged. One or more photo(s) have been virtually staged. Stunning QUICK SAILBOAT GULF ACCESS custom-built 4 bedroom, 3 bathroom, 3-car garage pool home located in one of the most sought-after areas of South Gulf Cove! Overlooking a serene waterway and preserve, this luxury home offers breathtaking views, incredible privacy, and the ultimate Florida lifestyle. This modern masterpiece showcases clean lines, incredible curb appeal, a contemporary paver driveway, manicured landscaping, soaring entryway, and a 100-YEAR STANDING SEAM BRONZE METAL ROOF. Designer lighting, custom doors, and stacked horizontal windows create pure elevated elegance. Inside, enjoy an open floor plan with dramatic lighting, tiered tray ceilings, porcelain plank tile, and superior custom finishes throughout. The living room features a stunning marble accent wall, floating electric fireplace media wall, and pocketing sliders seamlessly connecting indoor and outdoor living. The chef’s kitchen is designed to impress with QUARTZ COUNTERTOPS, deluxe appliances, waterfall edge breakfast bar, chimney range hood, glass pendant lighting, and double-stacked cabinetry. The contemporary dining area showcases spectacular water views. Retreat to the zen-inspired primary suite with patio and pool access, tray ceiling, California Closets, and a SPA-LIKE ENSUITE featuring split vanities, freestanding soaking tub, glass-enclosed wet room, and steam room experience. The RESORT-STYLE screened pool area is a true showstopper with picture frame screens, paver deck, integrated spa, outdoor shower, and a FULL OUTDOOR KITCHEN beneath a covered tongue and groove wood ceiling. Additional highlights include NO HOA, public water and sewer, OVER $110K IN CUSTOM UPGRADES, extra deep yard, preserve views, and a spacious 3-car garage. South Gulf Cove amenities include an optional HOA, boat ramp, nearby marinas, parks, playgrounds, world-class fishing, golf, dining, and shopping. This is the nature sanctuary you’ve been waiting for — schedule your private showing today!
Estimated monthly payment
Estimate only. Taxes use the listing's reported amount where available; insurance is a Florida-average estimate. Your actual payment will vary — run a full calculation or talk to a lender.
Price & listing history369 days on market
- Status: ActiveMay 16, 2026
- Listed$1,175,000May 16, 2026
- Price reduced$1,035,000
Facts & features
- Property type
- Residential
- Sub type
- Single Family Residence
- Status
- Active
- Days on market
- 369
- Cumulative DOM
- 369
- Subdivision
- Port Charlotte Sec 94 01
- County
- Charlotte
- Year built
- 2025
- Living area
- 2,446 sq ft
- Price/sq ft
- $423
- Building area
- 3,687 sq ft (Builder)
- Lot size
- 9,999 sq ft
- Lot category
- 0 to less than 1/4
- Flood zone
- AE* (12015C0381G)
- Garage
- 3 spaces
- Pool
- Private pool
- Annual taxes
- $2,771 (2025)
- Parcel #
- 412126379016
- Zoning
- RSF3.5
- MLS #
- C7525102
Ask about this home
Have a question? Ask the broker directly.
Ryan Solberg answers personally — no call center, no spam. Your question goes straight to him.
Interior Details
- Bedrooms
- 4
- Full bathrooms
- 3
- Flooring
- Tile
- Appliances
- Built-In Oven, Electric Water Heater, Microwave, Range, Refrigerator
- Interior features
- High Ceilings, Kitchen/Family Room Combo, Open Floorplan, Primary Bedroom Main Floor, Split Bedroom, Stone Counters, Thermostat, Walk-In Closet(s)
- Laundry
- Inside
- Stories / Levels
- One
- Direction faces
- Northeast
- Fireplace
- Yes
- New construction
- Yes
Heating & Cooling
- Heating
- Central
- Cooling
- Central Air
Parking
- Garage spaces
- 3
- Attached garage
- Yes
- Parking features
- Driveway, Golf Cart Parking, Oversized
HOA & Financial
- HOA fee
- $90 / Annually
- Monthly HOA
- $8/mo
- Total monthly fees
- $8/mo
- Total annual fees
- $90
- HOA name
- Kirk Schwyn
- CDD
- No
- Min lease term
- 1-7 Days
- Listing terms
- Cash, Conventional, FHA, VA Loan
- Ownership
- Fee Simple
- Available for lease
- Yes
- Lease restrictions
- No
- Additional lease restrictions
- see county for restrictions
Exterior & Construction
- Exterior features
- Outdoor Kitchen, Outdoor Shower
- Construction materials
- Block, Stucco
- Roof
- Metal
- Foundation
- Block
- Pool
- Private pool
- Waterfront
- Yes
- Water access
- Yes
- Water view
- Yes
- Road surface
- Paved
Utilities
- Sewer
- Public Sewer
- Water source
- Public
- Utilities
- Cable Available, Electricity Connected, Water Connected
Community
- Pets allowed
- Yes
Schools
Letter grades: Florida DOE 2024–25 school grades (Orange, Seminole, Lake, Osceola, Brevard). Assigned schools from the listing agent — verify enrollment with the district.
Room Details
| Room | Level | Dimensions |
|---|---|---|
| Living Room | 17x13 | |
| Dining Room | 15x10.5 | |
| Kitchen | 19x14 | |
| Primary Bedroom | 23x13.5 | |
| Primary Bathroom | 13x13 | |
| Den | 12x10 | |
| Laundry | 12x8 | |
| Bedroom 2 | 14x10 | |
| Bathroom 2 | 10x7 | |
| Bedroom 3 | 13.5x10 | |
| Bathroom 3 | 10.5x6.5 | |
| Bedroom 4 | 14x10 | |
| Balcony/Porch/Lanai | 27x15 |
Listing Details
- Listing date
- 2026-05-16
- On market date
- 2026-05-16
- Original list price
- $1,175,000
- Occupant type
- Vacant
- MLS area
- 33981 - Port Charlotte
- Listing AOR
- Port Charlotte
- Status changed
- 2026-05-16
- Tax legal description
- PCH 094 5036 0041 PORT CHARLOTTE SEC94 1ST REP BLK5036 LT 41 1221/2104 2417/488 2590/1710 RES3159/1443 4595/2021 4763/1737 3500448
Flood risk
FEMA Special Flood Hazard Area (1% annual-chance / “100-year” floodplain). Flood insurance is generally required by mortgage lenders.
Source: FEMA flood zone reported on the listing. Confirm current designation at FEMA Flood Map Service Center.
Location
Directions
From US-41, turn west onto Midway Blvd, left onto Melbourne St Turn right onto Atwater St Turn left onto Jacobs St Turn right onto Liggett Cir Arrive at 16692 Liggett Cir (home will be on the right)
More homes like this
$11,800
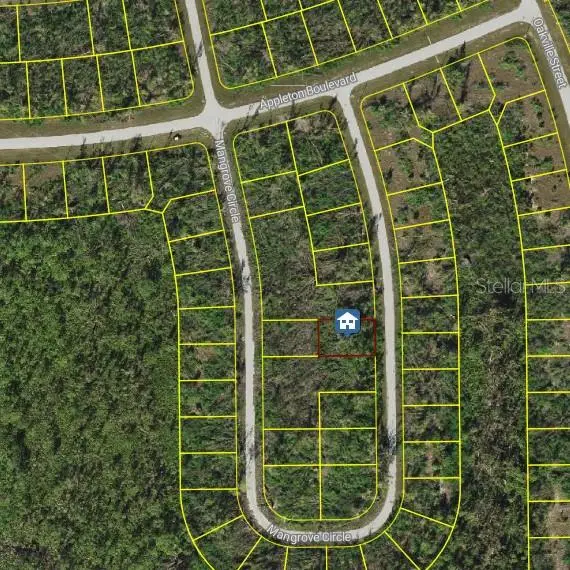
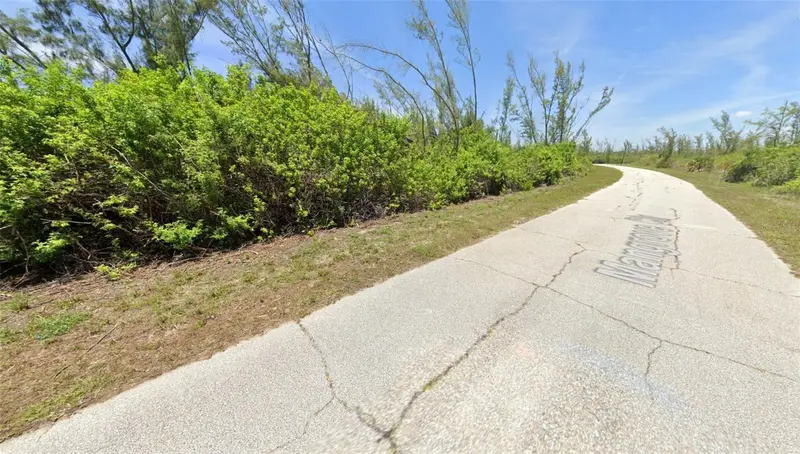
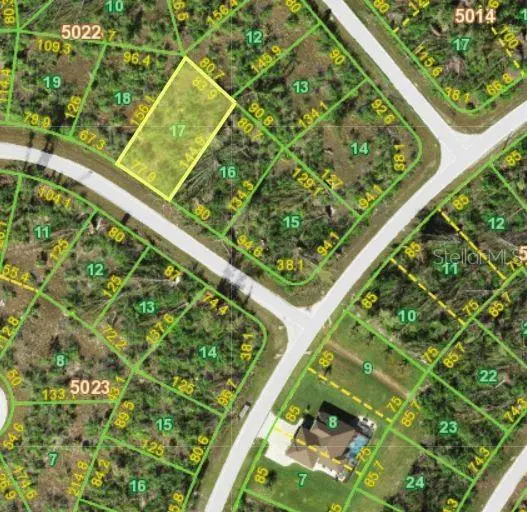
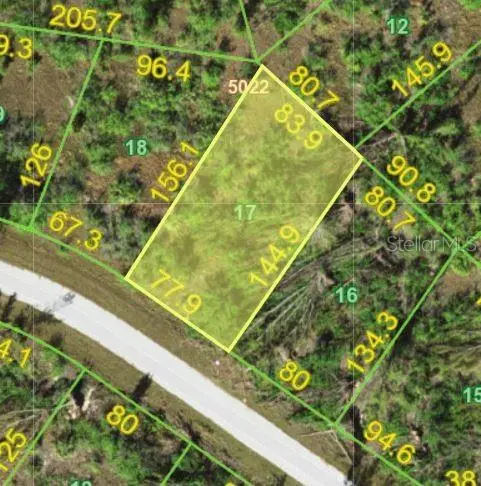
10543 Mangrove Cir
Port Charlotte, FL 33981
0.23 acres
Port Charlotte Sec 94 01
MLS ID #C7504839, RE/MAX PALM REALTY.
Listing provided by Stellar MLS
$16,900
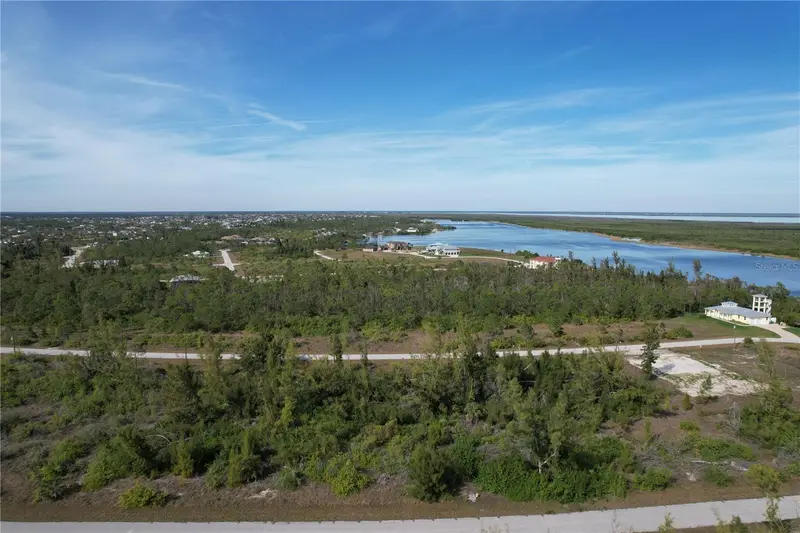
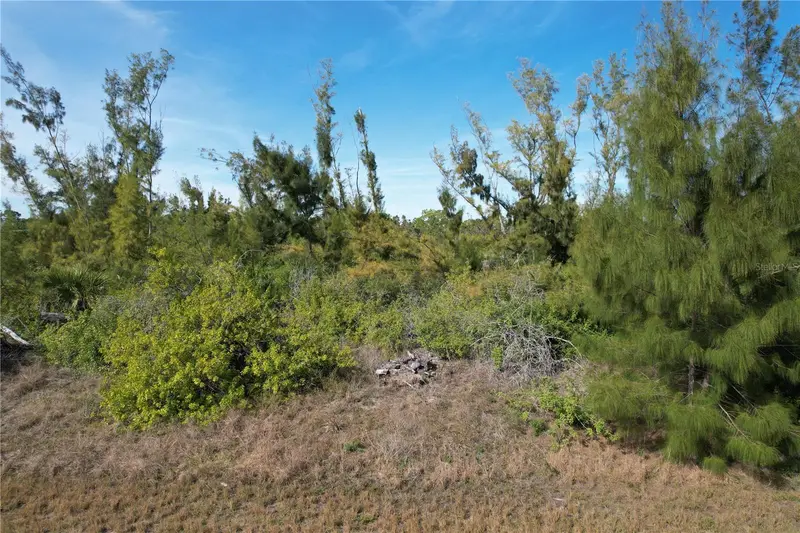
10152 Amy Ter
Port Charlotte, FL 33981
0.28 acres
Port Charlotte Sec 94 01
MLS ID #C7528875, SUNMARK REALTY.
Listing provided by Stellar MLS
$17,500
10565 Abello Rd
Port Charlotte, FL 33981
0.23 acres
Port Charlotte Sec 94 01
MLS ID #C7522112, RE/MAX PALM REALTY.
Listing provided by Stellar MLS
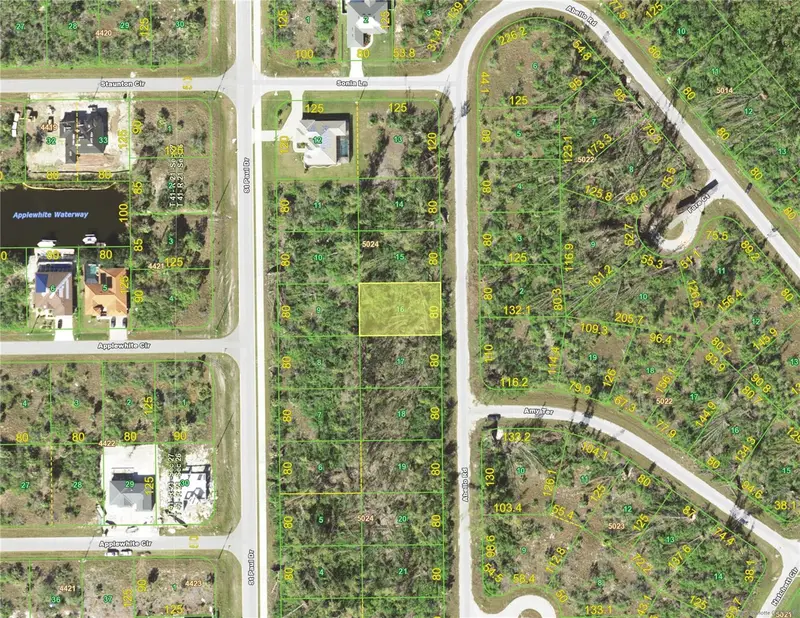
$17,900
10302 Abello Rd
Port Charlotte, FL 33981
0.23 acres
Port Charlotte Sec 94 01
MLS ID #D6147023, PARSLEY BALDWIN REAL ESTATE.
Listing provided by Stellar MLS

Listings courtesy of Stellar MLS as distributed by MLS GRID
IDX information is provided exclusively for consumers’ personal, non-commercial use and may not be used for any purpose other than to identify prospective properties consumers may be interested in purchasing.
Based on information submitted to the MLS GRID as of October 22, 2026 at 3:27 PM ET. All data is obtained from various sources and may not have been verified by broker or MLS GRID. Supplied Open House Information is subject to change without notice. All information should be independently reviewed and verified for accuracy. Properties may or may not be listed by the office/agent presenting the information.
All or a portion of the multiple listing information is provided by Stellar MLS, from a copyrighted compilation of listings. The compilation of listings and each individual listing are © 2026 Stellar MLS. All rights reserved.
Ryan Solberg, Broker · MaxLife Realty LLC · FL License #BK3354351 · Equal Housing Opportunity · Full disclaimer · DMCA