
$688,900
15922 Muirfield DriveOdessa, FL 33556
Listing updated: October 24, 2026 at 3:05 PM ET
Listing courtesy of Keller Williams Tampa Prop. · Ashley Gajdosz · MLS #TB8497721 · Active · 813-264-7754Property type
Year built
Lot size
Price / sq ft
HOA dues
Days on market
Garage spaces
Flood zone
About this home
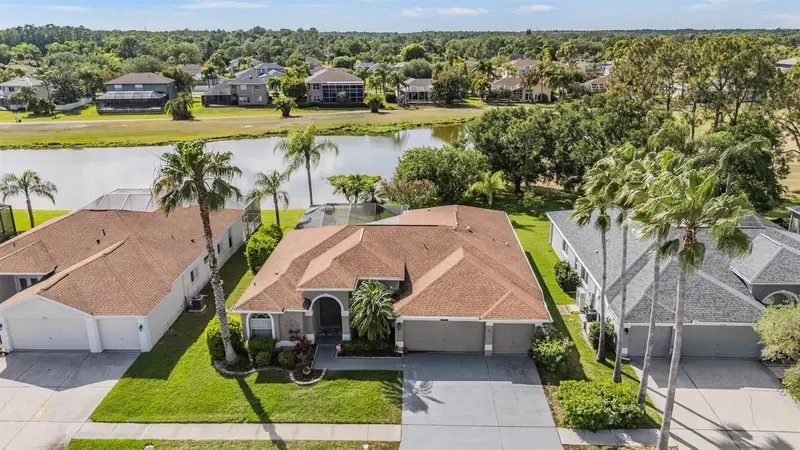
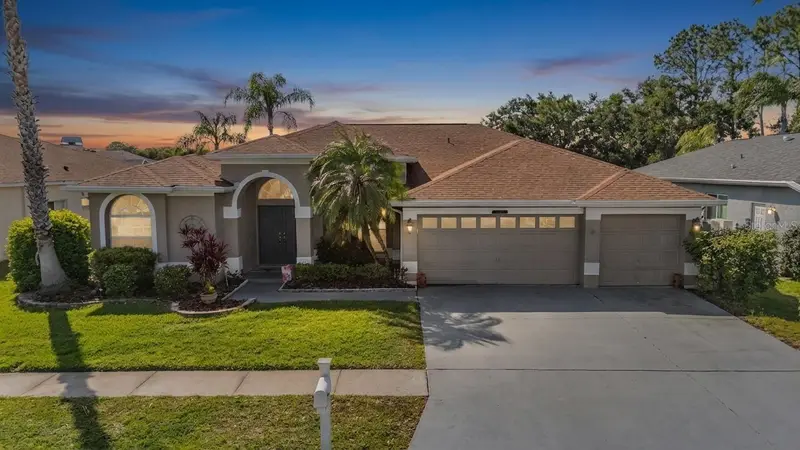
**$20,000 IN RECENT UPDATES, STUNNING POND VIEWS, AND A GOLF COURSE BACKDROP—DISCOVER THE EAGLES LIFESTYLE!** If you’ve been waiting for an opportunity to call The Eagles home, this is one you won’t want to miss. Situated on a premium homesite overlooking an expansive pond with a beautiful golf course backdrop, this home offers the peaceful setting, privacy, and Florida lifestyle that make this gated Odessa community so desirable. With $20,000 invested in recent updates, including new flooring in the bedrooms and bathrooms, this home offers even more value and comfort for its next owner. From the moment you enter, you’ll appreciate the open, inviting layout designed for comfortable everyday living and effortless entertaining. The spacious primary suite is privately positioned toward the front of the home and features dual closets, a walk-in shower, and a soaking tub. At the heart of the home, the updated kitchen flows seamlessly into the dining and living areas, creating the perfect gathering space for family and friends. Granite countertops, stainless steel appliances, and a gas range add both style and functionality, while views of the pool and backyard bring the beautiful outdoor setting into everyday life. A dedicated office with French doors offers a quiet space to work from home or study. The split-bedroom floor plan provides flexibility and privacy, with two secondary bedrooms sharing a full bath and a fourth bedroom toward the rear of the home featuring its own private bath. The newly installed flooring in the bedrooms and bathrooms creates a refreshed, cohesive feel throughout the home. Step outside, and you’ll discover what truly sets this property apart. The screened pool area overlooks the expansive pond, with golf course views beyond, creating a picturesque backdrop for relaxing afternoons, weekend gatherings, and peaceful mornings with your coffee. Enjoy a swim, entertain guests at the tiki bar, or simply unwind as you watch the wildlife. With Booker Creek conservation nearby, it’s not unusual to spot deer, cranes, and even bald eagles. Here, your backyard feels like a private retreat, surrounded by the natural beauty that makes Florida living so special. Beyond the recent updates, the home has benefited from several important improvements over the years, including a 2017 roof, remodeled open-concept living space in 2018, HVAC in 2021, water heater in 2020, and a resurfaced pool with refreshed cage and screening in 2025. Tile flooring throughout most of the main living areas, updated appliances, fresh interior paint, and the new bedroom and bathroom flooring add to the home's appeal. Living in The Eagles means enjoying more than a beautiful home. This gated golf course community offers scenic surroundings, mature natural beauty, and a sense of privacy and escape, all while keeping you conveniently close to Tampa Bay’s dining, shopping, entertainment, beaches, and everyday amenities. A beautiful homesite. Peaceful pond and golf course views. $20,000 in recent updates. And a lifestyle that’s hard to replicate. Come experience the best of Florida living in The Eagles. IT’S NOT JUST A HOME…IT’S A LIFESTYLE!
Estimated monthly payment
Estimate only. Taxes use the listing's reported amount where available; insurance is a Florida-average estimate. Your actual payment will vary — run a full calculation or talk to a lender.
Price & listing history173 days on market
- Status: ActiveSep 30, 2026
- Listed$749,900Apr 14, 2026
- Price reduced$688,900
Facts & features
- Property type
- Residential
- Sub type
- Single Family Residence
- Status
- Active
- Days on market
- 173
- Subdivision
- St Andrews At The Eagles Un 2
- County
- Hillsborough
- Year built
- 1998
- Living area
- 2,390 sq ft
- Price/sq ft
- $288
- Building area
- 3,184 sq ft (Public Records)
- Lot size
- 8,030 sq ft
- Lot category
- 0 to less than 1/4
- Flood zone
- X (12057C0157J)
- Garage
- 3 spaces
- Pool
- Private pool
- Annual taxes
- $6,691 (2025)
- Parcel #
- U-31-27-17-02J-J00000-00004.0
- Zoning
- PD
- MLS #
- TB8497721
Ask about this home
Have a question? Ask the broker directly.
Ryan Solberg answers personally — no call center, no spam. Your question goes straight to him.
Interior Details
- Bedrooms
- 4
- Full bathrooms
- 3
- Flooring
- Ceramic Tile, Luxury Vinyl
- Appliances
- Dryer, Microwave, Range, Refrigerator, Washer
- Interior features
- Ceiling Fans(s), Eat-in Kitchen, Kitchen/Family Room Combo, Open Floorplan, Primary Bedroom Main Floor, Solid Surface Counters, Split Bedroom, Stone Counters, Thermostat
- Laundry
- Inside, Laundry Room
- Stories / Levels
- One
- Direction faces
- East
Heating & Cooling
- Heating
- Central
- Cooling
- Central Air
Parking
- Garage spaces
- 3
- Attached garage
- Yes
HOA & Financial
- HOA fee
- $310 / Semi-Annually
- Monthly HOA
- $52/mo
- Total monthly fees
- $128/mo
- Total annual fees
- $1,540
- HOA name
- Leigh
- CDD
- No
- Homestead exemption
- Yes
- Min lease term
- 1-2 Years
- Listing terms
- Cash, Conventional
- Ownership
- Fee Simple
- Available for lease
- Yes
- Lease restrictions
- Yes
- Additional lease restrictions
- Depending on the Village in the Eagles, 5-10% of homes can be leased
- Approval process
- Call HOA Leigh Slement for details at 813-855-4860
Exterior & Construction
- Exterior features
- Private Mailbox, Sidewalk
- Construction materials
- Block, Stucco
- Roof
- Shingle
- Foundation
- Block
- Pool
- Private pool
- Waterfront
- Yes
- Water view
- Yes
- Road surface
- Asphalt
Utilities
- Sewer
- Public Sewer
- Water source
- Public
- Utilities
- Cable Available, Electricity Available
Community
- Pets allowed
- Yes
Schools
Letter grades: Florida DOE 2024–25 school grades (Orange, Seminole, Lake, Osceola, Brevard). Assigned schools from the listing agent — verify enrollment with the district.
Room Details
| Room | Level | Dimensions |
|---|---|---|
| Primary Bedroom | ||
| Bedroom 2 | ||
| Bedroom 3 | ||
| Bedroom 4 | ||
| Office | ||
| Kitchen | ||
| Dining Room | ||
| Living Room |
Listing Details
- Listing date
- 2026-04-14
- On market date
- 2026-04-14
- Original list price
- $749,900
- Occupant type
- Owner
- MLS area
- 33556 - Odessa
- Listing AOR
- Suncoast Tampa
- Status changed
- 2026-09-30
- Tax legal description
- ST ANDREWS AT THE EAGLES UNIT 2-A LOT 4 BLOCK J
Flood risk
Minimal-risk area outside the mapped floodplain. Flood insurance is optional and typically low-cost.
Source: FEMA flood zone reported on the listing. Confirm current designation at FEMA Flood Map Service Center.
Location
Directions
Race Track Rd turn right on to nine eagles blvd. You will need to show the guard your ID to enter the community. At the first stop sign you will make a right onto Muirfield Dr. The home will be on your left.
More homes like this
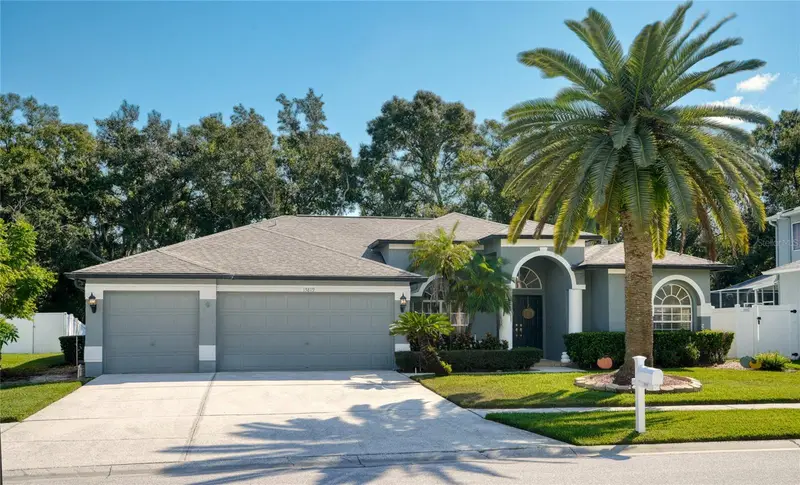
$749,000
15819 Muirfield Dr
Odessa, FL 33556
4 bd · 3 ba · 2,407 sqft
St Andrews At The Eagles Un 2
MLS ID #TB8555584, CHARLES RUTENBERG REALTY INC.
Listing provided by Stellar MLS
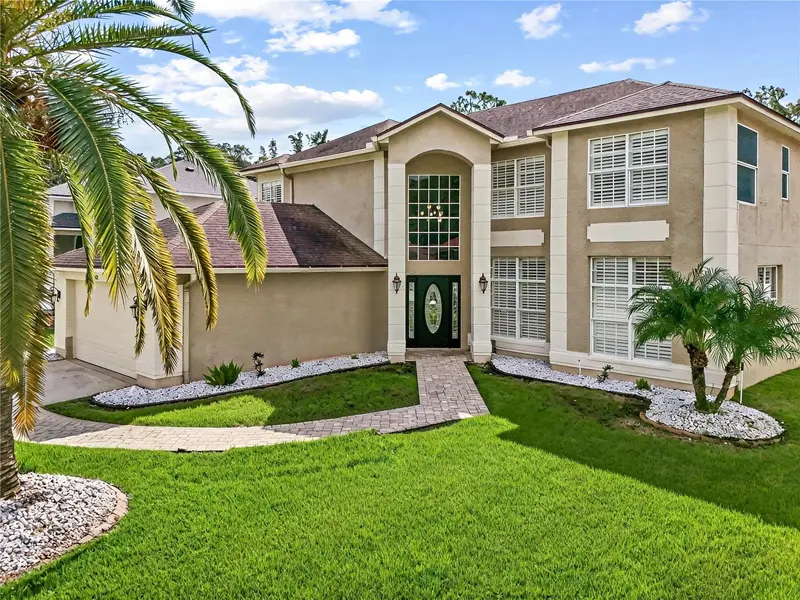
$849,000
15713 Muirfield Dr
Odessa, FL 33556
5 bd · 3 ba · 3,366 sqft
St Andrews At The Eagles Un 2
MLS ID #TB8542429, CHARLES RUTENBERG REALTY INC.
Listing provided by Stellar MLS
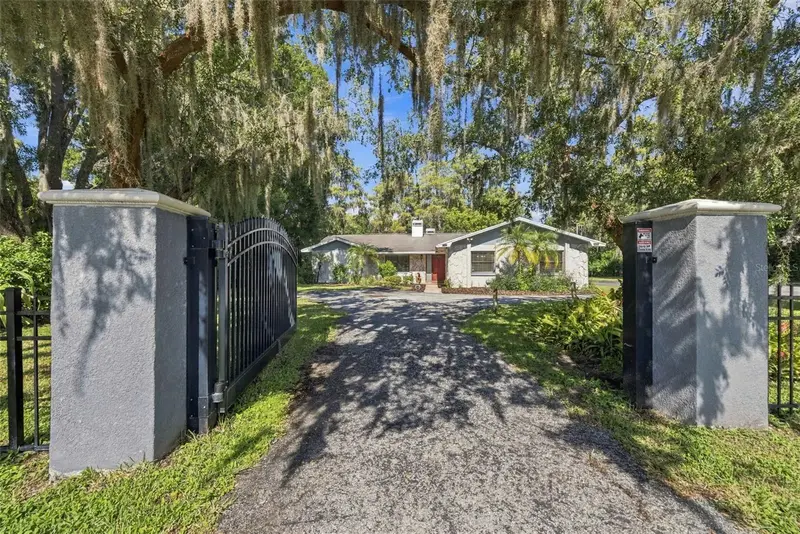
$769,000
18306 Crawley Rd
Odessa, FL 33556
4 bd · 2 ba · 2,296 sqft
Unplatted
MLS ID #TB8557898, COASTAL PIONEER REALTY.
Listing provided by Stellar MLS
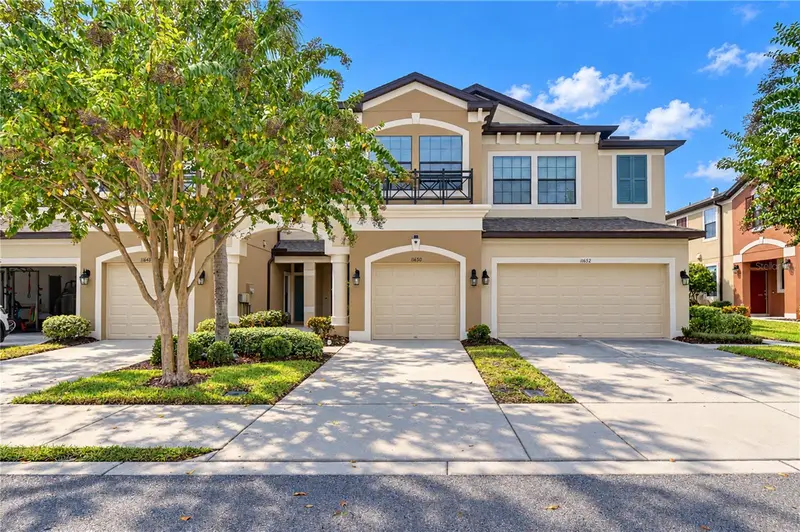
$454,900
11650 Crowned Sparrow Ln
Tampa, FL 33626
3 bd · 3 ba · 1,933 sqft
West Lake Twnhms Ph 1
MLS ID #TB8554339, MIHARA & ASSOCIATES INC..
Listing provided by Stellar MLS

Listings courtesy of Stellar MLS as distributed by MLS GRID
IDX information is provided exclusively for consumers’ personal, non-commercial use and may not be used for any purpose other than to identify prospective properties consumers may be interested in purchasing.
Based on information submitted to the MLS GRID as of October 24, 2026 at 3:05 PM ET. All data is obtained from various sources and may not have been verified by broker or MLS GRID. Supplied Open House Information is subject to change without notice. All information should be independently reviewed and verified for accuracy. Properties may or may not be listed by the office/agent presenting the information.
All or a portion of the multiple listing information is provided by Stellar MLS, from a copyrighted compilation of listings. The compilation of listings and each individual listing are © 2026 Stellar MLS. All rights reserved.
Ryan Solberg, Broker · MaxLife Realty LLC · FL License #BK3354351 · Equal Housing Opportunity · Full disclaimer · DMCA