
$769,000
18306 Crawley RoadOdessa, FL 33556
Listing updated: October 14, 2026 at 10:55 AM ET
Listing courtesy of Coastal Pioneer Realty · Michelle Corigliano · MLS #TB8557898 · Active · 813-563-8100Property type
Year built
Lot size
Price / sq ft
HOA dues
Days on market
Flood zone
About this home
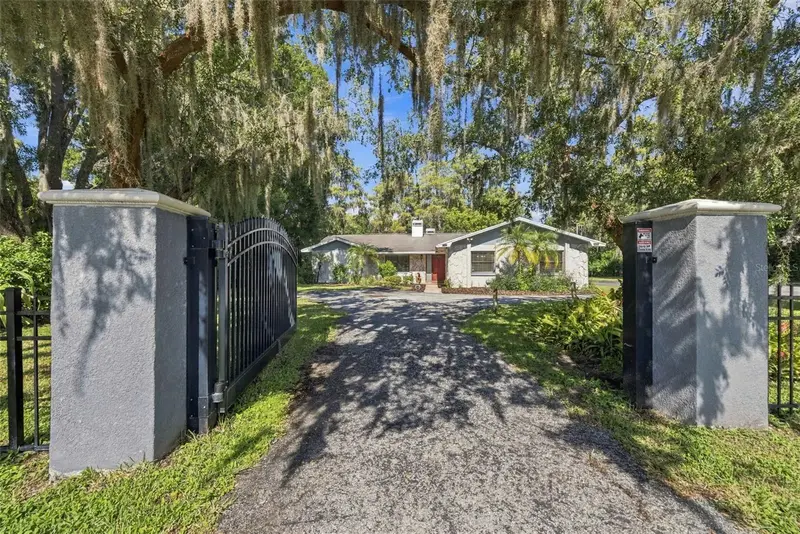
Enjoy space, privacy, and exceptional outdoor living in this 4-bedroom, 2-bathroom plus office pool home, nestled in the heart of Keystone on over an acre of beautifully maintained property. Two private wrought-iron gated entrances provide access from either side, while a U-shaped driveway offers abundant parking and room for boats, RVs, trailers, and recreational vehicles. Freshly painted inside with new tile flooring throughout, the home welcomes you with a spacious foyer opening to a living room with a wood-burning fireplace. The adjoining family room features an electric fireplace and French doors leading to the expansive screened lanai, creating an inviting connection between indoor and outdoor living. The impressive 20' x 40' saltwater pool anchors the backyard retreat, with plenty of space for swimming, entertaining, and relaxing. Pool upgrades include a new salt cell in 2026, a variable-speed pool pump installed in 2022, and an electric pool heater installed in 2021. A whole-house filtration system installed in 2020 adds to the home's thoughtful improvements. Beyond the pool, a paver patio with a built-in fire pit is surrounded by majestic oak trees and lush landscaping. One of the property's most distinctive features is a private dock and bridge leading to your own island retreat, complete with a second fire pit. Enjoy morning coffee by the water, cast a fishing line, or unwind beside an evening fire in this memorable outdoor setting. The spacious primary suite features French doors opening directly to the pool area and a beautifully updated en-suite bathroom with a walk-in shower, quartz-topped vanity, and modern finishes. The kitchen offers a large center island, granite countertops, solid wood cabinetry, stainless steel appliances, and an easy flow into the dining area. A dedicated office with a Murphy bed provides flexibility for overnight guests, while the generously sized additional bedrooms offer space for a variety of needs. A spacious laundry room includes a washer and dryer. A massive 30' x 40' detached garage with two bays provides exceptional space for vehicles, recreational equipment, hobbies, or a workshop. Located just minutes from the Veterans Expressway (FL-589) and approximately seven minutes from Van Dyke Road, this property combines convenient access to shopping, dining, and everyday essentials with the privacy and natural beauty of country living. Schedule your private showing today!
Estimated monthly payment
Estimate only. Taxes use the listing's reported amount where available; insurance is a Florida-average estimate. Your actual payment will vary — run a full calculation or talk to a lender.
Price & listing history0 days on market
- Status: ActiveOct 14, 2026
- Listed$769,000Oct 14, 2026
Facts & features
- Property type
- Residential
- Sub type
- Single Family Residence
- Status
- Active
- Days on market
- 0
- Subdivision
- Unplatted
- County
- Hillsborough
- Year built
- 1978
- Living area
- 2,296 sq ft
- Price/sq ft
- $335
- Building area
- 2,372 sq ft (Public Records)
- Lot size
- 48,723 sq ft
- Lot category
- 1 to less than 2
- Flood zone
- X/A (12057C0038)
- Pool
- Private pool
- Annual taxes
- $6,644 (2025)
- Parcel #
- U-16-27-17-ZZZ-000000-09820.0
- Zoning
- ASC-1
- MLS #
- TB8557898
Ask about this home
Have a question? Ask the broker directly.
Ryan Solberg answers personally — no call center, no spam. Your question goes straight to him.
Interior Details
- Bedrooms
- 4
- Full bathrooms
- 2
- Flooring
- Luxury Vinyl, Tile
- Appliances
- Dishwasher, Disposal, Dryer, Electric Water Heater, Microwave, Range, Refrigerator, Washer, Water Filtration System, Water Softener
- Interior features
- Ceiling Fans(s), Eat-in Kitchen, Primary Bedroom Main Floor, Solid Wood Cabinets, Split Bedroom, Stone Counters, Thermostat, Vaulted Ceiling(s), Window Treatments
- Laundry
- Inside, Laundry Room
- Stories / Levels
- One
- Direction faces
- Southeast
- Fireplace
- Yes
Heating & Cooling
- Heating
- Heat Pump
- Cooling
- Central Air
Parking
- Garage spaces
- 0
- Attached garage
- No
- Parking features
- Circular Driveway
HOA & Financial
- Total monthly fees
- None
- Total annual fees
- None
- CDD
- No
- Homestead exemption
- Yes
- Min lease term
- No Minimum
- Listing terms
- Cash, Conventional, FHA, VA Loan
- Ownership
- Fee Simple
- Available for lease
- Yes
- Lease restrictions
- No
- Additional lease restrictions
- No restrictions. Buyers to verify all leasing restrictions
Exterior & Construction
- Exterior features
- Lighting, Private Entrance, Private Mailbox, Storage
- Construction materials
- Block, Stucco
- Roof
- Shingle
- Foundation
- Slab
- Pool
- Private pool
- Waterfront
- Yes
- Water access
- Yes
- Water view
- Yes
- Road surface
- Asphalt, Paved
Utilities
- Sewer
- Septic Tank
- Water source
- Well
- Utilities
- BB/HS Internet Available, Cable Available, Electricity Connected, Phone Available, Private, Sprinkler Well, Underground Utilities
Community
- Pets allowed
- Yes
Schools
Letter grades: Florida DOE 2024–25 school grades (Orange, Seminole, Lake, Osceola, Brevard). Assigned schools from the listing agent — verify enrollment with the district.
Room Details
| Room | Level | Dimensions |
|---|---|---|
| Foyer | First | 5x7 |
| Living Room | First | 14.5x13.5 |
| Family Room | First | 22x17 |
| Dinette | First | 8.5x10 |
| Kitchen | First | 12x12.5 |
| Dining Room | First | 13x12 |
| Office | First | 11x14 |
| Laundry | First | 8.5x10.5 |
| Primary Bedroom | First | 15x12 |
| Primary Bathroom | First | 10x11 |
| Bedroom 2 | First | 10.5x11 |
| Bedroom 3 | First | 10.5x11 |
| Bathroom 2 | First | 8x8 |
| Bedroom 4 | First | 10x11.5 |
| Balcony/Porch/Lanai | First | 29x68 |
Listing Details
- Listing date
- 2026-10-14
- On market date
- 2026-10-14
- Original list price
- $769,000
- Occupant type
- Vacant
- MLS area
- 33556 - Odessa
- Listing AOR
- Suncoast Tampa
- Status changed
- 2026-10-14
- Tax legal description
- 15 AND 16-27-17 COMM AT NE COR OF SEC 16 RUN S 257.08 FT E 106.35 FT TO WLY R/W LINE OF CRAWLEY RD S ALONG WLY R/W LINE 297.06 FT SWLY ALONG CURVE TO RT ARC DIST 196.11 FT W/RAD 517 FT CHD BRG S 10 DEG 32 MIN 42 SEC W 194.93 FT S 21 DEG 24 MIN 42 SEC W 13.50 FT FOR POB CONT ALONG WLY R/W S 21 DEG 24 MIN 42 SEC W 149.46 FT N 68 DEG 35 MIN 18 SEC W 200 FT N 38 DEG 16 MIN 35 SEC W 296.12 FT S 68 DEG 35 MIN 18 SEC E 455.64 FT TO POB
Flood risk
See FEMA for this zone’s designation and insurance requirements.
Source: FEMA flood zone reported on the listing. Confirm current designation at FEMA Flood Map Service Center.
Location
Directions
Head West on Keystone rd from Gunn Hwy, Left on Crawley Rd, Property is on the right
More homes like this


$14,900
Lakeside Dr
Brandon, FL 33510
0.09 acres
Unplatted
MLS ID #TB8502859, MCBRIDE KELLY & ASSOCIATES.
Listing provided by Stellar MLS


$55,000
0 Muddy Water Trl
Thonotosassa, FL 33592
1.56 acres
Unplatted
MLS ID #TB8494444, MIHARA & ASSOCIATES INC..
Listing provided by Stellar MLS


$69,999
Canal
Ruskin, FL 33570
0.29 acres
Unplatted
MLS ID #TB8453038, KELLER WILLIAMS SOUTH SHORE.
Listing provided by Stellar MLS


$75,000
1115 Canal St
Ruskin, FL 33570
0.27 acres
Unplatted
MLS ID #TB8411180, LPT REALTY, LLC.
Listing provided by Stellar MLS

Listings courtesy of Stellar MLS as distributed by MLS GRID
IDX information is provided exclusively for consumers’ personal, non-commercial use and may not be used for any purpose other than to identify prospective properties consumers may be interested in purchasing.
Based on information submitted to the MLS GRID as of October 14, 2026 at 10:55 AM ET. All data is obtained from various sources and may not have been verified by broker or MLS GRID. Supplied Open House Information is subject to change without notice. All information should be independently reviewed and verified for accuracy. Properties may or may not be listed by the office/agent presenting the information.
All or a portion of the multiple listing information is provided by Stellar MLS, from a copyrighted compilation of listings. The compilation of listings and each individual listing are © 2026 Stellar MLS. All rights reserved.
Ryan Solberg, Broker · MaxLife Realty LLC · FL License #BK3354351 · Equal Housing Opportunity · Full disclaimer · DMCA