
$849,000
15713 Muirfield DriveOdessa, FL 33556
Listing updated: October 24, 2026 at 4:05 PM ET
Listing courtesy of Charles Rutenberg Realty Inc · Carsten Prause · MLS #TB8542429 · Active · 727-538-9200Property type
Year built
Lot size
Price / sq ft
HOA dues
Days on market
Garage spaces
Flood zone
About this home
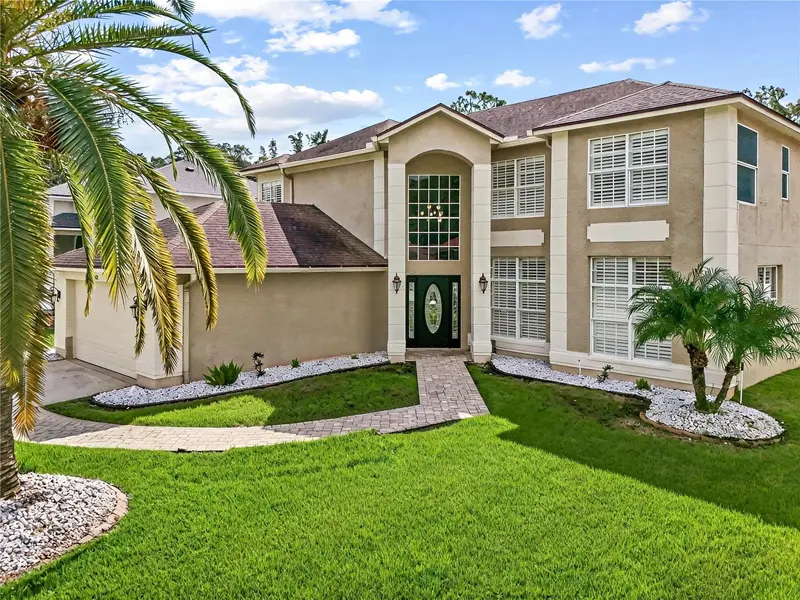
The Eagles!!! This exceptional 5-bedroom, 2.5-bath residence is situated on a PREMIUM CONSERVATION LOT near the front of this amazing 24x7 guard gated golf community! Beautifully updated and meticulously enhanced over the years, this impressive home combines an elegant interior, exceptional outdoor living and a private setting with NO BACKYARD NEIGHBORS. The home is also zoned for sought-after A-RATED SCHOOLS, including Mary Bryant Elementary, Farnell Middle and Sickles High School. Step inside to a bright and beautifully finished interior where the popcorn ceilings have been removed and custom plantation shutters, upgraded lighting and thoughtfully selected finishes are found throughout. Nearly all ceiling fans and light fixtures have been replaced, while the entire interior has been freshly repainted [2026]. The downstairs living areas feature new Pergo waterproof flooring [2026], and the fireplace has been beautifully updated with a marble surround. At the heart of the home, the spacious family room opens directly to the kitchen and offers wonderful views of the pool and peaceful conservation setting beyond. The kitchen features newer appliances (Several KITCHENAID) and propane gas cooking, creating a warm and inviting space for everyday living and entertaining. The spacious PRIMARY SUITE offers its own sitting area and a completely renovated primary bathroom featuring a new tub, walk-in shower with glass enclosure, new tile, toilet, vanities and fixtures. The primary walk-in closet has also been reconfigured into one expansive closet and outfitted with a custom Elfa organization system. All four upstairs bedrooms feature engineered hardwood flooring in place of carpet. Bedroom 5 is on the first floor and features vinyl flooring and a built-in closet, while the staircase was transformed with wood in place of the original carpet. A second full bathroom has also been completely updated. Step outside and discover one of the home's most impressive features - an exceptional outdoor living space overlooking a serene conservation setting with NO REAR NEIGHBORS. The pool underwent an extensive renovation [2016] featuring a Pebble Tec finish, brick pavers and built-in benches. A pool heat pump was subsequently added, while the covered lanai is enhanced by a beautiful tongue-and-groove ceiling. A fenced dog run along the left side of the home adds a practical outdoor space. This private backyard setting creates a spectacular space for entertaining, relaxing and enjoying Florida living year-round. STRUCTURAL AND MECHANICAL UPDATES include a ROOF [2014], water heater [2018], water softener [2019], downstairs HVAC system including air handler and compressor [2022], and an upstairs HVAC system with UV light [2026]. Additional improvements include a replaced garage door, newer commercial-style top-loading washer and dryer that convey, and a generator connection capable of supporting the home and upstairs AC, along with an additional connection in the lanai area. Located within The Eagles, one of Odessa's premier gated golf communities, residents enjoy 24-hour gated security, two beautiful golf courses and a wonderful golf-cart-friendly setting. The community has NO CDD, and the home is conveniently located in Flood Zone X. With its extensive improvements, luxurious primary suite, spectacular pool area, premium conservation lot and exceptional privacy, 15713 Muirfield Drive offers a rare opportunity to own a truly special home in The Eagles.
Estimated monthly payment
Estimate only. Taxes use the listing's reported amount where available; insurance is a Florida-average estimate. Your actual payment will vary — run a full calculation or talk to a lender.
Price & listing history23 days on market
- Status: ActiveOct 1, 2026
- Listed$849,000Oct 1, 2026
Facts & features
- Property type
- Residential
- Sub type
- Single Family Residence
- Status
- Active
- Days on market
- 23
- Subdivision
- St Andrews At The Eagles Un 2
- County
- Hillsborough
- Year built
- 1994
- Living area
- 3,366 sq ft
- Price/sq ft
- $252
- Building area
- 4,268 sq ft (Public Records)
- Lot size
- 7,700 sq ft
- Lot category
- 0 to less than 1/4
- Flood zone
- X (12057C0159J)
- Garage
- 2 spaces
- Pool
- Private pool
- Annual taxes
- $7,968 (2025)
- Parcel #
- U-31-27-17-02F-F00000-00009.0
- Zoning
- PD
- MLS #
- TB8542429
Ask about this home
Have a question? Ask the broker directly.
Ryan Solberg answers personally — no call center, no spam. Your question goes straight to him.
Interior Details
- Bedrooms
- 5
- Full bathrooms
- 2
- Half bathrooms
- 1
- Flooring
- Hardwood, Tile, Vinyl
- Appliances
- Cooktop, Dishwasher, Disposal, Dryer, Microwave, Range, Refrigerator, Washer
- Interior features
- Ceiling Fans(s), Crown Molding, Thermostat, Walk-In Closet(s)
- Laundry
- Inside, Laundry Room
- Stories / Levels
- Two
- Direction faces
- Northwest
- Fireplace
- Yes
Heating & Cooling
- Heating
- Electric
- Cooling
- Central Air
Parking
- Garage spaces
- 2
- Attached garage
- Yes
HOA & Financial
- HOA fee
- $310 / Semi-Annually
- Monthly HOA
- $52/mo
- Total monthly fees
- $128/mo
- Total annual fees
- $1,540
- HOA name
- Property Group of Central Florida/ Leigh Slement
- CDD
- No
- Homestead exemption
- Yes
- Min lease term
- 1-2 Years
- Listing terms
- Cash, Conventional, VA Loan
- Ownership
- Fee Simple
- Available for lease
- Yes
- Lease restrictions
- Yes
- Additional lease restrictions
- Depending on the Villlage in the Eagles, 5-10% of homes can be leased. Call HOA Leigh Slement for details at 727-771-7753.
- Approval process
- Call HOA Leigh Slement for details at 727-771-7753.
Exterior & Construction
- Exterior features
- Dog Run, Lighting, Private Mailbox, Private Yard, Sidewalk
- Construction materials
- Stucco
- Roof
- Shingle
- Foundation
- Slab
- Pool
- Private pool
- Road surface
- Asphalt
Utilities
- Sewer
- Public Sewer
- Water source
- Public
- Utilities
- BB/HS Internet Available, Electricity Connected, Sewer Connected, Water Connected
Community
- Pets allowed
- Cats OK, Dogs OK, Yes
Schools
Letter grades: Florida DOE 2024–25 school grades (Orange, Seminole, Lake, Osceola, Brevard). Assigned schools from the listing agent — verify enrollment with the district.
Room Details
| Room | Level | Dimensions |
|---|---|---|
| Primary Bedroom | 29x15 | |
| Bedroom 2 | 11x11 | |
| Bedroom 3 | 13x12 | |
| Bedroom 4 | 18x12 | |
| Bedroom 5 | 10x12 | |
| Bathroom 1 | 14x12 | |
| Bathroom 2 | 13x5 | |
| Kitchen | 26x12 | |
| Laundry | 8x5 | |
| Living Room | 14x14 | |
| Dining Room | 16x11 | |
| Family Room | 22x16 | |
| Bathroom 3 | 8x5 |
Listing Details
- Listing date
- 2026-10-01
- On market date
- 2026-10-01
- Original list price
- $849,000
- Occupant type
- Vacant
- MLS area
- 33556 - Odessa
- Listing AOR
- Suncoast Tampa
- Status changed
- 2026-10-01
- Tax legal description
- ST ANDREWS AT THE EAGLES UNIT 2 LOT 9 BLOCK F
Flood risk
Minimal-risk area outside the mapped floodplain. Flood insurance is optional and typically low-cost.
Source: FEMA flood zone reported on the listing. Confirm current designation at FEMA Flood Map Service Center.
Location
Directions
From Racetrack, turn onto Nine Eagles Drive. Check in at the guard gate, then follow Nine Eagles Drive. Turn right onto Muirfield. The home will be on the right.
More homes like this
$688,900
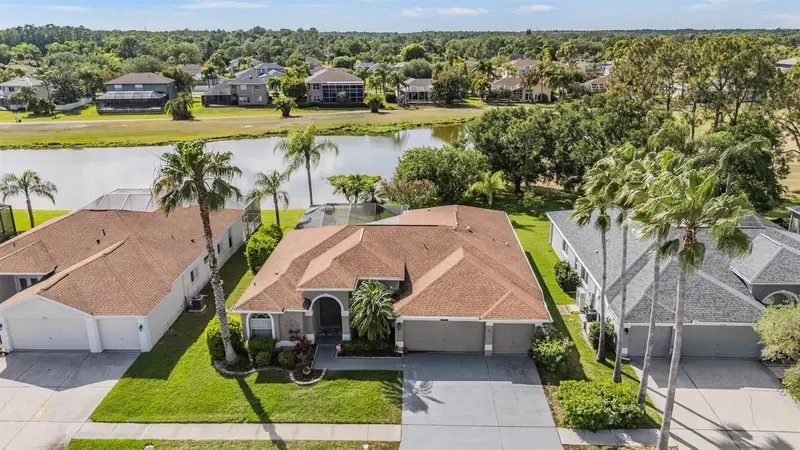
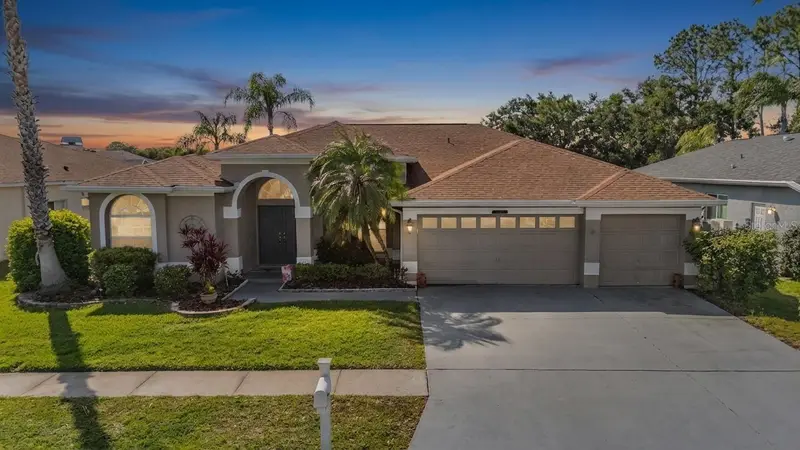
15922 Muirfield Dr
Odessa, FL 33556
4 bd · 3 ba · 2,390 sqft
St Andrews At The Eagles Un 2
MLS ID #TB8497721, KELLER WILLIAMS TAMPA PROP..
Listing provided by Stellar MLS
$749,000
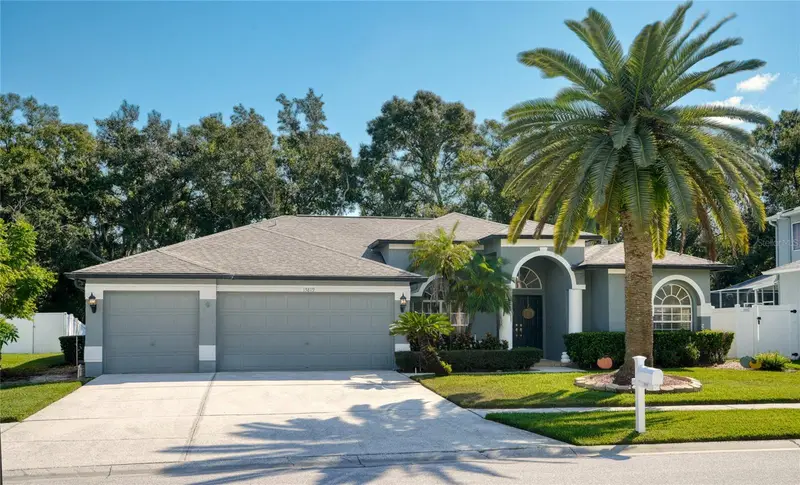
15819 Muirfield Dr
Odessa, FL 33556
4 bd · 3 ba · 2,407 sqft
St Andrews At The Eagles Un 2
MLS ID #TB8555584, CHARLES RUTENBERG REALTY INC.
Listing provided by Stellar MLS
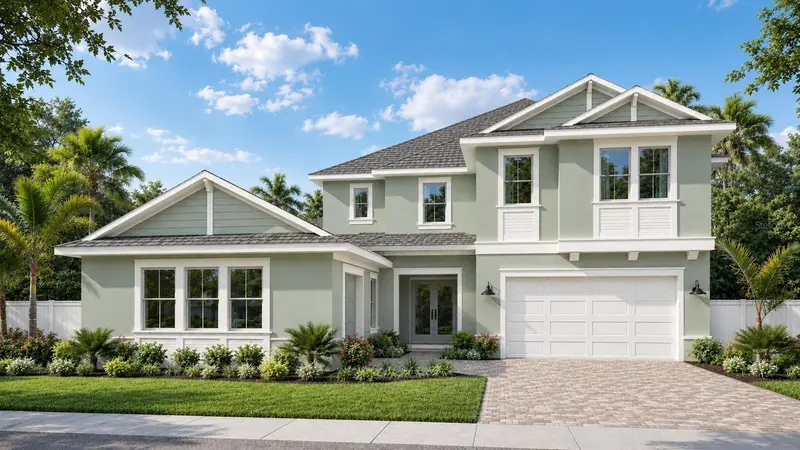
$1,262,895
682 Bottlebrush Way
Tarpon Springs, FL 34688
4 bd · 4 ba · 3,878 sqft
North Lake Estates
MLS ID #TB8525608, PIONEER REAL ESTATE CORP.
Listing provided by Stellar MLS
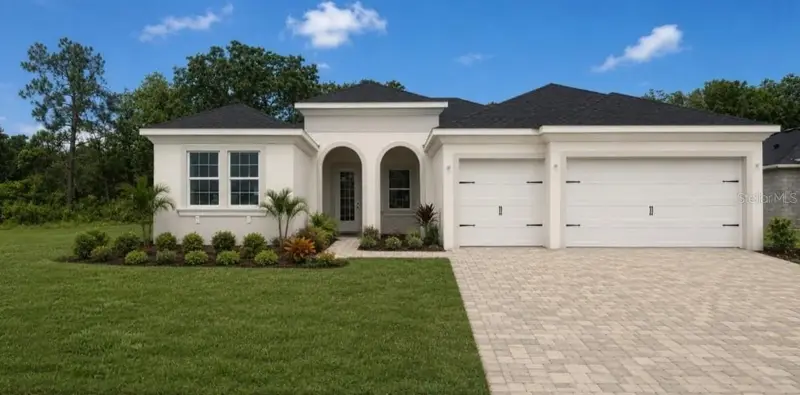
$995,520
704 Estates Blvd
Tarpon Springs, FL 34688
4 bd · 3 ba · 2,508 sqft
North Lake Estates
MLS ID #TB8478840, PIONEER REAL ESTATE CORP.
Listing provided by Stellar MLS

Listings courtesy of Stellar MLS as distributed by MLS GRID
IDX information is provided exclusively for consumers’ personal, non-commercial use and may not be used for any purpose other than to identify prospective properties consumers may be interested in purchasing.
Based on information submitted to the MLS GRID as of October 24, 2026 at 4:05 PM ET. All data is obtained from various sources and may not have been verified by broker or MLS GRID. Supplied Open House Information is subject to change without notice. All information should be independently reviewed and verified for accuracy. Properties may or may not be listed by the office/agent presenting the information.
All or a portion of the multiple listing information is provided by Stellar MLS, from a copyrighted compilation of listings. The compilation of listings and each individual listing are © 2026 Stellar MLS. All rights reserved.
Ryan Solberg, Broker · MaxLife Realty LLC · FL License #BK3354351 · Equal Housing Opportunity · Full disclaimer · DMCA