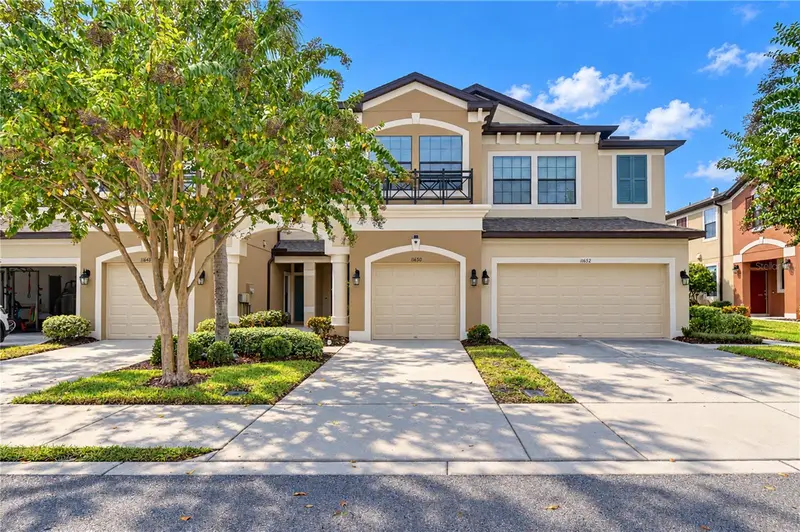

$454,900
11650 Crowned Sparrow LaneTampa, FL 33626
Listing updated: October 24, 2026 at 7:20 PM ET
Listing courtesy of Mihara & Associates Inc. · Michael Cinquemano, Jr. · MLS #TB8554339 · Active · 813-960-2300Property type
Year built
Lot size
Price / sq ft
HOA dues
Days on market
Garage space
Flood zone
About this home
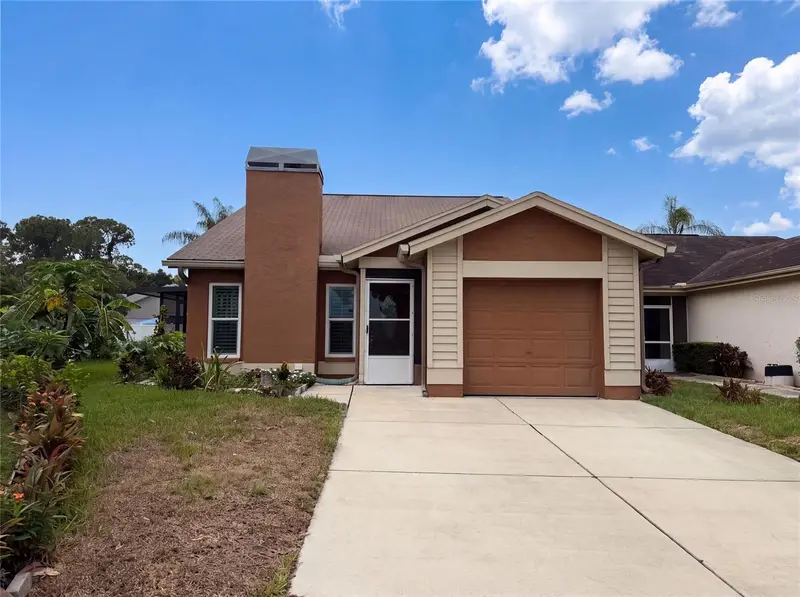
Shows like a model! Welcome to this beautifully maintained 3-bedroom, 2.5-bath townhome in the gated community of West Lake, offering Westchase-area living without CDD fees. Major updates are already done: a brand-new Carrier HVAC system (2026) with a full 10-year transferable warranty and an added Fresh Air Ventilation system, new Mohawk premium carpet (2026), water heater (2022), and all vents professionally cleaned. The open lower level features 9' ceilings, laminate wood flooring, crown molding, 5¾" baseboards, recessed lighting, and ceiling fans throughout. The kitchen offers Azul granite from Brazil, 42" solid wood cabinetry with hardware, stainless steel appliances including a 2024 LG smart refrigerator, a 2024 garbage disposal, and a generous pantry. Of the 4 models in the community, the Covington is the only townhome to feature the kitchen in the rear. Upstairs, the primary suite features a large walk-in closet, and the second bedroom has its own walk-in as well. A full walk-in laundry room, with washer and dryer that convey, also conveniently located on the same floor. Additional upgrades include energy-efficient windows with marble sills, a wired alarm system with motion and glass-break sensors, a Culligan water softener, and SafeRacks heavy-duty overhead storage in the garage. Relax on the extended screened lanai, re-screened in 2026. Hurricane shutters included for peace of mind. The $305 monthly HOA fee covers landscaping, pool maintenance, the security gate, sewer and water, monthly pest control, exterior painting, and roof replacement. The HOA also hosts monthly community events. The gated community is surrounded by two ponds, and the private ¾-mile road leading in offers a scenic setting for outdoor exercise. Central location: Costco, Sprouts, and local restaurants are just around the corner, and you're only minutes from Citrus Park Mall, the new HomeGoods, and the Nordstrom Rack. A school bus stop and a HART Route 39 stop are right at the corner. The home is zoned for Deer Park Elementary and Sickles High, with easy access to Veterans Expressway, Tampa International Airport, and the beaches.
Estimated monthly payment
Estimate only. Taxes use the listing's reported amount where available; insurance is a Florida-average estimate. Your actual payment will vary — run a full calculation or talk to a lender.
Price & listing history21 days on market
- Status: ActiveOct 3, 2026
- Listed$459,000Oct 3, 2026
- Price reduced$454,900
Facts & features
- Property type
- Residential
- Sub type
- Townhouse
- Status
- Active
- Days on market
- 21
- Subdivision
- West Lake Twnhms Ph 1
- County
- Hillsborough
- Year built
- 2015
- Living area
- 1,933 sq ft
- Price/sq ft
- $235
- Building area
- 2,199 sq ft (Public Records)
- Lot size
- 2,199 sq ft
- Lot category
- 0 to less than 1/4
- Flood zone
- X (12057C0186J)
- Garage
- 1 spaces
- Annual taxes
- $4,603 (2025)
- Parcel #
- U-15-28-17-A05-000006-00008.0
- Zoning
- PD
- MLS #
- TB8554339
Ask about this home
Have a question? Ask the broker directly.
Ryan Solberg answers personally — no call center, no spam. Your question goes straight to him.
Interior Details
- Bedrooms
- 3
- Full bathrooms
- 2
- Half bathrooms
- 1
- Flooring
- Carpet, Laminate
- Appliances
- Dishwasher, Disposal, Dryer, Electric Water Heater, Microwave, Range, Refrigerator, Washer, Water Softener
- Interior features
- Ceiling Fans(s), Crown Molding, High Ceilings, In Wall Pest System, Kitchen/Family Room Combo, Open Floorplan, PrimaryBedroom Upstairs, Solid Wood Cabinets, Stone Counters, Thermostat, Walk-In Closet(s), Window Treatments
- Laundry
- Laundry Room, Upper Level
- Stories / Levels
- Two
- Direction faces
- East
Heating & Cooling
- Heating
- Central
- Cooling
- Central Air
Parking
- Garage spaces
- 1
- Attached garage
- Yes
- Parking features
- Driveway, Garage Door Opener
HOA & Financial
- HOA fee
- $305 / Monthly
- Monthly HOA
- $305/mo
- Total monthly fees
- $305/mo
- Total annual fees
- $3,660
- HOA name
- Greenacre Properties - Tiffany Sullivan
- CDD
- No
- Homestead exemption
- Yes
- Min lease term
- 1-2 Years
- Listing terms
- Cash, Conventional, FHA, VA Loan
- Ownership
- Fee Simple
- Available for lease
- Yes
- Lease restrictions
- Yes
- Additional lease restrictions
- Verify wtih HOA. See pg 56 & 57 of cumminty standards attachment.
Exterior & Construction
- Exterior features
- Garden, Sidewalk
- Construction materials
- Block, Stucco
- Roof
- Shingle
- Foundation
- Slab
- Road surface
- Asphalt
Utilities
- Sewer
- Public Sewer
- Water source
- Public
- Utilities
- Electricity Connected, Public, Sewer Connected, Underground Utilities, Water Connected
Community
- Pets allowed
- Yes
Schools
Letter grades: Florida DOE 2024–25 school grades (Orange, Seminole, Lake, Osceola, Brevard). Assigned schools from the listing agent — verify enrollment with the district.
Room Details
| Room | Level | Dimensions |
|---|---|---|
| Living Room | 13x16 | |
| Kitchen | 10x11 | |
| Dining Room | 9x11 | |
| Bathroom 1 | 5x4 | |
| Primary Bedroom | 13x14 | |
| Primary Bathroom | 11x8 | |
| Bedroom 2 | 10x16 | |
| Bedroom 3 | 9x11 | |
| Bathroom 2 | 4x10 |
Listing Details
- Listing date
- 2026-10-03
- On market date
- 2026-10-03
- Original list price
- $459,000
- Occupant type
- Owner
- MLS area
- 33626 - Tampa/Northdale/Westchase
- Listing AOR
- Suncoast Tampa
- Status changed
- 2026-10-03
- Tax legal description
- WEST LAKE TOWNHOMES PHASE 1 LOT 8 BLOCK 6
Flood risk
Minimal-risk area outside the mapped floodplain. Flood insurance is optional and typically low-cost.
Source: FEMA flood zone reported on the listing. Confirm current designation at FEMA Flood Map Service Center.
Location
Directions
From FL-5989 take W Linebaugh heading west, Right on Sheldon Rd, in .8 miles make U-turn, then Right on Fox Sparrow Rd, Right on Crowned Sparrow Ln
More homes like this
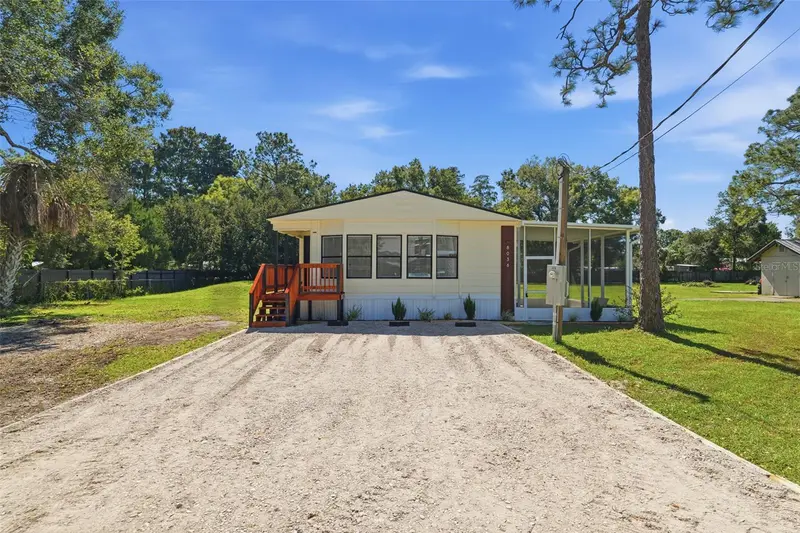
$349,900
8036 S Meadowview Cir
Tampa, FL 33625
2 bd · 2 ba · 1,224 sqft
05g | Green Grass Acres First Addition
MLS ID #TB8561234, EBENEZER REAL ESTATE SOLUTIONS GROUP LLC.
Listing provided by Stellar MLS
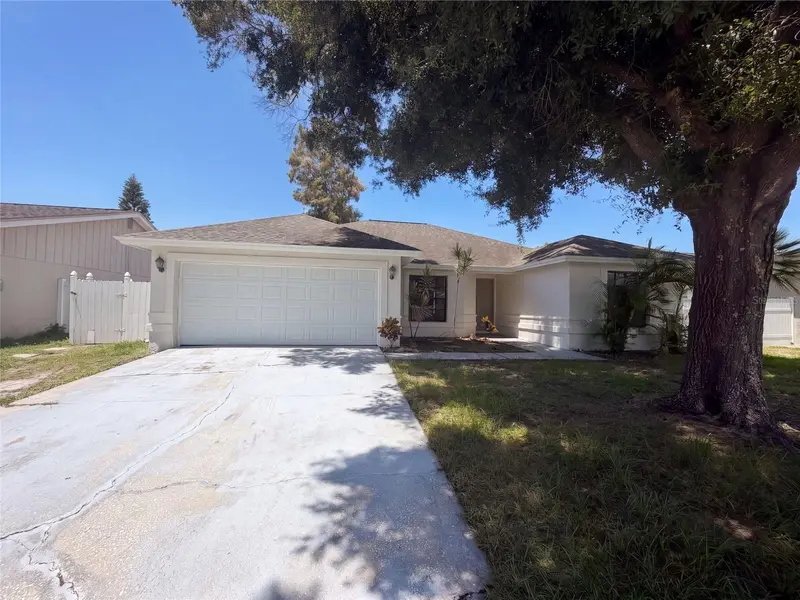
$401,000
9507 Letterstone Ct
Tampa, FL 33615
3 bd · 2 ba · 1,466 sqft
Timberlane Sub Unit 8d
MLS ID #O6442681, OPENDOOR BROKERAGE LLC.
Listing provided by Stellar MLS
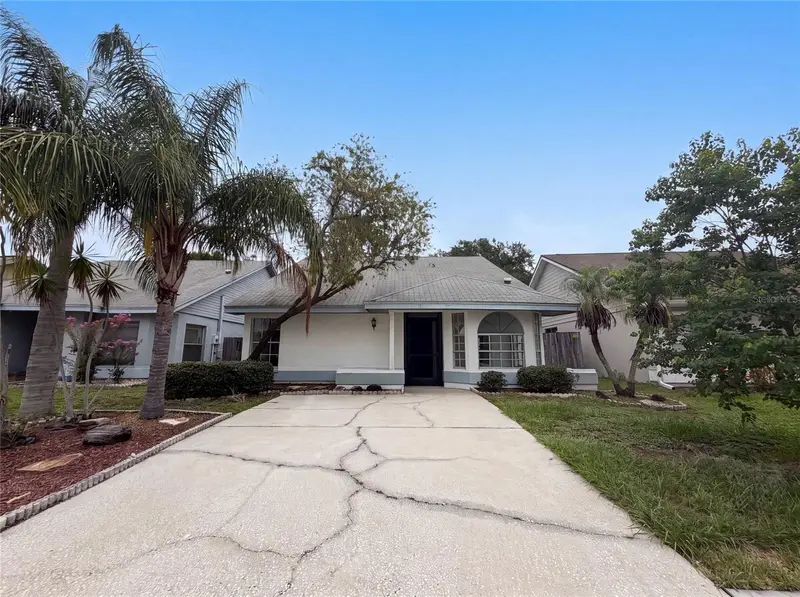
$315,000
8613 Cottonway Ln
Tampa, FL 33635
3 bd · 2 ba · 1,260 sqft
Countryway Prcl B Trct 1 Ph
MLS ID #O6426993, OPENDOOR BROKERAGE LLC.
Listing provided by Stellar MLS
$340,000
11648 Hidden Hollow Cir
Tampa, FL 33635
4 bd · 2 ba · 1,352 sqft
Countryway Prcl B Trct 1 Ph
MLS ID #O6424056, OPENDOOR BROKERAGE LLC.
Listing provided by Stellar MLS

Listings courtesy of Stellar MLS as distributed by MLS GRID
IDX information is provided exclusively for consumers’ personal, non-commercial use and may not be used for any purpose other than to identify prospective properties consumers may be interested in purchasing.
Based on information submitted to the MLS GRID as of October 24, 2026 at 7:20 PM ET. All data is obtained from various sources and may not have been verified by broker or MLS GRID. Supplied Open House Information is subject to change without notice. All information should be independently reviewed and verified for accuracy. Properties may or may not be listed by the office/agent presenting the information.
All or a portion of the multiple listing information is provided by Stellar MLS, from a copyrighted compilation of listings. The compilation of listings and each individual listing are © 2026 Stellar MLS. All rights reserved.
Ryan Solberg, Broker · MaxLife Realty LLC · FL License #BK3354351 · Equal Housing Opportunity · Full disclaimer · DMCA