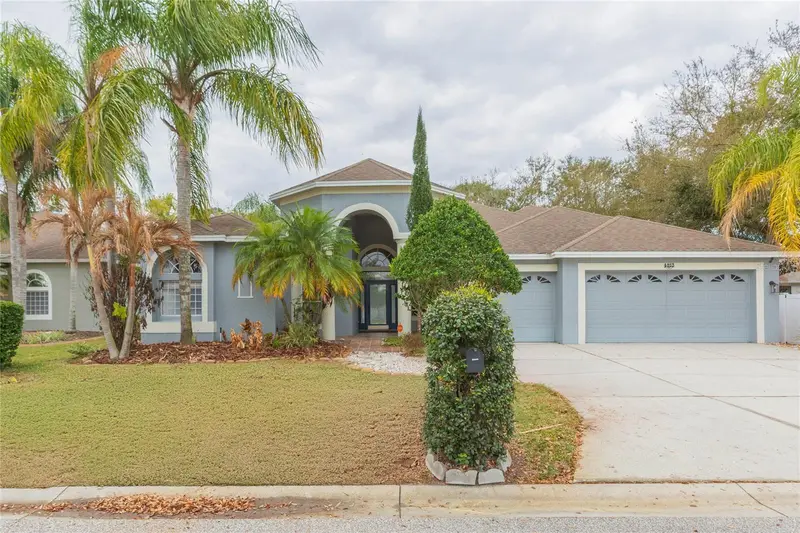

$629,000
4813 Artesian RoadLand O Lakes, FL 34638
Listing updated: October 9, 2026 at 11:00 AM ET
Listing courtesy of Keller Williams Rlty New Tampa · Bobby Welbourn · MLS #TB8481262 · Active · 813-994-4422Property type
Year built
Lot size
Price / sq ft
HOA dues
Days on market
Garage spaces
Flood zone
About this home
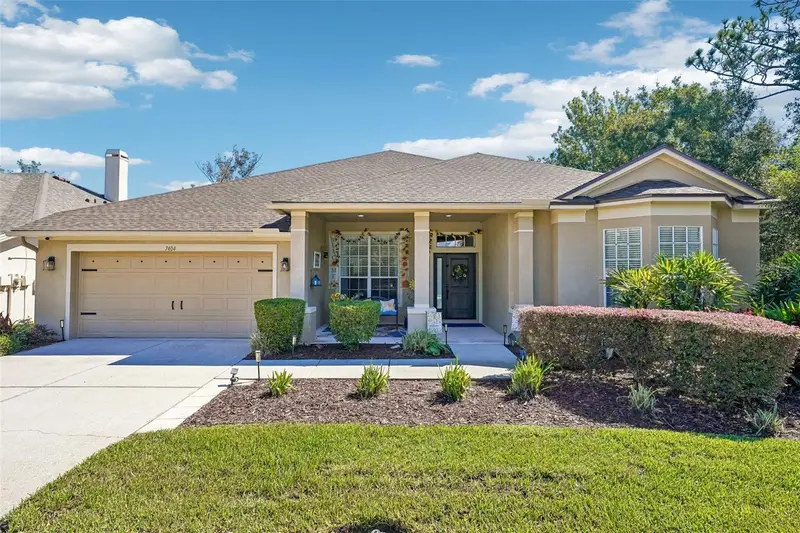
This impressive 4 bedroom, 4 bathroom pool home offers expansive living spaces, refined architectural detail, and a layout designed for both everyday comfort and elevated entertaining, complete with a private upstairs loft suite. Situated in the desirable 34638 area of Land O Lakes, the property enjoys convenient access to top rated schools, shopping, dining, and major commuter routes including the Suncoast Parkway, providing an easy drive to Tampa while maintaining a peaceful residential setting. From the moment you arrive, arched elevations, mature landscaping, and a covered entry create a distinguished presence. Inside, soaring ceilings, crown molding, fresh interior paint, and brand new carpet enhance the home’s polished feel. The open and flowing floor plan features multiple gathering areas filled with natural light, while large sliding glass doors create seamless indoor and outdoor living with direct views of the pool and lanai. The kitchen is well appointed with rich wood cabinetry, stainless steel appliances, generous counter space, and a built in desk area, all opening naturally into the main living spaces. A custom library or executive office with floor to ceiling wood shelving adds warmth, sophistication, and versatility. The spacious primary suite offers comfort and privacy with its well designed bath, secondary bedrooms are generously sized, and a dedicated pool bath provides convenience for guests and entertaining. Upstairs, the oversized loft with a private full bath offers flexibility as a guest suite, media lounge, or private retreat. Outdoors, the home truly shines with a screened enclosure, expansive travertine paver terrace, and an impressive 20 by 26 pool with a dramatic 9 foot deep end and spa, creating a private setting ideal for relaxation or hosting on a larger scale. This residence delivers space, architectural character, and the kind of Florida indoor and outdoor lifestyle that stands out.
Estimated monthly payment
Estimate only. Taxes use the listing's reported amount where available; insurance is a Florida-average estimate. Your actual payment will vary — run a full calculation or talk to a lender.
Price & listing history204 days on market
- Status: ActiveSep 24, 2026
- Listed$674,900Feb 28, 2026
- Price reduced$629,000
Facts & features
- Property type
- Residential
- Sub type
- Single Family Residence
- Status
- Active
- Days on market
- 204
- Subdivision
- Lake Talia Ph 01
- County
- Pasco
- Year built
- 2005
- Living area
- 3,181 sq ft
- Price/sq ft
- $198
- Building area
- 4,382 sq ft (Public Records)
- Lot size
- 10,418 sq ft
- Lot category
- 0 to less than 1/4
- Flood zone
- X (12101C0401F)
- Garage
- 3 spaces
- Pool
- Private pool
- Annual taxes
- $9,193 (2025)
- Parcel #
- 18-26-14-009.0-013.00-004.0
- Zoning
- MPUD
- MLS #
- TB8481262
Ask about this home
Have a question? Ask the broker directly.
Ryan Solberg answers personally — no call center, no spam. Your question goes straight to him.
Interior Details
- Bedrooms
- 4
- Full bathrooms
- 4
- Flooring
- Carpet, Laminate, Tile
- Appliances
- Dishwasher, Disposal, Microwave, Range, Refrigerator
- Interior features
- Crown Molding, Eat-in Kitchen
- Laundry
- Inside
- Stories / Levels
- Two
- Direction faces
- East
Heating & Cooling
- Heating
- Central
- Cooling
- Central Air
Parking
- Garage spaces
- 3
- Attached garage
- Yes
HOA & Financial
- HOA fee
- $301 / Quarterly
- Monthly HOA
- $100/mo
- Total monthly fees
- $100/mo
- Total annual fees
- $1,204
- HOA name
- Will Pahick
- CDD
- No
- Min lease term
- 1-2 Years
- Listing terms
- Cash, Conventional, VA Loan
- Ownership
- Fee Simple
- Available for lease
- Yes
- Lease restrictions
- No
- Additional lease restrictions
- CHECK WITH HOA
- Approval process
- CHECK WITH HOA
Exterior & Construction
- Exterior features
- Private Mailbox, Rain Gutters, Sidewalk
- Construction materials
- Block
- Roof
- Shingle
- Foundation
- Slab
- Pool
- Private pool
- Road surface
- Paved
Utilities
- Sewer
- Public Sewer
- Water source
- Public
- Utilities
- Cable Available, Electricity Connected, Water Connected
Community
- Pets allowed
- Cats OK, Dogs OK, Number Limit, Yes
Schools
Letter grades: Florida DOE 2024–25 school grades (Orange, Seminole, Lake, Osceola, Brevard). Assigned schools from the listing agent — verify enrollment with the district.
Room Details
| Room | Level | Dimensions |
|---|---|---|
| Primary Bedroom | First | 13x23 |
| Primary Bathroom | First | 8x15 |
| Bedroom 2 | First | 12x13 |
| Bedroom 3 | First | 12x14 |
| Bedroom 4 | First | 12x14 |
| Bathroom 2 | First | 8x8 |
| Bathroom 3 | First | 5x10 |
| Bathroom 4 | Second | 8x5 |
| Living Room | First | 12x18 |
| Dining Room | First | 11x21 |
| Office | First | 10x13 |
| Kitchen | First | 17x14 |
| Laundry | First | 6x9 |
| Loft | Second | 13x24 |
Listing Details
- Listing date
- 2026-02-27
- On market date
- 2026-02-28
- Original list price
- $674,900
- Occupant type
- Vacant
- MLS area
- 34638 - Land O Lakes
- Listing AOR
- Suncoast Tampa
- Status changed
- 2026-09-24
- Tax legal description
- LAKE TALIA PHASE 1 PB 52 PG 001 BLOCK 13 LOT 4 OR 9345 PG 2672
Flood risk
Minimal-risk area outside the mapped floodplain. Flood insurance is optional and typically low-cost.
Source: FEMA flood zone reported on the listing. Confirm current designation at FEMA Flood Map Service Center.
Location
Directions
From HWY 41 & FL 54 Head N on HWY 41 for 1.6 miles turn left onto Lake Patience Rd .5 miles to right on Drexel Rd 0.7 miles to right on Artersian Rd 0.3 miles to home on the left.
More homes like this
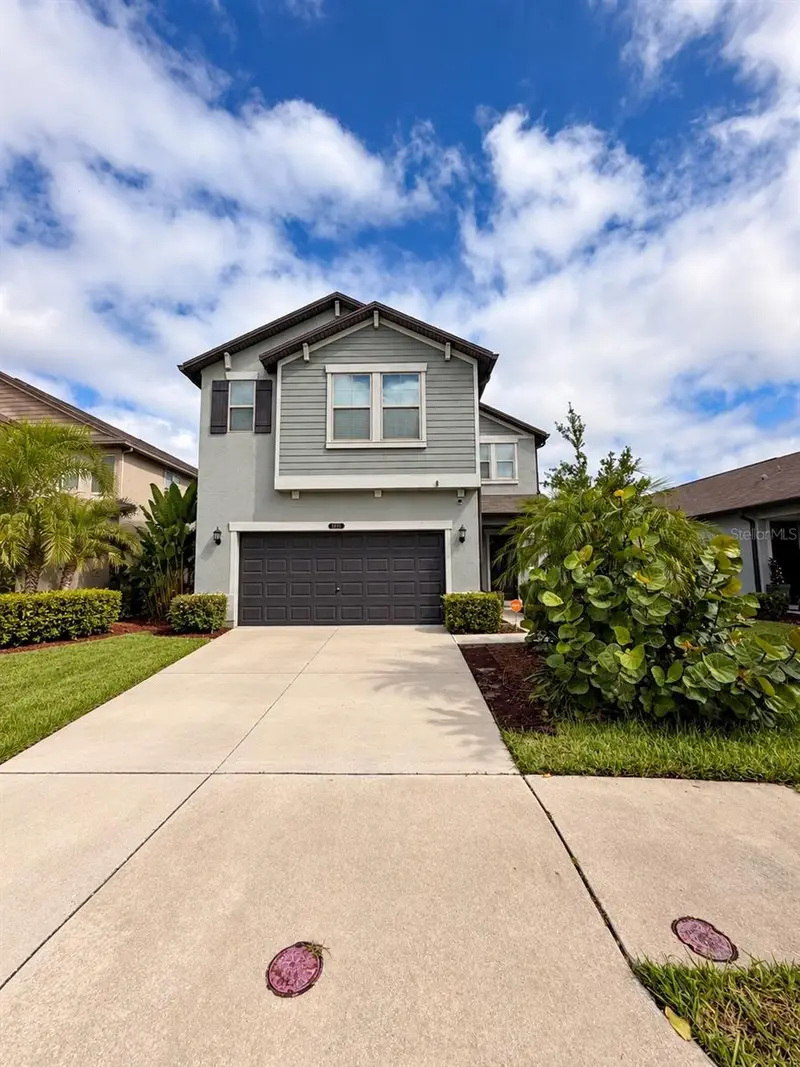
$395,000
8882 Flourish Dr
Land O Lakes, FL 34637
4 bd · 3 ba · 2,784 sqft
Connerton Village 2 Ph 1b Prcl 218
MLS ID #TB8549630, OCEAN BLUE REALTY,INC..
Listing provided by Stellar MLS
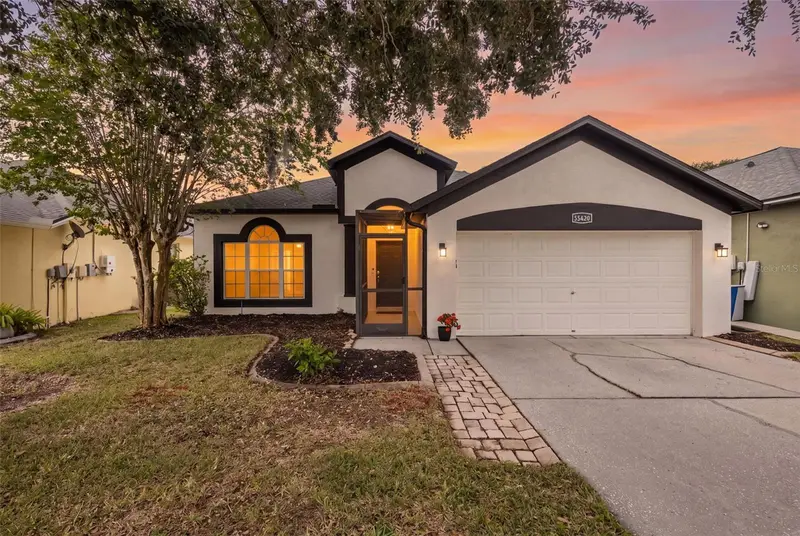
$450,000
22633 Marsh Wren Dr
Land O Lakes, FL 34639
4 bd · 2 ba · 1,825 sqft
Sable Ridge Ph 3a
MLS ID #TB8518411, REAL BROKER, LLC.
Listing provided by Stellar MLS
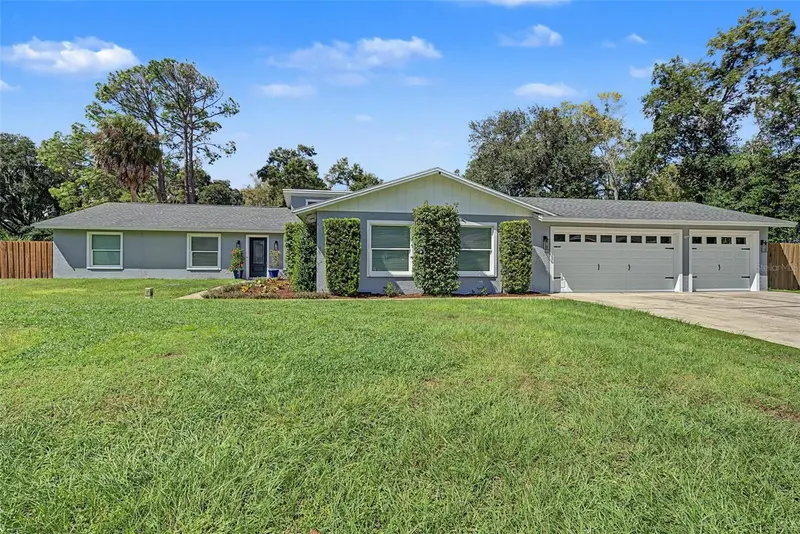
$750,000
19908 Jodi Dr
Lutz, FL 33558
6 bd · 3 ba · 2,937 sqft
Holly Lake Estates
MLS ID #TB8557119, KELLER WILLIAMS TAMPA PROPERTIES.
Listing provided by Stellar MLS
$575,000
7404 Ambleside Dr
Land O Lakes, FL 34637
4 bd · 3 ba · 2,795 sqft
Wilderness Lake Preserve Ph 2
MLS ID #TB8557124, REDFIN CORPORATION.
Listing provided by Stellar MLS

Listings courtesy of Stellar MLS as distributed by MLS GRID
IDX information is provided exclusively for consumers’ personal, non-commercial use and may not be used for any purpose other than to identify prospective properties consumers may be interested in purchasing.
Based on information submitted to the MLS GRID as of October 9, 2026 at 11:00 AM ET. All data is obtained from various sources and may not have been verified by broker or MLS GRID. Supplied Open House Information is subject to change without notice. All information should be independently reviewed and verified for accuracy. Properties may or may not be listed by the office/agent presenting the information.
All or a portion of the multiple listing information is provided by Stellar MLS, from a copyrighted compilation of listings. The compilation of listings and each individual listing are © 2026 Stellar MLS. All rights reserved.
Ryan Solberg, Broker · MaxLife Realty LLC · FL License #BK3354351 · Equal Housing Opportunity · Full disclaimer · DMCA