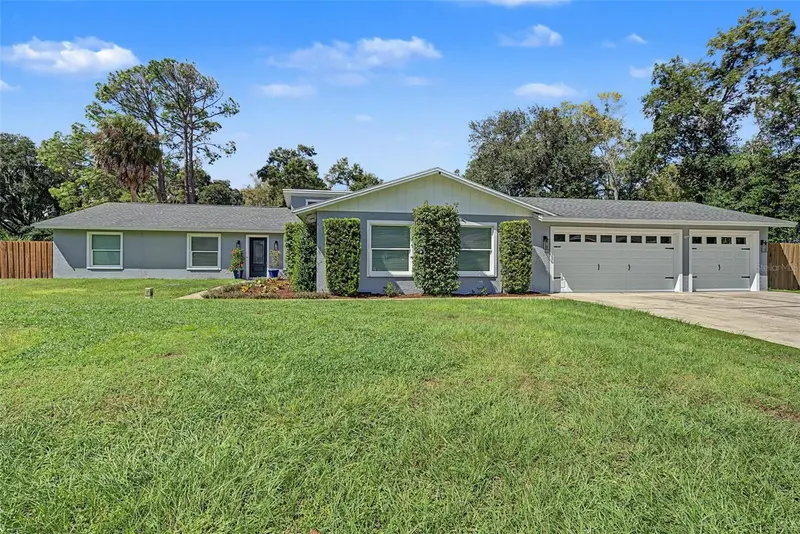

$750,000
19908 Jodi DriveLutz, FL 33558
Listing updated: October 15, 2026 at 11:10 AM ET
Listing courtesy of Keller Williams Tampa Properties · Richard Boswell · MLS #TB8557119 · Active · 813-264-7754Property type
Year built
Lot size
Price / sq ft
HOA dues
Days on market
Garage spaces
Flood zone
About this home
Welcome to 19908 Jodi Drive, ideally located in the highly desirable McKitrick Elementary, Martinez Middle, and Steinbrenner High School attendance zones! Tucked away in the charming Holly Lake community of Lutz, this beautifully updated 6-bedroom, 3-bathroom pool home with a 3-car garage, and a brand-new roof to be installed prior to closing, sits on a spacious, fully fenced half-acre lot. Every inch of this exceptional property has been thoughtfully redesigned with quality finishes, attention to detail, and a perfect balance of style and functionality. From the moment you enter, you’re greeted by a bright, inviting, open-concept layout where the living spaces flow effortlessly together. At the heart of the home is a beautiful kitchen featuring custom cabinetry, striking countertops, premium appliances, and an expansive gathering space designed for entertaining. The spacious living and dining areas provide the perfect setting for hosting family and friends or simply enjoying quiet evenings at home. The primary suite offers a peaceful and comfortable retreat, featuring a beautifully updated bathroom with an oversized enclosed walk-in shower, a freestanding soaking tub, and carefully selected finishes that create a fresh, relaxing atmosphere. Five additional bedrooms offer plenty of flexibility for family, guests, a home office, or fitness room. Two additional tastefully updated bathrooms complement the home’s overall design, while a generously sized, dedicated laundry room adds everyday convenience and functionality. Step outside and discover your very own Florida retreat! The expansive screened-in lanai and sparkling private pool create the perfect setting for year-round relaxation and entertaining. Spend sunny afternoons poolside, host weekend gatherings, or unwind beneath the stars around the inviting fire pit just beyond the pool enclosure. The fully fenced half-acre property offers a wonderful combination of privacy, outdoor space, and versatility. Adding to this home’s unique charm is an established chicken coop, complete with chickens that will remain with the property! Enjoy the opportunity to gather fresh eggs when available and embrace a touch of country living while enjoying all the comforts of a beautifully updated home. Nestled in the established Holly Lake community, this property offers a peaceful neighborhood setting while remaining conveniently located near the Veterans Expressway, I-275, and I-75, with easy access to shopping, dining, entertainment, and everything the Tampa Bay area has to offer. Thoughtfully updated inside and out, this exceptional home offers the perfect blend of comfort, space, and Florida living. Welcome home to 19908 Jodi Drive!
Estimated monthly payment
Estimate only. Taxes use the listing's reported amount where available; insurance is a Florida-average estimate. Your actual payment will vary — run a full calculation or talk to a lender.
Price & listing history0 days on market
- Status: ActiveOct 15, 2026
- Listed$750,000Oct 15, 2026
Facts & features
- Property type
- Residential
- Sub type
- Single Family Residence
- Status
- Active
- Days on market
- 0
- Subdivision
- Holly Lake Estates
- County
- Hillsborough
- Year built
- 1981
- Living area
- 2,937 sq ft
- Price/sq ft
- $255
- Building area
- 3,979 sq ft (Public Records)
- Lot size
- 22,176 sq ft
- Lot category
- 1/2 to less than 1
- Flood zone
- X (12057C0061H)
- Garage
- 3 spaces
- Pool
- Private pool
- Annual taxes
- $9,740 (2025)
- Parcel #
- U-02-27-18-0GY-000002-00004.0
- Zoning
- RSC-3
- MLS #
- TB8557119
Ask about this home
Have a question? Ask the broker directly.
Ryan Solberg answers personally — no call center, no spam. Your question goes straight to him.
Interior Details
- Bedrooms
- 6
- Full bathrooms
- 3
- Flooring
- Luxury Vinyl
- Appliances
- Dishwasher, Disposal, Electric Water Heater, Microwave, Range, Range Hood, Refrigerator, Water Filtration System, Water Softener, Wine Refrigerator
- Interior features
- Ceiling Fans(s), High Ceilings, Open Floorplan, Solid Surface Counters, Split Bedroom, Stone Counters, Tray Ceiling(s), Walk-In Closet(s), Window Treatments
- Laundry
- Inside, Laundry Room
- Stories / Levels
- One
- Direction faces
- Southeast
- Fireplace
- Yes
Heating & Cooling
- Heating
- Central
- Cooling
- Central Air
Parking
- Garage spaces
- 3
- Attached garage
- Yes
- Parking features
- Driveway, Electric Vehicle Charging Station(s), Garage Door Opener
HOA & Financial
- Total monthly fees
- None
- Total annual fees
- None
- CDD
- No
- Homestead exemption
- Yes
- Min lease term
- No Minimum
- Listing terms
- Cash, Conventional, FHA, VA Loan
- Ownership
- Fee Simple
- Available for lease
- Yes
- Lease restrictions
- No
Exterior & Construction
- Exterior features
- Fire Pit, Private Mailbox, Private Yard, RV Hookup
- Construction materials
- Block, Stucco
- Roof
- Shingle
- Foundation
- Slab
- Pool
- Private pool
- Road surface
- Paved
Utilities
- Sewer
- Septic Tank
- Water source
- Well
- Utilities
- BB/HS Internet Available, Cable Available, Cable Connected, Electricity Available, Electricity Connected
Community
- Pets allowed
- Yes
Schools
Letter grades: Florida DOE 2024–25 school grades (Orange, Seminole, Lake, Osceola, Brevard). Assigned schools from the listing agent — verify enrollment with the district.
Room Details
| Room | Level | Dimensions |
|---|---|---|
| Primary Bedroom | First | 14x11 |
| Bedroom 1 | First | 12x13 |
| Bedroom 2 | First | 11x15 |
| Bedroom 3 | First | 11x15 |
| Bedroom 4 | First | 11x10 |
| Bedroom 5 | First | 9x22 |
| Kitchen | First | 13x16 |
| Living Room | First | 21x16 |
| Dining Room | First | 9x10 |
| Laundry | First | 9x16 |
| Den | First | 5x8 |
Listing Details
- Listing date
- 2026-10-15
- On market date
- 2026-10-15
- Original list price
- $750,000
- Occupant type
- Owner
- MLS area
- 33558 - Lutz
- Listing AOR
- Suncoast Tampa
- Status changed
- 2026-10-15
- Tax legal description
- HOLLY LAKE ESTATES LOT 4 BLOCK 2
Flood risk
Minimal-risk area outside the mapped floodplain. Flood insurance is optional and typically low-cost.
Source: FEMA flood zone reported on the listing. Confirm current designation at FEMA Flood Map Service Center.
Location
Directions
Take FL-54 W, left onto Land O' Lakes Blvd, Use the right 2 lanes to turn slightly right onto FL-597 S, Turn right onto Williams Rd, Turn right onto Jodi Dr. Destination will be on the left.
More homes like this
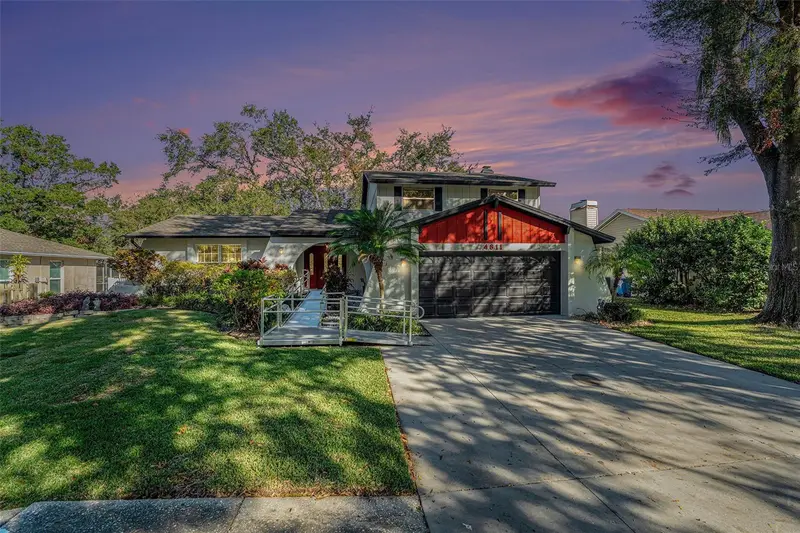
$530,000
4611 Landscape Dr
Tampa, FL 33624
3 bd · 3 ba · 2,082 sqft
Northdale Golf Clb Sec D Un 1
MLS ID #TB8538771, KELLER WILLIAMS TAMPA PROPERTIES.
Listing provided by Stellar MLS
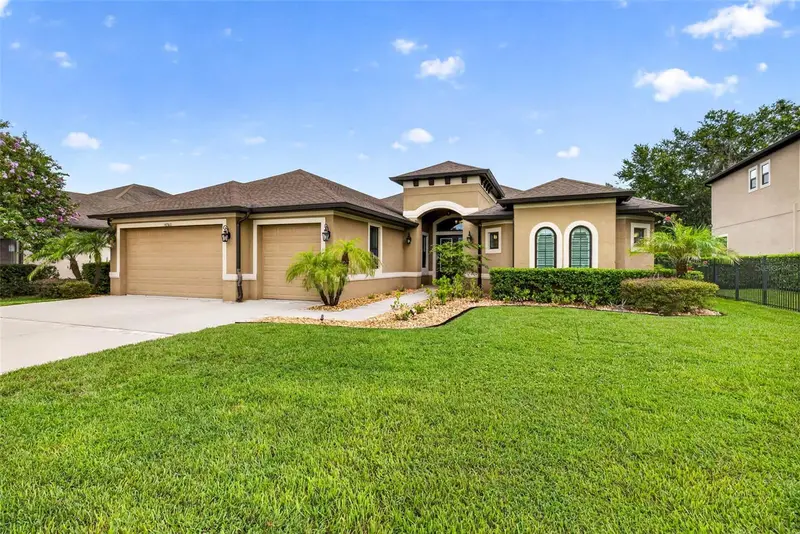
$739,000
4760 Lago Vista Cir
Land O Lakes, FL 34639
4 bd · 3 ba · 2,948 sqft
Lago Del Rey
MLS ID #TB8542154, KELLER WILLIAMS TAMPA PROPERTIES.
Listing provided by Stellar MLS
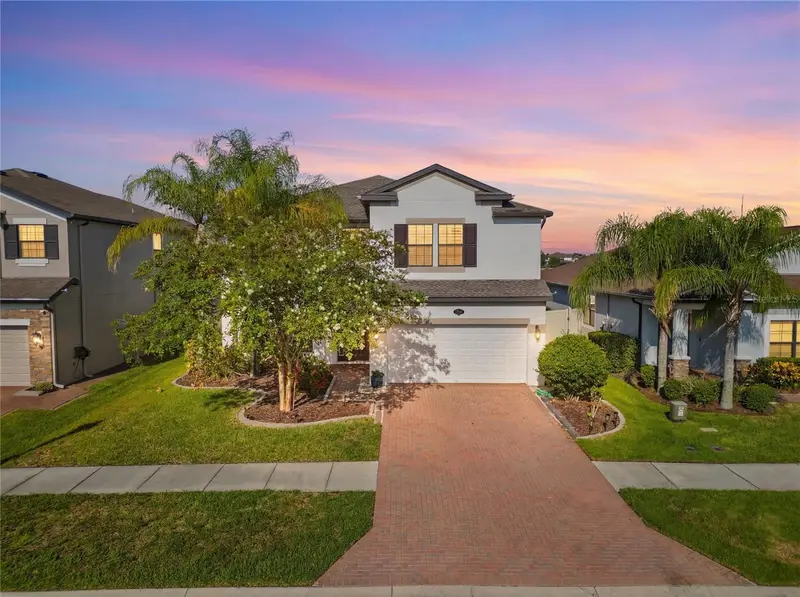
$739,000
1806 Nature View Dr
Lutz, FL 33558
5 bd · 3 ba · 3,316 sqft
Long Lake Ranch Village 2 Prcl A-1, A
MLS ID #L4963381, KELLER WILLIAMS REALTY SMART.
Listing provided by Stellar MLS
$549,000
17917 Cloudless Bliss Dr
Lutz, FL 33558
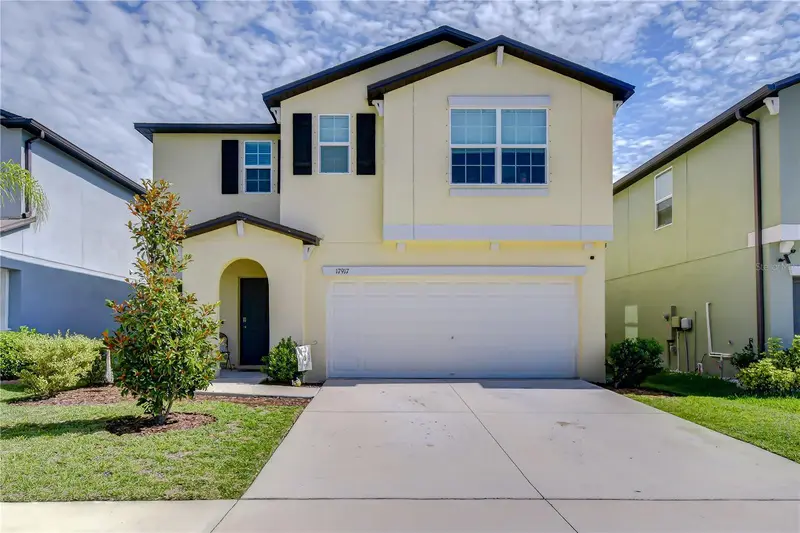
6 bd · 3 ba · 2,580 sqft
Cypress Ranch
MLS ID #TB8517470, COLDWELL BANKER REALTY.
Listing provided by Stellar MLS

Listings courtesy of Stellar MLS as distributed by MLS GRID
IDX information is provided exclusively for consumers’ personal, non-commercial use and may not be used for any purpose other than to identify prospective properties consumers may be interested in purchasing.
Based on information submitted to the MLS GRID as of October 15, 2026 at 11:10 AM ET. All data is obtained from various sources and may not have been verified by broker or MLS GRID. Supplied Open House Information is subject to change without notice. All information should be independently reviewed and verified for accuracy. Properties may or may not be listed by the office/agent presenting the information.
All or a portion of the multiple listing information is provided by Stellar MLS, from a copyrighted compilation of listings. The compilation of listings and each individual listing are © 2026 Stellar MLS. All rights reserved.
Ryan Solberg, Broker · MaxLife Realty LLC · FL License #BK3354351 · Equal Housing Opportunity · Full disclaimer · DMCA