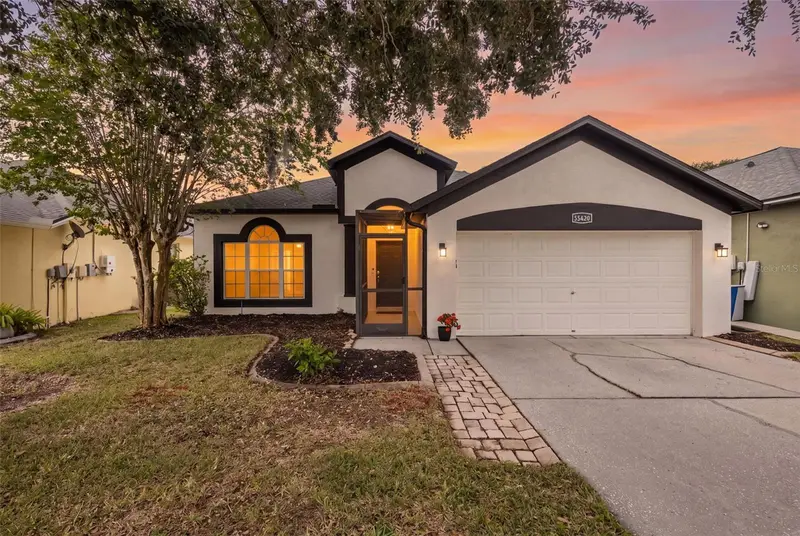

$450,000
22633 Marsh Wren DriveLand O Lakes, FL 34639
Listing updated: October 15, 2026 at 11:17 AM ET
Listing courtesy of Real Broker, Llc · Keith Jamison · MLS #TB8518411 · Active · 855-450-0442Property type
Year built
Lot size
Price / sq ft
HOA dues
Days on market
Garage spaces
Flood zone
About this home
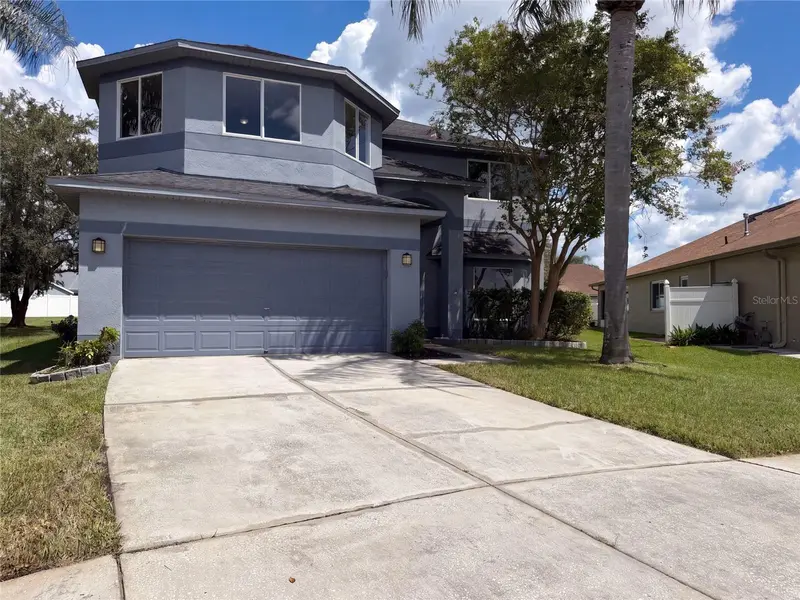
Land O’ Lakes was named Redfin’s hottest neighborhood of 2026, and this updated Sable Ridge pool home shows exactly why the area is getting attention. Move-in ready with major updates, a screened saltwater pool, sun shelf, water features, covered lanai, fenced backyard, and split 4-bedroom floor plan, this home delivers the Florida pool-home features buyers search for most. Big-ticket improvements include roof 2022, water heater 2024, exterior paint 2024, and A/C 2025. Inside, the front living and dining rooms create a memorable first impression with rich accent walls, defined entertaining space, and a polished, comfortable feel. The kitchen features stainless steel appliances, gas range, recently refinished countertops, and an easy connection to the eat-in dining area and main living room. The main living room looks directly to the screened outdoor living area, creating a strong indoor-outdoor connection to the saltwater pool, covered seating area, fenced yard, and backyard retreat. The primary suite is positioned off the living room with pool views, refreshed en-suite bath, frameless shower, soaking tub, dual vanities, and custom walk-in closet. Three secondary bedrooms are located on the opposite side of the home, with two bedrooms near a full bath and a rear bedroom that can serve as an office, fitness room, guest room, or flex space. Sable Ridge is a deed-restricted Land O’ Lakes community near the Land O’ Lakes Recreation Complex, Land O’ Lakes Public Library, Collier Parkway, US-41, SR-54, Suncoast Parkway/Veterans Expressway, Tampa Premium Outlets, The Shops at Wiregrass, AdventHealth Center Ice, area dining, grocery, parks, and Tampa International Airport.
Estimated monthly payment
Estimate only. Taxes use the listing's reported amount where available; insurance is a Florida-average estimate. Your actual payment will vary — run a full calculation or talk to a lender.
Price & listing history123 days on market
- Status: ActiveJun 14, 2026
- Listed$479,900Jun 14, 2026
- Price reduced$450,000
Facts & features
- Property type
- Residential
- Sub type
- Single Family Residence
- Status
- Active
- Days on market
- 123
- Subdivision
- Sable Ridge Ph 3a
- County
- Pasco
- Year built
- 2002
- Living area
- 1,825 sq ft
- Price/sq ft
- $247
- Building area
- 2,425 sq ft (Public Records)
- Lot size
- 5,557 sq ft
- Lot category
- 0 to less than 1/4
- Flood zone
- X (12101C0402F)
- Garage
- 2 spaces
- Pool
- Private pool
- Annual taxes
- $5,273 (2025)
- Parcel #
- 19-26-18-015.0-000.00-021.0
- Zoning
- MPUD
- MLS #
- TB8518411
Ask about this home
Have a question? Ask the broker directly.
Ryan Solberg answers personally — no call center, no spam. Your question goes straight to him.
Interior Details
- Bedrooms
- 4
- Full bathrooms
- 2
- Flooring
- Carpet, Laminate, Tile
- Appliances
- Dishwasher, Dryer, Microwave, Range, Refrigerator, Washer
- Interior features
- Ceiling Fans(s), Open Floorplan, Primary Bedroom Main Floor, Split Bedroom, Walk-In Closet(s)
- Laundry
- Laundry Room
- Stories / Levels
- One
- Direction faces
- North
Heating & Cooling
- Heating
- Central
- Cooling
- Central Air
Parking
- Garage spaces
- 2
- Attached garage
- Yes
- Parking features
- Driveway, Garage Door Opener
HOA & Financial
- HOA fee
- $57 / Monthly
- Monthly HOA
- $57/mo
- Total monthly fees
- $57/mo
- Total annual fees
- $684
- HOA name
- Nancy Brooking
- CDD
- No
- Homestead exemption
- Yes
- Min lease term
- No Minimum
- Listing terms
- Cash, Conventional, FHA, VA Loan
- Ownership
- Fee Simple
- Available for lease
- Yes
- Lease restrictions
- Yes
- Additional lease restrictions
- Buyer/Buyer's Agent to verify with HOA
- Approval process
- Buyer/Buyer's Agent to verify with HOA
Exterior & Construction
- Exterior features
- Rain Gutters, Sidewalk
- Construction materials
- Block
- Roof
- Shingle
- Foundation
- Slab
- Pool
- Private pool
- Road surface
- Asphalt
Utilities
- Sewer
- Public Sewer
- Water source
- Public
- Utilities
- Electricity Connected, Natural Gas Connected, Sewer Connected, Water Connected
Community
- Pets allowed
- Yes
Schools
Letter grades: Florida DOE 2024–25 school grades (Orange, Seminole, Lake, Osceola, Brevard). Assigned schools from the listing agent — verify enrollment with the district.
Room Details
| Room | Level | Dimensions |
|---|---|---|
| Living Room | First | |
| Dining Room | First | |
| Kitchen | First | |
| Family Room | First | |
| Primary Bedroom | First | |
| Primary Bathroom | First | |
| Bedroom 2 | First | |
| Bedroom 3 | First | |
| Bathroom 2 | First | |
| Bedroom 4 | First |
Listing Details
- Listing date
- 2026-06-12
- On market date
- 2026-06-14
- Original list price
- $479,900
- Occupant type
- Owner
- MLS area
- 34639 - Land O Lakes
- Listing AOR
- Orlando Regional
- Status changed
- 2026-06-14
- Tax legal description
- SABLE RIDGE PHASE 3A PB 41 PG 147 LOT 21
Flood risk
Minimal-risk area outside the mapped floodplain. Flood insurance is optional and typically low-cost.
Source: FEMA flood zone reported on the listing. Confirm current designation at FEMA Flood Map Service Center.
Location
Directions
Heading East on SR54 from Suncoast Parkway, turn left onto Collier Parkway. Turn left onto Cuerta Drive, then right onto Marsh Wren Drive. Home will be on your left
More homes like this
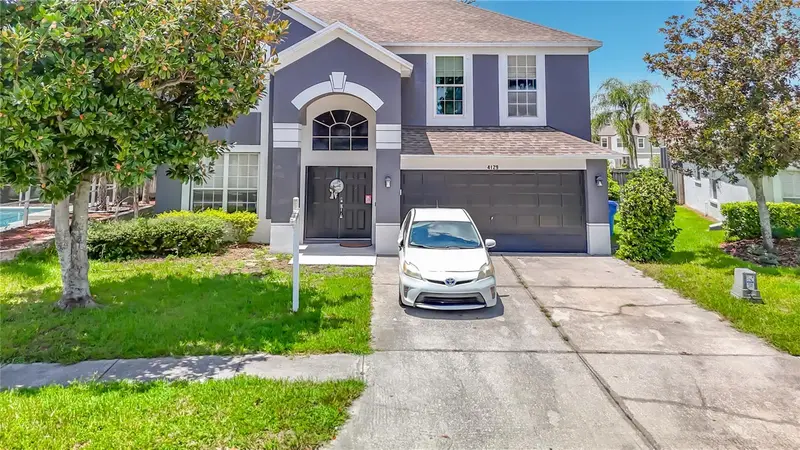
$405,000
4129 Tarkington Dr
Land O Lakes, FL 34639
4 bd · 3 ba · 2,432 sqft
Sable Ridge Ph 3a
MLS ID #TB8539887, COLDWELL BANKER AQUATERRA REALTY.
Listing provided by Stellar MLS
$290,000
6408 Land O Lakes Blvd
Land O Lakes, FL 34638
3 bd · 2 ba · 920 sqft
Treasure Lake Sub
MLS ID #TB8558158, RUSSELL ADAMS REALTY INC.
Listing provided by Stellar MLS
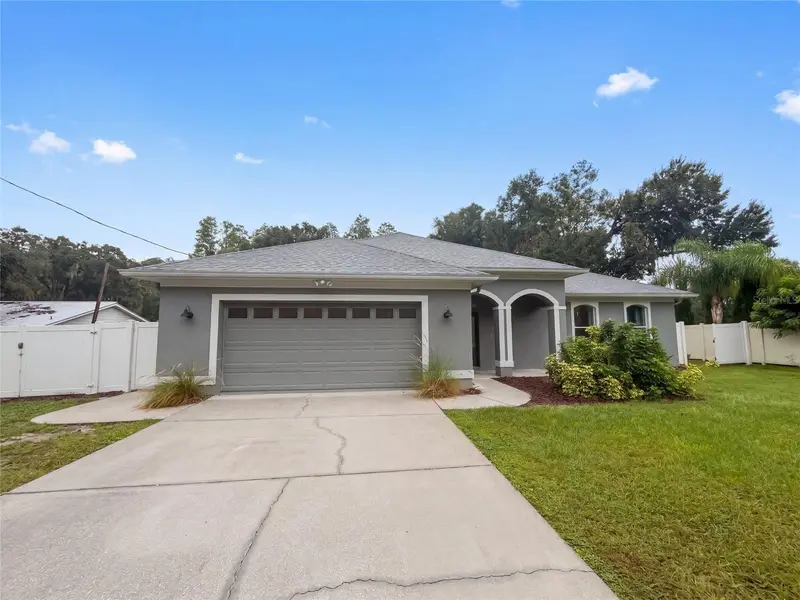
$618,000
219 Willow Bend Pkwy
Lutz, FL 33549
3 bd · 2 ba · 2,134 sqft
North Tampa Land Cos Sub
MLS ID #O6448666, OPENDOOR BROKERAGE LLC.
Listing provided by Stellar MLS
$445,000
4920 Trinidad Dr
Land O Lakes, FL 34639
6 bd · 3 ba · 3,060 sqft
Grand Oaks Ph 02
MLS ID #O6442994, OPENDOOR BROKERAGE LLC.
Listing provided by Stellar MLS

Listings courtesy of Stellar MLS as distributed by MLS GRID
IDX information is provided exclusively for consumers’ personal, non-commercial use and may not be used for any purpose other than to identify prospective properties consumers may be interested in purchasing.
Based on information submitted to the MLS GRID as of October 15, 2026 at 11:17 AM ET. All data is obtained from various sources and may not have been verified by broker or MLS GRID. Supplied Open House Information is subject to change without notice. All information should be independently reviewed and verified for accuracy. Properties may or may not be listed by the office/agent presenting the information.
All or a portion of the multiple listing information is provided by Stellar MLS, from a copyrighted compilation of listings. The compilation of listings and each individual listing are © 2026 Stellar MLS. All rights reserved.
Ryan Solberg, Broker · MaxLife Realty LLC · FL License #BK3354351 · Equal Housing Opportunity · Full disclaimer · DMCA