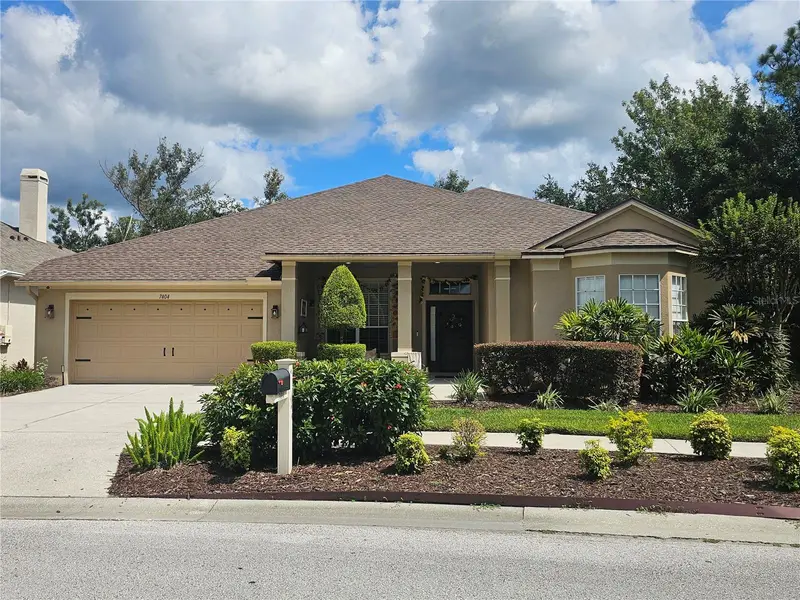

$575,000
7404 Ambleside DriveLand O Lakes, FL 34637
Listing updated: October 14, 2026 at 12:32 PM ET
Listing courtesy of Redfin Corporation · Angelo Dass · MLS #TB8557124 · Active · 617-458-2883Property type
Year built
Lot size
Price / sq ft
HOA dues
Days on market
Garage spaces
Flood zone
About this home
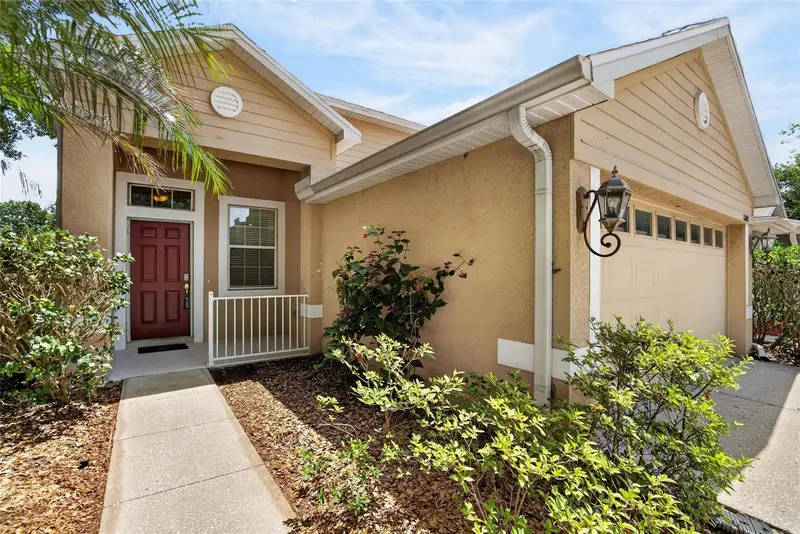
This gorgeous 4-bedroom, 3-bathroom home with a 3-car tandem garage sits on one of the most picturesque private lots in the area, backed by peaceful conservation land and beautiful wooded scenery. The layout perfectly connects the indoor living spaces with nature, offering glorious views from almost every room. Inside, the well-designed split floor plan is set up perfectly for entertaining. It features a spacious great room, a formal dining room, a versatile retreat/study, and a fantastic kitchen with a center island that looks right out over a massive 10x36 covered and screened lanai. The sumptuous primary suite and en-suite bath add to the long list of outstanding features of this lovely home, highlighted by a huge 13x6 walk-in closet. You'll also find beautiful granite countertops in two of the bathrooms. HVAC - 2015, NEW ROOF - 2026 (1month old), and Water Softener. Peace of mind comes with the clean 4-point inspection in hand! It is located in the highly desirable Wilderness Lake Preserve, giving you access to a state-of-the-art clubhouse, lots of community amenities, great schools, and a highly convenient location. This is a truly special home that you definitely don't want to miss.
Estimated monthly payment
Estimate only. Taxes use the listing's reported amount where available; insurance is a Florida-average estimate. Your actual payment will vary — run a full calculation or talk to a lender.
Price & listing history2 days on market
- Status: ActiveOct 12, 2026
- Listed$575,000Oct 12, 2026
Facts & features
- Property type
- Residential
- Sub type
- Single Family Residence
- Status
- Active
- Days on market
- 2
- Subdivision
- Wilderness Lake Preserve Ph 2
- County
- Pasco
- Year built
- 2005
- Living area
- 2,795 sq ft
- Price/sq ft
- $206
- Building area
- 3,986 sq ft (Public Records)
- Lot size
- 7,871 sq ft
- Lot category
- 0 to less than 1/4
- Flood zone
- X (12101C0239F)
- Garage
- 3 spaces
- Annual taxes
- $7,694 (2025)
- Parcel #
- 18-25-36-0020-00I00-0180
- Zoning
- MPUD
- MLS #
- TB8557124
Ask about this home
Have a question? Ask the broker directly.
Ryan Solberg answers personally — no call center, no spam. Your question goes straight to him.
Interior Details
- Bedrooms
- 4
- Full bathrooms
- 3
- Flooring
- Tile, Wood
- Appliances
- Dishwasher, Disposal, Ice Maker, Microwave, Range, Refrigerator, Water Softener
- Interior features
- Ceiling Fans(s)
- Laundry
- Inside, Laundry Room
- Stories / Levels
- One
- Direction faces
- West
Heating & Cooling
- Heating
- Electric
- Cooling
- Central Air
Parking
- Garage spaces
- 3
- Attached garage
- Yes
- Parking features
- Covered, Tandem
HOA & Financial
- HOA fee
- $256 / Annually
- Monthly HOA
- $21/mo
- Total monthly fees
- $21/mo
- Total annual fees
- $256
- HOA name
- Melinda Spall / GreenAcre
- CDD
- Yes
- Homestead exemption
- Yes
- Min lease term
- 8-12 Months
- Listing terms
- Cash, Conventional, FHA, VA Loan
- Ownership
- Fee Simple
- Available for lease
- Yes
- Lease restrictions
- Yes
- Additional lease restrictions
- Please check HOA rules and regs.
- Approval process
- Please check HOA rules and regs.
Exterior & Construction
- Exterior features
- Lighting, Private Entrance, Private Mailbox, Private Yard
- Construction materials
- Block, Stucco, Frame
- Roof
- Shingle
- Foundation
- Slab
- Road surface
- Paved
Utilities
- Sewer
- Public Sewer
- Water source
- Public
- Utilities
- Electricity Connected, Sewer Connected, Underground Utilities, Water Connected
Community
- Pets allowed
- Breed Restrictions, Yes
Schools
Letter grades: Florida DOE 2024–25 school grades (Orange, Seminole, Lake, Osceola, Brevard). Assigned schools from the listing agent — verify enrollment with the district.
Room Details
| Room | Level | Dimensions |
|---|---|---|
| Kitchen | First | |
| Living Room | First | |
| Primary Bedroom | First |
Listing Details
- Listing date
- 2026-10-12
- On market date
- 2026-10-12
- Original list price
- $575,000
- Occupant type
- Owner
- MLS area
- 34637 - Land O Lakes
- Listing AOR
- Suncoast Tampa
- Status changed
- 2026-10-12
- Tax legal description
- WILDERNESS LAKE PRESERVE - PHASE II PB 49 PG 063 BLOCK I LOT 18 OR 9518 PG 1444
Flood risk
Minimal-risk area outside the mapped floodplain. Flood insurance is optional and typically low-cost.
Source: FEMA flood zone reported on the listing. Confirm current designation at FEMA Flood Map Service Center.
Location
Directions
US Hwy 41 north to Wilderness Lake Blvd to Night Heron Dr to Ambleside Drive.
More homes like this
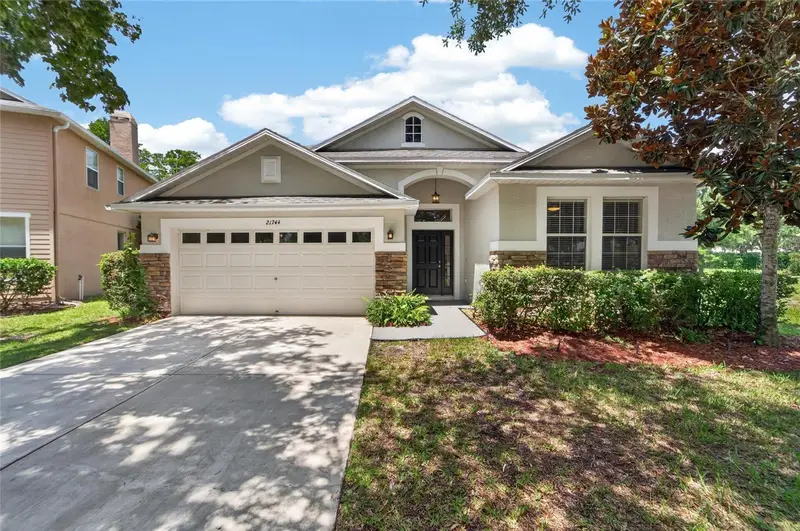
$539,000
21744 Waverly Shores Ln
Land O Lakes, FL 34637
4 bd · 3 ba · 2,556 sqft
Wilderness Lake Preserve Ph 02
MLS ID #TB8521323, CHARLES RUTENBERG REALTY INC.
Listing provided by Stellar MLS
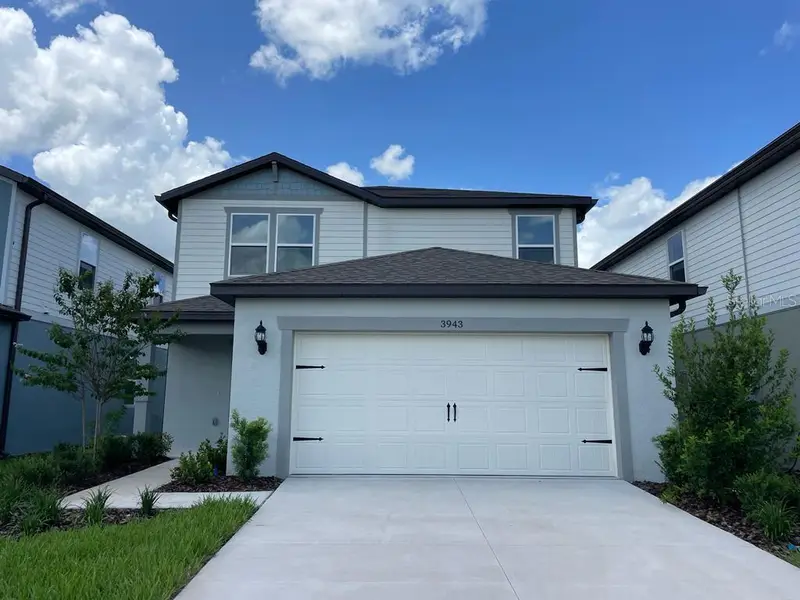
$483,000
3943 Almond Brook Blvd
Land O Lakes, FL 34638
4 bd · 3 ba · 2,203 sqft
Whispering Pines Ph 1
MLS ID #TB8541549, DALTON WADE INC.
Listing provided by Stellar MLS
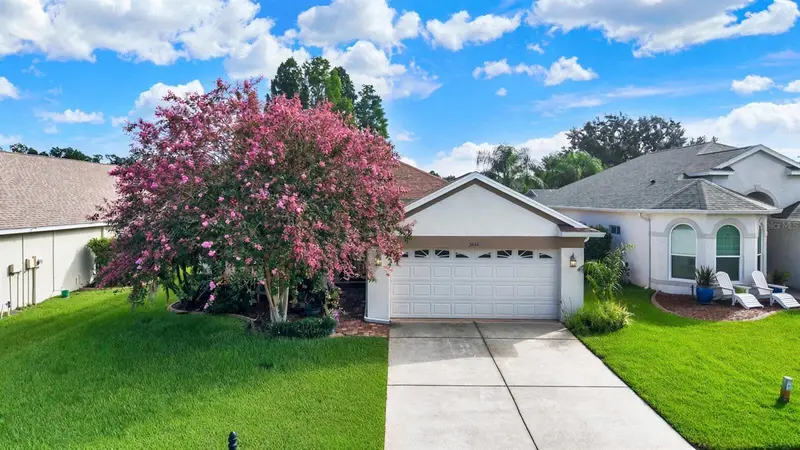
$374,999
3624 Cresthill Ln
Land O Lakes, FL 34639
3 bd · 2 ba · 1,758 sqft
Plantation Palms Ph 04c Unit 02
MLS ID #TB8546028, DENNIS REALTY & INV. CORP..
Listing provided by Stellar MLS
$350,000
21040 Green Wing Ct
Land O Lakes, FL 34637
4 bd · 3 ba · 1,860 sqft
Wilderness Lake Preserve Ph 01
MLS ID #TB8512016, 27NORTH REALTY.
Listing provided by Stellar MLS

Listings courtesy of Stellar MLS as distributed by MLS GRID
IDX information is provided exclusively for consumers’ personal, non-commercial use and may not be used for any purpose other than to identify prospective properties consumers may be interested in purchasing.
Based on information submitted to the MLS GRID as of October 14, 2026 at 12:32 PM ET. All data is obtained from various sources and may not have been verified by broker or MLS GRID. Supplied Open House Information is subject to change without notice. All information should be independently reviewed and verified for accuracy. Properties may or may not be listed by the office/agent presenting the information.
All or a portion of the multiple listing information is provided by Stellar MLS, from a copyrighted compilation of listings. The compilation of listings and each individual listing are © 2026 Stellar MLS. All rights reserved.
Ryan Solberg, Broker · MaxLife Realty LLC · FL License #BK3354351 · Equal Housing Opportunity · Full disclaimer · DMCA