

$2,700,000
16989 Lucca LaneMontverde, FL 34756
Listing updated: October 7, 2026 at 1:05 PM ET
Listing courtesy of Bella Collina Real Estate Co · Dawn Roffey · MLS #G5101203 · Active · 407-469-4980Property type
Year built
Lot size
Price / sq ft
HOA dues
Days on market
Garage spaces
Flood zone
About this home
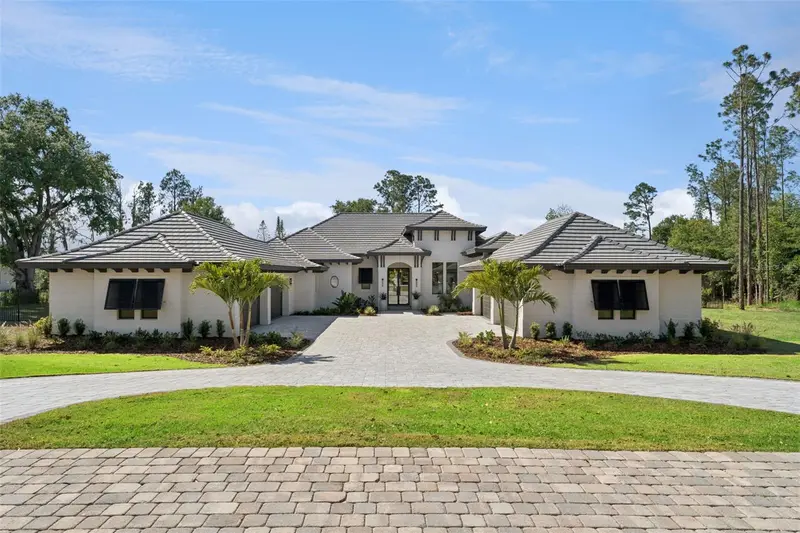
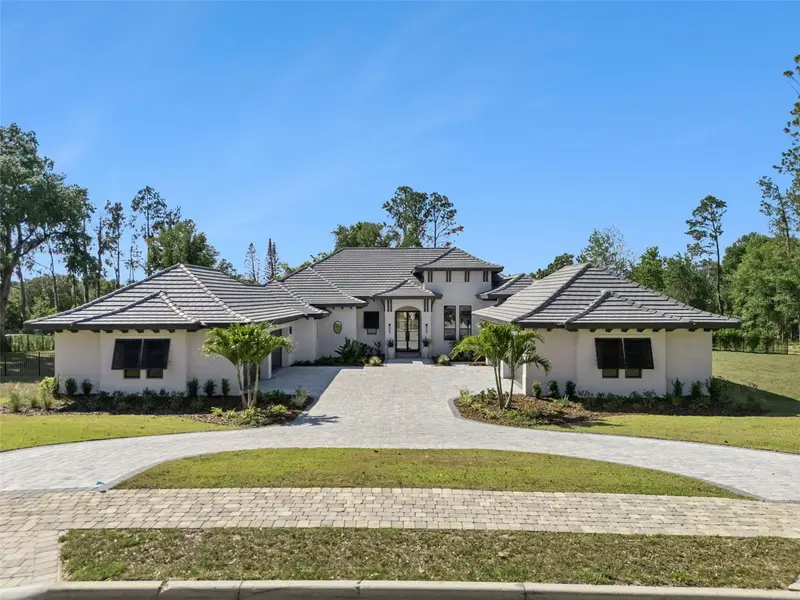
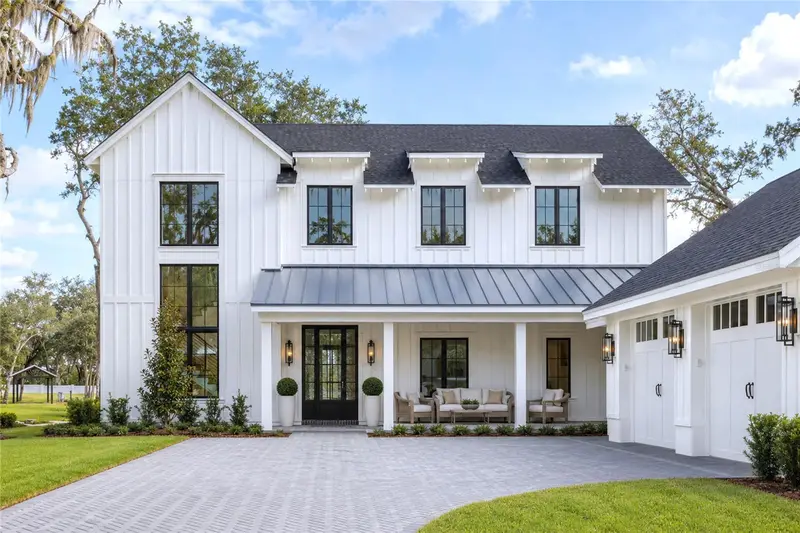
Experience refined single-story luxury in the completed Savannah by Davila Homes, thoughtfully designed to blend timeless architecture with effortless indoor-outdoor living on an oversized 1.2-acre homesite within the private gated community of Bella Collina. A welcoming open-concept floor plan is enhanced by exceptional architectural details throughout, including a dramatic tray ceiling in the great room, a custom drop-down kitchen soffit with decorative beams, elegant tray ceilings in the primary suite and spa-inspired bath, and a beamed tray ceiling that elevates the expansive covered lanai. The chef's kitchen flows seamlessly into the dining and living spaces, creating an inviting setting for entertaining and everyday living. The private primary retreat offers dual walk-in closets and a luxurious spa bath designed for relaxation. A versatile flex room with a nearby full bath provides the perfect space for a home office, library, or additional guest suite. A second flex room features French doors opening directly to the lanai and an en-suite pool bath with exterior access, making it ideal as a fitness studio, game room, media room, guest retreat, or additional bedroom. Designed for year-round entertaining, the oversized covered lanai features a fireplace, summer kitchen, retractable screens, and generous outdoor living space overlooking the backyard. The thoughtfully designed outdoor retreat features a resort-style pool and spa positioned to one side of the homesite, creating an expansive artificial turf entertainment lawn that functions as a true extension of the home. Whether envisioned as a future fire pit gathering area, outdoor lounge, recreation space, or open play lawn, the design offers exceptional flexibility. The wide 1.2-acre homesite also includes a generous side yard with ample room for a future sport court, fenced dog run, playground, or additional outdoor enhancements. Professionally designed landscaping enhances the home's striking curb appeal while creating a private, resort-inspired setting. Residents of Bella Collina enjoy world-class amenities including the Sir Nick Faldo-designed championship golf course, full-service spa, fitness center, tennis, pickleball, resort-style pool, exceptional dining, and the iconic clubhouse overlooking Lake Siena. Offering thoughtfully designed indoor and outdoor living spaces, timeless architectural details, and endless possibilities to enjoy the expansive homesite, the completed Savannah by Davila Homes presents an exceptional opportunity to experience luxury living in one of Central Florida's most exclusive private communities. Developer will defer the $40,000 Sports Membership Deposit at closing.
Estimated monthly payment
Estimate only. Taxes use the listing's reported amount where available; insurance is a Florida-average estimate. Your actual payment will vary — run a full calculation or talk to a lender.
Price & listing history410 days on market
- Status: ActiveAug 23, 2025
- Listed$2,650,000Aug 23, 2025
- Price increased$2,700,000
Property Documents
Documents the listing agent has made public for this property. Free to view and download.
Facts & features
- Property type
- Residential
- Sub type
- Single Family Residence
- Status
- Active
- Days on market
- 410
- Subdivision
- Bella Collina Add
- County
- Lake
- Year built
- 2026
- Living area
- 3,984 sq ft
- Price/sq ft
- $678
- Building area
- 5,721 sq ft (Builder)
- Lot size
- 52,800 sq ft
- Lot category
- 1 to less than 2
- Flood zone
- X (12069C0585E)
- Garage
- 8 spaces
- Pool
- Private pool
- Annual taxes
- $5,007 (2024)
- Parcel #
- 12-22-26-0506-000-39900
- MLS #
- G5101203
Ask about this home
Have a question? Ask the broker directly.
Ryan Solberg answers personally — no call center, no spam. Your question goes straight to him.
Interior Details
- Bedrooms
- 5
- Full bathrooms
- 5
- Flooring
- Tile, Travertine
- Appliances
- Bar Fridge, Built-In Oven, Dishwasher, Disposal, Dryer, Freezer, Gas Water Heater, Microwave, Range, Range Hood, Refrigerator, Tankless Water Heater, Washer
- Interior features
- Built-in Features, Eat-in Kitchen, High Ceilings, Open Floorplan, Stone Counters, Tray Ceiling(s), Walk-In Closet(s)
- Laundry
- Gas Dryer Hookup, Inside, Laundry Room
- Stories / Levels
- One
- Direction faces
- Southeast
- Fireplace
- Yes
- New construction
- Yes
Heating & Cooling
- Heating
- Central, Electric
- Cooling
- Central Air
Parking
- Garage spaces
- 8
- Attached garage
- Yes
- Parking features
- Garage Door Opener, Garage Faces Side, Garage
HOA & Financial
- HOA fee
- $1,230 / Quarterly
- Monthly HOA
- $410/mo
- Total monthly fees
- $1,052/mo
- Total annual fees
- $12,624
- HOA name
- RealManage / Derek Rubino
- CDD
- Yes
- Min lease term
- 8-12 Months
- Listing terms
- Cash, Conventional, Other
- Ownership
- Fee Simple
- Available for lease
- Yes
- Lease restrictions
- Yes
- Additional lease restrictions
- See Covenants
- Approval process
- See Covenants
Exterior & Construction
- Exterior features
- Lighting, Outdoor Grill, Outdoor Kitchen, Private Mailbox, Rain Gutters, Sidewalk, Sprinkler Metered
- Construction materials
- Block, Stucco
- Roof
- Concrete, Tile
- Foundation
- Slab
- Pool
- Private pool
- Water access
- Yes
- Road surface
- Asphalt, Paved
Utilities
- Sewer
- Public Sewer
- Water source
- Public
- Utilities
- BB/HS Internet Available, Cable Available, Electricity Connected, Natural Gas Connected, Phone Available, Sewer Connected, Sprinkler Meter, Underground Utilities, Water Connected
Community
- Pets allowed
- Breed Restrictions, Cats OK, Dogs OK
Schools
Letter grades: Florida DOE 2024–25 school grades (Orange, Seminole, Lake, Osceola, Brevard). Assigned schools from the listing agent — verify enrollment with the district.
Room Details
| Room | Level | Dimensions |
|---|---|---|
| Foyer | First | 8.8x10 |
| Living Room | First | 21.4x24.4 |
| Dining Room | First | 17.8x12 |
| Kitchen | First | 19.6x15.6 |
| Office | First | 9.1x13.11 |
| Primary Bedroom | First | 16x21.8 |
| Primary Bathroom | First | 18x13 |
| Bedroom 2 | First | 13x13.5 |
| Bedroom 3 | First | 13x13.5 |
| Bedroom 4 | First | 16x18.5 |
| Balcony/Porch/Lanai | First | 19x24 |
| Balcony/Porch/Lanai | First | 13x14 |
Listing Details
- Listing date
- 2025-08-23
- On market date
- 2025-08-23
- Original list price
- $2,650,000
- Occupant type
- Vacant
- MLS area
- 34756 - Montverde/Bella Collina
- Listing AOR
- Lake and Sumter
- Home warranty
- Yes
- Status changed
- 2025-08-23
- Tax legal description
- BELLA COLLINA ADDITION TWO PHASE 1A A REPLAT PB 72 PG 67-75 LOT 399 ORB 6174 PG 1632
Flood risk
Minimal-risk area outside the mapped floodplain. Flood insurance is optional and typically low-cost.
Source: FEMA flood zone reported on the listing. Confirm current designation at FEMA Flood Map Service Center.
Location
Directions
Orlando to FL TPKE N (EXIT 272), West on FL 50W. Turn RIGHT on County Road 455, turn LEFT when the road T's and continue on CR455. Turn RIGHT on CAVALLO. Sales office is on your RIGHT before the gate.
Property sale history
Public records16989 LUCCA LN, MONTVERDE 34756
- Oct 2024$443,000
3,984 sq ft · Built 2026 · 1.2121 acres
Sale data from Florida public records (Department of Revenue / county property appraiser). Deemed reliable but not guaranteed; may not reflect current market or MLS status. Not Stellar MLS data.
More homes like this

$3,990,000
15544 Pendio Dr
Bella Collina, FL 34756
6 bd · 8 ba · 6,118 sqft
Bella Collina Add
MLS ID #G5105454, BELLA COLLINA REAL ESTATE CO.
Listing provided by Stellar MLS
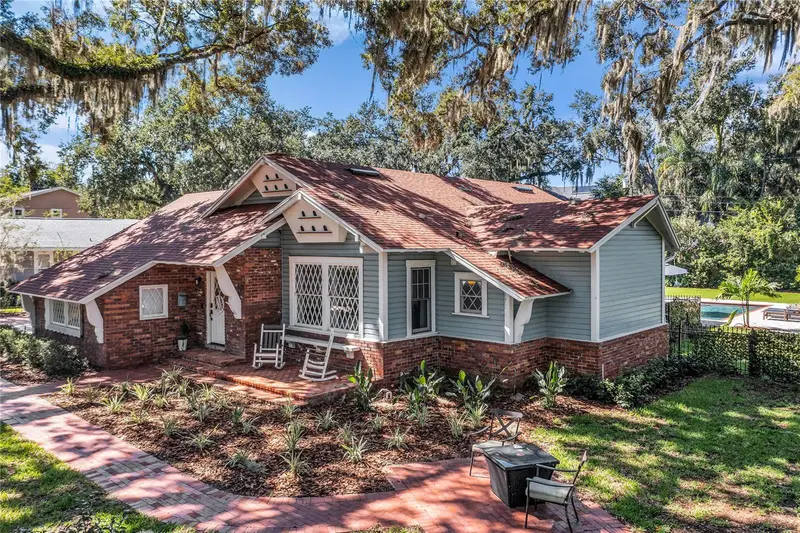
$2,199,900
234 N Lakeview Ave
Winter Garden, FL 34787
5 bd · 4 ba · 3,350 sqft
Cooper & Sewell Add
MLS ID #O6449366, GECKO REALTY, INC.
Listing provided by Stellar MLS
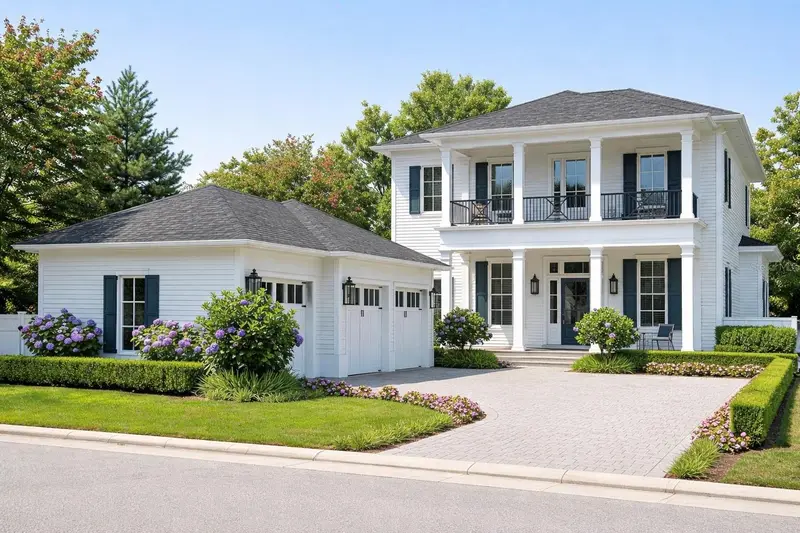
$1,975,000
1106 Sarah Mathews Dr
Oakland, FL 34787
5 bd · 6 ba · 3,596 sqft
Grove At The Harvest District
MLS ID #O6375487, REGENCY REAL ESTATE LLC.
Listing provided by Stellar MLS
$2,495,000
1134 Prado Ln
Oakland, FL 34787
5 bd · 8 ba · 4,433 sqft
Grove/Oakland
MLS ID #O6413035, REGENCY REAL ESTATE LLC.
Listing provided by Stellar MLS

Listings courtesy of Stellar MLS as distributed by MLS GRID
IDX information is provided exclusively for consumers’ personal, non-commercial use and may not be used for any purpose other than to identify prospective properties consumers may be interested in purchasing.
Based on information submitted to the MLS GRID as of October 7, 2026 at 1:05 PM ET. All data is obtained from various sources and may not have been verified by broker or MLS GRID. Supplied Open House Information is subject to change without notice. All information should be independently reviewed and verified for accuracy. Properties may or may not be listed by the office/agent presenting the information.
All or a portion of the multiple listing information is provided by Stellar MLS, from a copyrighted compilation of listings. The compilation of listings and each individual listing are © 2026 Stellar MLS. All rights reserved.
Ryan Solberg, Broker · MaxLife Realty LLC · FL License #BK3354351 · Equal Housing Opportunity · Full disclaimer · DMCA