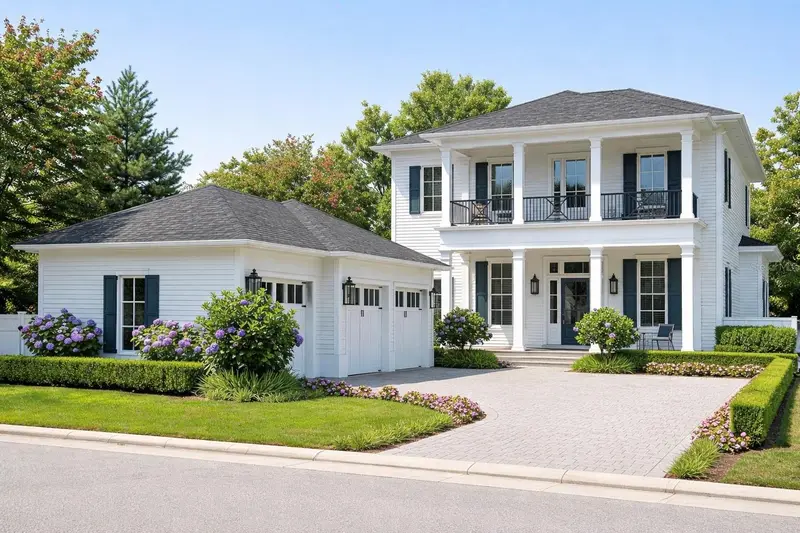
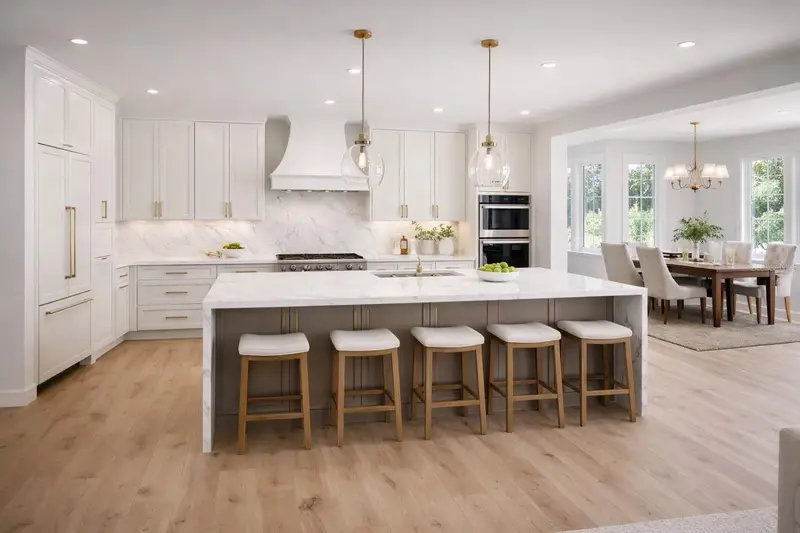


$1,975,000
1106 Sarah Mathews DriveOakland, FL 34787
Listing updated: October 13, 2026 at 5:19 PM ET
Listing courtesy of Regency Real Estate Llc · Heather Spirazza · MLS #O6375487 · Active · 407-469-5021Property type
Year built
Lot size
Price / sq ft
HOA dues
Days on market
Garage spaces
Flood zone
About this home
Pre-Construction. To be built. Nestled within the exclusive Grove community, the Clementine Plan by Element Home Builders is a bespoke pre-construction offering that showcases timeless architecture, refined luxury, and exceptional craftsmanship. This thoughtfully designed residence features 5 bedrooms, 5 full bathrooms, a powder room, loft across 3,596 square feet of elegantly curated living space—where classic design meets modern sophistication. Buyers may personalize the home with a curated selection of upgrade options, including additional squarefootage, a custom pool and spa, summer kitchen, cabana, golf cart garage and storage, three-car garage, or a private garage apartment suite. Home plans, elevations, and design renderings are subject to change, with exterior finishes and roof materials influencing final elevation pricing. Ideally positioned within Oakland and Winter Garden's golf cart district, just minutes from Downtown Winter Garden and a short two-minute walk to the West Orange Trail, this residence offers an unmatched lifestyle—seamlessly blending luxury living with access to recreation, dining, and boutique shopping.
Estimated monthly payment
Estimate only. Taxes use the listing's reported amount where available; insurance is a Florida-average estimate. Your actual payment will vary — run a full calculation or talk to a lender.
Price & listing history245 days on market
- Status: ActiveFeb 10, 2026
- Listed$1,975,000Feb 10, 2026
Facts & features
- Property type
- Residential
- Sub type
- Single Family Residence
- Status
- Active
- Days on market
- 245
- Subdivision
- Grove At The Harvest District
- County
- Orange
- Year built
- 2026
- Living area
- 3,596 sq ft
- Price/sq ft
- $549
- Building area
- 5,911 sq ft (Builder)
- Lot size
- 10,901 sq ft
- Lot category
- 1/4 to less than 1/2
- Flood zone
- X (12095C0200H)
- Garage
- 2 spaces
- Pool
- Private pool
- Annual taxes
- $399 (2025)
- Parcel #
- 21-22-27-3226-00-090
- Zoning
- R-1A
- MLS #
- O6375487
Ask about this home
Have a question? Ask the broker directly.
Ryan Solberg answers personally — no call center, no spam. Your question goes straight to him.
Interior Details
- Bedrooms
- 5
- Full bathrooms
- 5
- Half bathrooms
- 1
- Flooring
- Hardwood
- Appliances
- Bar Fridge, Dishwasher, Disposal, Microwave, Range, Range Hood, Refrigerator, Tankless Water Heater
- Interior features
- High Ceilings, Tray Ceiling(s), Walk-In Closet(s), Wet Bar
- Laundry
- Laundry Room
- Stories / Levels
- Two
- Direction faces
- West
- New construction
- Yes
Heating & Cooling
- Heating
- Central
- Cooling
- Central Air
Parking
- Garage spaces
- 2
- Attached garage
- Yes
HOA & Financial
- HOA fee
- $150 / Monthly
- Monthly HOA
- $150/mo
- Total monthly fees
- $150/mo
- Total annual fees
- $1,800
- HOA name
- GROVE HOA
- CDD
- No
- Min lease term
- 8-12 Months
- Listing terms
- Cash, Conventional
- Ownership
- Fee Simple
- Available for lease
- Yes
- Lease restrictions
- Yes
- Additional lease restrictions
- See HOA Documents
Exterior & Construction
- Exterior features
- Outdoor Kitchen
- Construction materials
- Block, Brick, Stucco
- Roof
- Shingle
- Foundation
- Slab
- Pool
- Private pool
- Road surface
- Asphalt
Utilities
- Sewer
- Public Sewer
- Water source
- Public
- Utilities
- Electricity Available, Natural Gas Connected, Sewer Connected, Underground Utilities, Water Available
Community
- Pets allowed
- Yes
Room Details
| Room | Level | Dimensions |
|---|---|---|
| Living Room | First | 12x29 |
| Dining Room | First | 12x12 |
| Kitchen | First | 19x13 |
| Primary Bedroom | First | 17x17 |
| Bedroom 2 | Second | 10x13 |
| Bedroom 3 | Second | 12x12 |
| Bedroom 4 | Second | 11x12 |
| Bedroom 5 | Second | 11x13 |
| Loft | Second | 12x18 |
Listing Details
- Listing date
- 2026-02-09
- On market date
- 2026-02-10
- Original list price
- $1,975,000
- Occupant type
- Vacant
- MLS area
- 34787 - Winter Garden/Oakland
- Listing AOR
- Orlando Regional
- Status changed
- 2026-02-10
- Tax legal description
- GROVE AT OAKLAND 115/144 LOT 9
Flood risk
Minimal-risk area outside the mapped floodplain. Flood insurance is optional and typically low-cost.
Source: FEMA flood zone reported on the listing. Confirm current designation at FEMA Flood Map Service Center.
Location
Directions
From Downtown Orlando, take FL-408 West to the Florida Turnpike North, exit at FL-50 West toward Winter Garden, continue west, turn right onto Oakland Avenue, then right onto Sarah Mathews Drive to 1106.
More homes like this
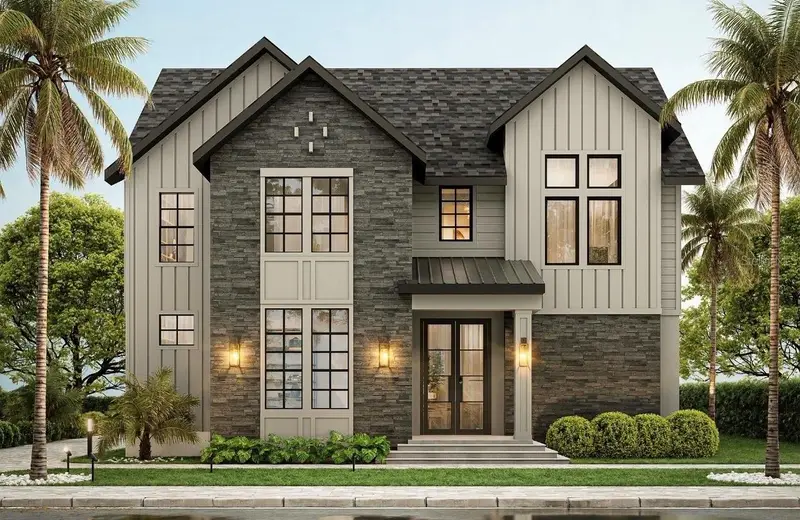
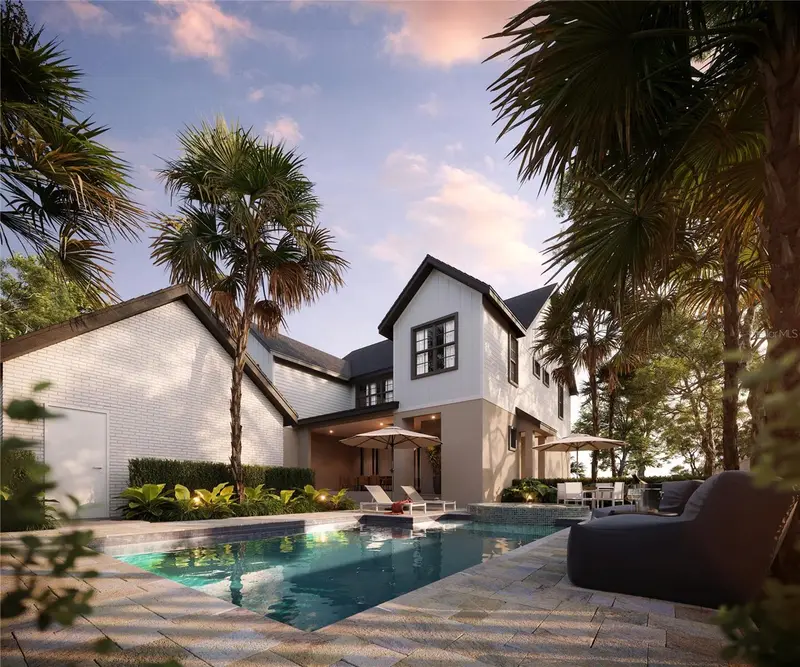
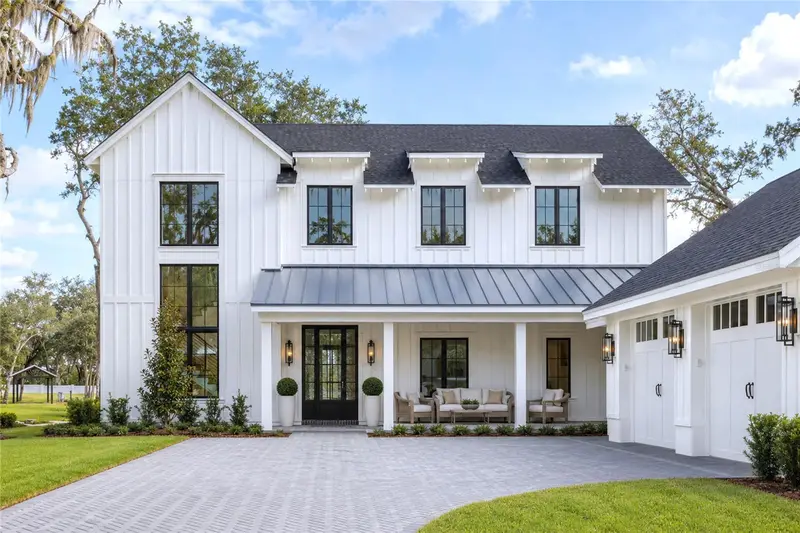
$2,310,600
1146 Prado Ln
Oakland, FL 34787
5 bd · 6 ba · 3,992 sqft
Grove At The Harvest District
MLS ID #O6359354, REGENCY REAL ESTATE LLC.
Listing provided by Stellar MLS
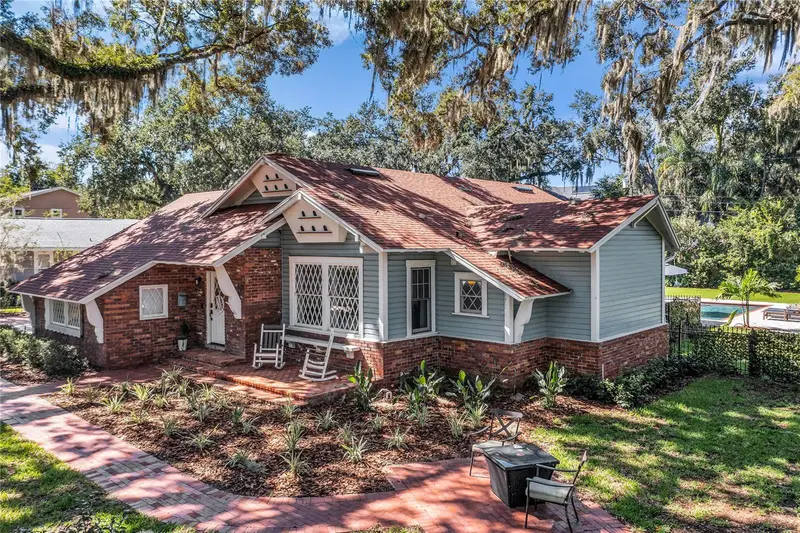
$2,199,900
234 N Lakeview Ave
Winter Garden, FL 34787
5 bd · 4 ba · 3,350 sqft
Cooper & Sewell Add
MLS ID #O6449366, GECKO REALTY, INC.
Listing provided by Stellar MLS
$2,495,000
1134 Prado Ln
Oakland, FL 34787
5 bd · 8 ba · 4,433 sqft
Grove/Oakland
MLS ID #O6413035, REGENCY REAL ESTATE LLC.
Listing provided by Stellar MLS
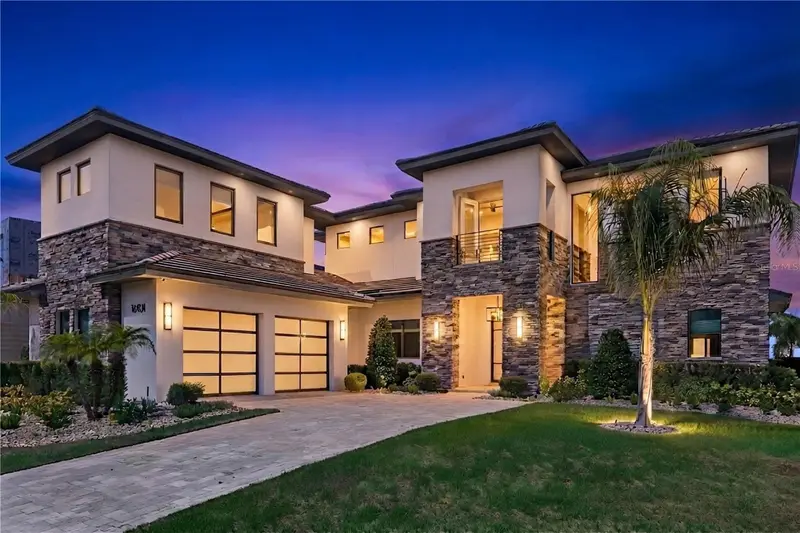
$2,290,000
16101 Vetta Dr
Montverde, FL 34756
6 bd · 7 ba · 5,043 sqft
Bella Collina West Sub
MLS ID #O6447660, RE/MAX PRIME PROPERTIES.
Listing provided by Stellar MLS

Listings courtesy of Stellar MLS as distributed by MLS GRID
IDX information is provided exclusively for consumers’ personal, non-commercial use and may not be used for any purpose other than to identify prospective properties consumers may be interested in purchasing.
Based on information submitted to the MLS GRID as of October 13, 2026 at 5:19 PM ET. All data is obtained from various sources and may not have been verified by broker or MLS GRID. Supplied Open House Information is subject to change without notice. All information should be independently reviewed and verified for accuracy. Properties may or may not be listed by the office/agent presenting the information.
All or a portion of the multiple listing information is provided by Stellar MLS, from a copyrighted compilation of listings. The compilation of listings and each individual listing are © 2026 Stellar MLS. All rights reserved.
Ryan Solberg, Broker · MaxLife Realty LLC · FL License #BK3354351 · Equal Housing Opportunity · Full disclaimer · DMCA