
$2,495,000
1134 Prado LaneOakland, FL 34787
Listing updated: October 10, 2026 at 4:06 PM ET
Listing courtesy of Regency Real Estate Llc · Alexis Anderson · MLS #O6413035 · Active · 407-469-5021Property type
Year built
Lot size
Price / sq ft
HOA dues
Days on market
Garage spaces
Flood zone
About this home
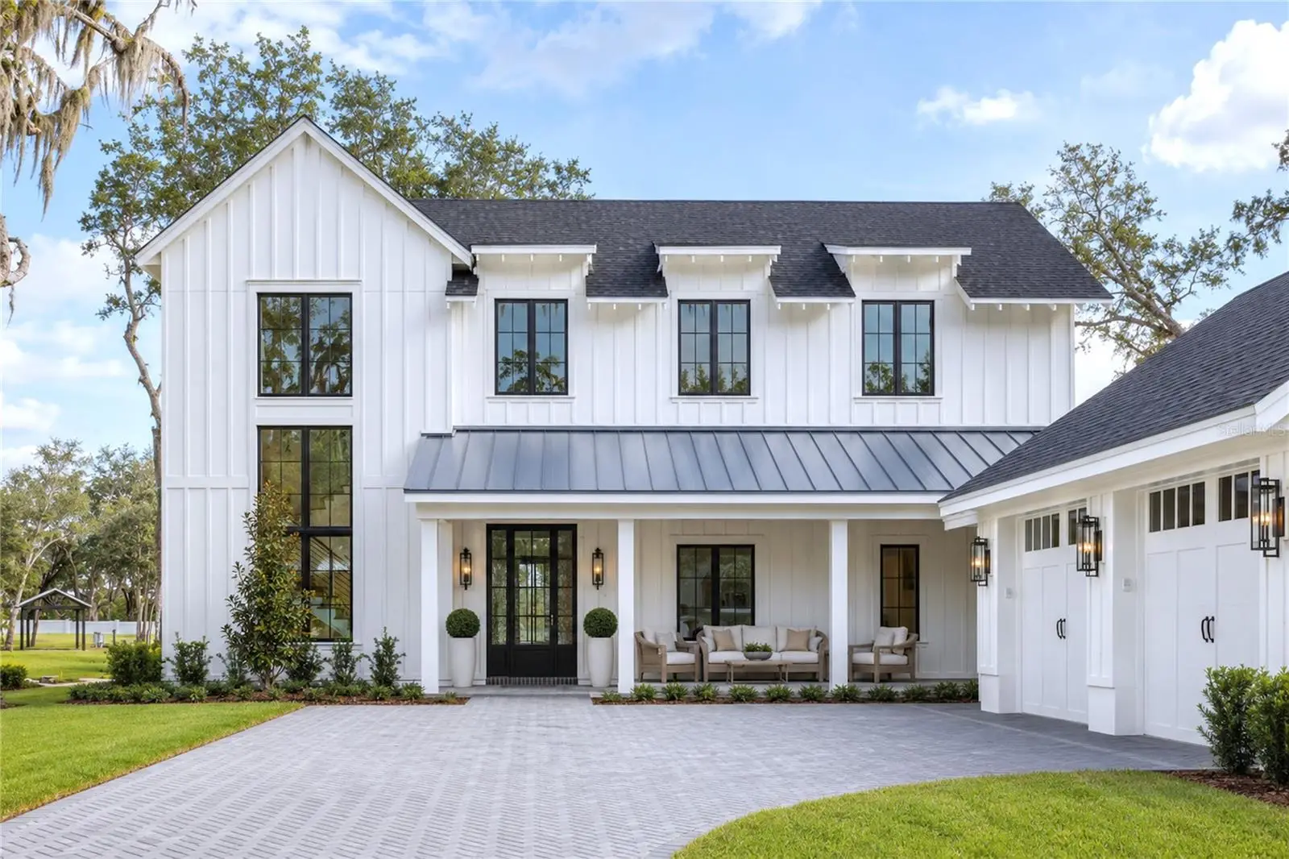
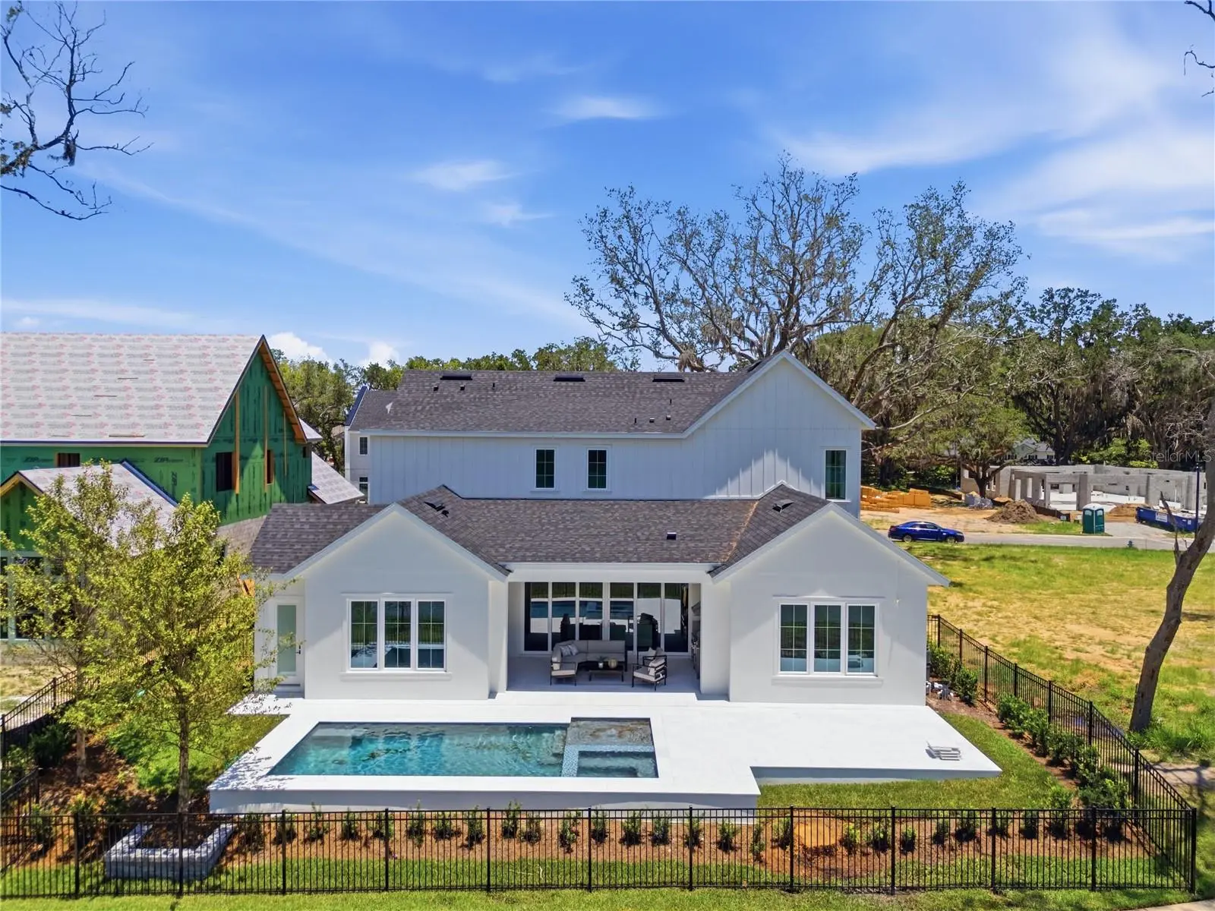
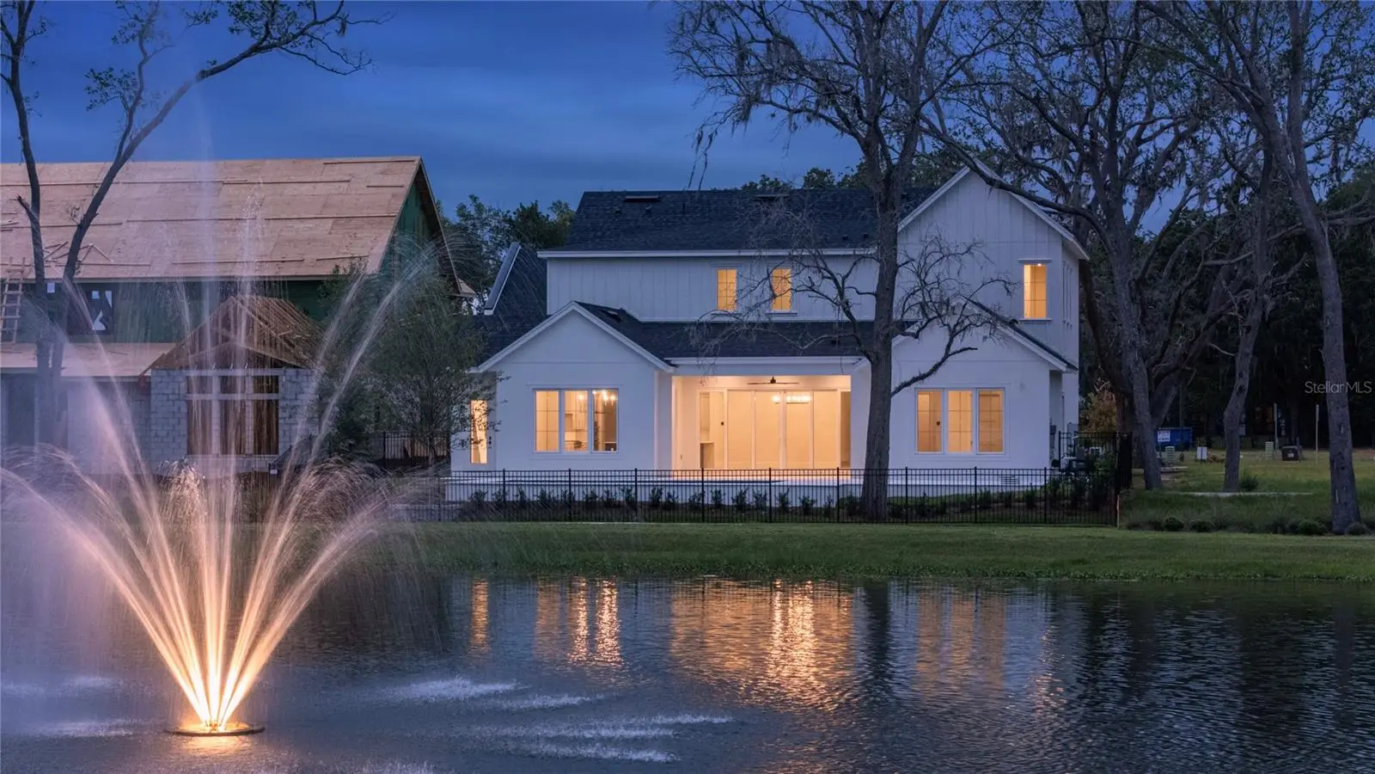
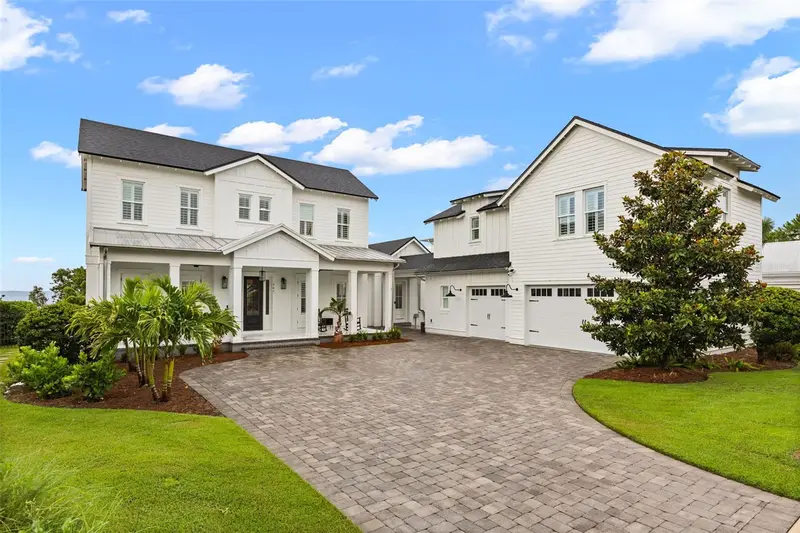
Nestled beneath century-old heritage oaks in one of Oakland's most coveted addresses, this stunning 4,433 square foot Citrus floorplan by Element Home Builders delivers an extraordinary standard of luxury estate living. Every detail speaks to a level of craftsmanship and thoughtfulness that simply cannot be replicated. Five generously sized bedrooms, each with its own private ensuite bath, provides unmatched comfort and privacy for family and guests alike. Two additional powder baths serve the main living areas, while a dedicated pool bath keeps the outdoor experience seamless. At the heart of the home, a dramatic double island kitchen commands attention — equal parts showpiece and hardworking hub — crowned by soaring coffered ceilings that lend architectural depth and timeless elegance throughout. Step outside to your own private resort, where a sparkling pool and spa, summer kitchen, and covered lanai with roll-down screens create the ultimate Florida lifestyle — open-air breezes or a fully enclosed retreat, all at the touch of a button. Beyond your front door, The Grove places you steps from The Harvest District's boutique shops and restaurants, with exclusive access to the resort amenities at nearby Briley Farm — all reachable by foot or golf cart.
Estimated monthly payment
Estimate only. Taxes use the listing's reported amount where available; insurance is a Florida-average estimate. Your actual payment will vary — run a full calculation or talk to a lender.
Price & listing history92 days on market
- Status: ActiveAug 19, 2026
- Listed$2,595,000Jul 6, 2026
- Price reduced$2,495,000
Property Documents
Documents the listing agent has made public for this property. Free to view and download.
Facts & features
- Property type
- Residential
- Sub type
- Single Family Residence
- Status
- Active
- Days on market
- 92
- Subdivision
- Grove/Oakland
- County
- Orange
- Year built
- 2026
- Living area
- 4,433 sq ft
- Price/sq ft
- $563
- Building area
- 6,597 sq ft (Builder)
- Lot size
- 12,282 sq ft
- Lot category
- 1/4 to less than 1/2
- Flood zone
- X (12095C0215H)
- Garage
- 2 spaces
- Pool
- Private pool
- Annual taxes
- $399 (2025)
- Parcel #
- 21-22-27-3226-00-350
- Zoning
- A-1
- MLS #
- O6413035
Ask about this home
Have a question? Ask the broker directly.
Ryan Solberg answers personally — no call center, no spam. Your question goes straight to him.
Interior Details
- Bedrooms
- 5
- Full bathrooms
- 5
- Half bathrooms
- 3
- Flooring
- Hardwood
- Appliances
- Bar Fridge, Built-In Oven, Dishwasher, Disposal, Freezer, Gas Water Heater, Ice Maker, Microwave, Range, Range Hood, Refrigerator, Tankless Water Heater
- Interior features
- Ceiling Fans(s), Coffered Ceiling(s), Crown Molding, Dry Bar, Eat-in Kitchen, High Ceilings, Open Floorplan, Primary Bedroom Main Floor, Stone Counters, Thermostat, Tray Ceiling(s), Walk-In Closet(s)
- Laundry
- Inside, Laundry Room
- Stories / Levels
- Two
- Direction faces
- North
- Fireplace
- Yes
- New construction
- Yes
Heating & Cooling
- Heating
- Central
- Cooling
- Central Air
Parking
- Garage spaces
- 2
- Attached garage
- Yes
HOA & Financial
- HOA fee
- $150 / Monthly
- Monthly HOA
- $150/mo
- Total monthly fees
- $150/mo
- Total annual fees
- $1,800
- HOA name
- Access Management
- CDD
- No
- Min lease term
- 8-12 Months
- Listing terms
- Cash, Conventional
- Ownership
- Fee Simple
- Available for lease
- Yes
- Lease restrictions
- Yes
- Additional lease restrictions
- Buyer to confirm all information as accurate.
- Approval process
- Buyer to confirm all information as accurate.
Exterior & Construction
- Exterior features
- Outdoor Grill, Sidewalk, Sprinkler Metered
- Construction materials
- Block, HardiPlank Type, Stucco
- Roof
- Metal, Shingle
- Foundation
- Slab
- Pool
- Private pool
- Water view
- Yes
- Road surface
- Asphalt, Paved
Utilities
- Sewer
- Public Sewer
- Water source
- Public
- Utilities
- Cable Available, Electricity Connected, Natural Gas Connected, Sewer Connected, Underground Utilities, Water Connected
Community
- Pets allowed
- Yes
Schools
Letter grades: Florida DOE 2024–25 school grades (Orange, Seminole, Lake, Osceola, Brevard). Assigned schools from the listing agent — verify enrollment with the district.
Room Details
| Room | Level | Dimensions |
|---|---|---|
| Kitchen | First | |
| Living Room | First | 20.6x19.6 |
| Primary Bedroom | First | 16x14 |
| Primary Bathroom | First | |
| Bedroom 2 | First | 13.6x12.6 |
| Bedroom 3 | Second | 13x12 |
| Bathroom 4 | Second | 15.6x13 |
| Bedroom 5 | Second | 13.6x12.6 |
Listing Details
- Listing date
- 2026-07-06
- On market date
- 2026-07-06
- Original list price
- $2,595,000
- Occupant type
- Vacant
- MLS area
- 34787 - Winter Garden/Oakland
- Listing AOR
- Orlando Regional
- Status changed
- 2026-08-19
- Tax legal description
- GROVE AT OAKLAND 115/144 LOT 35
Flood risk
Minimal-risk area outside the mapped floodplain. Flood insurance is optional and typically low-cost.
Source: FEMA flood zone reported on the listing. Confirm current designation at FEMA Flood Map Service Center.
Location
Directions
From the Florida Turnpike, take Exit 272 (SR-50 / West Colonial Drive) Exit 272 — Take the ramp for SR-50 West / West Colonial Drive toward Winter Garden. Head west on SR-50 (West Colonial Drive) for approximately 5 miles. Turn left (south) onto Oakland Avenue (look for the sign toward Oakland/Lake Apopka). Continue south on Oakland Avenue into the town of Oakland. Turn right onto Prado Lane. 1134 Prado Lane will be on your right.
More homes like this
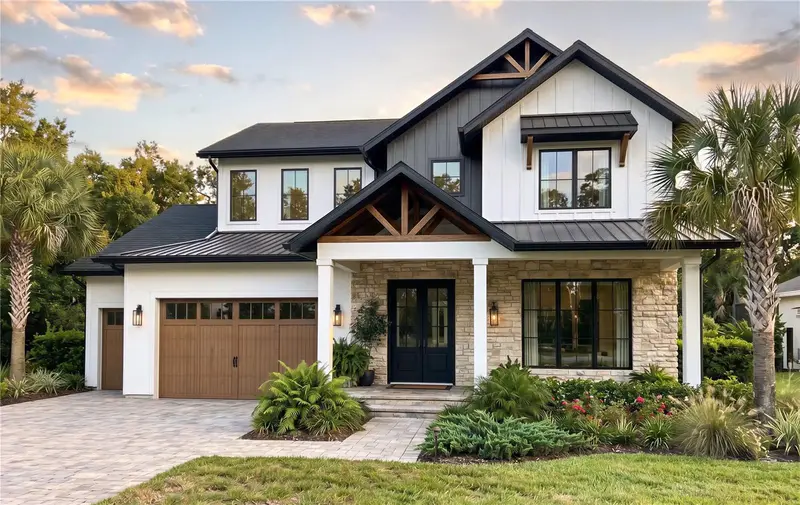
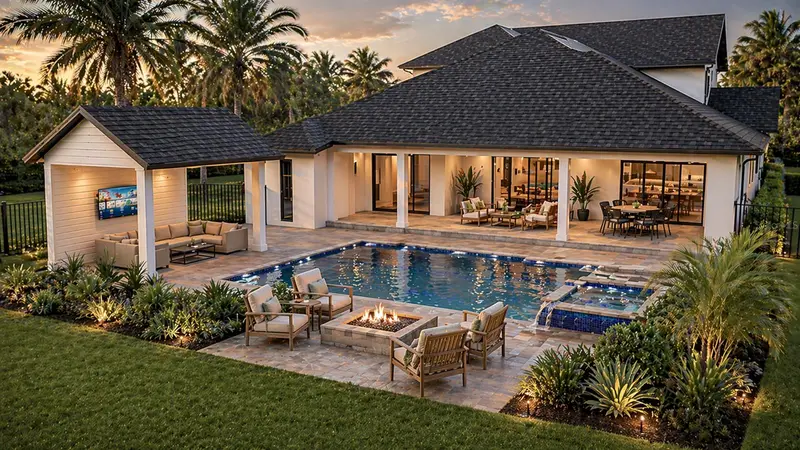
$2,575,000
1155 Prado Ln
Oakland, FL 34787
5 bd · 7 ba · 4,210 sqft
Grove/Oakland
MLS ID #O6415007, REGENCY REAL ESTATE LLC.
Listing provided by Stellar MLS
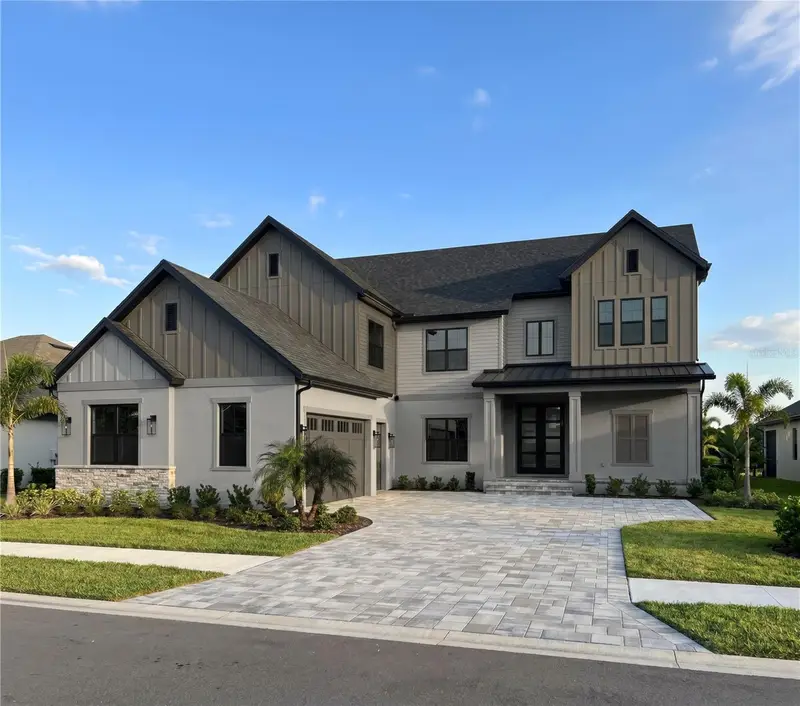
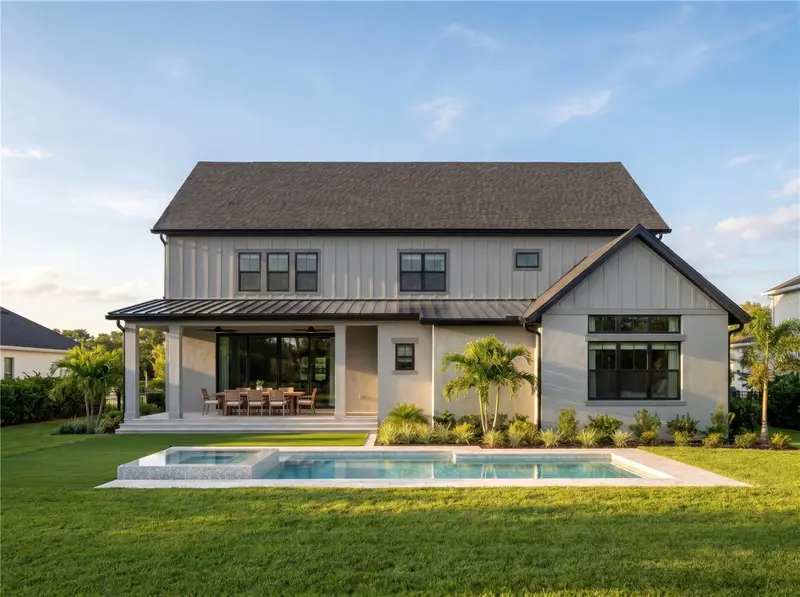
$2,615,320
1152 Prado Ln
Oakland, FL 34787
6 bd · 7 ba · 4,658 sqft
Grove/Oakland
MLS ID #O6413825, REGENCY REAL ESTATE LLC.
Listing provided by Stellar MLS
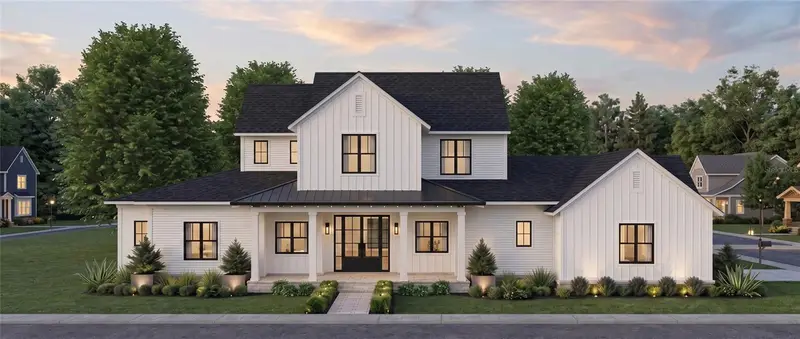
$3,295,000
312 Briley Ave
Oakland, FL 34760
6 bd · 7 ba · 5,144 sqft
Briley Farm
MLS ID #O6429415, CORCORAN PREMIER REALTY.
Listing provided by Stellar MLS
$2,495,000
907 Celadon St
Winter Garden, FL 34787
6 bd · 6 ba · 5,036 sqft
Oakland Parka
MLS ID #O6420982, THE AGENCY FL.
Listing provided by Stellar MLS

Listings courtesy of Stellar MLS as distributed by MLS GRID
IDX information is provided exclusively for consumers’ personal, non-commercial use and may not be used for any purpose other than to identify prospective properties consumers may be interested in purchasing.
Based on information submitted to the MLS GRID as of October 10, 2026 at 4:06 PM ET. All data is obtained from various sources and may not have been verified by broker or MLS GRID. Supplied Open House Information is subject to change without notice. All information should be independently reviewed and verified for accuracy. Properties may or may not be listed by the office/agent presenting the information.
All or a portion of the multiple listing information is provided by Stellar MLS, from a copyrighted compilation of listings. The compilation of listings and each individual listing are © 2026 Stellar MLS. All rights reserved.
Ryan Solberg, Broker · MaxLife Realty LLC · FL License #BK3354351 · Equal Housing Opportunity · Full disclaimer · DMCA