

$2,199,900
234 Lakeview AvenueWinter Garden, FL 34787
Listing updated: October 14, 2026 at 6:49 AM ET
Listing courtesy of Gecko Realty, Inc · Jeffrey Petch · MLS #O6449366 · Active · 407-929-0264Property type
Year built
Lot size
Price / sq ft
HOA dues
Day on market
Flood zone
About this home
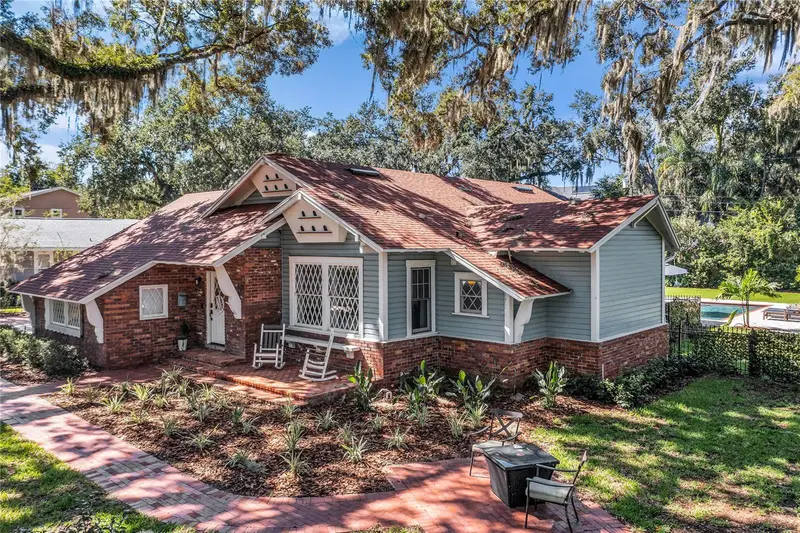
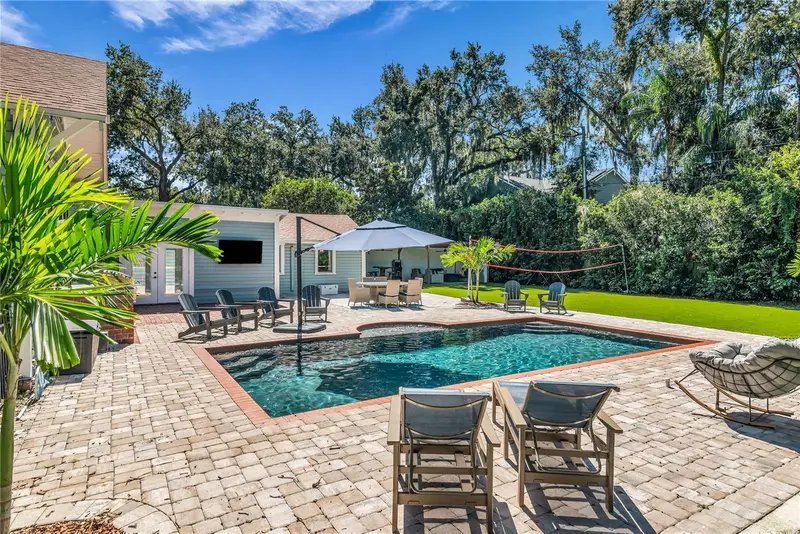
Welcome to The Birdhouse, one of Downtown Winter Garden's most iconic residences. Situated just blocks from Plant Street, the West Orange Trail, and the shores of Lake Apopka, this remarkable property offers a rare opportunity to own a thoughtfully restored home that seamlessly blends timeless architecture with modern luxury. Set on an expansive and highly coveted 0.51-acre lot, The Birdhouse delivers an unrivaled combination of character, sophistication, and downtown living. Originally built in 1920, this meticulously restored home preserves its historic charm through exposed brick walls, wood-beamed ceilings, vintage glass doorknobs, original lighting fixtures, multiple fireplaces, beautifully maintained hardwood floors and more. Natural light pours through original diamond-pane windows into the spacious family room, while the formal living and dining rooms showcase timeless character and thoughtful custom details. The chef's kitchen is a true focal point with a distinctive mix of old-world charm and modern design that combine luxury and function. Features include Cambria Portrush quartz countertops, custom floor-to-ceiling cabinetry, premium ZLINE appliances with an 8 burner gas stove range below exposed brick walls, a statement tile backsplash and custom range hood. Floating wood shelves, an expansive breakfast bar and cozy breakfast nook with built-in seating complete its design. A spacious mudroom and custom laundry room offer extensive cabinetry and counterspace for both storage and everyday convenience and a dedicated home office includes a custom built in desk. Set apart from the living areas and secondary bedrooms, the newly designed primary suite serves as a private sanctuary. Accessed through its own hallway, this spacious retreat features vaulted wood-paneled ceilings, an enormous walk-in closet, and a spa-inspired bath with dual vanities, two private water closets, a large glass-enclosed shower and elevated finishes throughout. Four additional generously sized bedrooms provide exceptional flexibility, including a second primary suite with dual closets and an ensuite bath, an additional ensuite bedroom overlooking the pool, and two bedrooms with a full guest bath positioned in between. The enormous fully fenced backyard is designed for year round enjoyment with a gas-heated saltwater sport pool, outdoor kitchen, expansive brick paved deck, detached covered lanai, and low-maintenance turf. Towering above it all is one of the property's most extraordinary features: a majestic 390-year-old oak tree, recognized as the oldest recorded oak tree in Orange County, providing unparalleled beauty and shade. Equally noteworthy, the home's original exterior waterspout remains in place and fully operational, offering a unique connection to the property's storied past. A double carport includes both a Tesla and golf cart charging station as well as a large storage closet equipped with power and a shop desk. Recent home improvements include a new roof (May 2026), updated PVC plumbing and drain field, new air handler, new tankless hot water heater, new water filtration system and new structural support trusses installed beneath the home to enhance long-term stability and strengthen the property's foundation for generations to come. A rare blend of historic significance, modern luxury, and premier location, The Birdhouse represents one of Downtown Winter Garden's most exceptional residential offerings. Schedule your private viewing today!
Estimated monthly payment
Estimate only. Taxes use the listing's reported amount where available; insurance is a Florida-average estimate. Your actual payment will vary — run a full calculation or talk to a lender.
Price & listing history1 days on market
- Status: ActiveOct 14, 2026
- Listed$2,199,900Oct 13, 2026
Facts & features
- Property type
- Residential
- Sub type
- Single Family Residence
- Status
- Active
- Days on market
- 1
- Subdivision
- Cooper & Sewell Add
- County
- Orange
- Year built
- 1920
- Living area
- 3,350 sq ft
- Price/sq ft
- $657
- Building area
- 3,771 sq ft (Public Records)
- Lot size
- 22,118 sq ft
- Lot category
- 1/2 to less than 1
- Flood zone
- X (12095C0205H)
- Pool
- Private pool
- Annual taxes
- $11,052 (2025)
- Parcel #
- 14-22-27-1728-02-020
- Zoning
- R-2
- MLS #
- O6449366
Ask about this home
Have a question? Ask the broker directly.
Ryan Solberg answers personally — no call center, no spam. Your question goes straight to him.
Interior Details
- Bedrooms
- 5
- Full bathrooms
- 4
- Flooring
- Ceramic Tile, Luxury Vinyl, Tile, Wood
- Appliances
- Convection Oven, Dishwasher, Disposal, Dryer, Gas Cooktop, Microwave, Range Hood, Refrigerator, Tankless Water Heater, Washer, Water Filtration System
- Interior features
- Beamed Ceilings, Built-in Features, Ceiling Fans(s), Crown Molding, Dry Bar, Eat-in Kitchen, High Ceilings, Open Floorplan, Solid Wood Cabinets, Split Bedroom, Stone Counters, Thermostat, Vaulted Ceiling(s), Walk-In Closet(s)
- Laundry
- Inside, Laundry Room
- Stories / Levels
- One
- Direction faces
- East
- Fireplace
- Yes
Heating & Cooling
- Heating
- Central, Electric, Heat Pump
- Cooling
- Central Air
Parking
- Garage spaces
- 0
- Parking features
- Covered, Driveway, Electric Vehicle Charging Station(s)
- Carport
- Yes
HOA & Financial
- Total monthly fees
- None
- Total annual fees
- None
- CDD
- No
- Homestead exemption
- Yes
- Min lease term
- 7 Months
- Listing terms
- Cash, Conventional, FHA, VA Loan
- Ownership
- Fee Simple
- Available for lease
- Yes
- Lease restrictions
- Yes
- Additional lease restrictions
- Check with City and County in regards to lease restrictions.
Exterior & Construction
- Exterior features
- Lighting, Outdoor Grill, Outdoor Kitchen, Private Yard, Rain Gutters, Sidewalk, Storage
- Construction materials
- Brick, Wood Siding
- Roof
- Shingle
- Foundation
- Crawlspace
- Pool
- Private pool
- Road surface
- Brick
Utilities
- Sewer
- Public Sewer
- Water source
- Public
- Utilities
- BB/HS Internet Available, Cable Available, Electricity Connected, Natural Gas Connected, Phone Available, Sewer Connected, Water Connected
Community
- Pets allowed
- Yes
Schools
Letter grades: Florida DOE 2024–25 school grades (Orange, Seminole, Lake, Osceola, Brevard). Assigned schools from the listing agent — verify enrollment with the district.
Room Details
| Room | Level | Dimensions |
|---|---|---|
| Family Room | First | 18.9x19.11 |
| Living Room | First | 16.5x15.8 |
| Dining Room | First | 15.7x14.1 |
| Kitchen | First | 15.8x9 |
| Mud Room | First | 9.5x16.1 |
| Office | First | 13.11x11.8 |
| Primary Bedroom | First | 19.8x12 |
| Primary Bedroom 2 | First | 11.7x13.6 |
| Bedroom 2 | First | 13.3x13.6 |
| Bedroom 3 | First | 13.11x11.2 |
| Bedroom 4 | First | 11.9x11.8 |
Listing Details
- Listing date
- 2026-10-13
- On market date
- 2026-10-13
- Original list price
- $2,199,900
- Occupant type
- Owner
- MLS area
- 34787 - Winter Garden/Oakland
- Listing AOR
- Orlando Regional
- Status changed
- 2026-10-14
- Tax legal description
- COOPER & SEWELL ADDITION F/39 LOTS 2 & 3BLK B
Flood risk
Minimal-risk area outside the mapped floodplain. Flood insurance is optional and typically low-cost.
Source: FEMA flood zone reported on the listing. Confirm current designation at FEMA Flood Map Service Center.
Location
Directions
From SR 50/W. Colonial, North on Dillard Street, Left on Tilden, Left on Lakeshore Ave. Property is on Right.
Property sale history
Public records234 N LAKEVIEW AVE, Winter Garden 34787
- Apr 2025$1,450,000
3,350 sq ft · Built 1920 · 0.5078 acres
Sale data from Florida public records (Department of Revenue / county property appraiser). Deemed reliable but not guaranteed; may not reflect current market or MLS status. Not Stellar MLS data.
More homes like this
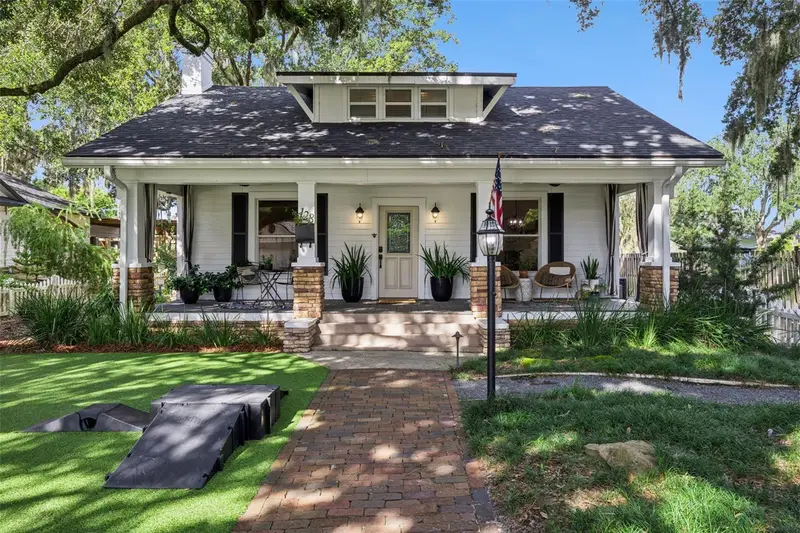
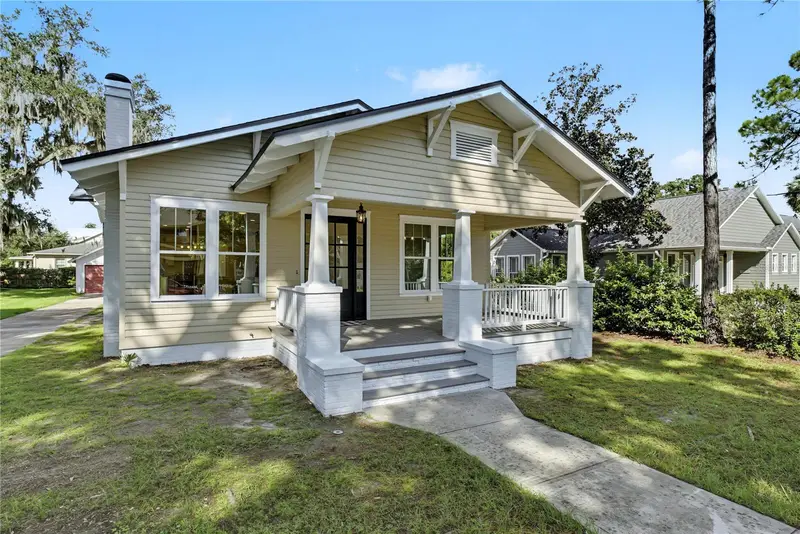
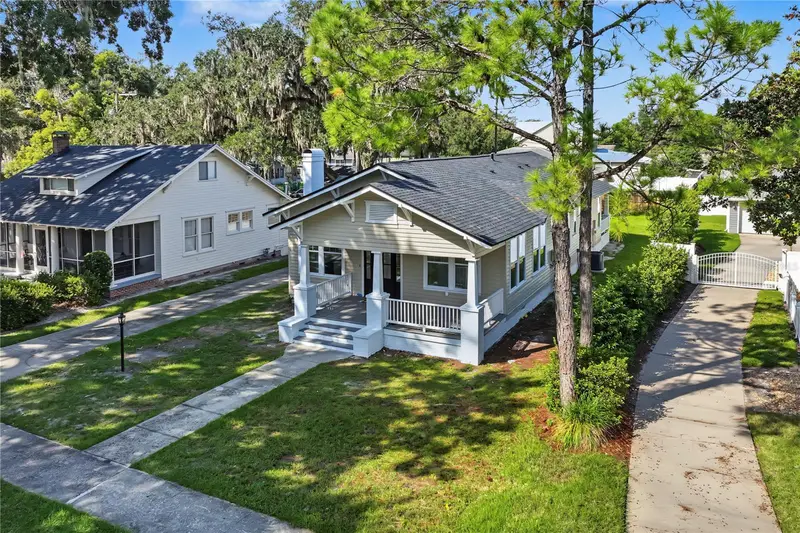
$965,000
128 N Highland Ave
Winter Garden, FL 34787
4 bd · 3 ba · 2,325 sqft
Cooper & Sewell Add
MLS ID #O6442723, DENIZ REALTY PARTNERS LLC.
Listing provided by Stellar MLS
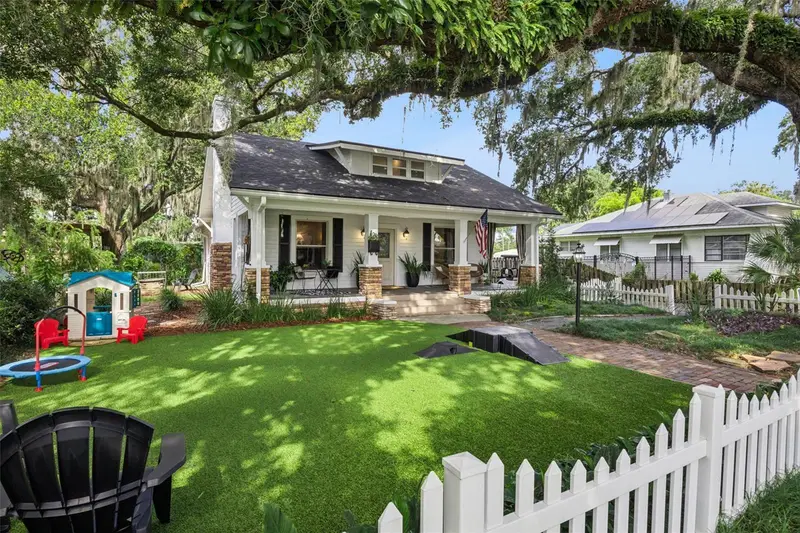
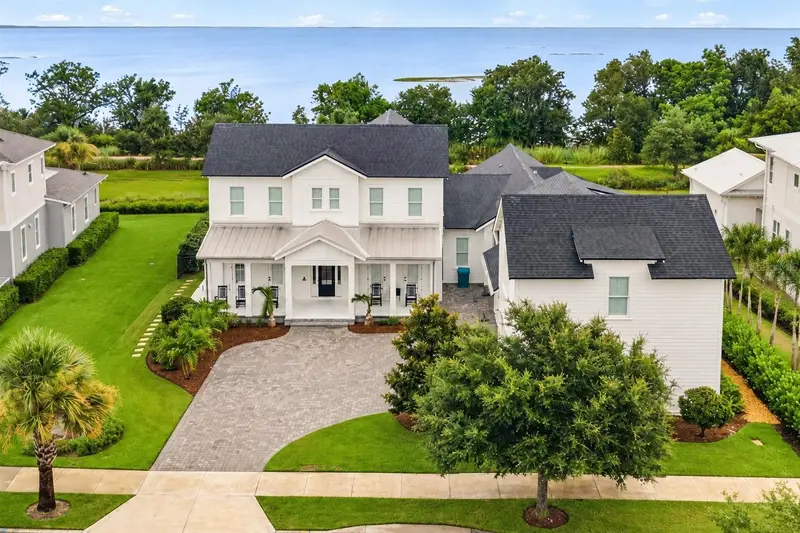
$1,050,000
206 N Highland Ave
Winter Garden, FL 34787
3 bd · 3 ba · 1,880 sqft
Cooper & Sewell Add
MLS ID #O6444632, HOMEVEST REALTY.
Listing provided by Stellar MLS
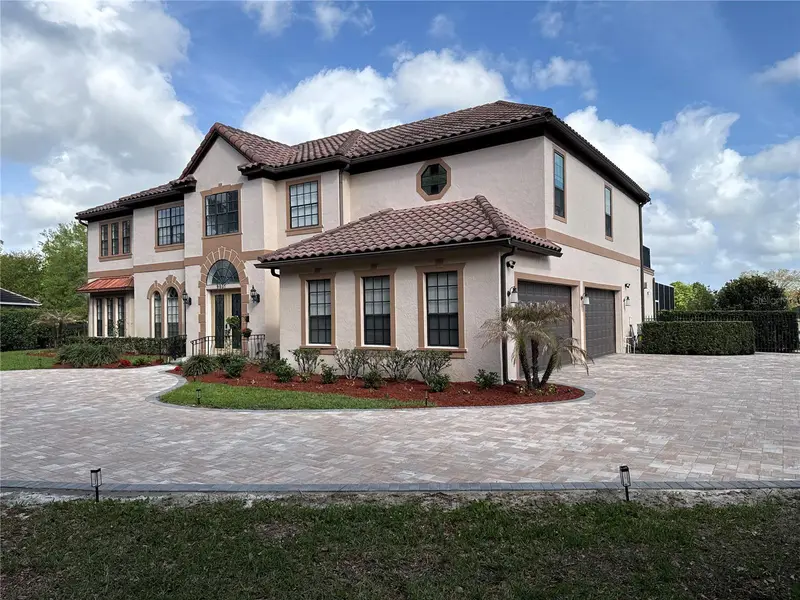
$2,495,000
907 Celadon St
Winter Garden, FL 34787
6 bd · 6 ba · 5,036 sqft
Oakland Parka
MLS ID #O6420982, THE AGENCY FL.
Listing provided by Stellar MLS
$1,795,000
9057 Balmoral Mews Sq
Windermere, FL 34786
6 bd · 6 ba · 5,430 sqft
Balmoral
MLS ID #O6390656, REAL BROKER, LLC.
Listing provided by Stellar MLS

Listings courtesy of Stellar MLS as distributed by MLS GRID
IDX information is provided exclusively for consumers’ personal, non-commercial use and may not be used for any purpose other than to identify prospective properties consumers may be interested in purchasing.
Based on information submitted to the MLS GRID as of October 14, 2026 at 6:49 AM ET. All data is obtained from various sources and may not have been verified by broker or MLS GRID. Supplied Open House Information is subject to change without notice. All information should be independently reviewed and verified for accuracy. Properties may or may not be listed by the office/agent presenting the information.
All or a portion of the multiple listing information is provided by Stellar MLS, from a copyrighted compilation of listings. The compilation of listings and each individual listing are © 2026 Stellar MLS. All rights reserved.
Ryan Solberg, Broker · MaxLife Realty LLC · FL License #BK3354351 · Equal Housing Opportunity · Full disclaimer · DMCA