

$318,000
Active · 0 days on market3104 Harrison AvenueOrlando, FL 32804
- Beds
- 2
- Baths
- 2
- Sq ft
- 1,200
- Acres
- 0.03
- Built
- 1968
- Per sq ft
- $265
 Listing courtesy of Olde Town Brokers Inc · Raina Lawton · MLS #O6458667 · Active · 407-425-5069
Listing updated: November 19, 2026 at 5:53 PM ET
Property type
HOA dues
Flood zone
About this home
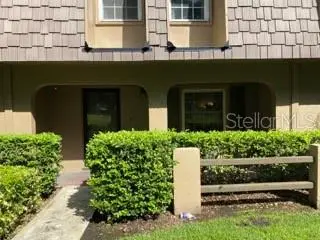
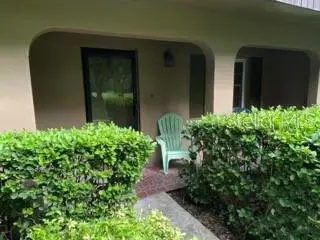
Look no further for your next home: Nestled on the 16th hole of Orlando's historic Dubsdread Golf Course, this cozy townhome offers beautiful views, and the safety and comfort of community living. Enjoy the benefits of manicured lawns and a relaxing pool without the hassle of having to maintain them yourself. The home offers an extremely spacious main bedroom, complete with 2 closets and an additional large walk-in closet; an updated full bathroom, with an extra deep soaking tub, complete with whirlpool jets; an additional bedroom upstairs; as well as a downstairs guest half bathroom. With 3 additional closets as well as a walk-in pantry downstairs, there is no end to the storage space available, including additional outdoor storage connected to the exterior laundry room. With a new roof and AC installed in September of 2022, this home is just waiting for your final touches. Homeowner's association membership is required, but buyer approval is not required, and amenities include a community pool, parking area with 2 parking passes, exterior and grounds maintenance, as well as exterior pest control. The home includes a covered car port/patio area, as well as a front porch overlooking the Golf Course. Schedule your showing today!
True monthly cost
Mortgage, taxes, insurance and every recurring fee on this home.
No CDD, per the listing.
The listing reports the current owner's bill of $4,954/yr (2026), which may include their homestead exemption, years of capped assessments and any CDD line. Florida resets the assessed value when a home sells, so your bill is usually different. The new-owner estimate applies Orange County's typical 16.2 mills to the list price: about $5,152/yr.
Estimate only. HOA, condo and CDD status come from the listing; insurance is a Florida-average estimate (about 0.55% of price a year) and flood insurance is not included. New-owner taxes use a typical county millage, not this parcel's exact rate. Your actual payment will vary — estimate taxes, run a full calculation or talk to a lender.
Facts & features
Property
- Property type
- Residential
- Sub type
- Townhouse
- Status
- Active
- Subdivision
- Brandywine Dubsdread East
- County
- Orange
- Building area
- 1,313 sq ft (Public Records)
- Lot size
- 1,240 sq ft
- Lot category
- 0 to less than 1/4
- Flood zone
- 12095C0235
- Annual taxes
- $4,954 (2026)
- Parcel #
- 29-22-29-0875-00-260
- Zoning
- R-3A/T/W
- MLS #
- O6458667
Interior
- Full bathrooms
- 1
- Half bathrooms
- 1
- Flooring
- Carpet, Tile, Wood
- Appliances
- Dishwasher, Disposal, Dryer, Refrigerator, Washer
- Interior features
- Ceiling Fans(s), Eat-in Kitchen, Thermostat, Walk-In Closet(s)
- Laundry
- Outside
- Stories / Levels
- Two
- Direction faces
- East
Heating & cooling
- Heating
- Central, Electric
- Cooling
- Central Air
Parking
- Garage spaces
- 0
- Parking features
- Common, Covered, Guest, Reserved
- Carport
- Yes
HOA & financial
- HOA fee
- $441 / Monthly
- Monthly HOA
- $441/mo
- Total monthly fees
- $441/mo
- Total annual fees
- $5,289
- HOA name
- Vanguard Management Group
- CDD
- No
- Min lease term
- No Minimum
- Listing terms
- Cash, Conventional, FHA
- Ownership
- Fee Simple
- Available for lease
- Yes
- Lease restrictions
- No
- Approval process
- Only 11 of 33 units are allowed to be leased per the HOA, so association approval is necessary.
Exterior & construction
- Exterior features
- Awning(s), Private Mailbox, Sidewalk, Storage
- Construction materials
- Block, Concrete, Stucco
- Roof
- Shingle
- Foundation
- Slab
- Water view
- Yes
- Road surface
- Asphalt
Show all 10 groups ▾Show fewer ▴
Utilities
- Sewer
- Public Sewer
- Water source
- Public
- Utilities
- Public
Community
- Pets allowed
- Yes
Rooms
| Room | Level | Dimensions |
|---|---|---|
| Kitchen | First | 12x8 |
| Living Room | First | 19x12 |
| Primary Bedroom | Second | 19x12 |
| Bedroom 2 | Third | 14x10 |
Listing details
- Listing date
- 2026-11-19
- On market date
- 2026-11-19
- Original list price
- $318,000
- Occupant type
- Tenant
- MLS area
- 32804 - Orlando/College Park
- Listing AOR
- Orlando Regional
- Status changed
- 2026-11-19
- Tax legal description
- BRANDYWINE DUBSDREAD EAST 2/14 LOT 26
Price & listing history0 days on market
- Status: ActiveNov 19, 2026
- Listed$318,000Nov 19, 2026
Property Documents
Documents the listing agent has made public for this property. Free to view and download.
Location
Directions
From downtown Orlando: Take I-4 E and get off at Par Ave. Turn left onto Par. Turn left onto Harrison Ave. Turn right into the Brandywine Dubsdread East community. At the T turn left, follow the road around to the right to building D. The unit is 26, directly at the end of the road.
Schools
Letter grades: Florida DOE 2024–25 school grades (Orange, Seminole, Lake, Osceola, Brevard). Assigned schools from the listing agent — verify enrollment with the district.
Flood risk
See FEMA for this zone’s designation and insurance requirements.
Source: FEMA flood zone reported on the listing. Confirm current designation at FEMA Flood Map Service Center.
More homes like this
$320,000
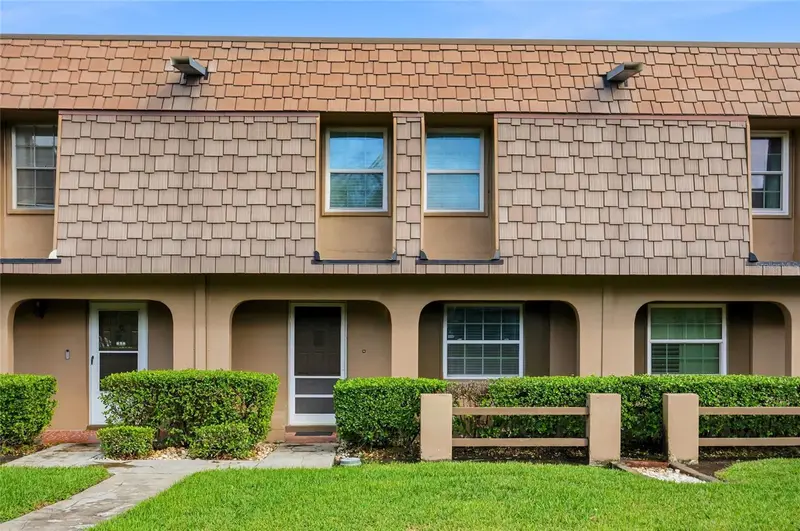
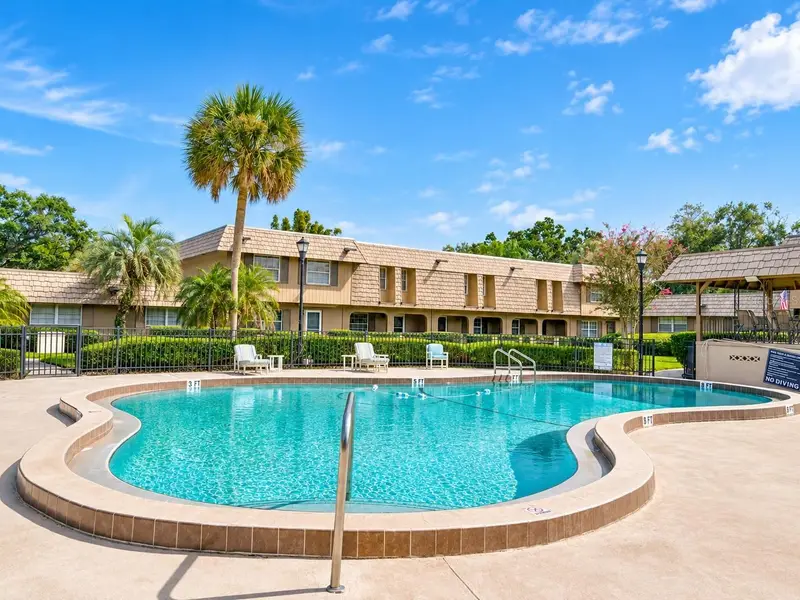
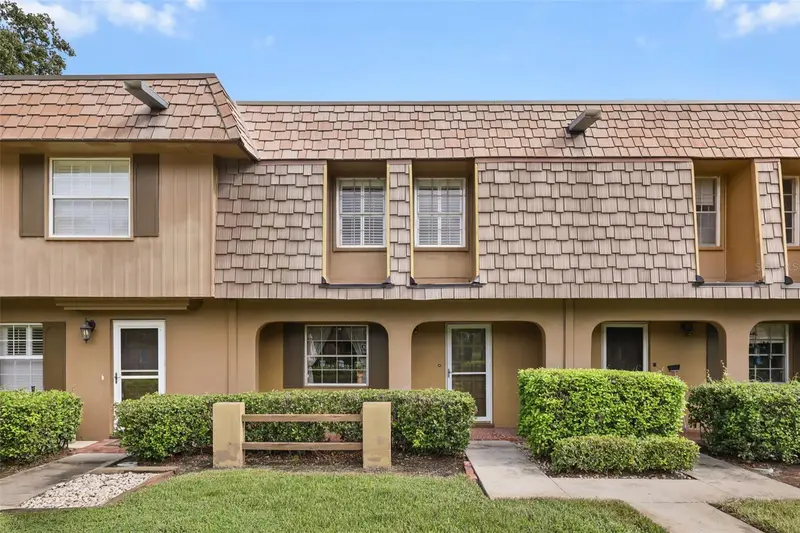
3104 Harrison Ave #11
Orlando, FL 32804
2 bd · 2 ba · 1,200 sqft
Brandywine Dubsdread East
360° tour
MLS ID #O6454482, ORANGE SLICE PROPERTIES.
Listing provided by Stellar MLS
$325,000
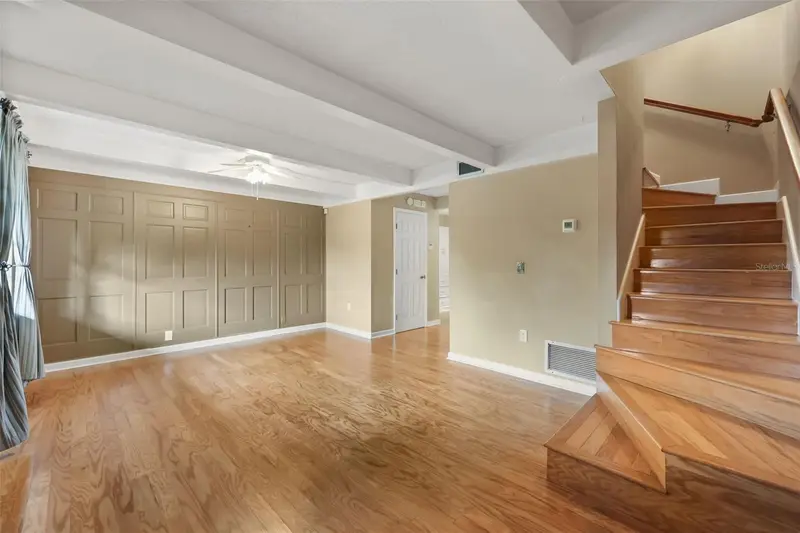
3104 Harrison Ave #A3
Orlando, FL 32804
2 bd · 2 ba · 1,200 sqft
Brandywine Dubsdread East
360° tour
MLS ID #O6441790, KELLER WILLIAMS CLASSIC.
Listing provided by Stellar MLS
$231,900
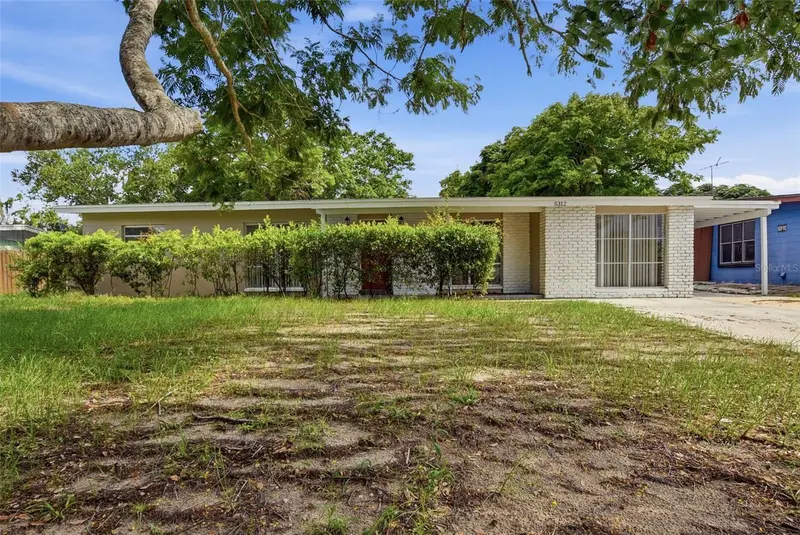
5312 Coventry Dr
Orlando, FL 32808
3 bd · 2 ba · 1,391 sqft
Pine Ridge Estates
MLS ID #O6438131, MAINSTAY BROKERAGE LLC.
Listing provided by Stellar MLS
$330,000
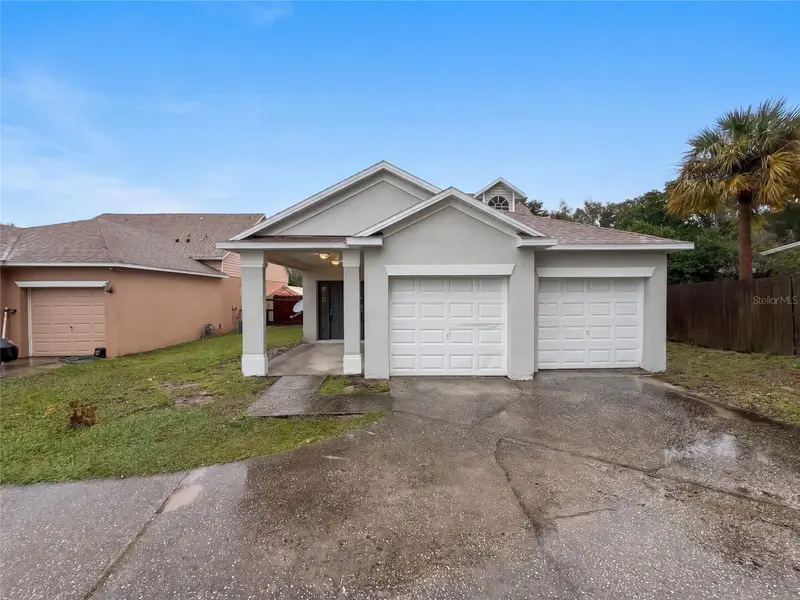
5237 Cona Reef Ct
Orlando, FL 32810
4 bd · 3 ba · 1,469 sqft
Clarcona Cove
360° tour
MLS ID #O6454895, OPENDOOR BROKERAGE LLC.
Listing provided by Stellar MLS

Listings courtesy of Stellar MLS as distributed by MLS GRID
IDX information is provided exclusively for consumers’ personal, non-commercial use and may not be used for any purpose other than to identify prospective properties consumers may be interested in purchasing.
Based on information submitted to the MLS GRID as of November 19, 2026 at 5:53 PM ET. All data is obtained from various sources and may not have been verified by broker or MLS GRID. Supplied Open House Information is subject to change without notice. All information should be independently reviewed and verified for accuracy. Properties may or may not be listed by the office/agent presenting the information.
All or a portion of the multiple listing information is provided by Stellar MLS, from a copyrighted compilation of listings. The compilation of listings and each individual listing are © 2026 Stellar MLS. All rights reserved.
Ryan Solberg, Broker · MaxLife Realty LLC · FL License #BK3354351 · Equal Housing Opportunity · Full disclaimer · DMCA