

$320,000
3104 Harrison AvenueOrlando, FL 32804
Listing updated: November 5, 2026 at 7:46 AM ET
Listing courtesy of Orange Slice Properties · Emma Jones · MLS #O6454482 · Active · 863-632-9765Property type
Year built
Lot size
Price / sq ft
HOA dues
Days on market
Garage space
Flood zone
About this home
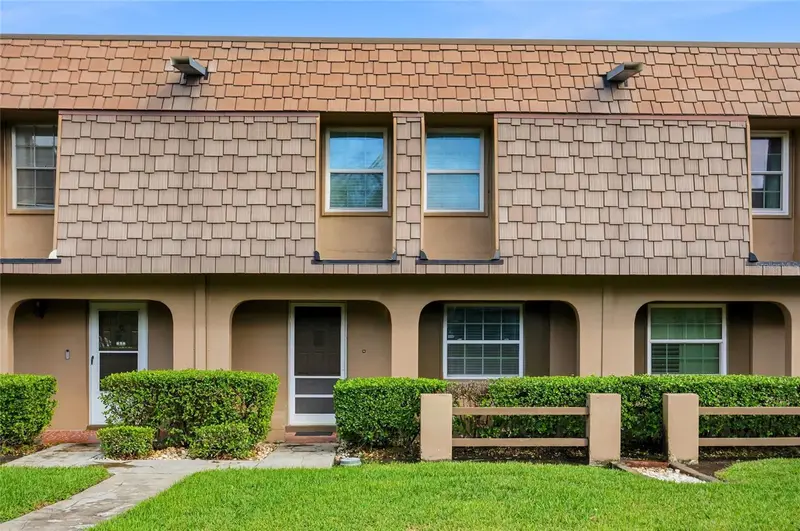
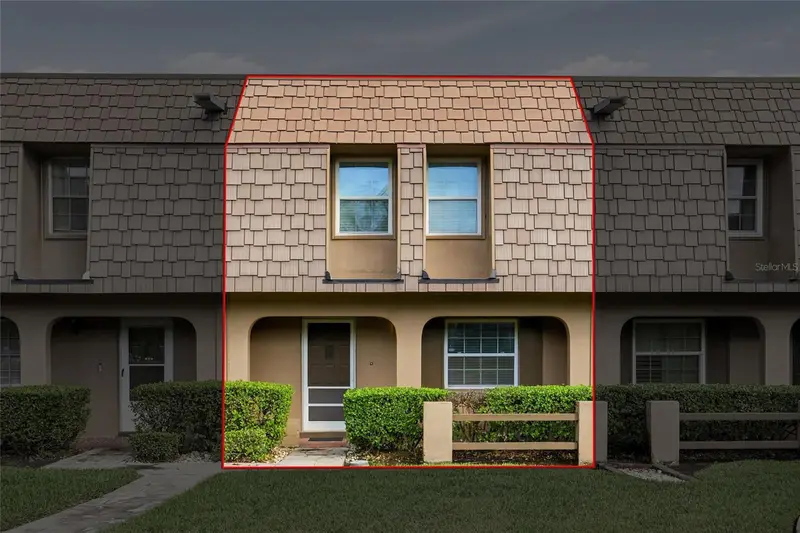
Virtually Staged. College Park living at its best! Tucked away on Harrison Avenue, one of the neighborhood’s most desirable streets, this beautifully updated townhome offers 2 bedrooms, 1.5 bathrooms, and 1,200 square feet of living space in one of College Park’s most charming communities. Inside, you’ll find a thoughtfully updated home with a two story layout that offers great separation between living and sleeping spaces, plus the convenience of a garage with endless possibilities, whether you envision a home gym, a covered patio, or a space of your own! Even better, several major improvements have already been taken care of, including a NEW ROOF (2023), WATER HEATER (2021), UPDATED COPPER AND CAST IRON PLUMBING (2020s), and SIEMENS AND GENERAL ELECTRIC ELECTRICAL EQUIPMENT. All the charm of an established College Park home with some of the big ticket updates already behind you! The property offers the benefits of fee simple townhome ownership with the added convenience of maintained community grounds, a swimming pool, guest parking, and a golf cart friendly neighborhood. And the location is hard to beat! You’re just around the corner from historic Dubsdread Golf Course and the beloved Tap Room, with Edgewater Drive’s coffee shops, restaurants, boutiques, and local favorites all within walking or biking distance. The area is also home to Princeton Elementary, College Park Middle, and Edgewater High School (Go Eagles!) Downtown Orlando and Winter Park are both an easy drive, giving you the best of neighborhood living with the rest of the city close by. With its updated interior, convenient townhome living, and a location that puts the best of College Park right outside your door, this might just be one of the neighborhood’s best kept secrets. Come see for yourself!
Estimated monthly payment
Estimate only. Taxes use the listing's reported amount where available; insurance is a Florida-average estimate. Your actual payment will vary — run a full calculation or talk to a lender.
Price & listing history0 days on market
- Status: ActiveNov 5, 2026
- Listed$320,000Nov 5, 2026
Facts & features
- Property type
- Residential
- Sub type
- Townhouse
- Status
- Active
- Days on market
- 0
- Subdivision
- Brandywine Dubsdread East
- County
- Orange
- Year built
- 1968
- Living area
- 1,200 sq ft
- Price/sq ft
- $267
- Building area
- 1,313 sq ft (Public Records)
- Lot size
- 1,240 sq ft
- Lot category
- 0 to less than 1/4
- Flood zone
- X (12095C0235F)
- Garage
- 1 spaces
- Annual taxes
- $3,486 (2025)
- Parcel #
- 14-22-29-0875-00-110
- Zoning
- R-3A/T/W
- MLS #
- O6454482
Ask about this home
Have a question? Ask the broker directly.
Ryan Solberg answers personally — no call center, no spam. Your question goes straight to him.
Interior Details
- Bedrooms
- 2
- Full bathrooms
- 1
- Half bathrooms
- 1
- Flooring
- Luxury Vinyl
- Appliances
- Dryer, Washer
- Interior features
- Walk-In Closet(s)
- Laundry
- In Garage
- Stories / Levels
- Two
- Direction faces
- East
Heating & Cooling
- Heating
- Central
- Cooling
- Central Air
Parking
- Garage spaces
- 1
- Attached garage
- Yes
- Parking features
- Covered, Ground Level, Guest
HOA & Financial
- HOA fee
- $456 / Monthly
- Monthly HOA
- $456/mo
- Total monthly fees
- $456/mo
- Total annual fees
- $5,472
- HOA name
- Jedi Management
- CDD
- No
- Homestead exemption
- Yes
- Min lease term
- 1-2 Years
- Listing terms
- Cash, Conventional, FHA, VA Loan
- Ownership
- Fee Simple
- Available for lease
- Yes
- Lease restrictions
- Yes
- Additional lease restrictions
- Buyers agent to verify lease restrictions
Exterior & Construction
- Exterior features
- Lighting, Sidewalk
- Construction materials
- Block, Stucco
- Roof
- Shingle
- Foundation
- Slab
- Road surface
- Paved
Utilities
- Sewer
- Public Sewer
- Water source
- Public
- Utilities
- Cable Available, Electricity Connected, Sewer Connected, Water Connected
Community
- Pets allowed
- Cats OK, Dogs OK
Schools
Letter grades: Florida DOE 2024–25 school grades (Orange, Seminole, Lake, Osceola, Brevard). Assigned schools from the listing agent — verify enrollment with the district.
Room Details
| Room | Level | Dimensions |
|---|---|---|
| Kitchen | First | |
| Living Room | First | |
| Primary Bedroom | Second | |
| Bedroom 2 | Second | |
| Primary Bathroom | Second | |
| Bathroom 2 | First |
Listing Details
- Listing date
- 2026-11-02
- On market date
- 2026-11-05
- Original list price
- $320,000
- Occupant type
- Vacant
- MLS area
- 32804 - Orlando/College Park
- Listing AOR
- Orlando Regional
- Status changed
- 2026-11-05
- Tax legal description
- BRANDYWINE DUBSDREAD EAST 2/14 LOT 11
Flood risk
Minimal-risk area outside the mapped floodplain. Flood insurance is optional and typically low-cost.
Source: FEMA flood zone reported on the listing. Confirm current designation at FEMA Flood Map Service Center.
Location
Directions
From I-4, take Exit 86 for Par Street and head west. Turn left onto Harrison Avenue, then right into the Brandywine community. Follow the road around to 3104 Harrison Avenue, Unit 11.
More homes like this
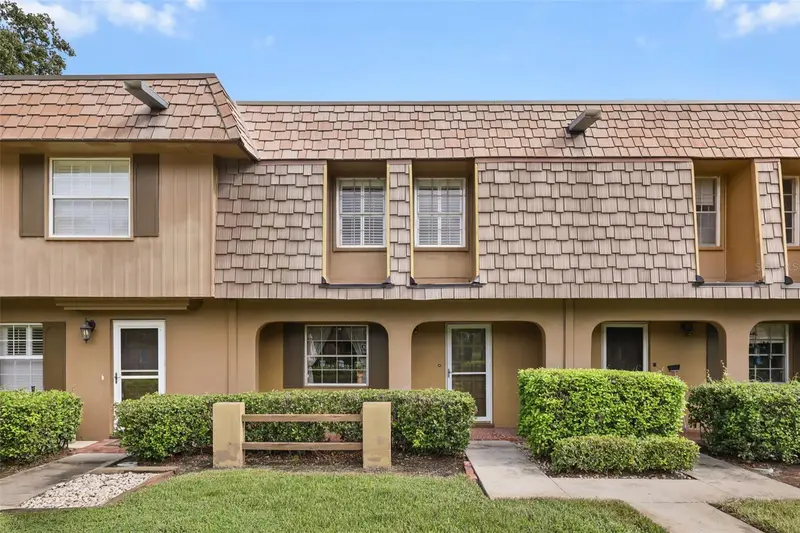
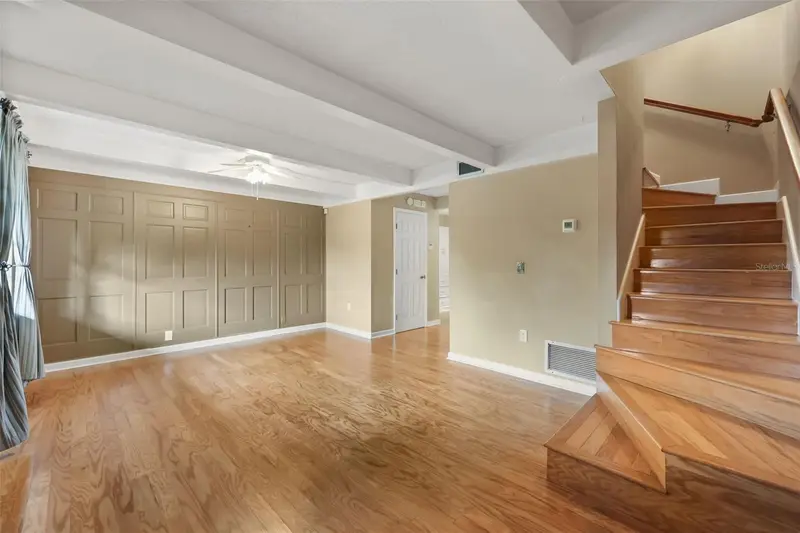
$325,000
3104 Harrison Ave #A3
Orlando, FL 32804
2 bd · 2 ba · 1,200 sqft
Brandywine Dubsdread East
MLS ID #O6441790, KELLER WILLIAMS CLASSIC.
Listing provided by Stellar MLS
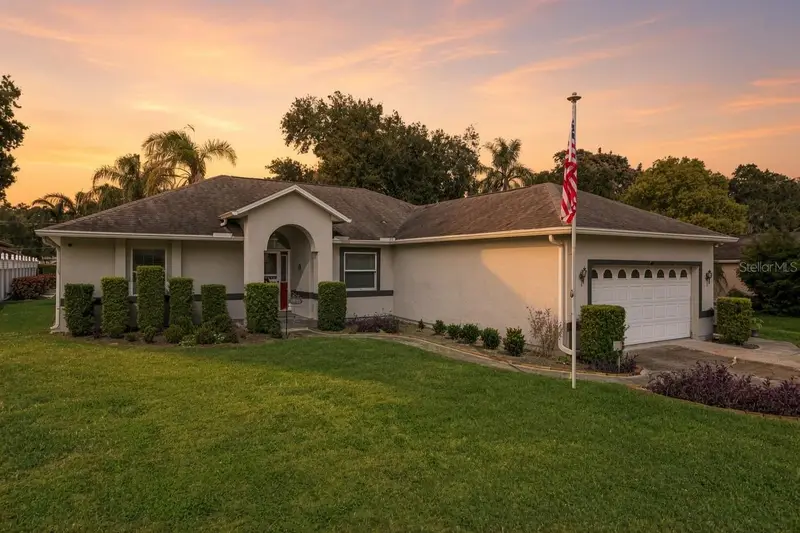
$474,900
1915 Melvin Ave
Orlando, FL 32806
3 bd · 2 ba · 1,774 sqft
Conway Estates
MLS ID #O6455085, RE/MAX PRIME PROPERTIES.
Listing provided by Stellar MLS
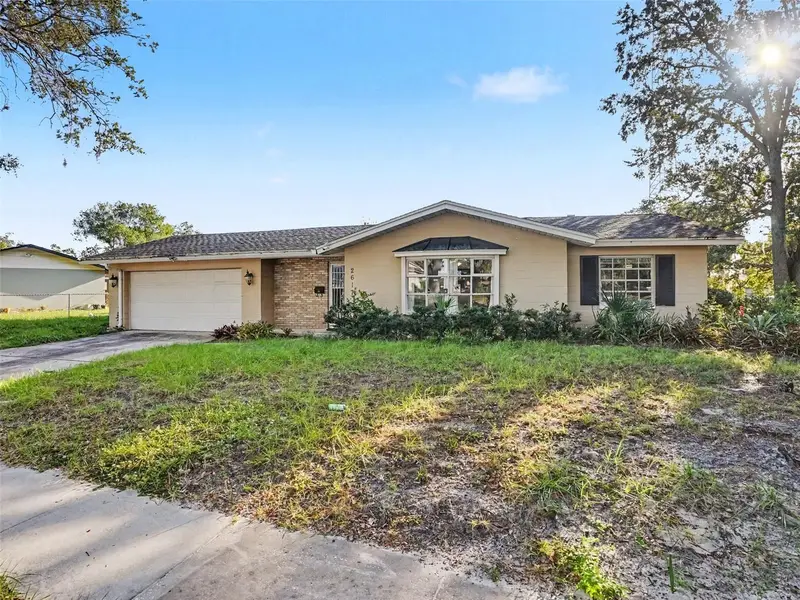
$310,000
2617 Forrest Park Dr
Orlando, FL 32808
3 bd · 2 ba · 1,706 sqft
Frst Park
MLS ID #O6455051, EXP REALTY LLC.
Listing provided by Stellar MLS
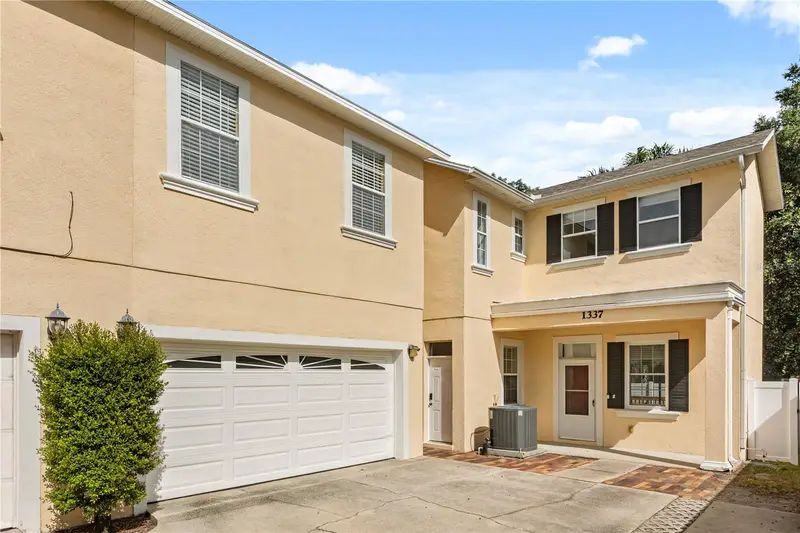
$485,000
1337 Spokane Ave
Orlando, FL 32803
3 bd · 2 ba · 1,748 sqft
First Add To Mount Vernon Heights
MLS ID #O6454616, KELLER WILLIAMS ADVANTAGE III.
Listing provided by Stellar MLS

Listings courtesy of Stellar MLS as distributed by MLS GRID
IDX information is provided exclusively for consumers’ personal, non-commercial use and may not be used for any purpose other than to identify prospective properties consumers may be interested in purchasing.
Based on information submitted to the MLS GRID as of November 5, 2026 at 7:46 AM ET. All data is obtained from various sources and may not have been verified by broker or MLS GRID. Supplied Open House Information is subject to change without notice. All information should be independently reviewed and verified for accuracy. Properties may or may not be listed by the office/agent presenting the information.
All or a portion of the multiple listing information is provided by Stellar MLS, from a copyrighted compilation of listings. The compilation of listings and each individual listing are © 2026 Stellar MLS. All rights reserved.
Ryan Solberg, Broker · MaxLife Realty LLC · FL License #BK3354351 · Equal Housing Opportunity · Full disclaimer · DMCA