

$325,000
3104 Harrison AvenueOrlando, FL 32804
Listing updated: October 19, 2026 at 8:04 PM ET
Listing courtesy of Keller Williams Classic · Jackie Isham · MLS #O6441790 · Active · 407-292-5400Property type
Year built
Lot size
Price / sq ft
HOA dues
Days on market
Flood zone
About this home
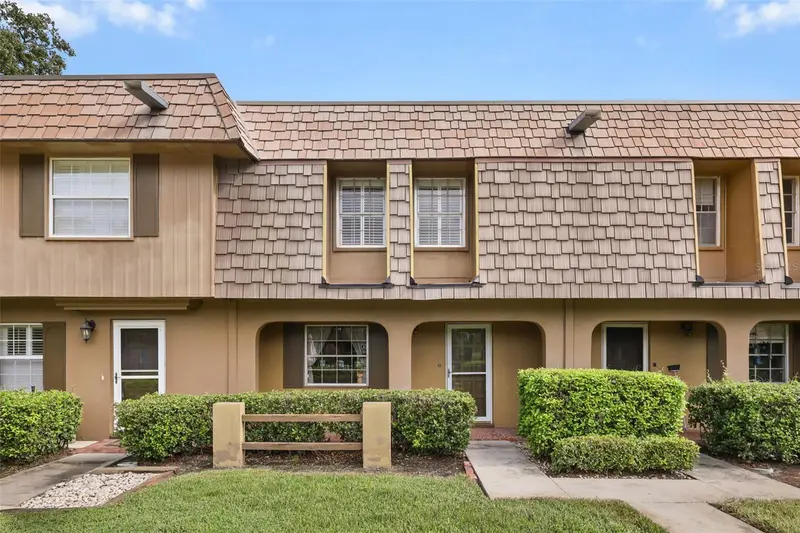
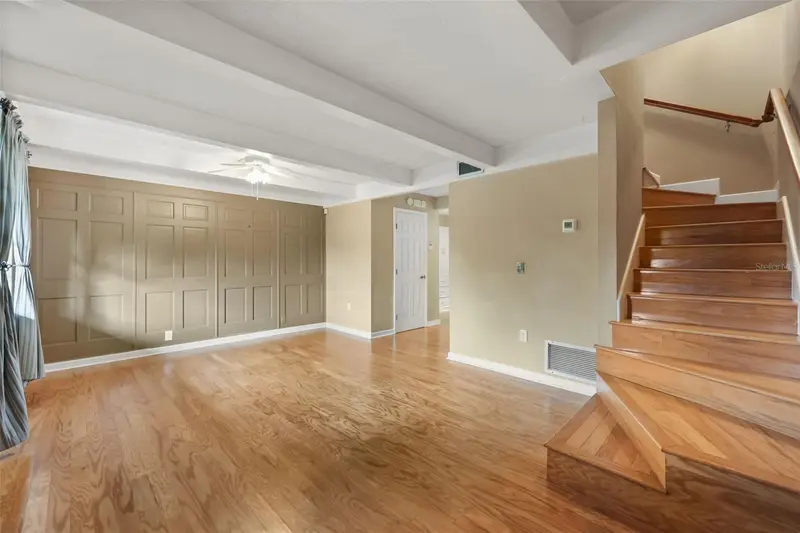
Enjoy poolside living in the heart of College Park with this two-bedroom, one-and-a-half-bath Orlando townhome in Brandywine Dubsdread East. Offering approximately 1,200 square feet across two stories, the home combines distinctive character with practical spaces designed for everyday living. The spacious front porch overlooks the community pool, creating an inviting setting for morning coffee, an afternoon book, or conversation at the end of the day. With the pool just beyond the porch, residents can enjoy a relaxed poolside atmosphere without the upkeep of a private pool. Step through the glass storm door into a welcoming living room where decorative ceiling beams and an accent wall add warmth and personality. The kitchen offers updated cabinetry, a large walk-in pantry, and a built-in Murphy table with generous storage. Use this flexible space for casual meals, working from home, hobbies, or entertaining, then fold the table away when additional room is desired. A powder bathroom adds convenience downstairs, while both bedrooms and the full bathroom are upstairs, creating a natural separation between gathering and private spaces. At the rear of the home, the screened carport provides versatile covered space and connects to an exterior utility room with newer doors and dedicated laundry space. Resident permit parking provides additional convenience. The water heater was replaced in 2020, and the home was rewired and replaced the electrical panel approximately 16 years ago. Tucked beside Dubsdread Golf Course and just a short walk from the 16th hole, the community offers a distinctive setting close to Edgewater Drive, Downtown Orlando, essential shopping, popular dining, coffee shops, and major roadways. Whether the day begins with coffee overlooking the pool, time on the golf course, or brunch along Edgewater Drive, this home provides an inviting way to experience the College Park lifestyle.
Estimated monthly payment
Estimate only. Taxes use the listing's reported amount where available; insurance is a Florida-average estimate. Your actual payment will vary — run a full calculation or talk to a lender.
Price & listing history24 days on market
- Status: ActiveSep 25, 2026
- Listed$325,000Sep 25, 2026
Property Documents
Documents the listing agent has made public for this property. Free to view and download.
Facts & features
- Property type
- Residential
- Sub type
- Townhouse
- Status
- Active
- Days on market
- 24
- Subdivision
- Brandywine Dubsdread East
- County
- Orange
- Year built
- 1968
- Living area
- 1,200 sq ft
- Price/sq ft
- $271
- Building area
- 1,240 sq ft (Public Records)
- Lot size
- 1,240 sq ft
- Lot category
- 0 to less than 1/4
- Flood zone
- X (12095C0235F)
- Annual taxes
- $1,492 (2025)
- Parcel #
- 14-22-29-0875-00-030
- Zoning
- R-3A/T/W
- MLS #
- O6441790
Ask about this home
Have a question? Ask the broker directly.
Ryan Solberg answers personally — no call center, no spam. Your question goes straight to him.
Interior Details
- Bedrooms
- 2
- Full bathrooms
- 1
- Half bathrooms
- 1
- Flooring
- Carpet, Hardwood, Tile
- Appliances
- Dishwasher, Dryer, Microwave, Range, Refrigerator, Washer
- Interior features
- Built-in Features, Ceiling Fans(s), Eat-in Kitchen, PrimaryBedroom Upstairs, Solid Surface Counters, Solid Wood Cabinets, Split Bedroom, Walk-In Closet(s)
- Laundry
- Laundry Closet, Outside
- Stories / Levels
- Two
- Direction faces
- Northeast
Heating & Cooling
- Heating
- Electric
- Cooling
- Central Air
Parking
- Parking features
- Guest, Reserved
- Carport
- Yes
HOA & Financial
- HOA fee
- $440 / Monthly
- Monthly HOA
- $440/mo
- Total monthly fees
- $440/mo
- Total annual fees
- $5,285
- HOA name
- Jedi Management - Jose Chaparro
- CDD
- No
- Homestead exemption
- Yes
- Min lease term
- 8-12 Months
- Listing terms
- Cash, Conventional, FHA, VA Loan
- Ownership
- Fee Simple
- Available for lease
- Yes
- Lease restrictions
- Yes
- Additional lease restrictions
- Verify restrictions w/HOA.
- Approval process
- Verify restrictions w/HOA.
Exterior & Construction
- Exterior features
- Courtyard, Private Mailbox, Rain Gutters, Sidewalk, Storage
- Construction materials
- Block, Stucco
- Roof
- Shingle
- Foundation
- Slab
- Road surface
- Asphalt, Paved
Utilities
- Sewer
- Public Sewer
- Water source
- Public
- Utilities
- BB/HS Internet Available, Cable Available, Electricity Connected, Public, Sewer Connected, Underground Utilities, Water Connected
Community
- Pets allowed
- Yes
Schools
Letter grades: Florida DOE 2024–25 school grades (Orange, Seminole, Lake, Osceola, Brevard). Assigned schools from the listing agent — verify enrollment with the district.
Room Details
| Room | Level | Dimensions |
|---|---|---|
| Living Room | 18.4x12.3 | |
| Kitchen | 8.8x7.3 | |
| Dining Room | 9.7x13.2 | |
| Primary Bedroom | 18.4x11.6 | |
| Bedroom 2 | 9.4x14 | |
| Bathroom 1 | 8.7x8.6 | |
| Bathroom 2 | 5.3x5.2 |
Listing Details
- Listing date
- 2026-09-14
- On market date
- 2026-09-25
- Original list price
- $325,000
- Occupant type
- Vacant
- MLS area
- 32804 - Orlando/College Park
- Listing AOR
- Orlando Regional
- Status changed
- 2026-09-25
- Tax legal description
- BRANDYWINE DUBSDREAD EAST 2/14 LOT 3
Flood risk
Minimal-risk area outside the mapped floodplain. Flood insurance is optional and typically low-cost.
Source: FEMA flood zone reported on the listing. Confirm current designation at FEMA Flood Map Service Center.
Location
Directions
From I-4 E, take Exit 86 toward Par St. Turn left onto E Par St, then left onto Harrison Ave. Turn right into the community and continue to the destination on the left.
More homes like this
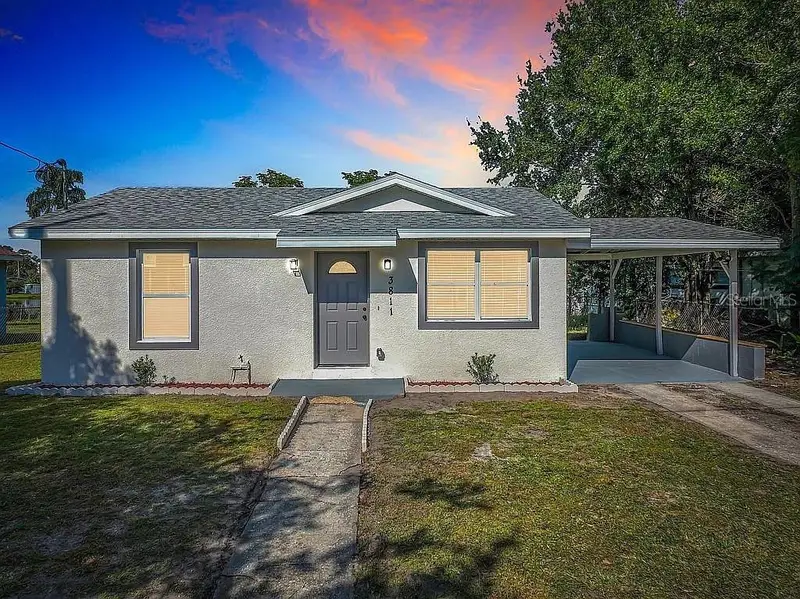
$249,900
3811 Wilts St
Orlando, FL 32805
2 bd · 1 ba · 720 sqft
Washington Shores 3rd Add
MLS ID #O6441598, KELLER WILLIAMS REALTY AT THE PARKS.
Listing provided by Stellar MLS
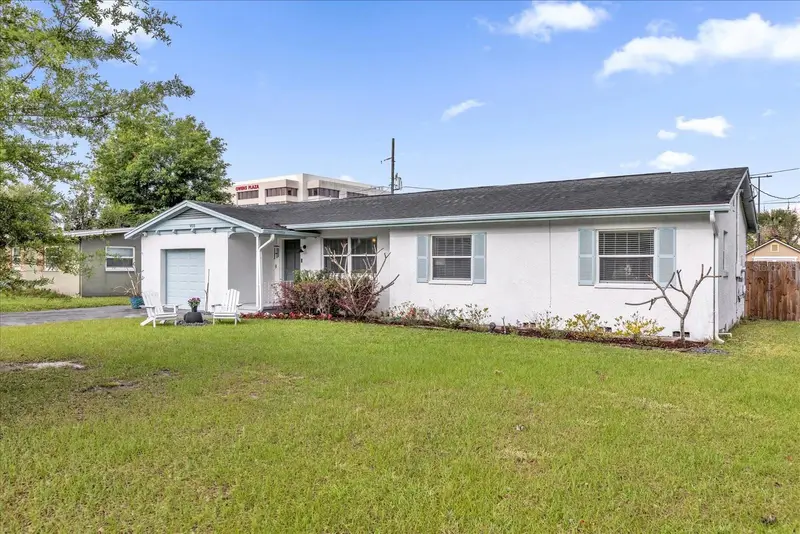
$439,000
950 Hanover Ave
Winter Park, FL 32789
3 bd · 2 ba · 1,606 sqft
Albert Lee Ridge 1st Add
MLS ID #O6398273, COMPASS FLORIDA LLC.
Listing provided by Stellar MLS
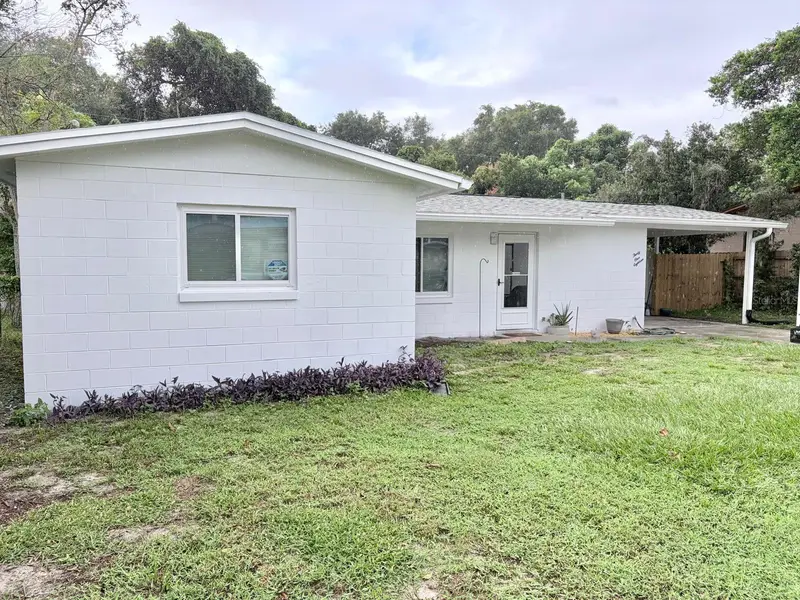
$290,000
3118 Sutton Dr
Orlando, FL 32810
2 bd · 1 ba · 940 sqft
Orange Hill Park
MLS ID #O6448287, PROSOURCE REALTY INC.
Listing provided by Stellar MLS
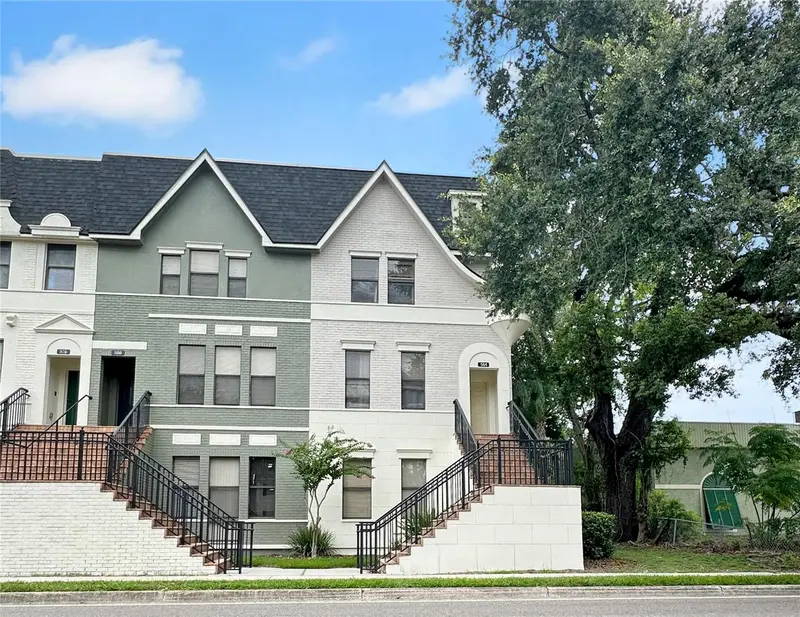
$469,999
584 Copley Ln
Orlando, FL 32806
4 bd · 4 ba · 2,280 sqft
Copley Square
MLS ID #O6427285, SLOANE REALTY, LLC.
Listing provided by Stellar MLS

Listings courtesy of Stellar MLS as distributed by MLS GRID
IDX information is provided exclusively for consumers’ personal, non-commercial use and may not be used for any purpose other than to identify prospective properties consumers may be interested in purchasing.
Based on information submitted to the MLS GRID as of October 19, 2026 at 8:04 PM ET. All data is obtained from various sources and may not have been verified by broker or MLS GRID. Supplied Open House Information is subject to change without notice. All information should be independently reviewed and verified for accuracy. Properties may or may not be listed by the office/agent presenting the information.
All or a portion of the multiple listing information is provided by Stellar MLS, from a copyrighted compilation of listings. The compilation of listings and each individual listing are © 2026 Stellar MLS. All rights reserved.
Ryan Solberg, Broker · MaxLife Realty LLC · FL License #BK3354351 · Equal Housing Opportunity · Full disclaimer · DMCA