

$925,000
Active · 0 days on market8627 Bay View CourtOrlando, FL 32836
- Beds
- 4
- Baths
- 3
- Sq ft
- 2,632
- Acres
- 0.41
- Built
- 1986
- Per sq ft
- $351
 Listing courtesy of Real Broker, Llc · Lisa Lantrip, PA · MLS #O6458193 · Active · 855-450-0442
Listing updated: November 18, 2026 at 8:08 PM ET
Property type
HOA dues
Garage spaces
Flood zone
About this home
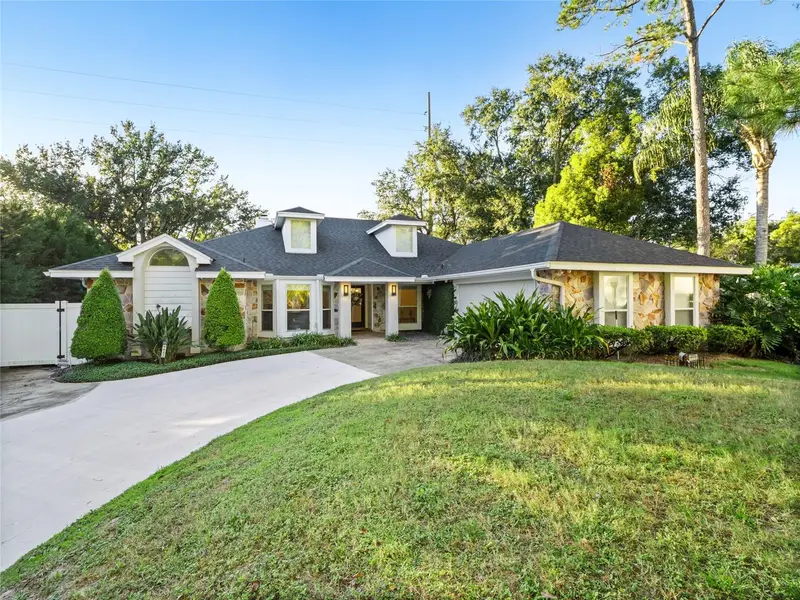
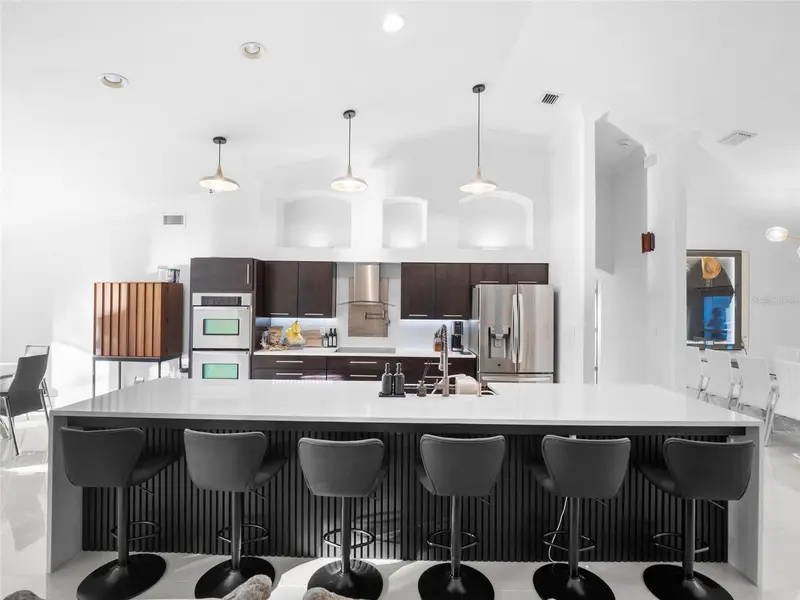
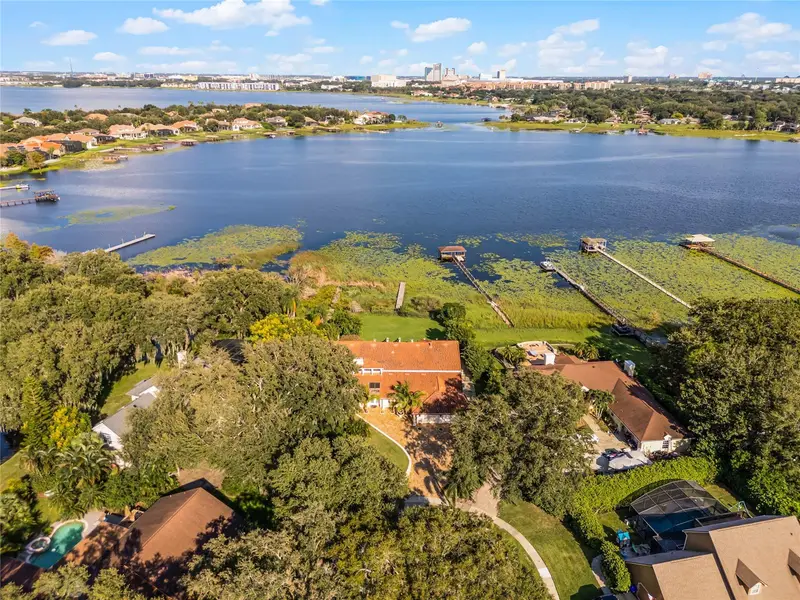
**Modern luxury meets unapologetic style.** Completely reimagined from top to bottom, this showstopping residence delivers bold design, sophisticated finishes, and an entertainer's dream lifestyle. Sleek porcelain tile floors, soaring vaulted ceilings, designer lighting, and a dramatic statement fireplace set the tone. The jaw-dropping chef's kitchen steals the spotlight with an oversized waterfall-style island, striking dark cabinetry, double ovens, and seating for six. The expansive primary suite offers a private retreat with French doors opening to the outdoor oasis. Outside, a heated, screened pool, lush tropical landscaping, and a custom fire pit lounge create the ultimate setting for unforgettable gatherings. Situated on nearly half an acre in Bay Vista Estates, residents enjoy lake access and a private community boat ramp. From poolside afternoons to evenings around the fire, every detail was designed to elevate the everyday. **Not just a home. A whole different level of living.**
Estimated monthly payment
Estimate only. Taxes use the listing's reported amount where available; insurance is a Florida-average estimate. Your actual payment will vary — run a full calculation or talk to a lender.
Facts & features
Property
- Property type
- Residential
- Sub type
- Single Family Residence
- Status
- Active
- Subdivision
- Bay Vista Estates
- County
- Orange
- Building area
- 17,799 sq ft (Owner)
- Lot size
- 17,799 sq ft
- Lot category
- 1/4 to less than 1/2
- Flood zone
- X (12095C0395F)
- Garage
- 2 spaces
- Pool
- Private pool
- Annual taxes
- $10,388 (2025)
- Parcel #
- 03-24-28-0548-00-470
- Zoning
- R-1AA
- MLS #
- O6458193
Interior
- Full bathrooms
- 3
- Flooring
- Tile
- Appliances
- Built-In Oven, Dishwasher, Disposal, Dryer, Microwave, Range, Refrigerator, Trash Compactor, Washer, Wine Refrigerator
- Interior features
- Ceiling Fans(s), Crown Molding, Eat-in Kitchen, L Dining, Open Floorplan, Solid Wood Cabinets, Split Bedroom, Stone Counters, Vaulted Ceiling(s), Walk-In Closet(s)
- Laundry
- Electric Dryer Hookup, Inside, Laundry Room, Washer Hookup
- Stories / Levels
- One
- Direction faces
- East
- Fireplace
- Yes
Heating & cooling
- Heating
- Central, Electric
- Cooling
- Central Air
Parking
- Garage spaces
- 2
- Attached garage
- Yes
- Parking features
- Boat, Covered, Driveway, Garage Door Opener
HOA & financial
- HOA fee
- $400 / Annually
- Monthly HOA
- $33/mo
- Total monthly fees
- $33/mo
- Total annual fees
- $400
- HOA name
- Cheryl Altemose
- CDD
- No
- Homestead exemption
- Yes
- Min lease term
- No Minimum
- Listing terms
- Cash, Conventional, FHA, VA Loan
- Ownership
- Fee Simple
- Available for lease
- Yes
- Lease restrictions
- No
Exterior & construction
- Exterior features
- Fire Pit, Lighting, Rain Gutters, Sidewalk
- Construction materials
- Block, Concrete, Stone, Stucco
- Roof
- Shingle
- Foundation
- Slab
- Pool
- Private pool
- Water access
- Yes
- Road surface
- Asphalt
Show all 10 groups ▾Show fewer ▴
Utilities
- Sewer
- Septic Tank
- Water source
- Public
- Utilities
- Cable Connected, Electricity Connected, Sewer Connected, Water Connected
Community
- Pets allowed
- Yes
Rooms
| Room | Level | Dimensions |
|---|---|---|
| Kitchen | First | |
| Primary Bedroom | First | |
| Living Room | First |
Listing details
- Listing date
- 2026-11-18
- On market date
- 2026-11-18
- Original list price
- $925,000
- Occupant type
- Owner
- MLS area
- 32836 - Orlando/Dr. Phillips/Bay Vista
- Listing AOR
- Orlando Regional
- Status changed
- 2026-11-18
- Tax legal description
- BAY VISTA ESTATES UNIT 1 12/70 LOT 47
Price & listing history0 days on market
- Status: ActiveNov 18, 2026
- Listed$925,000Nov 18, 2026
Property Documents
Documents the listing agent has made public for this property. Free to view and download.
Location
Directions
From Apopka Vineland Road, turn onto Bay Vista Estates Boulevard. Turn right onto Bay View Court. The home is located at 8627 Bay View Court.
Flood risk
Minimal-risk area outside the mapped floodplain. Flood insurance is optional and typically low-cost.
Source: FEMA flood zone reported on the listing. Confirm current designation at FEMA Flood Map Service Center.
Property sale history
Public records8627 BAY VIEW CT, Orlando 32836
- Dec 2024$796,000
2,632 sq ft · Built 1986 · 0.4086 acres
Sale data from Florida public records (Department of Revenue / county property appraiser). Deemed reliable but not guaranteed; may not reflect current market or MLS status. Not Stellar MLS data.
More homes like this
$623,700
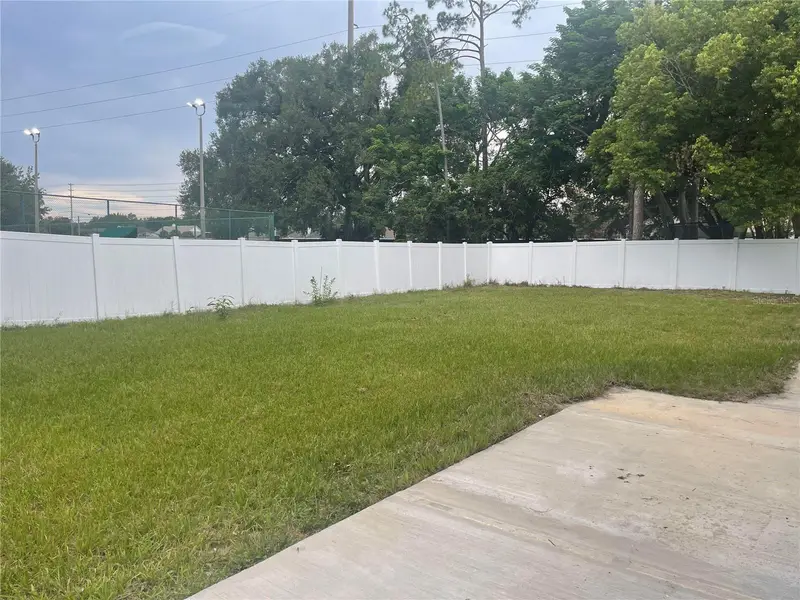
660 Gillespie St
Englewood, FL 34223
3 bd · 2 ba · 1,850 sqft
Bay Vista Estates
MLS ID #D6149089, PARADISE EXCLUSIVE REAL ESTATE.
Listing provided by Stellar MLS
$729,000
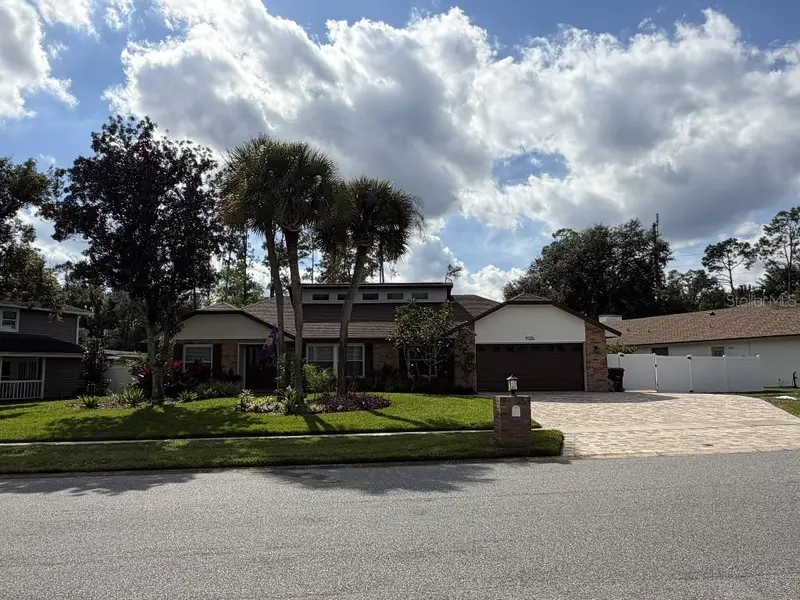
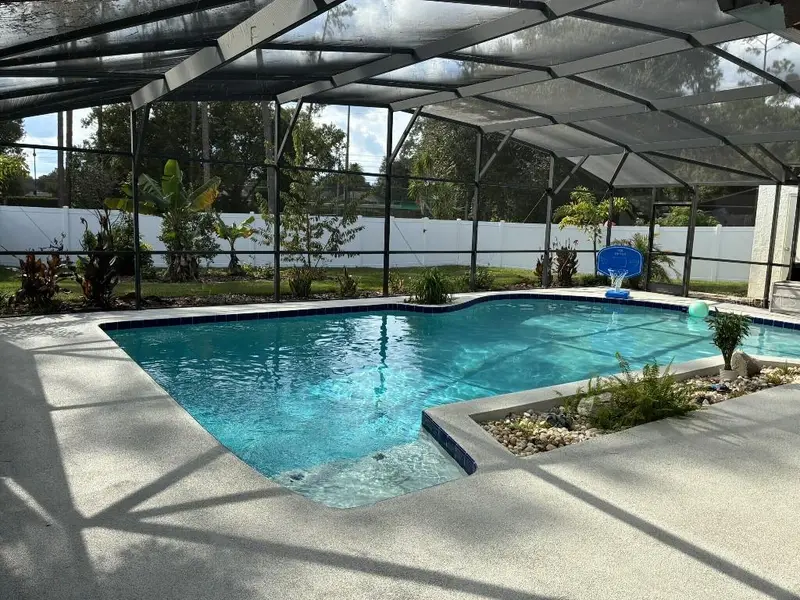
9310 Bay Vista Estates Blvd
Orlando, FL 32836
4 bd · 2 ba · 2,718 sqft
Bay Vista Estates
360° tour
MLS ID #A4701233, SAVVY AVENUE, LLC.
Listing provided by Stellar MLS
$729,000
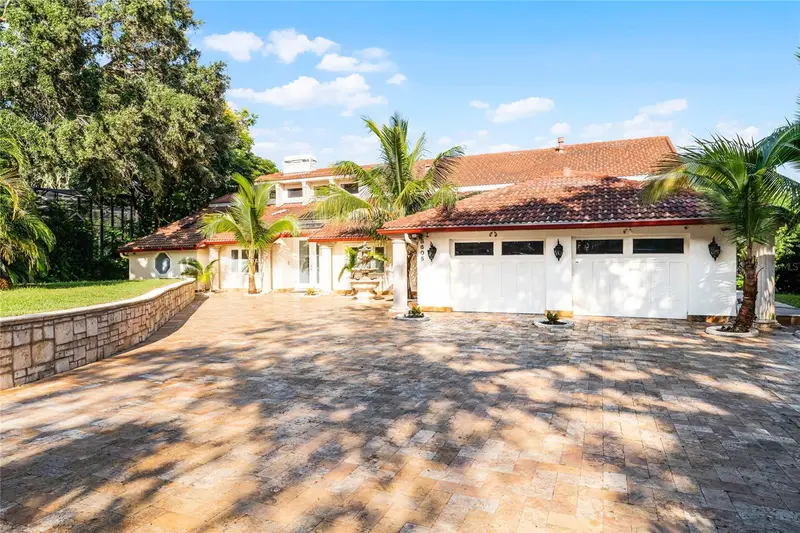
9326 Bay Vista Estates Blvd
Orlando, FL 32836
4 bd · 3 ba · 2,187 sqft
Bay Vista Estates
MLS ID #TB8566760, FLAT FEE MLS REALTY.
Listing provided by Stellar MLS
$2,900,000
8605 Bay Shore Cv
Orlando, FL 32836
6 bd · 8 ba · 5,422 sqft
Bay Vista Estates
360° tour
MLS ID #O6433035, COLDWELL BANKER REALTY.
Listing provided by Stellar MLS

Listings courtesy of Stellar MLS as distributed by MLS GRID
IDX information is provided exclusively for consumers’ personal, non-commercial use and may not be used for any purpose other than to identify prospective properties consumers may be interested in purchasing.
Based on information submitted to the MLS GRID as of November 18, 2026 at 8:08 PM ET. All data is obtained from various sources and may not have been verified by broker or MLS GRID. Supplied Open House Information is subject to change without notice. All information should be independently reviewed and verified for accuracy. Properties may or may not be listed by the office/agent presenting the information.
All or a portion of the multiple listing information is provided by Stellar MLS, from a copyrighted compilation of listings. The compilation of listings and each individual listing are © 2026 Stellar MLS. All rights reserved.
Ryan Solberg, Broker · MaxLife Realty LLC · FL License #BK3354351 · Equal Housing Opportunity · Full disclaimer · DMCA