

$2,900,000
8605 Bay Shore CoveOrlando, FL 32836
Listing updated: September 30, 2026 at 4:28 PM ET
Listing courtesy of Coldwell Banker Realty · Eman Barghouti, PA · MLS #O6433035 · Active · 407-352-1040Property type
Year built
Lot size
Price / sq ft
HOA dues
Days on market
Garage spaces
Flood zone
About this home
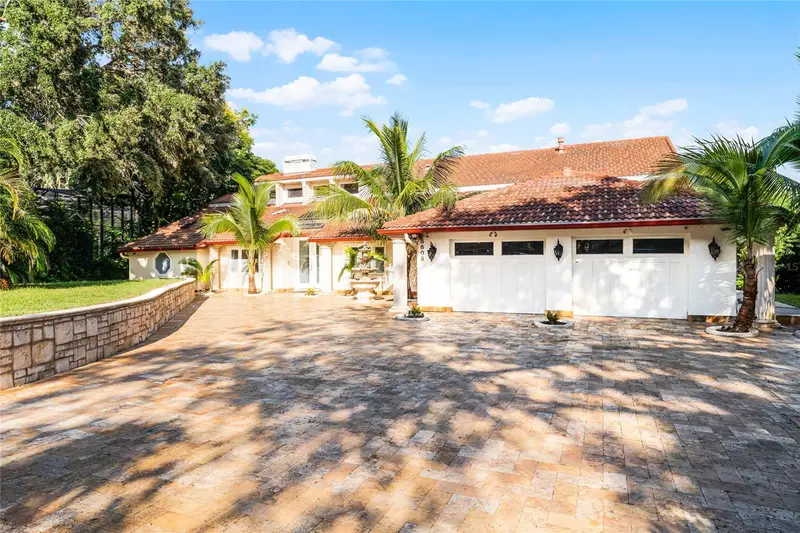
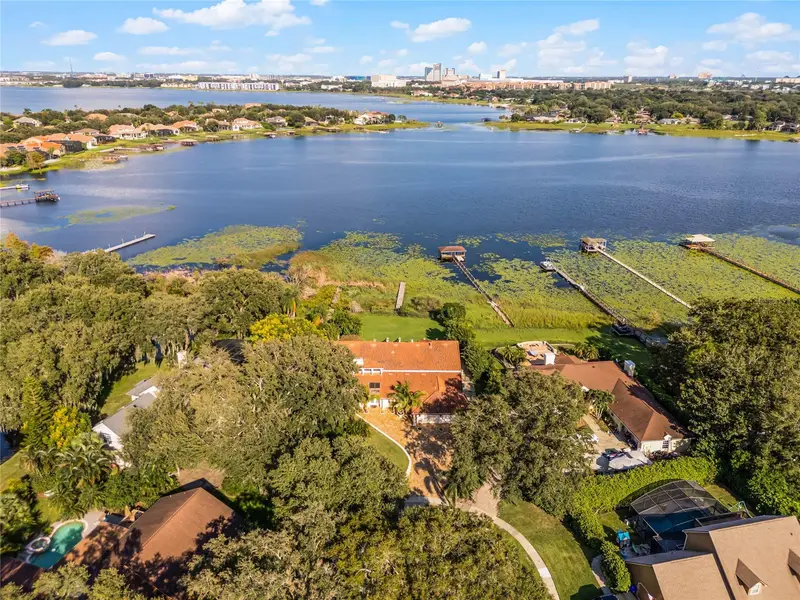
A Rare Lakefront Masterpiece in Bay Vista Estates Experience an extraordinary level of luxury in this exceptional lakefront estate nestled within the distinguished community of Bay Vista Estates in Dr. Phillips. Perfectly positioned along the pristine shores of Big Sand Lake, this magnificent six-bedroom, seven-bath residence offers breathtaking panoramic water views and timeless elegance at every turn. With soaring ceilings, expansive glass windows, and an abundance of natural light, the home effortlessly blends refined and cultured indoor living with spectacular outdoor spaces. Designed for both everyday comfort and grand entertaining, the open-concept floor plan features en-suite accommodations in every bedroom, ensuring privacy and convenience for family and guests alike. The chef-inspired kitchen serves as the heart of the home, showcasing premium stainless-steel appliances, double refrigerators, a spacious center island, custom cabinetry, and an oversized breakfast area overlooking the lake. A dramatic iron staircase leads to a private upper level featuring a spacious bonus living area, executive office with stunning lake views, and an extraordinary primary retreat. Wake up each morning to shimmering water vistas and unwind in a luxurious suite designed as a true sanctuary. Step outside and discover your own private resort. The sparkling pool, expansive paver terrace, and fully equipped outdoor kitchen create the perfect setting for sunset dinners, weekend gatherings, and year-round Florida living. Whether hosting elegant events or enjoying a peaceful evening by the water, every moment here feels exceptional. Located within a highly sought-after A-rated school district and just minutes from Restaurant Row, world-class shopping, Orlando International Airport, championship golf, and Central Florida's premier attractions, this remarkable property offers both privacy and convenience in one of Orlando's most coveted neighborhoods. Luxury. Location. Lifestyle. This is more than a home. It's a rare opportunity to own one of Dr. Phillips' most impressive lakefront estates. Schedule your private showing today and experience the beauty of Big Sand Lake firsthand.
Estimated monthly payment
Estimate only. Taxes use the listing's reported amount where available; insurance is a Florida-average estimate. Your actual payment will vary — run a full calculation or talk to a lender.
Price & listing history47 days on market
- Status: ActiveAug 14, 2026
- Listed$2,900,000Aug 14, 2026
Facts & features
- Property type
- Residential
- Sub type
- Single Family Residence
- Status
- Active
- Days on market
- 47
- Subdivision
- Bay Vista Estates
- County
- Orange
- Year built
- 1986
- Living area
- 5,422 sq ft
- Price/sq ft
- $535
- Building area
- 7,539 sq ft (Public Records)
- Lot size
- 38,106 sq ft
- Lot category
- 1/2 to less than 1
- Flood zone
- AE (12095C0395F)
- Garage
- 2 spaces
- Pool
- Private pool
- Annual taxes
- $2,463,104 (2024)
- Parcel #
- 03-24-28-0548-00-590
- Zoning
- R-1AA
- MLS #
- O6433035
Ask about this home
Have a question? Ask the broker directly.
Ryan Solberg answers personally — no call center, no spam. Your question goes straight to him.
Interior Details
- Bedrooms
- 6
- Full bathrooms
- 7
- Half bathrooms
- 1
- Flooring
- Bamboo, Ceramic Tile, Wood
- Appliances
- Built-In Oven, Dishwasher, Disposal, Dryer, Electric Water Heater, Microwave, Refrigerator, Washer
- Interior features
- Cathedral Ceiling(s), Ceiling Fans(s), Primary Bedroom Main Floor, PrimaryBedroom Upstairs, Vaulted Ceiling(s), Walk-In Closet(s)
- Laundry
- Laundry Room
- Stories / Levels
- Two
- Direction faces
- South
- Fireplace
- Yes
Heating & Cooling
- Heating
- Central
- Cooling
- Central Air
Parking
- Garage spaces
- 2
- Attached garage
- Yes
HOA & Financial
- HOA fee
- $400 / Annually
- Monthly HOA
- $33/mo
- Total monthly fees
- $33/mo
- Total annual fees
- $400
- HOA name
- Jennifer Diehl Webb
- CDD
- No
- Min lease term
- 1-2 Years
- Listing terms
- Cash, Conventional, FHA, VA Loan
- Ownership
- Fee Simple
- Available for lease
- Yes
- Lease restrictions
- No
Exterior & Construction
- Exterior features
- Balcony, Garden, Private Mailbox, Sidewalk
- Construction materials
- Block
- Roof
- Tile
- Foundation
- Slab
- Pool
- Private pool
- Waterfront
- Yes
- Water access
- Yes
- Water view
- Yes
- Road surface
- Asphalt
Utilities
- Sewer
- Septic Tank
- Water source
- Public, Well
- Utilities
- BB/HS Internet Available, Cable Available, Electricity Available, Water Available
Community
- Pets allowed
- Cats OK, Dogs OK
Schools
Letter grades: Florida DOE 2024–25 school grades (Orange, Seminole, Lake, Osceola, Brevard). Assigned schools from the listing agent — verify enrollment with the district.
Room Details
| Room | Level | Dimensions |
|---|---|---|
| Primary Bedroom | Second | 30x20 |
| Living Room | First | 25x20 |
| Kitchen | First | 25x20 |
| Balcony/Porch/Lanai | Second | 75x8 |
Listing Details
- Listing date
- 2026-08-11
- On market date
- 2026-08-14
- Original list price
- $2,900,000
- Occupant type
- Vacant
- MLS area
- 32836 - Orlando/Dr. Phillips/Bay Vista
- Listing AOR
- Orlando Regional
- Status changed
- 2026-08-14
- Tax legal description
- BAY VISTA ESTATES UNIT 1 12/70 LOT 59
Flood risk
FEMA Special Flood Hazard Area (1% annual-chance / “100-year” floodplain). Flood insurance is generally required by mortgage lenders.
Source: FEMA flood zone reported on the listing. Confirm current designation at FEMA Flood Map Service Center.
Location
Directions
From I-4, Sand Lake Exit: on the right, turn left onto Apopka Vinland Road. Left on Sand Lake Shores Ct. Left on Bay Shore CV. The House Is on the right.
More homes like this
$609,000
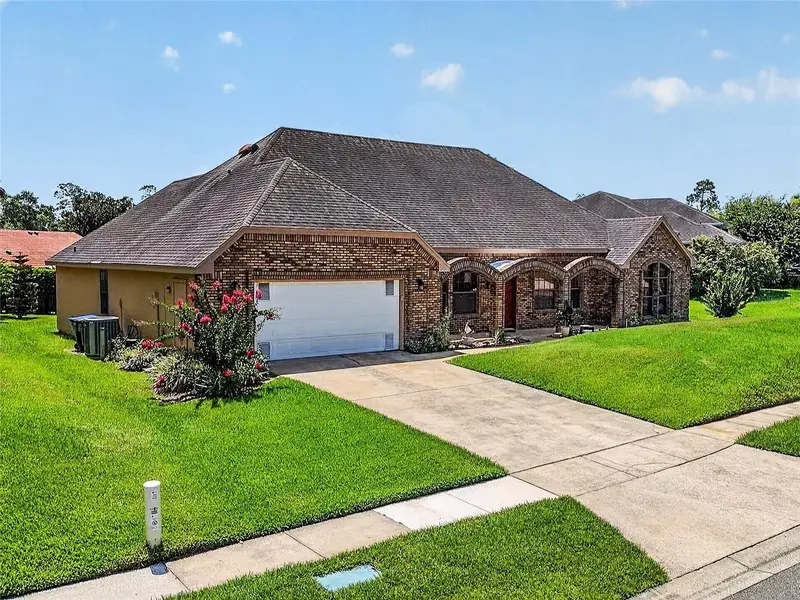
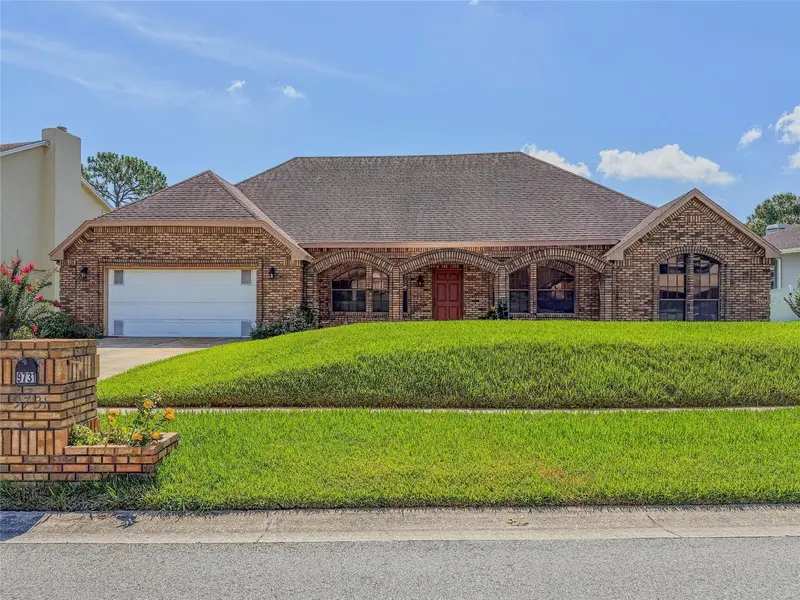
9731 Sibley Cir
Orlando, FL 32836
4 bd · 3 ba · 2,273 sqft
Bay Vista Estates
MLS ID #O6417864, CENTURY 21 CARIOTI.
Listing provided by Stellar MLS
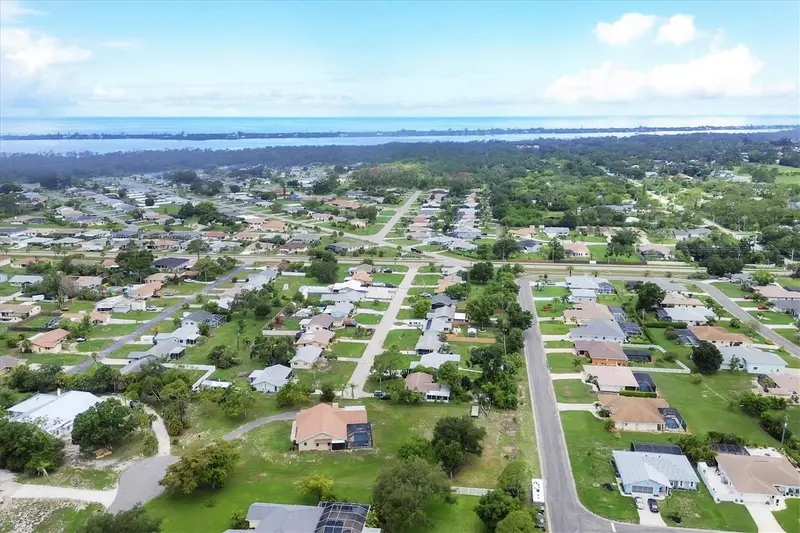
$623,700
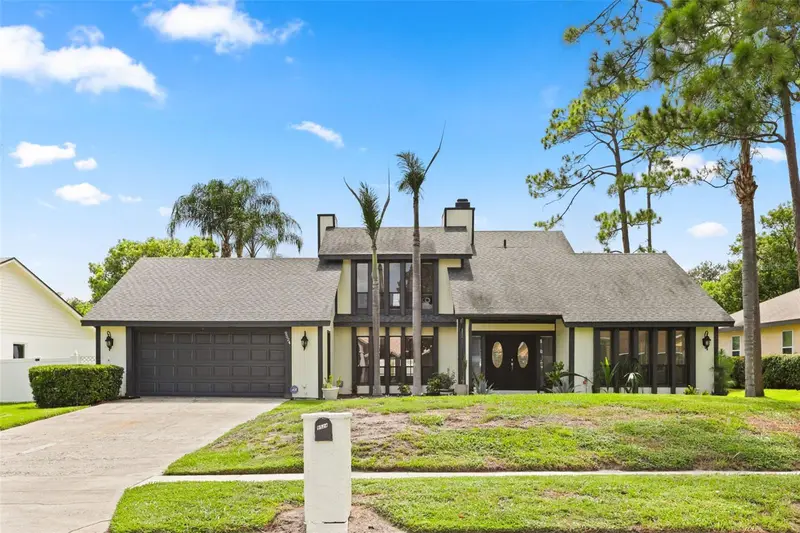
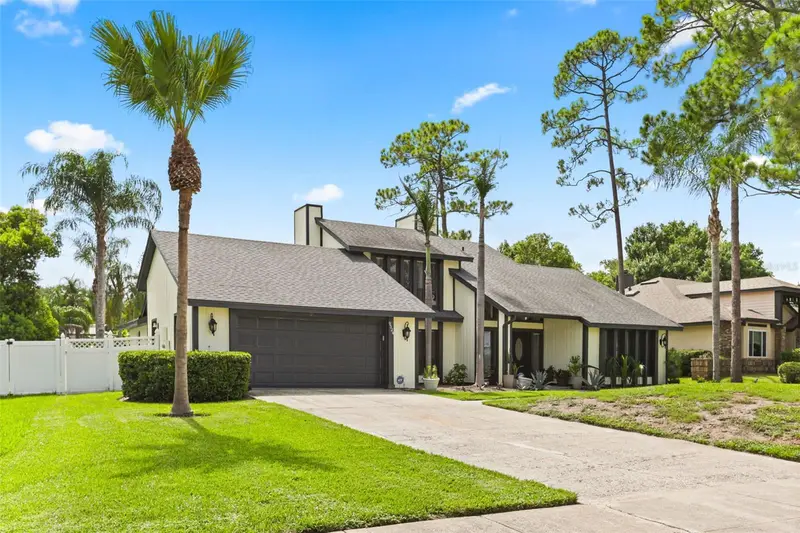
660 Gillespie St
Englewood, FL 34223
3 bd · 2 ba · 1,850 sqft
Bay Vista Estates
MLS ID #D6149089, PARADISE EXCLUSIVE REAL ESTATE.
Listing provided by Stellar MLS
$695,000
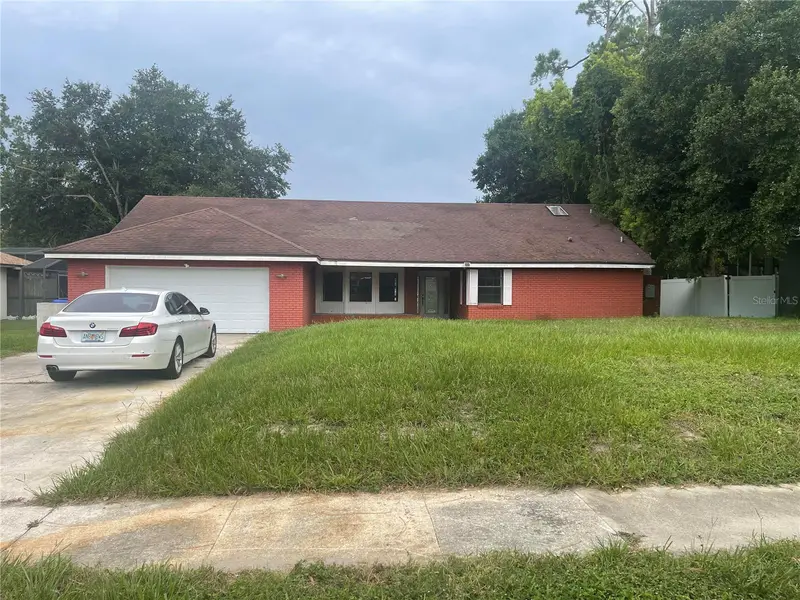
9524 Bay Vista Estates Blvd
Orlando, FL 32836
3 bd · 3 ba · 2,704 sqft
Bay Vista Estates
MLS ID #O6425560, REALTY ONE GROUP INSPIRATION.
Listing provided by Stellar MLS
$745,000
9310 Bay Vista Estates Blvd
Orlando, FL 32836
4 bd · 2 ba · 2,718 sqft
Bay Vista Estates
MLS ID #A4701233, SAVVY AVENUE, LLC.
Listing provided by Stellar MLS

Listings courtesy of Stellar MLS as distributed by MLS GRID
IDX information is provided exclusively for consumers’ personal, non-commercial use and may not be used for any purpose other than to identify prospective properties consumers may be interested in purchasing.
Based on information submitted to the MLS GRID as of September 30, 2026 at 4:28 PM ET. All data is obtained from various sources and may not have been verified by broker or MLS GRID. Supplied Open House Information is subject to change without notice. All information should be independently reviewed and verified for accuracy. Properties may or may not be listed by the office/agent presenting the information.
All or a portion of the multiple listing information is provided by Stellar MLS, from a copyrighted compilation of listings. The compilation of listings and each individual listing are © 2026 Stellar MLS. All rights reserved.
Ryan Solberg, Broker · MaxLife Realty LLC · FL License #BK3354351 · Equal Housing Opportunity · Full disclaimer · DMCA