
$623,700
660 Gillespie StreetEnglewood, FL 34223
Listing updated: October 13, 2026 at 6:52 AM ET
Listing courtesy of Paradise Exclusive Real Estate · Candy Brooks · MLS #D6149089 · Active · 941-698-0303Property type
Year built
Lot size
Price / sq ft
HOA dues
Days on market
Garage spaces
Flood zone
About this home
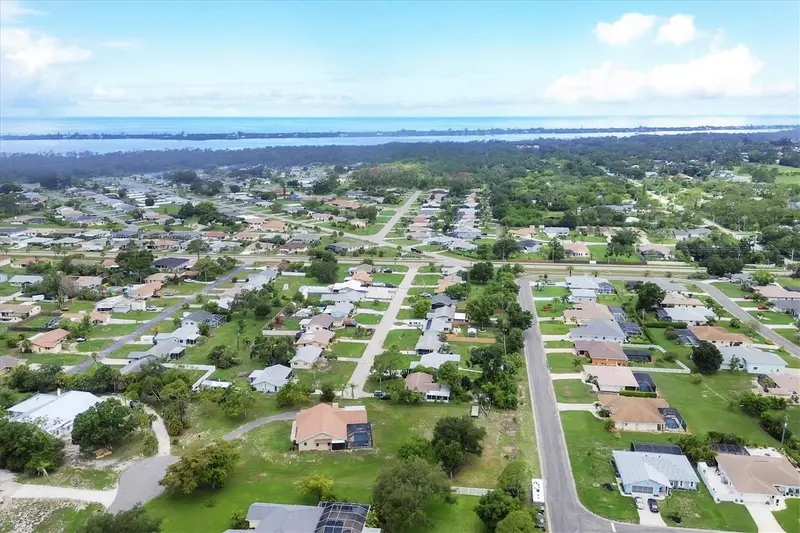
A full acre in Old Englewood is a rare find—especially with a private pool, peaceful cul-de-sac setting, and room to enjoy the Florida lifestyle on your own terms. This 3-bedroom, 2-bath home offers the space and privacy buyers are looking for, along with a welcoming front porch, a spacious lanai, and a 2-car garage for everyday convenience. Inside, the split bedroom floor plan provides privacy for owners and guests, with updated vinyl flooring throughout. The kitchen features granite countertops, stainless steel appliances, a tile backsplash, an oversized sink, and a pantry. A pass-through window to the lanai makes serving drinks and meals poolside easy. Pocket sliders connect the primary suite to the lanai, creating a seamless transition to your outdoor living space. The suite also includes a spacious walk-in closet and an ensuite bath with dual sinks and a walk-in tile shower. Both guest bedrooms feature walk-in closets, offering plenty of storage. Spend your afternoons by the pool, installed in 2021, or enjoy evenings on the lanai with friends and family. An outdoor shower adds convenience after a beach day or swim. Hurricane-impact windows and a roof replaced in 2023 are valuable updates that complement the home’s comfortable layout. Located in Bay Vista Estates, with beaches, shopping, dining, fishing, and golf nearby, this home brings together the best of Gulf Coast living with the space of a full acre to call your own.
Estimated monthly payment
Estimate only. Taxes use the listing's reported amount where available; insurance is a Florida-average estimate. Your actual payment will vary — run a full calculation or talk to a lender.
Price & listing history5 days on market
- Status: ActiveOct 8, 2026
- Listed$623,700Oct 8, 2026
Facts & features
- Property type
- Residential
- Sub type
- Single Family Residence
- Status
- Active
- Days on market
- 5
- Subdivision
- Bay Vista Estates
- County
- Sarasota
- Year built
- 1989
- Living area
- 1,850 sq ft
- Price/sq ft
- $337
- Building area
- 2,817 sq ft (Public Records)
- Lot size
- 43,797 sq ft
- Lot category
- 1 to less than 2
- Flood zone
- X (12115C0451G)
- Garage
- 2 spaces
- Pool
- Private pool
- Annual taxes
- $707 (2025)
- Parcel #
- 0495040063
- Zoning
- RSF2
- MLS #
- D6149089
Ask about this home
Have a question? Ask the broker directly.
Ryan Solberg answers personally — no call center, no spam. Your question goes straight to him.
Interior Details
- Bedrooms
- 3
- Full bathrooms
- 2
- Flooring
- Ceramic Tile, Vinyl
- Appliances
- Dishwasher, Microwave, Range, Refrigerator
- Interior features
- Cathedral Ceiling(s), High Ceilings, Primary Bedroom Main Floor, Stone Counters
- Laundry
- Inside
- Stories / Levels
- One
- Direction faces
- Southeast
Heating & Cooling
- Heating
- Central, Electric
- Cooling
- Central Air
Parking
- Garage spaces
- 2
- Attached garage
- Yes
HOA & Financial
- Total monthly fees
- None
- Total annual fees
- None
- CDD
- No
- Homestead exemption
- Yes
- Min lease term
- 1 Month
- Listing terms
- Cash, Conventional, VA Loan
- Ownership
- Fee Simple
- Available for lease
- Yes
- Lease restrictions
- Yes
- Additional lease restrictions
- See Sarasota County Rental Restrictions.
Exterior & Construction
- Exterior features
- Rain Gutters
- Construction materials
- Block, Brick, Stucco
- Roof
- Shingle
- Foundation
- Slab
- Pool
- Private pool
- Road surface
- Asphalt
Utilities
- Sewer
- Public Sewer
- Water source
- Public
- Utilities
- BB/HS Internet Available, Public
Schools
Letter grades: Florida DOE 2024–25 school grades (Orange, Seminole, Lake, Osceola, Brevard). Assigned schools from the listing agent — verify enrollment with the district.
Room Details
| Room | Level | Dimensions |
|---|---|---|
| Primary Bedroom | First | |
| Primary Bathroom | First | |
| Living Room | First | |
| Kitchen | First | |
| Dining Room | First | |
| Bathroom 2 | First | |
| Bedroom 3 | First | |
| Bathroom 2 | First | |
| Balcony/Porch/Lanai | First |
Listing Details
- Listing date
- 2026-10-07
- On market date
- 2026-10-08
- Original list price
- $623,700
- Occupant type
- Owner
- MLS area
- 34223 - Englewood
- Listing AOR
- Englewood
- Status changed
- 2026-10-08
- Tax legal description
- LOT 4 BAY VISTA ESTATES
Flood risk
Minimal-risk area outside the mapped floodplain. Flood insurance is optional and typically low-cost.
Source: FEMA flood zone reported on the listing. Confirm current designation at FEMA Flood Map Service Center.
Location
Directions
Heading South on Indiana Ave., turn right on to Gillespie Ave, Follow down to the end cul-de-sac, home is on the right
More homes like this
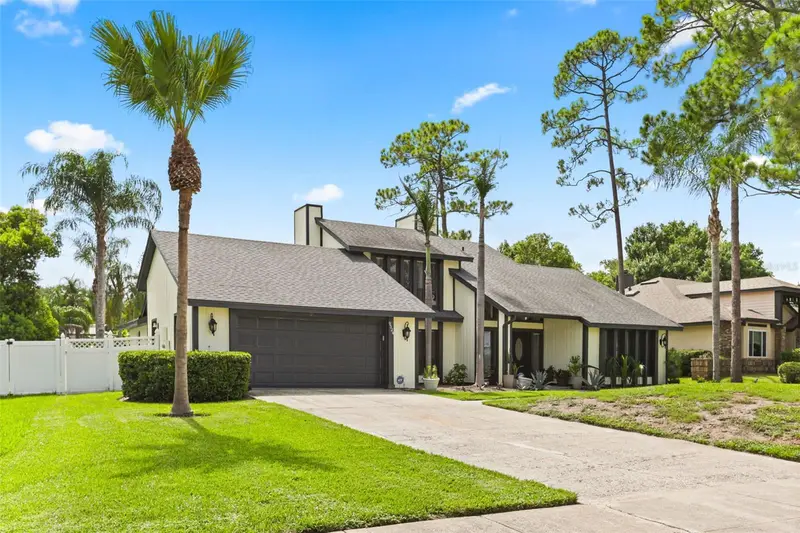
$609,000
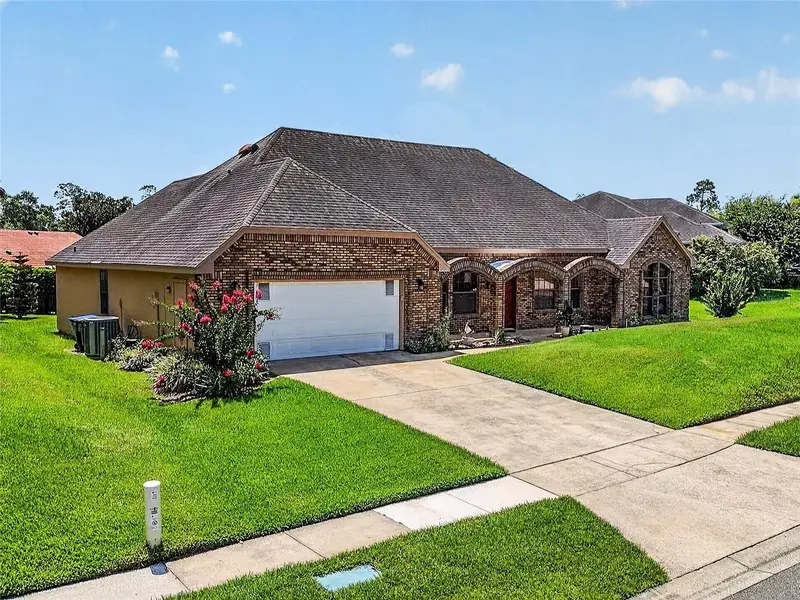
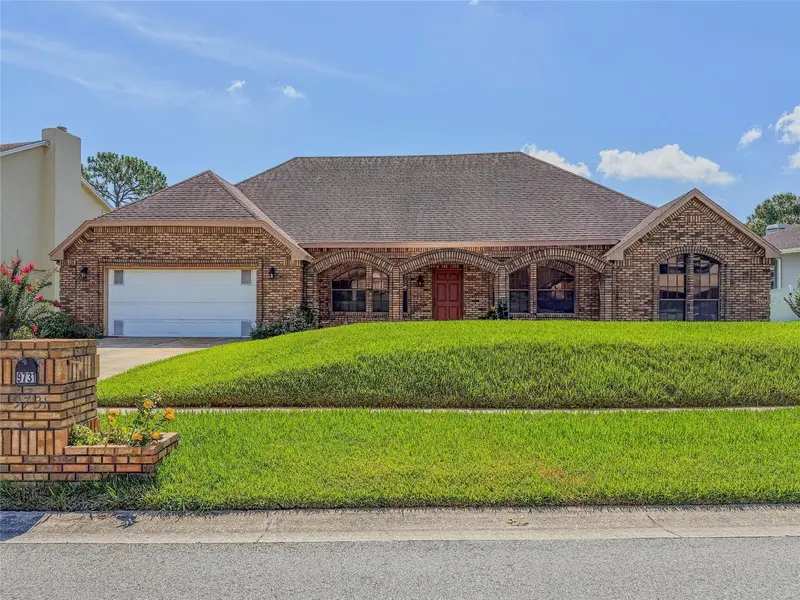
9731 Sibley Cir
Orlando, FL 32836
4 bd · 3 ba · 2,273 sqft
Bay Vista Estates
MLS ID #O6417864, CENTURY 21 CARIOTI.
Listing provided by Stellar MLS
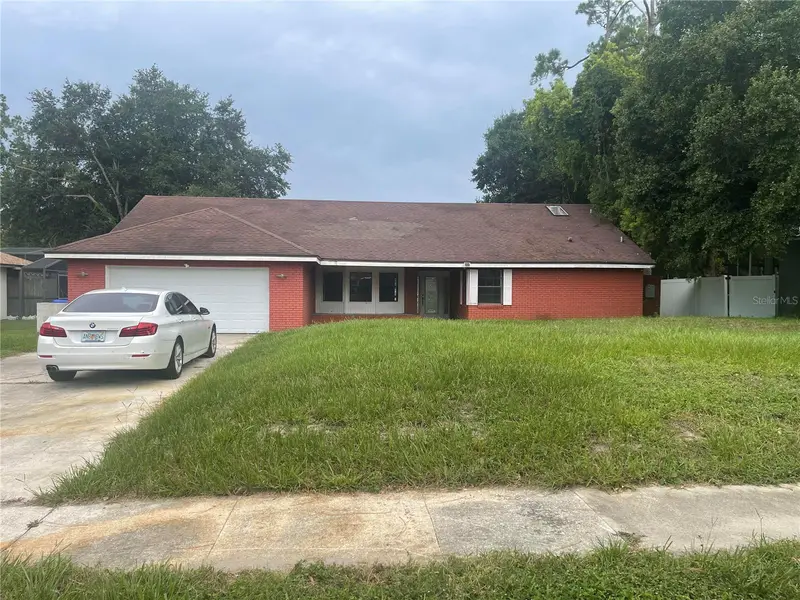
$695,000
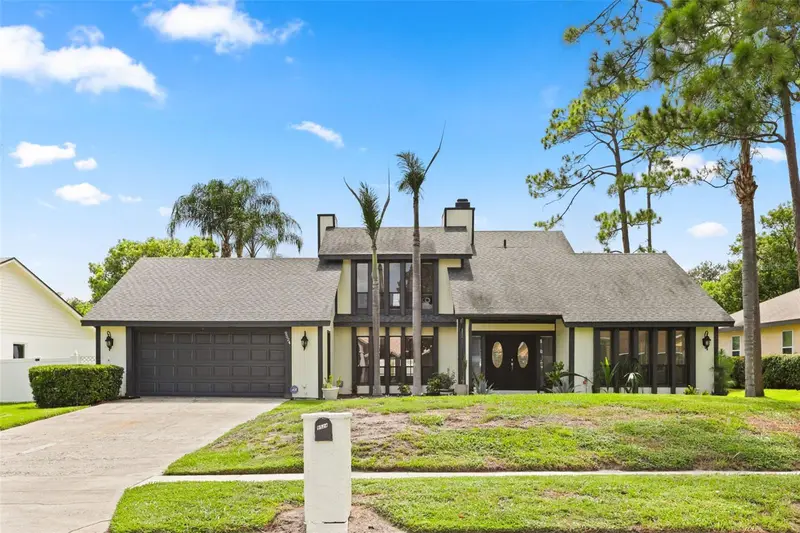
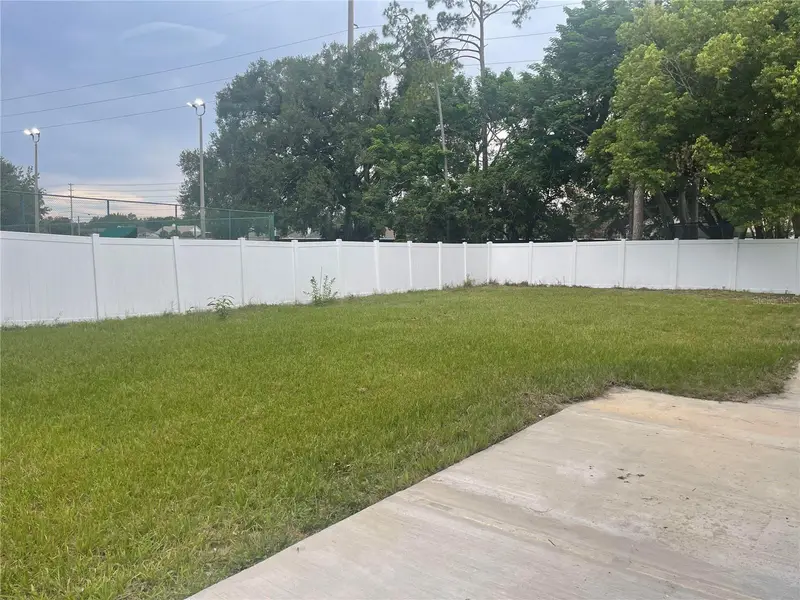
9524 Bay Vista Estates Blvd
Orlando, FL 32836
3 bd · 3 ba · 2,704 sqft
Bay Vista Estates
MLS ID #O6425560, REALTY ONE GROUP INSPIRATION.
Listing provided by Stellar MLS
$745,000
9310 Bay Vista Estates Blvd
Orlando, FL 32836
4 bd · 2 ba · 2,718 sqft
Bay Vista Estates
MLS ID #A4701233, SAVVY AVENUE, LLC.
Listing provided by Stellar MLS
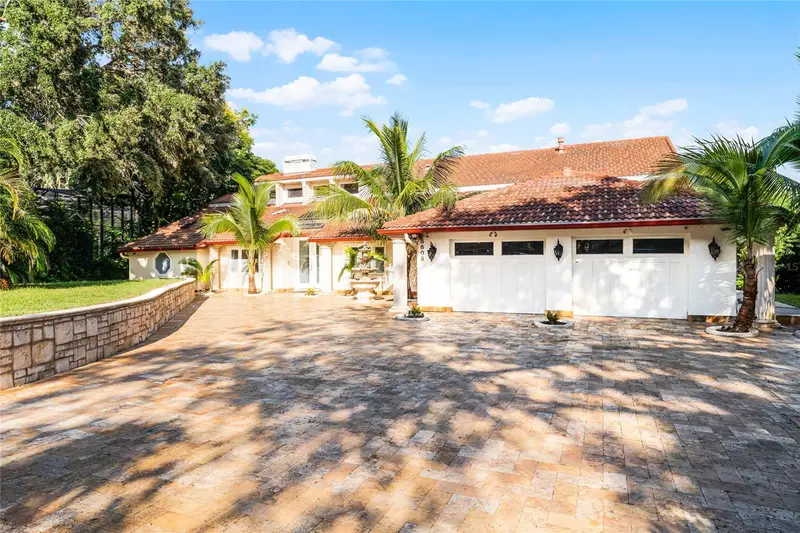
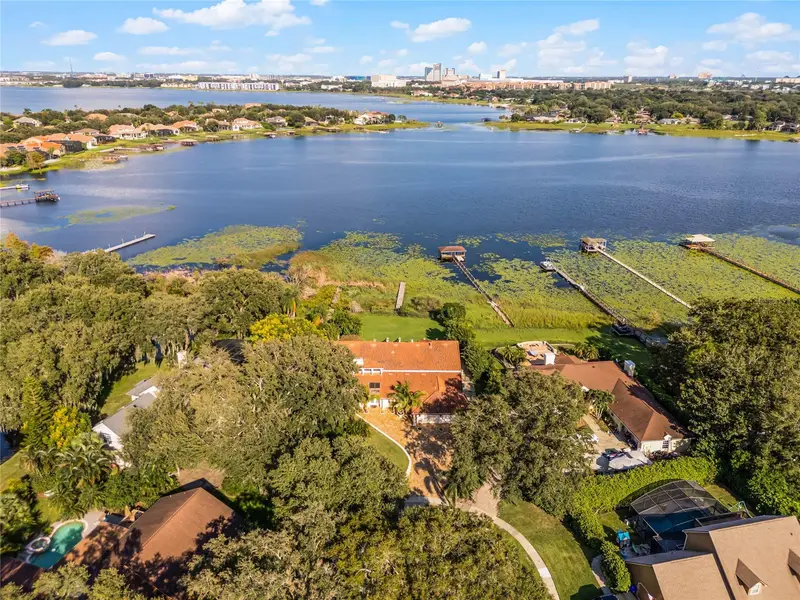
$2,900,000
8605 Bay Shore Cv
Orlando, FL 32836
6 bd · 8 ba · 5,422 sqft
Bay Vista Estates
MLS ID #O6433035, COLDWELL BANKER REALTY.
Listing provided by Stellar MLS

Listings courtesy of Stellar MLS as distributed by MLS GRID
IDX information is provided exclusively for consumers’ personal, non-commercial use and may not be used for any purpose other than to identify prospective properties consumers may be interested in purchasing.
Based on information submitted to the MLS GRID as of October 13, 2026 at 6:52 AM ET. All data is obtained from various sources and may not have been verified by broker or MLS GRID. Supplied Open House Information is subject to change without notice. All information should be independently reviewed and verified for accuracy. Properties may or may not be listed by the office/agent presenting the information.
All or a portion of the multiple listing information is provided by Stellar MLS, from a copyrighted compilation of listings. The compilation of listings and each individual listing are © 2026 Stellar MLS. All rights reserved.
Ryan Solberg, Broker · MaxLife Realty LLC · FL License #BK3354351 · Equal Housing Opportunity · Full disclaimer · DMCA