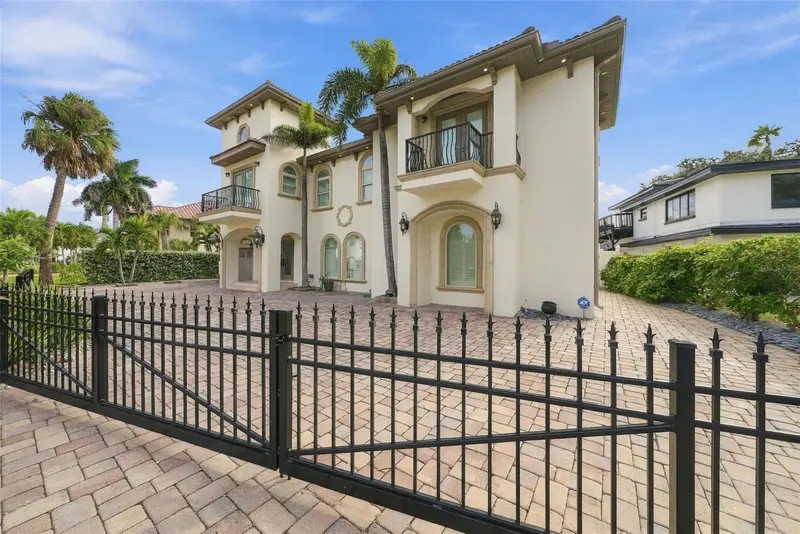

$3,200,000
Active · 0 days on market109 Devon DriveClearwater, FL 33767
- Beds
- 5
- Baths
- 6
- Sq ft
- 4,294
- Acres
- 0.23
- Built
- 1952
- Per sq ft
- $745
 Listing courtesy of Re/Max Action First · Kenny Hayslett · MLS #TB8567967 · Active · 727-531-2006
Listing updated: November 19, 2026 at 8:17 PM ET
Property type
HOA dues
Garage space
Flood zone
About this home
You’ve seen plenty of coastal homes, but NOTHING with a layout or lifestyle opportunity quite like this on the WORLD-FAMOUS Clearwater Beach. This fully remodeled 4,294 sq. ft. waterfront masterpiece delivers unmatched flexibility with a rare duplex-style layout featuring two completely separate living spaces under one roof—ideal for multi-generational living, high-end guest quarters, or ultimate versatility. The main level boasts 3 spacious bedrooms, 3.5 baths, a classic wood-burning fireplace, and seamless flow out to a private resort-style pool and outdoor entertaining deck, while a secondary private entrance leads upstairs to a self-contained 2-bedroom, 2-bath residence complete with its own full kitchen, expansive family room, and a striking architectural spiral staircase ascending to a top-level bonus loft. Meticulously appointed with custom solid wood cabinetry, premium stone countertops, fine millwork, and rich designer flooring, this exceptional property also features a private deep-water dock on the canal, zero HOA fees, and two separate driveways. Whether you’re looking for a primary residence on the world’s famous Clearwater Beach or an investment property, this definitely is a property that has it all - come and see if for YOURSELF!
True monthly cost
Mortgage, taxes, insurance and every recurring fee on this home.
No CDD, per the listing.
The listing reports the current owner's bill of $27,326/yr (2025), which may include their homestead exemption, years of capped assessments and any CDD line. Florida resets the assessed value when a home sells, so your bill is usually different.
Estimate only. HOA, condo and CDD status come from the listing; insurance is a Florida-average estimate (about 0.55% of price a year) and flood insurance is not included. New-owner taxes use a typical county millage, not this parcel's exact rate. Your actual payment will vary — estimate taxes, run a full calculation or talk to a lender.
Facts & features
Property
- Property type
- Residential
- Sub type
- Single Family Residence
- Status
- Active
- Subdivision
- Bayside Sub
- County
- Pinellas
- Building area
- 5,709 sq ft (Public Records)
- Lot size
- 9,836 sq ft
- Lot category
- 0 to less than 1/4
- Flood zone
- AE (12103C0102H)
- Garage
- 1 spaces
- Pool
- Private pool
- Annual taxes
- $27,326 (2025)
- Parcel #
- 08-29-15-04914-000-0520
- MLS #
- TB8567967
Interior
- Full bathrooms
- 5
- Half bathrooms
- 1
- Flooring
- Bamboo, Tile, Wood
- Appliances
- Dishwasher, Dryer, Electric Water Heater, Microwave, Range, Refrigerator, Washer, Water Softener
- Interior features
- Ceiling Fans(s), Crown Molding, High Ceilings, Kitchen/Family Room Combo, Living Room/Dining Room Combo, Open Floorplan, Primary Bedroom Main Floor, Solid Wood Cabinets, Stone Counters
- Laundry
- In Garage, Inside
- Stories / Levels
- Three Or More
- Direction faces
- North
- Fireplace
- Yes
Heating & cooling
- Heating
- Central, Electric
- Cooling
- Central Air
Parking
- Garage spaces
- 1
- Attached garage
- Yes
HOA & financial
- Total monthly fees
- None
- Total annual fees
- None
- CDD
- No
- Homestead exemption
- Yes
- Min lease term
- 1 Month
- Listing terms
- Cash, Conventional
- Ownership
- Fee Simple
- Available for lease
- Yes
- Lease restrictions
- Yes
- Additional lease restrictions
- City Of Clearwater Requires 30 day minimum lease
Exterior & construction
- Exterior features
- Balcony
- Construction materials
- Stucco
- Roof
- Tile
- Foundation
- Slab
- Pool
- Private pool
- Waterfront
- Yes
- Water access
- Yes
- Water view
- Yes
- Road surface
- Asphalt
Show all 9 groups ▾Show fewer ▴
Utilities
- Sewer
- Public Sewer
- Water source
- Public
- Utilities
- Electricity Available, Public, Sewer Available, Sprinkler Recycled, Water Available
Rooms
| Room | Level | Dimensions |
|---|---|---|
| Living Room | First | |
| Kitchen | First | |
| Dining Room | First | |
| Primary Bedroom | First | |
| Bedroom 2 | First | |
| Bedroom 3 | First | |
| Bedroom 4 | Second | |
| Bedroom 5 | Second | |
| Balcony/Porch/Lanai | Second | |
| Balcony/Porch/Lanai | First | |
| Loft | Third |
Listing details
- Listing date
- 2026-11-16
- On market date
- 2026-11-19
- Original list price
- $3,200,000
- Occupant type
- Vacant
- MLS area
- 33767 - Clearwater/Clearwater Beach
- Listing AOR
- Suncoast Tampa
- Status changed
- 2026-11-19
- Tax legal description
- BAYSIDE SUB LOT 52 & LAND TO BULKHEAD
Price & listing history0 days on market
- Status: ActiveNov 19, 2026
- Listed$3,200,000Nov 19, 2026
Location
Directions
Head toward S M.L.K. Jr Ave, Continue onto FL-60 W/Clearwater Memorial Causeway/Pierce Blvd, Continue to follow FL-60 W, At the traffic circle, take the 4th exit onto Coronado Dr, Turn left onto Devon Dr, Turn left to stay on Devon Dr,Destination will be on the right
Schools
Letter grades: Florida DOE 2024–25 school grades (Orange, Seminole, Lake, Osceola, Brevard). Assigned schools from the listing agent — verify enrollment with the district.
Flood risk
FEMA Special Flood Hazard Area (1% annual-chance / “100-year” floodplain). Flood insurance is generally required by mortgage lenders.
Source: FEMA flood zone reported on the listing. Confirm current designation at FEMA Flood Map Service Center.
More homes like this
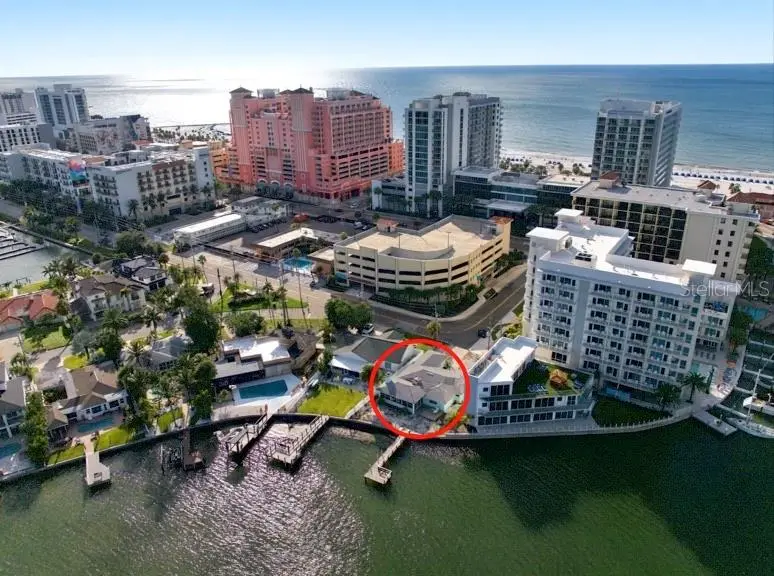
$1,649,995
94 Devon Dr
Clearwater, FL 33767
3 bd · 3 ba · 1,982 sqft
Bayside Sub
360° tour
MLS ID #TB8568504, MIHARA & ASSOCIATES INC..
Listing provided by Stellar MLS
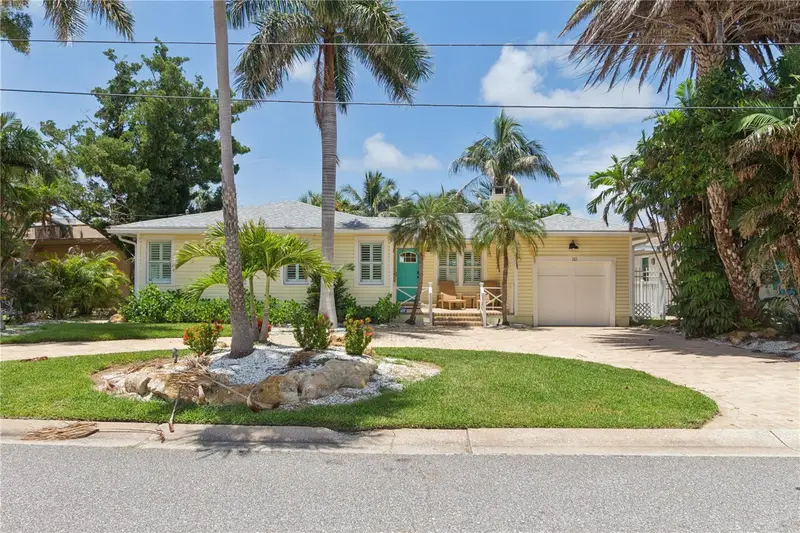
$1,995,000
110 Devon Dr
Clearwater, FL 33767
3 bd · 2 ba · 1,377 sqft
Bayside Sub
MLS ID #TB8544611, RE/MAX REALTEC GROUP INC.
Listing provided by Stellar MLS
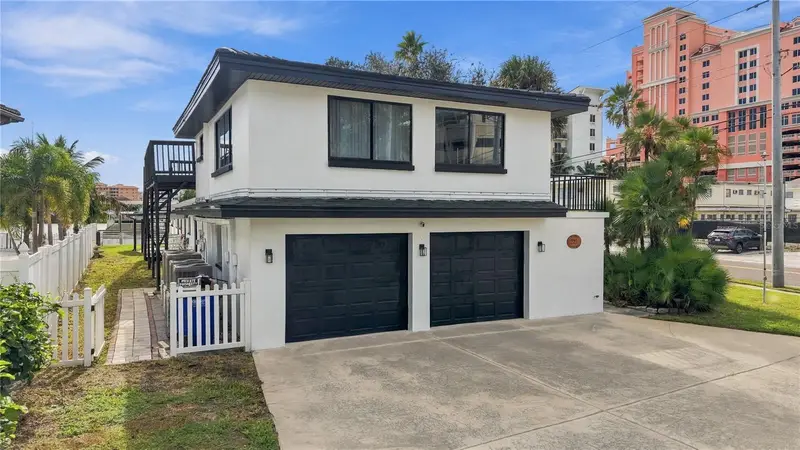
$2,500,000
225 Hamden Dr
Clearwater, FL 33767
4 bd · 4 ba · 3,573 sqft
Bayside Sub
360° tour
MLS ID #TB8568296, RE/MAX ACTION FIRST.
Listing provided by Stellar MLS
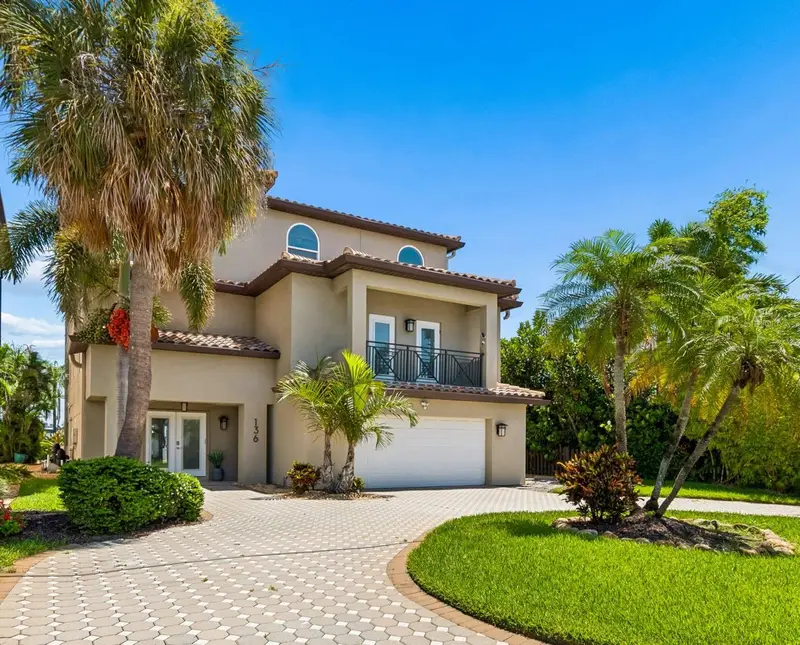
$2,950,000
136 Devon Dr
Clearwater Beach, FL 33767
4 bd · 3 ba · 4,036 sqft
Bayside Sub
360° tour
MLS ID #TB8538531, CENTURY 21 JIM WHITE & ASSOC.
Listing provided by Stellar MLS

Listings courtesy of Stellar MLS as distributed by MLS GRID
IDX information is provided exclusively for consumers’ personal, non-commercial use and may not be used for any purpose other than to identify prospective properties consumers may be interested in purchasing.
Based on information submitted to the MLS GRID as of November 19, 2026 at 8:17 PM ET. All data is obtained from various sources and may not have been verified by broker or MLS GRID. Supplied Open House Information is subject to change without notice. All information should be independently reviewed and verified for accuracy. Properties may or may not be listed by the office/agent presenting the information.
All or a portion of the multiple listing information is provided by Stellar MLS, from a copyrighted compilation of listings. The compilation of listings and each individual listing are © 2026 Stellar MLS. All rights reserved.
Ryan Solberg, Broker · MaxLife Realty LLC · FL License #BK3354351 · Equal Housing Opportunity · Full disclaimer · DMCA