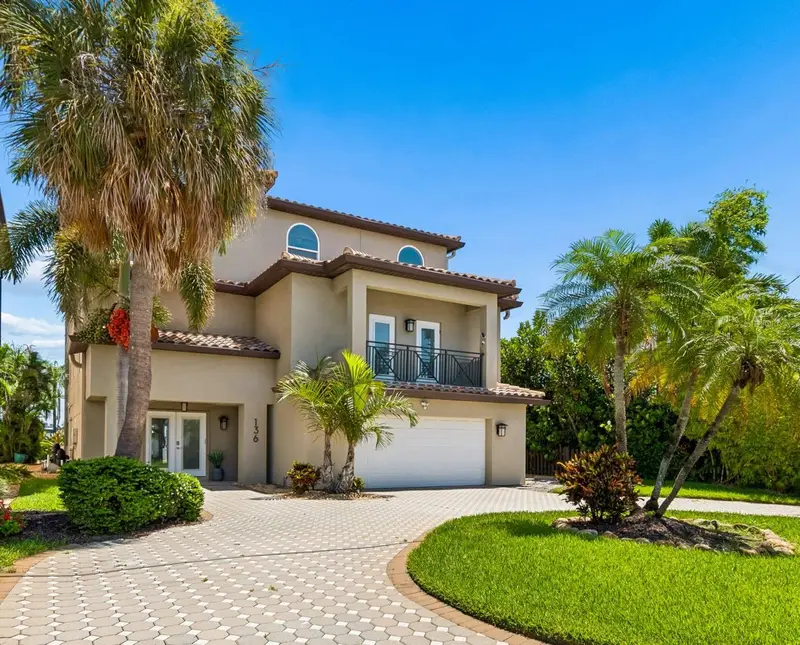

$2,950,000
Active · 3 days on market136 Devon DriveClearwater Beach, FL 33767
- Beds
- 4
- Baths
- 3
- Sq ft
- 4,036
- Acres
- 0.15
- Built
- 1992
- Per sq ft
- $731
 Listing courtesy of Century 21 Jim White & Assoc · Dania Perry · MLS #TB8538531 · Active · 727-367-3795
Listing updated: August 17, 2026 at 9:41 AM ET
Property type
HOA dues
Garage spaces
Flood zone
About this home
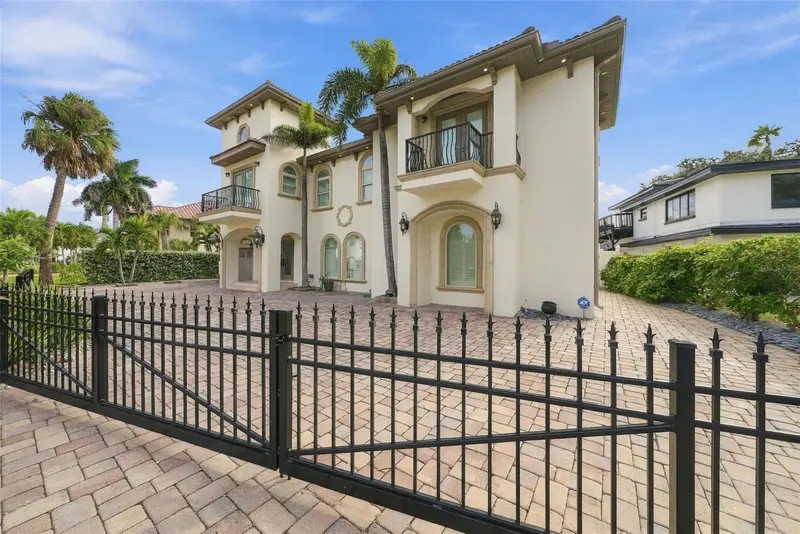
ENJOY PRIVATE LUXURY RESIDENTIAL WATERFRONT LIVING WITHIN A SHORT WALKING DISTANCE OF CLEARWATER BEACH! Lushly landscaped with a rich circular pavered driveway, this elegant 4 bedroom, 3 bath. 4 car garage residence offers beautiful finishes, wonderful water views, and easy boating access to the intracoastal waterway and the Gulf. A richly-appointed covered entry opens to a 20ft high foyer with a dazzling circular staircase to the 1st living level. Exceptional tilework, lovely millwork and wood trim, and stunning vistas welcome you to the attractive open living room with covered balcony overlooking the waterfront. A huge open-concept contemporary kitchen boasts coastal white shaker-style cabinetry, quartz counters, high-quality appliances, gas cooking, dedicated wine/beverage chiller, an ice maker, an island bar with serving center, casual dining area, a Juliette waterfront balcony and an impressive waterfront sitting area. Adjacent to the kitchen is the laundry facility with double washer/dryer and substantial storage. Through charming double doors, you’ll discover the inviting executive office/den – spacious enough for numerous office configurations. The upper level contains a magnificent owner’s suite with sweeping views of the water, with the grand bedroom opening to a private covered waterfront balcony. A large central sitting area, with tumbled marble dual-sided fireplace, overlooks the waterfront and transitions to a luxurious owner’s bath with attractive quartz vanities, stand-along soaking tub with views of the waterfront, a private and exquisite glass-tile walk-in shower, a private rest room, and two separate walk-in closets with closet systems. A second upper-level bedroom suite enjoys front and rear waterviews, a graceful full bath, and a sizeable walk-in closet. Two additional guest bedrooms have attractive engineered hardwood floors, fine closet systems, and share a delightful covered balcony. All bedrooms and baths are splendid in their finish and appearance. From your lower-level landing, step out to the gorgeous 720sqft covered deck with covered hot tub and area plumbed for a covered outdoor gas kitchen, with additional areas for lounging and dining. Beyond the covered deck rests a generously-sized pool deck – perfect for outdoor entertaining. Your updated sea wall supports a composite dock with two jet ski lifts, step down for kayak/paddleboard launch, and moorings for a yacht or large cruiser. The home provides a 3-stop elevator and many extras! The best of boating and the beach, within easy walking distance of dining, shopping and entertainment.
True monthly cost
Mortgage, taxes, insurance and every recurring fee on this home.
No CDD, per the listing.
The listing reports the current owner's bill of $42,704/yr (2025), which may include their homestead exemption, years of capped assessments and any CDD line. Florida resets the assessed value when a home sells, so your bill is usually different.
Estimate only. HOA, condo and CDD status come from the listing; insurance is a Florida-average estimate (about 0.55% of price a year) and flood insurance is not included. New-owner taxes use a typical county millage, not this parcel's exact rate. Your actual payment will vary — estimate taxes, run a full calculation or talk to a lender.
Facts & features
Property
- Property type
- Residential
- Sub type
- Single Family Residence
- Status
- Active
- Subdivision
- Bayside Sub
- County
- Pinellas
- Building area
- 6,468 sq ft (Public Records)
- Lot size
- 6,599 sq ft
- Lot category
- 0 to less than 1/4
- Flood zone
- AE (12103C0102H)
- Garage
- 4 spaces
- Pool
- Private pool
- Annual taxes
- $42,704 (2025)
- Parcel #
- 08-29-15-04914-000-0140
- Zoning
- SFR
- MLS #
- TB8538531
Interior
- Full bathrooms
- 3
- Flooring
- Hardwood, Tile, Wood
- Appliances
- Convection Oven, Dishwasher, Disposal, Dryer, Gas Water Heater, Ice Maker, Microwave, Range, Range Hood, Refrigerator, Tankless Water Heater, Washer, Water Filtration System, Water Softener, Wine Refrigerator
- Interior features
- Cathedral Ceiling(s), Ceiling Fans(s), Crown Molding, Eat-in Kitchen, Elevator, High Ceilings, Open Floorplan, Primary Bedroom Main Floor, PrimaryBedroom Upstairs, Solid Surface Counters, Solid Wood Cabinets, Split Bedroom, Stone Counters, Thermostat, Vaulted Ceiling(s), Walk-In Closet(s), Window Treatments
- Laundry
- Inside
- Stories / Levels
- Three Or More
- Direction faces
- South
- Fireplace
- Yes
Heating & cooling
- Heating
- Central, Electric, Zoned
- Cooling
- Central Air, Zoned
Parking
- Garage spaces
- 4
- Attached garage
- Yes
- Parking features
- Circular Driveway, Driveway, Garage Door Opener, Oversized, Tandem
HOA & financial
- Total monthly fees
- None
- Total annual fees
- None
- CDD
- No
- Min lease term
- 1 Month
- Listing terms
- Cash, Conventional
- Ownership
- Fee Simple
- Available for lease
- Yes
- Lease restrictions
- Yes
- Additional lease restrictions
- Confirm Lease restrictions with the City
Exterior & construction
- Exterior features
- Balcony, Lighting, Rain Gutters, Sliding Doors, Storage
- Construction materials
- Block, Stucco, Frame
- Roof
- Tile
- Foundation
- Slab
- Pool
- Private pool
- Waterfront
- Yes
- Water access
- Yes
- Water view
- Yes
- Road surface
- Paved
Show all 10 groups ▾Show fewer ▴
Utilities
- Sewer
- Public Sewer
- Water source
- Public
- Utilities
- BB/HS Internet Available, Cable Available, Cable Connected, Electricity Available, Electricity Connected, Fire Hydrant, Natural Gas Available, Natural Gas Connected, Public, Sewer Available, Sewer Connected, Sprinkler Recycled, Water Available, Water Connected
Community
- Pets allowed
- Cats OK, Dogs OK, Yes
Rooms
| Room | Level | Dimensions |
|---|---|---|
| Kitchen | First | 14x10 |
| Living Room | First | 19x15 |
| Primary Bedroom | First | 19x17 |
Listing details
- Listing date
- 2026-08-14
- On market date
- 2026-08-14
- Original list price
- $2,950,000
- Occupant type
- Vacant
- MLS area
- 33767 - Clearwater/Clearwater Beach
- Listing AOR
- Suncoast Tampa
- Status changed
- 2026-08-14
- Tax legal description
- BAYSIDE SUB LOT 14 & LAND TO BULKHEAD
Price & listing history3 days on market
- Status: ActiveAug 14, 2026
- Listed$2,950,000Aug 14, 2026
Location
Directions
Take Gulf to Bay west through Court St across Clearwater Memorial Causeway. Take left on roundabout then straight on Coronado Dr. Take left on Devon Drive, then around bend, and left on Devon Dr to address on left.
Schools
Letter grades: Florida DOE 2024–25 school grades (Orange, Seminole, Lake, Osceola, Brevard). Assigned schools from the listing agent — verify enrollment with the district.
Flood risk
FEMA Special Flood Hazard Area (1% annual-chance / “100-year” floodplain). Flood insurance is generally required by mortgage lenders.
Source: FEMA flood zone reported on the listing. Confirm current designation at FEMA Flood Map Service Center.
More homes like this
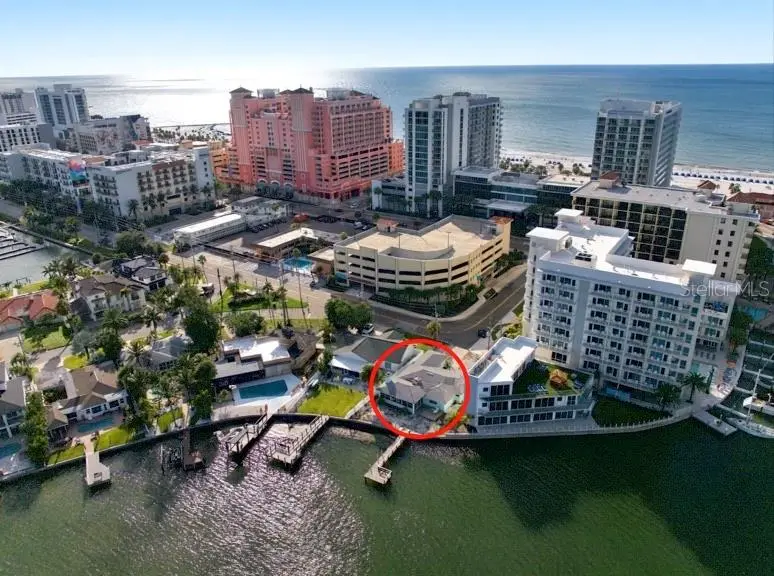
$1,649,995
94 Devon Dr
Clearwater, FL 33767
3 bd · 3 ba · 1,982 sqft
Bayside Sub
360° tour
MLS ID #TB8568504, MIHARA & ASSOCIATES INC..
Listing provided by Stellar MLS
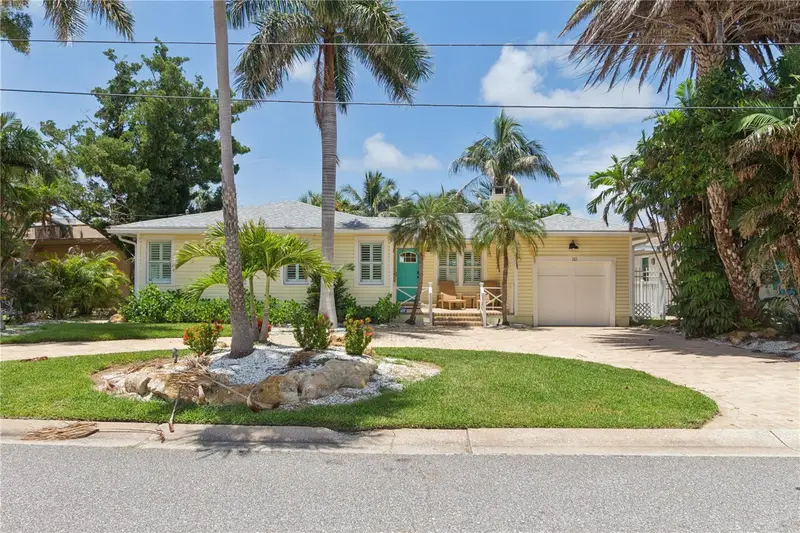
$1,995,000
110 Devon Dr
Clearwater, FL 33767
3 bd · 2 ba · 1,377 sqft
Bayside Sub
MLS ID #TB8544611, RE/MAX REALTEC GROUP INC.
Listing provided by Stellar MLS
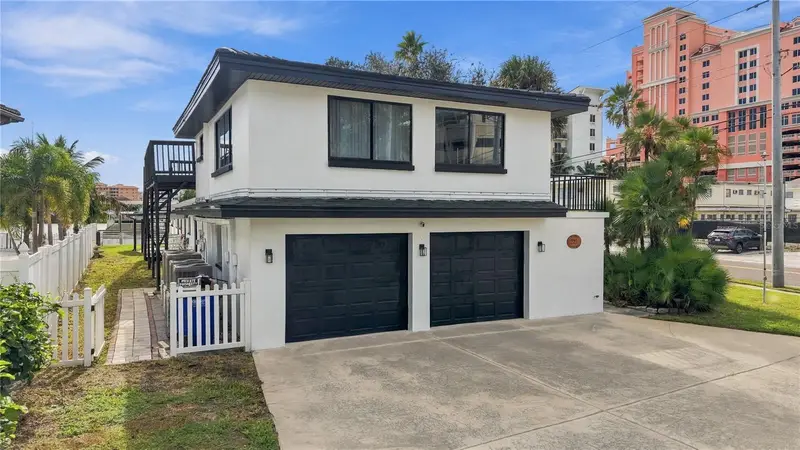
$2,500,000
225 Hamden Dr
Clearwater, FL 33767
4 bd · 4 ba · 3,573 sqft
Bayside Sub
360° tour
MLS ID #TB8568296, RE/MAX ACTION FIRST.
Listing provided by Stellar MLS
$3,200,000
109 Devon Dr
Clearwater, FL 33767
5 bd · 6 ba · 4,294 sqft
Bayside Sub
360° tour
MLS ID #TB8567967, RE/MAX ACTION FIRST.
Listing provided by Stellar MLS

Listings courtesy of Stellar MLS as distributed by MLS GRID
IDX information is provided exclusively for consumers’ personal, non-commercial use and may not be used for any purpose other than to identify prospective properties consumers may be interested in purchasing.
Based on information submitted to the MLS GRID as of August 17, 2026 at 9:41 AM ET. All data is obtained from various sources and may not have been verified by broker or MLS GRID. Supplied Open House Information is subject to change without notice. All information should be independently reviewed and verified for accuracy. Properties may or may not be listed by the office/agent presenting the information.
All or a portion of the multiple listing information is provided by Stellar MLS, from a copyrighted compilation of listings. The compilation of listings and each individual listing are © 2026 Stellar MLS. All rights reserved.
Ryan Solberg, Broker · MaxLife Realty LLC · FL License #BK3354351 · Equal Housing Opportunity · Full disclaimer · DMCA