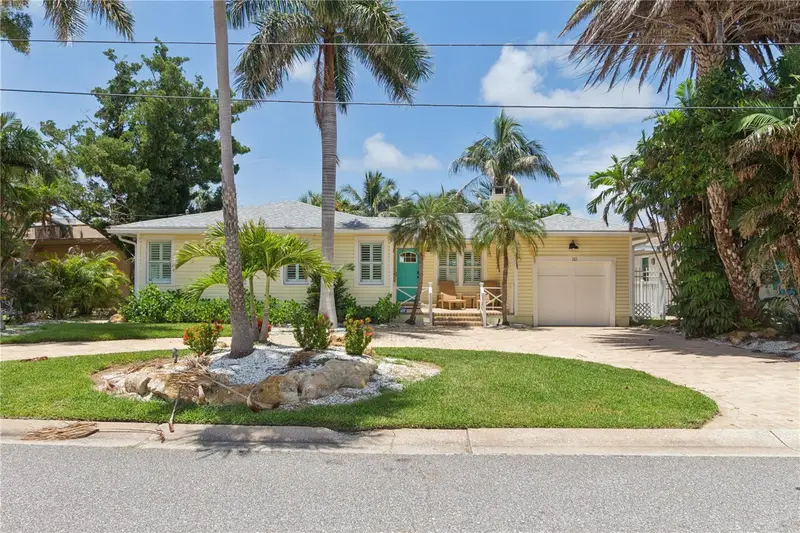

$1,995,000
Active · 12 days on market110 Devon DriveClearwater, FL 33767
- Beds
- 3
- Baths
- 2
- Sq ft
- 1,377
- Acres
- 0.18
- Built
- 1949
- Per sq ft
- $1,449
 Listing courtesy of Re/Max Realtec Group Inc · Mark Ganier · MLS #TB8544611 · Active · 727-789-5555
Listing updated: September 15, 2026 at 4:43 PM ET
Property type
HOA dues
Garage space
Flood zone
About this home
This Beautiful Airbnb is a dream home! “Coconut Cottage” is a rare find: a completely renovated original 1949 waterfront home in the highly sought-after neighborhood of Clearwater Beach, just a short walk from the sugar-sand beaches and crystal-clear waters of the Gulf of America. This completely updated home has 3 bedrooms, 2 baths, and offers ample natural light and waterfront views from almost every room. It features a modern kitchen with stainless steel appliances and a gas stove, three comfortable bedrooms, completely updated bathrooms, and indoor laundry, all of which provide a perfect setting for your ideal Florida life. The large backyard is a tropical oasis, complete with a resort-style saltwater pool and outdoor kitchen. It also features a dock with pontoon fittings, Trex decking & railing, low-voltage dock lighting, and a boat lift system with remote controls. The landscaping has a sprinkler system and ambient lighting. This popular Airbnb is an extraordinary investment opportunity for both generating income and/or creating your own personal vacation spot in wonderful Clearwater Beach. Financial details regarding Airbnb income and expenses are available for well-qualified buyers – contact the listing agent. 2026 Pro Forma indicates a 4.9% cap rate based on rentals through July 2026.
True monthly cost
Mortgage, taxes, insurance and every recurring fee on this home.
No CDD, per the listing.
The listing reports the current owner's bill of $28,614/yr (2025), which may include their homestead exemption, years of capped assessments and any CDD line. Florida resets the assessed value when a home sells, so your bill is usually different.
Estimate only. HOA, condo and CDD status come from the listing; insurance is a Florida-average estimate (about 0.55% of price a year) and flood insurance is not included. New-owner taxes use a typical county millage, not this parcel's exact rate. Your actual payment will vary — estimate taxes, run a full calculation or talk to a lender.
Facts & features
Property
- Property type
- Residential
- Sub type
- Single Family Residence
- Status
- Active
- Subdivision
- Bayside Sub
- County
- Pinellas
- Building area
- 1,629 sq ft (Public Records)
- Lot size
- 8,194 sq ft
- Lot category
- 0 to less than 1/4
- Flood zone
- VE
- Garage
- 1 spaces
- Pool
- Private pool
- Annual taxes
- $28,614 (2025)
- Parcel #
- 08-29-15-04914-000-0070
- Zoning
- RESIDENTIA
- MLS #
- TB8544611
Interior
- Full bathrooms
- 2
- Flooring
- Brick, Carpet, Tile, Wood
- Appliances
- Built-In Oven, Cooktop, Dishwasher, Disposal, Dryer, Freezer, Microwave, Range, Refrigerator, Washer
- Interior features
- Ceiling Fans(s), Solid Surface Counters
- Laundry
- Inside
- Stories / Levels
- One
- Direction faces
- South
- Fireplace
- Yes
Heating & cooling
- Heating
- Central
- Cooling
- Central Air
Parking
- Garage spaces
- 1
- Attached garage
- Yes
- Parking features
- Circular Driveway, Golf Cart Garage
HOA & financial
- Total monthly fees
- None
- Total annual fees
- None
- CDD
- No
- Min lease term
- 1 Month
- Ownership
- Fee Simple
- Available for lease
- Yes
- Lease restrictions
- Yes
- Additional lease restrictions
- Buyer is responsible for verifying lease restrictions with governing authorities.
Exterior & construction
- Exterior features
- Awning(s), Lighting, Outdoor Grill, Outdoor Kitchen
- Construction materials
- Vinyl Siding
- Roof
- Shingle
- Foundation
- Slab
- Pool
- Private pool
- Waterfront
- Yes
- Water access
- Yes
- Water view
- Yes
- Road surface
- Asphalt
Show all 9 groups ▾Show fewer ▴
Utilities
- Sewer
- Public Sewer
- Water source
- Public
- Utilities
- Electricity Connected, Natural Gas Connected, Sewer Connected, Water Connected
Rooms
| Room | Level | Dimensions |
|---|---|---|
| Living Room | First | 21x13 |
| Kitchen | First | 12x11 |
| Dining Room | First | 11x10 |
| Primary Bedroom | First | 13x13 |
| Bathroom 1 | First | 13x12 |
| Bathroom 2 | First | 12x11 |
Listing details
- Listing date
- 2026-09-03
- On market date
- 2026-09-03
- Original list price
- $1,995,000
- Occupant type
- Tenant
- MLS area
- 33767 - Clearwater/Clearwater Beach
- Listing AOR
- Suncoast Tampa
- Status changed
- 2026-09-03
- Tax legal description
- BAYSIDE SUB LOT 7 AND LAND TO BULKHEAD
Price & listing history12 days on market
- Status: ActiveSep 3, 2026
- Listed$1,995,000Sep 3, 2026
Property Documents
Documents the listing agent has made public for this property. Free to view and download.
Location
Directions
From the Clearwater Beach roundabout, exit and drive south on Coronado Drive, turn left onto 1st Street, and continue to Devon Drive to the property.
Schools
Letter grades: Florida DOE 2024–25 school grades (Orange, Seminole, Lake, Osceola, Brevard). Assigned schools from the listing agent — verify enrollment with the district.
Flood risk
Coastal high-hazard area (Zone V) with wave action. In a FEMA Special Flood Hazard Area — flood insurance is generally required by lenders.
Source: FEMA flood zone reported on the listing. Confirm current designation at FEMA Flood Map Service Center.
More homes like this
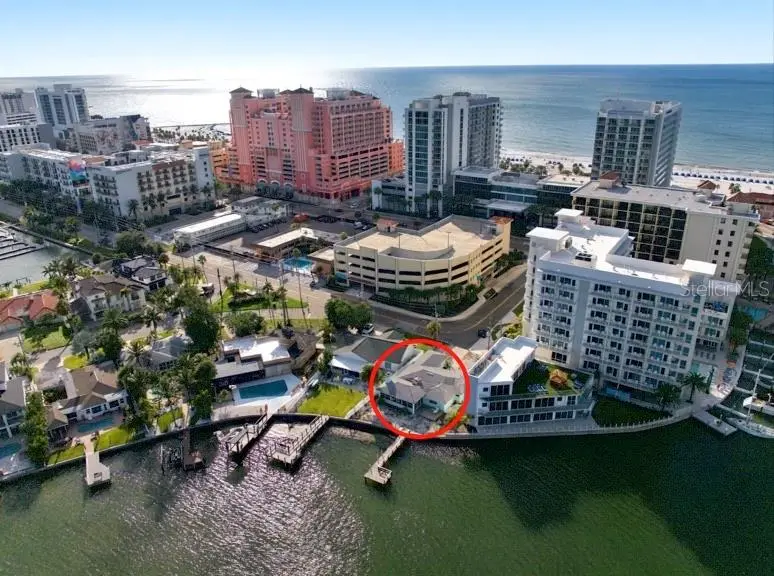
$1,649,995
94 Devon Dr
Clearwater, FL 33767
3 bd · 3 ba · 1,982 sqft
Bayside Sub
360° tour
MLS ID #TB8568504, MIHARA & ASSOCIATES INC..
Listing provided by Stellar MLS
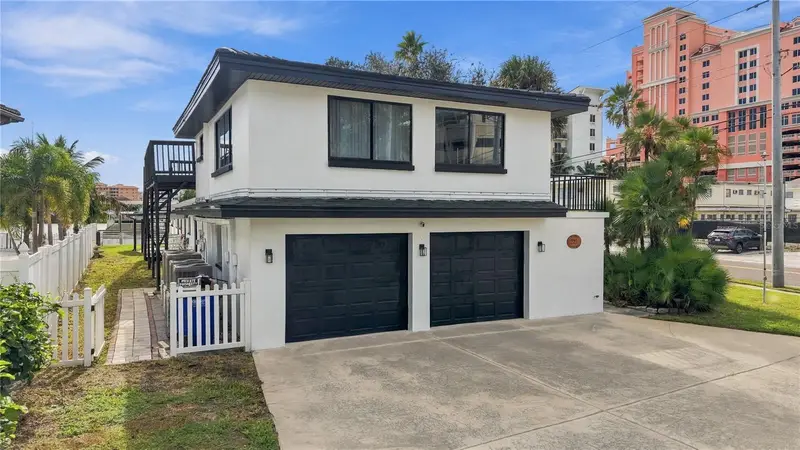
$2,500,000
225 Hamden Dr
Clearwater, FL 33767
4 bd · 4 ba · 3,573 sqft
Bayside Sub
360° tour
MLS ID #TB8568296, RE/MAX ACTION FIRST.
Listing provided by Stellar MLS
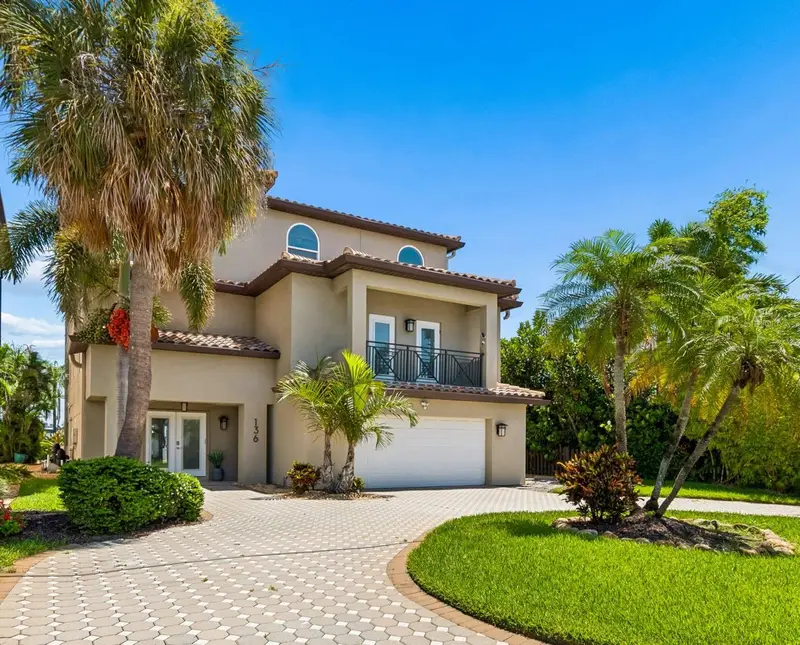
$2,950,000
136 Devon Dr
Clearwater Beach, FL 33767
4 bd · 3 ba · 4,036 sqft
Bayside Sub
360° tour
MLS ID #TB8538531, CENTURY 21 JIM WHITE & ASSOC.
Listing provided by Stellar MLS
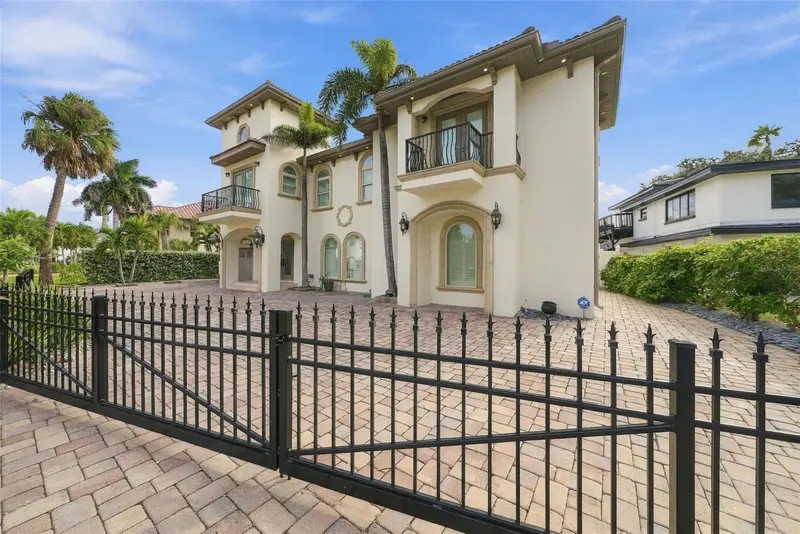
$3,200,000
109 Devon Dr
Clearwater, FL 33767
5 bd · 6 ba · 4,294 sqft
Bayside Sub
360° tour
MLS ID #TB8567967, RE/MAX ACTION FIRST.
Listing provided by Stellar MLS

Listings courtesy of Stellar MLS as distributed by MLS GRID
IDX information is provided exclusively for consumers’ personal, non-commercial use and may not be used for any purpose other than to identify prospective properties consumers may be interested in purchasing.
Based on information submitted to the MLS GRID as of September 15, 2026 at 4:43 PM ET. All data is obtained from various sources and may not have been verified by broker or MLS GRID. Supplied Open House Information is subject to change without notice. All information should be independently reviewed and verified for accuracy. Properties may or may not be listed by the office/agent presenting the information.
All or a portion of the multiple listing information is provided by Stellar MLS, from a copyrighted compilation of listings. The compilation of listings and each individual listing are © 2026 Stellar MLS. All rights reserved.
Ryan Solberg, Broker · MaxLife Realty LLC · FL License #BK3354351 · Equal Housing Opportunity · Full disclaimer · DMCA