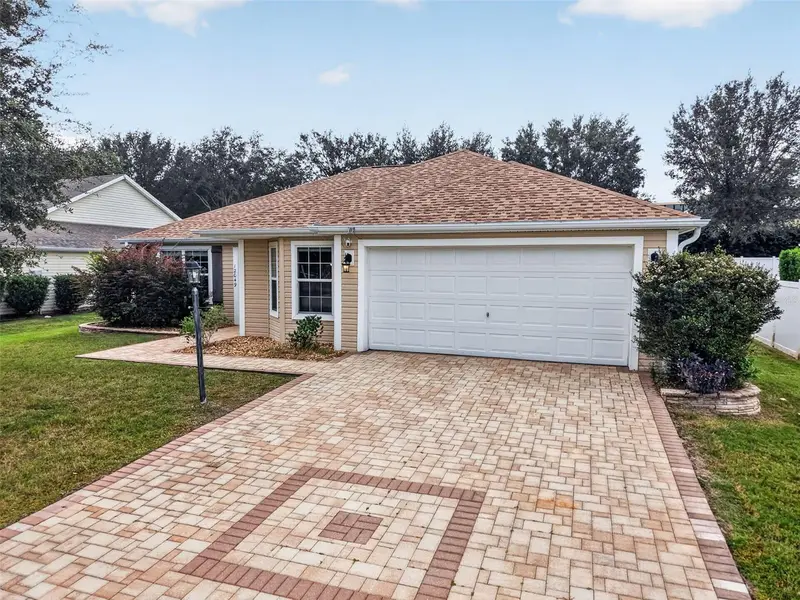

$338,500
Active · 1 day on market12049 51st CircleOxford, FL 34484
- Beds
- 3
- Baths
- 2
- Sq ft
- 1,512
- Acres
- 0.22
- Built
- 2009
- Per sq ft
- $224
 Listing courtesy of Lpt Realty, Llc · Brandon Renner · MLS #G5120315 · Active · 877-366-2213
Listing updated: November 19, 2026 at 1:45 PM ET
Property type
HOA dues
Garage spaces
Flood zone
About this home
RARE OPPORTUNITY IN BISON VALLEY! Don't miss your chance to own this beautiful 3-bedroom, 2-bathroom home with a 2-car garage in the desirable Bison Valley community, conveniently located just outside The Villages! This family-friendly neighborhood offers convenient access to charter schools, shopping, dining, and all the entertainment and activities the surrounding area has to offer. Even better, NO BOND, NO CDD, and a LOW HOA! Step inside and enjoy the beautiful waterproof luxury vinyl plank flooring throughout most of the home, creating a stylish and easy-to-maintain living space. The spacious kitchen features an open layout, perfect for entertaining family and friends. Additional updates include a BRAND-NEW ROOF IN 2026 and new laundry room cabinetry. Step outside to your own private backyard retreat! Relax in the hot tub on the screened-in lanai while enjoying your beautiful butterfly garden. The HUGE FENCED BACKYARD offers plenty of room for pets to roam, outdoor entertaining, gardening, or even adding your dream pool! Location is everything, and this home delivers! Hop on your golf cart and enjoy the convenience of nearby shopping, including Costco, CVS, Culver's, and more. Looking for fun? Enjoy a day on the golf course, explore the many local activities, or head over to Spanish Springs Town Square for dining, live entertainment, dancing, and a great night out! Homes in Bison Valley don't come along often, so don't let this opportunity pass you by. Come see everything this gorgeous home and wonderful community have to offer. SCHEDULE YOUR PRIVATE SHOWING TODAY!
True monthly cost
Mortgage, taxes, insurance and every recurring fee on this home.
No CDD, per the listing.
The listing reports the current owner's bill of $2,190/yr (2025), which may include their homestead exemption, years of capped assessments and any CDD line. Florida resets the assessed value when a home sells, so your bill is usually different.
Estimate only. HOA, condo and CDD status come from the listing; insurance is a Florida-average estimate (about 0.55% of price a year) and flood insurance is not included. New-owner taxes use a typical county millage, not this parcel's exact rate. Your actual payment will vary — estimate taxes, run a full calculation or talk to a lender.
Facts & features
Property
- Property type
- Residential
- Sub type
- Single Family Residence
- Status
- Active
- Subdivision
- Out Of County
- County
- Sumter
- Building area
- 2,194 sq ft (Public Records)
- Lot size
- 9,800 sq ft
- Lot category
- 0 to less than 1/4
- Flood zone
- X
- Garage
- 2 spaces
- Annual taxes
- $2,190 (2025)
- Parcel #
- D09L012
- Zoning
- PUD PLANNED UNIT DEVELOPM
- MLS #
- G5120315
Interior
- Full bathrooms
- 2
- Flooring
- Luxury Vinyl, Tile
- Appliances
- Dishwasher, Disposal, Dryer, Microwave, Range, Refrigerator, Washer
- Interior features
- Ceiling Fans(s), Window Treatments
- Laundry
- Laundry Room
- Stories / Levels
- One
- Direction faces
- North
Heating & cooling
- Heating
- Electric
- Cooling
- Central Air
Parking
- Garage spaces
- 2
- Attached garage
- Yes
- Parking features
- Garage Door Opener
HOA & financial
- HOA fee
- $385 / Annually
- Monthly HOA
- $32/mo
- Total monthly fees
- $32/mo
- Total annual fees
- $385
- HOA name
- The Villages Commercial Property Management
- CDD
- No
- Homestead exemption
- Yes
- Min lease term
- No Minimum
- Listing terms
- Cash, Conventional, FHA, VA Loan
- Ownership
- Fee Simple
- Available for lease
- Yes
- Lease restrictions
- Yes
- Additional lease restrictions
- Refer to Deed Restrictions
- Approval process
- Refer to Deed Restrictions
Exterior & construction
- Exterior features
- Lighting, Rain Gutters
- Construction materials
- Vinyl Siding
- Roof
- Shingle
- Foundation
- Slab
- Road surface
- Concrete
Show all 10 groups ▾Show fewer ▴
Utilities
- Sewer
- Public Sewer
- Water source
- Public
- Utilities
- Public
Community
- Pets allowed
- Yes
Rooms
| Room | Level | Dimensions |
|---|---|---|
| Primary Bathroom | First | |
| Bedroom 2 | First | |
| Bedroom 3 | First | |
| Primary Bedroom | First | |
| Bathroom 2 | First | |
| Kitchen | First | |
| Living Room | First |
Listing details
- Listing date
- 2026-11-14
- On market date
- 2026-11-18
- Original list price
- $338,500
- Occupant type
- Vacant
- MLS area
- 34484 - Oxford
- Listing AOR
- Orlando Regional
- Status changed
- 2026-11-18
- Tax legal description
- LOT 12 BISON VALLEY PB 10 PG 12-12A
Price & listing history1 days on market
- Status: ActiveNov 18, 2026
- Listed$338,500Nov 18, 2026
Property Documents
Documents the listing agent has made public for this property. Free to view and download.
Location
Directions
From US-301 in Oxford, go East on CR 466. Turn Left (North) onto CR 101. Turn Left into Bison Valley onto NE 121st Ave. Take the first Left onto NE 51st Circle. Home will be on the Left.
Schools
Letter grades: Florida DOE 2024–25 school grades (Orange, Seminole, Lake, Osceola, Brevard). Assigned schools from the listing agent — verify enrollment with the district.
Flood risk
Minimal-risk area outside the mapped floodplain. Flood insurance is optional and typically low-cost.
Source: FEMA flood zone reported on the listing. Confirm current designation at FEMA Flood Map Service Center.
More homes like this
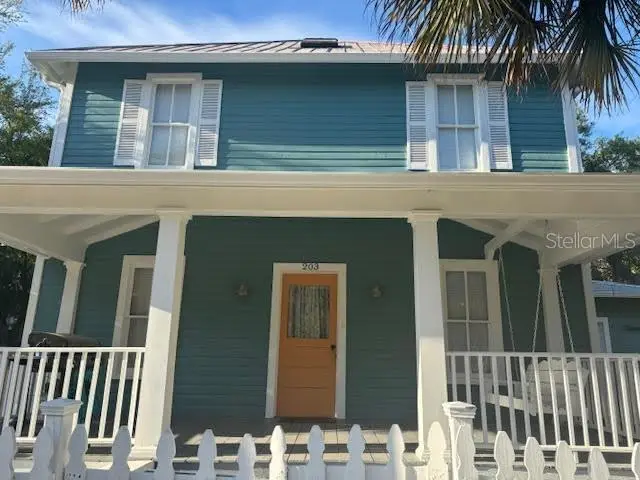
$399,000
201 E Voorhis Ave
Deland, FL 32724
5 bd · 3 ba · 1,960 sqft
Out Of County
MLS ID #O6422387, REALTY WORLD PREFERRED.
Listing provided by Stellar MLS
$366,556
3198 Windswept
Wildwood, FL 34785
3 bd · 2 ba · 1,966 sqft
Highfield At Twisted Oaks
MLS ID #O6454820, PARK SQUARE REALTY.
Listing provided by Stellar MLS
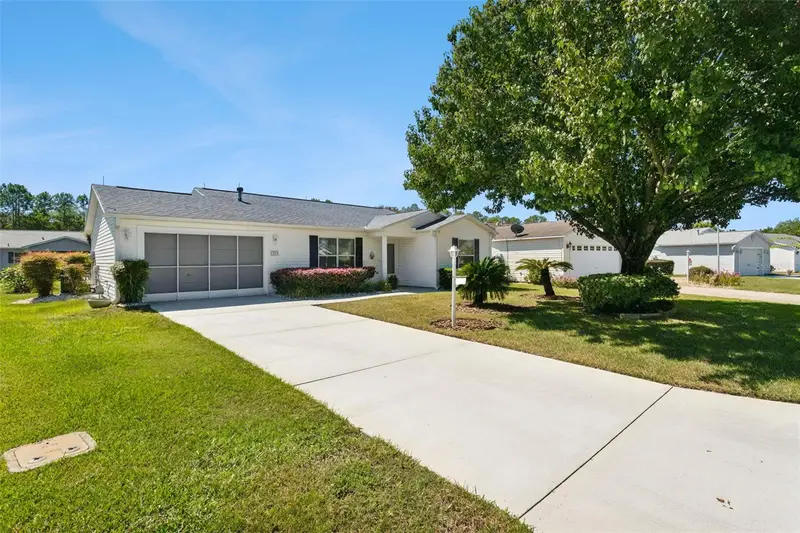
$309,000
1319 Carvello Dr
The Villages, FL 32162
2 bd · 2 ba · 1,148 sqft
Santiago
360° tour
MLS ID #G5118265, COLDWELL BANKER REALTY.
Listing provided by Stellar MLS
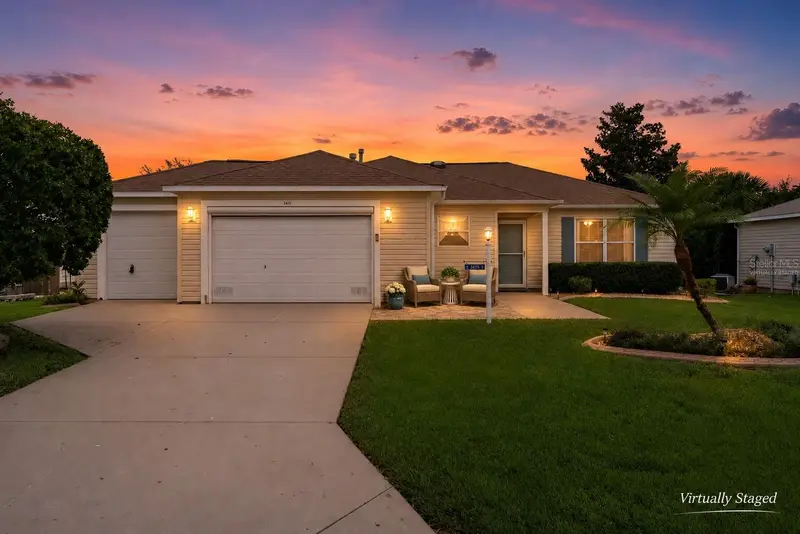
$359,000
2475 Cherokee Ct
The Villages, FL 32162
3 bd · 2 ba · 1,240 sqft
The Villages
360° tour
MLS ID #G5120054, REALTY EXECUTIVES IN THE VILLAGES.
Listing provided by Stellar MLS

Listings courtesy of Stellar MLS as distributed by MLS GRID
IDX information is provided exclusively for consumers’ personal, non-commercial use and may not be used for any purpose other than to identify prospective properties consumers may be interested in purchasing.
Based on information submitted to the MLS GRID as of November 19, 2026 at 1:45 PM ET. All data is obtained from various sources and may not have been verified by broker or MLS GRID. Supplied Open House Information is subject to change without notice. All information should be independently reviewed and verified for accuracy. Properties may or may not be listed by the office/agent presenting the information.
All or a portion of the multiple listing information is provided by Stellar MLS, from a copyrighted compilation of listings. The compilation of listings and each individual listing are © 2026 Stellar MLS. All rights reserved.
Ryan Solberg, Broker · MaxLife Realty LLC · FL License #BK3354351 · Equal Housing Opportunity · Full disclaimer · DMCA