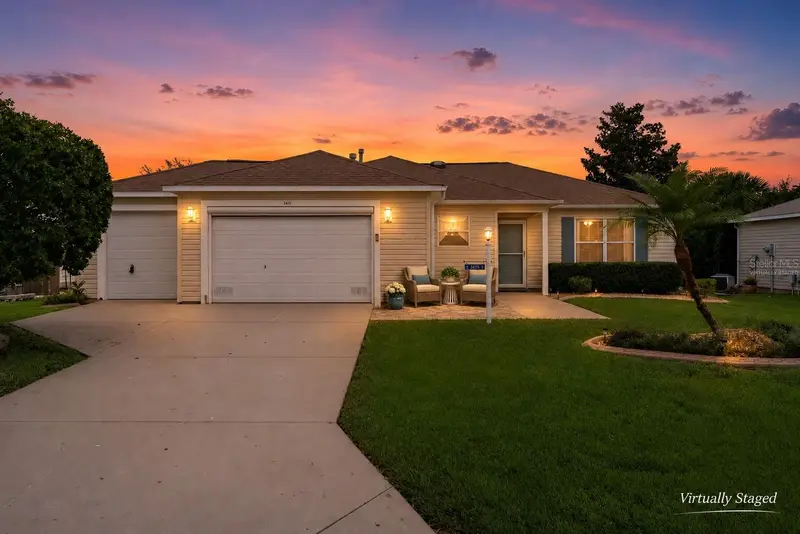

$359,000
Active · 6 days on market2475 Cherokee CourtThe Villages, FL 32162
- Beds
- 3
- Baths
- 2
- Sq ft
- 1,240
- Acres
- 0.15
- Built
- 2004
- Per sq ft
- $290
 Listing courtesy of Realty Executives In The Villages · Kathy Abruzzo · MLS #G5120054 · Active · 352-753-7500
Listing updated: November 19, 2026 at 4:14 PM ET
Property type
HOA dues
Garage space
Flood zone
About this home
Looking for a NEEDLE IN A HAYSTACK? This beautifully upgraded, TURNKEY Corpus Christi Ranch combines just the right amount of living space…not too big…not too small, with an exceptional garage setup—a 1½-CAR GARAGE PLUS an attached GOLF CART GARAGE! Ample space for a car and golf cart in the main garage, PLUS additional space in the dedicated Golf Cart Garage—a hard-to-find feature in a home this size! Add GRANITE COUNTERS, LUXURY VINYL PLANK FLOORING THROUGHOUT, STAINLESS APPLIANCES, ROOF replaced in 2021 and GAS WATER HEATER in 2024....giving you plenty of reasons to take a closer look! Situated in the desirable Village of LYNNHAVEN, this inviting home puts Pools, Recreation Centers, Golf, Pickleball, Shopping—including Costco—Restaurants, Entertainment and LAKE SUMTER LANDING just a short golf cart ride away! An entry storm door welcomes you into a light and bright interior, where VAULTED KNOCKDOWN CEILINGS create an open, spacious feel. Upgraded lighting adds a stylish touch, while continuous LUXURY VINYL PLANK flooring makes everyday care easy—NO CARPET! The beautifully updated Kitchen features GRANITE Counters, OFF-WHITE Cabinetry with decorative hardware, PULL-OUT Shelves, STAINLESS Appliances and a GAS Range. A hallway Closet Pantry provides additional storage conveniently located near the garage entry. The comfortable Primary Suite includes an En-Suite Bath with a GRANITE Counter, rectangular sink and shower with a Rain Showerhead. A PRIVACY DOOR separates the 2 Guest rooms and Guest Bath from the main living area, giving guests a private space of their own. The Guest Bath also offers a GRANITE Counter, rectangular sink and Tub/Shower combination. Offering 3 Bedrooms - the one without a built-in closet features a MURPHY BED flanked by two cabinets, which can serve as wardrobe storage — perfect for combining a home office or hobby room with additional sleeping space! Relax with your morning coffee or visit with friends in the NORTH-Facing ACRYLIC-ENCLOSED LANAI, then step outside to the adjoining PATIO for grilling and outdoor enjoyment. The main garage includes an ELECTRIC GARAGE DOOR SCREEN, pull-down attic stairs and keyless entry, while the attached GOLF CART GARAGE adds valuable parking and storage flexibility. Additional features include NATURAL GAS, gutters, window blinds and the washer was replaced approximately one year ago. Offered mostly TURNKEY, with contents conveying AS IS, this wonderful home makes settling into The Villages lifestyle easy—just bring your toothbrush! With its stylish upgrades, flexible living space, fabulous location and exceptional GARAGE CAPACITY, this one belongs on your MUST-SEE list! A 2013 Yamaha GAS GOLF CART may be negotiated separately. LOW BOND BALANCE of $4,767.30. The tax line reflects property taxes only ($2,388.37 based on the 2026 tax bill). The CDD line reflects the combined annual maintenance, fire district and bond assessments ($1,477.68 based on the 2026 tax bill). So, WHAT ARE YOU WAITING FOR? IF NOT NOW, WHEN?
True monthly cost
Mortgage, taxes, insurance and every recurring fee on this home.
The listing reports the current owner's bill of $2,388/yr (2025), which may include their homestead exemption, years of capped assessments and any CDD line. Florida resets the assessed value when a home sells, so your bill is usually different.
This home is in a CDD. Its assessment is normally billed on the tax bill above.
Estimate only. HOA, condo and CDD status come from the listing; insurance is a Florida-average estimate (about 0.55% of price a year) and flood insurance is not included. New-owner taxes use a typical county millage, not this parcel's exact rate. Your actual payment will vary — estimate taxes, run a full calculation or talk to a lender.
Facts & features
Property
- Property type
- Residential
- Sub type
- Single Family Residence
- Status
- Active
- Subdivision
- The Villages
- County
- Sumter
- Building area
- 1,935 sq ft (Public Records)
- Lot size
- 6,510 sq ft
- Lot category
- 0 to less than 1/4
- Flood zone
- X (12119C0067D)
- Garage
- 1 spaces
- Annual taxes
- $2,388 (2025)
- Parcel #
- D21L059
- Zoning
- RES
- MLS #
- G5120054
Interior
- Full bathrooms
- 2
- Flooring
- Luxury Vinyl
- Appliances
- Dishwasher, Dryer, Gas Cooktop, Gas Water Heater, Microwave, Range, Refrigerator, Washer
- Interior features
- Ceiling Fans(s), Living Room/Dining Room Combo, Open Floorplan, Pull Down Stairs, Stone Counters, Thermostat, Vaulted Ceiling(s), Walk-In Closet(s)
- Laundry
- In Garage
- Stories / Levels
- One
- Direction faces
- South
Heating & cooling
- Heating
- Central, Gas
- Cooling
- Central Air
Parking
- Garage spaces
- 1
- Attached garage
- Yes
- Parking features
- Driveway, Golf Cart Garage
HOA & financial
- Total monthly fees
- $204/mo
- Total annual fees
- $2,448
- CDD
- Yes
- Min lease term
- No Minimum
- Ownership
- Fee Simple
- Available for lease
- Yes
- Lease restrictions
- Yes
- Additional lease restrictions
- PLEASE READ DEED RESTRICTIONS
Exterior & construction
- Exterior features
- Rain Gutters
- Construction materials
- Vinyl Siding, Frame
- Roof
- Shingle
- Foundation
- Slab
- Road surface
- Asphalt
Show all 10 groups ▾Show fewer ▴
Utilities
- Sewer
- Public Sewer
- Water source
- Public
- Utilities
- Cable Available, Electricity Connected, Natural Gas Connected
Community
- Pets allowed
- Yes
- Senior community
- Yes
Rooms
| Room | Level | Dimensions |
|---|---|---|
| Bedroom 2 | First | 14x10 |
| Bedroom 3 | First | 14x10 |
| Dining Room | First | 11x9 |
| Kitchen | First | 12x12 |
| Living Room | First | 15x15 |
| Primary Bedroom | First | 13x13 |
| Balcony/Porch/Lanai | First | 15x9 |
Listing details
- Listing date
- 2026-11-13
- On market date
- 2026-11-13
- Original list price
- $359,000
- Occupant type
- Vacant
- MLS area
- 32162 - Lady Lake/The Villages
- Listing AOR
- Ocala - Marion
- Status changed
- 2026-11-13
- Tax legal description
- LOT 59 THE VILLAGES OF SUMTER UNIT NO.87PB 6 PG 40-40B
Price & listing history6 days on market
- Status: ActiveNov 13, 2026
- Listed$359,000Nov 13, 2026
Property Documents
Documents the listing agent has made public for this property. Free to view and download.
Location
Directions
Buena Vista South of 466, Right onto Belvedere (Bonnybrook gate), 2nd Left on Lynnhaven Ln, Right on Churchill Downs, go past the 1st Livingston Loop, and turn left on the 2nd Livingston Loop, Left on Cherokee Ct. #2475 is on the left.
Flood risk
Minimal-risk area outside the mapped floodplain. Flood insurance is optional and typically low-cost.
Source: FEMA flood zone reported on the listing. Confirm current designation at FEMA Flood Map Service Center.
More homes like this
$198,000
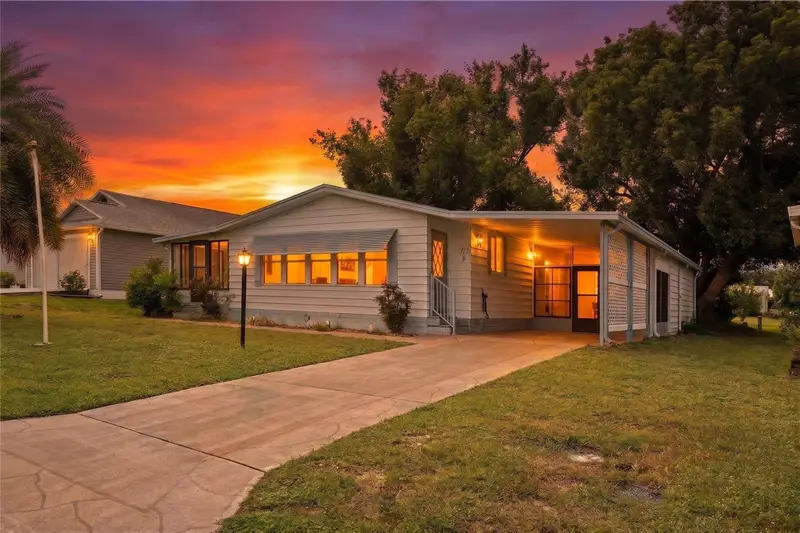
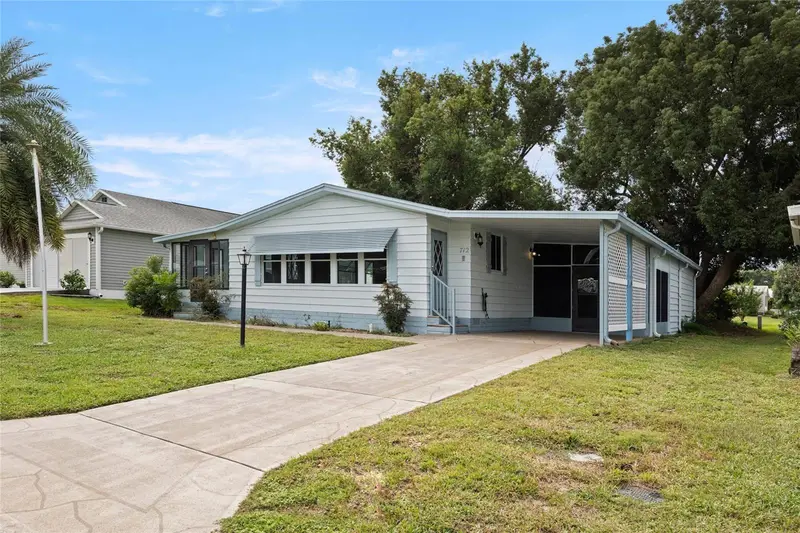
712 Jason Dr
Lady Lake, FL 32159
2 bd · 2 ba · 1,292 sqft
The Villages
360° tour
MLS ID #G5102567, IM REALTY.
Listing provided by Stellar MLS

$214,000
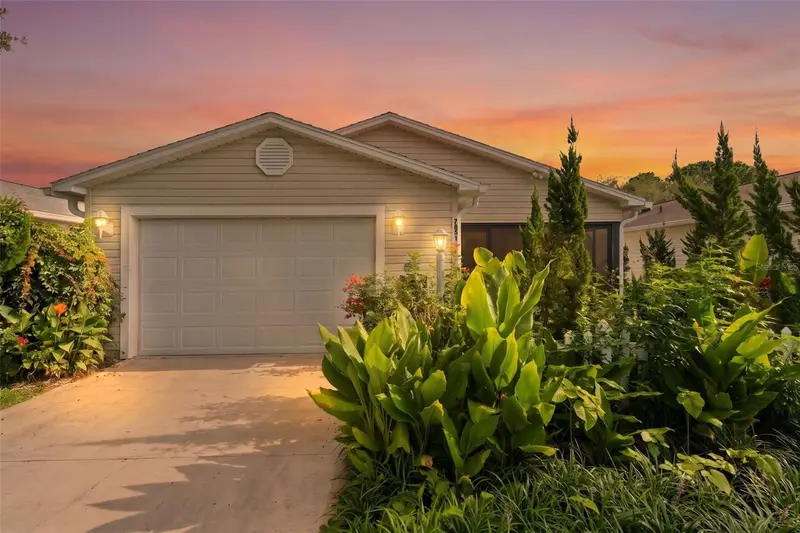
7851 Se 173rd Panorama Pl
The Villages, FL 32162
1 bd · 1 ba · 955 sqft
The Villages
360° tour
MLS ID #G5115457, REAL BROKER, LLC.
Listing provided by Stellar MLS
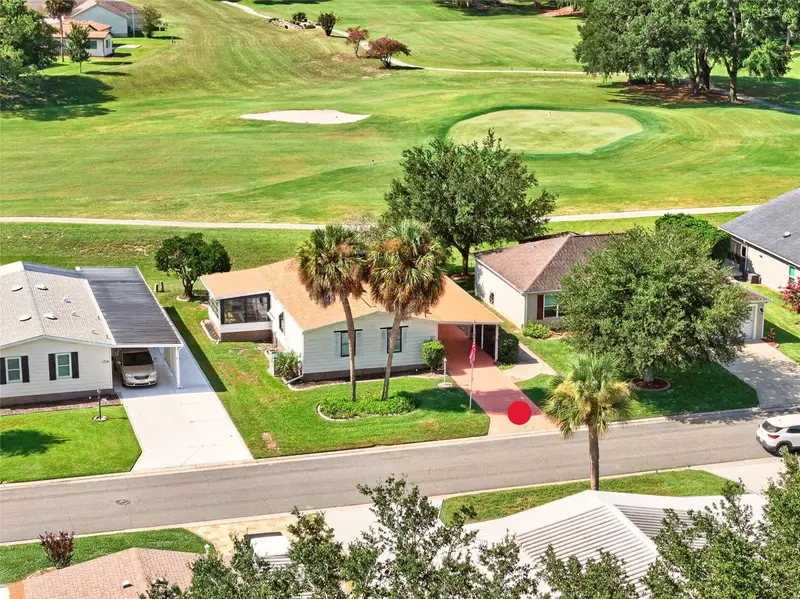
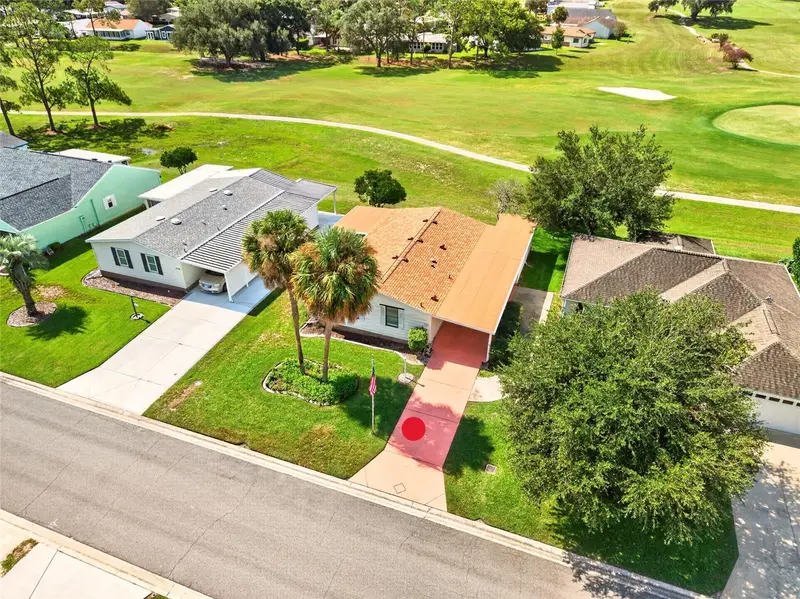
$215,000
1712 W Schwartz Blvd
The Villages, FL 32159
2 bd · 2 ba · 1,144 sqft
The Villages
360° tour
MLS ID #G5116217, FLORIDA FINE HOMES REALTY, LLC.
Listing provided by Stellar MLS
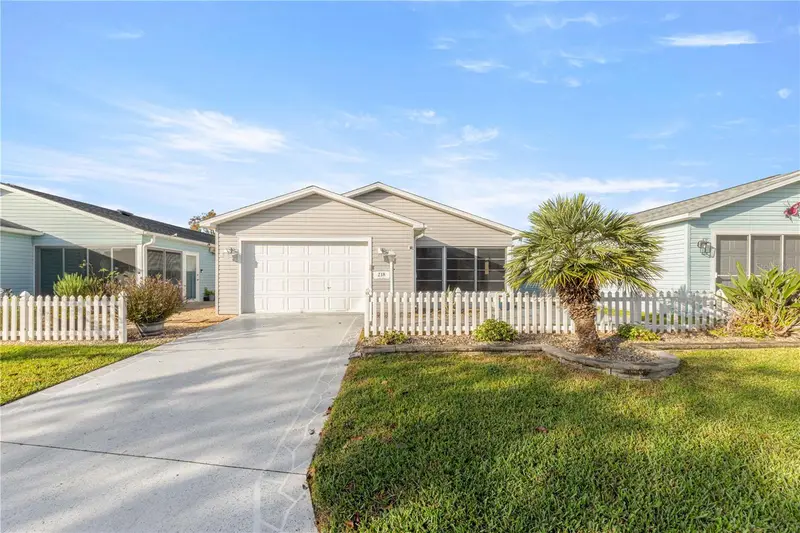
$230,000
218 Estrada Pl
The Villages, FL 32159
2 bd · 2 ba · 1,121 sqft
The Villages
360° tour
MLS ID #G5119777, REALTY EXECUTIVES IN THE VILLAGES.
Listing provided by Stellar MLS

Listings courtesy of Stellar MLS as distributed by MLS GRID
IDX information is provided exclusively for consumers’ personal, non-commercial use and may not be used for any purpose other than to identify prospective properties consumers may be interested in purchasing.
Based on information submitted to the MLS GRID as of November 19, 2026 at 4:14 PM ET. All data is obtained from various sources and may not have been verified by broker or MLS GRID. Supplied Open House Information is subject to change without notice. All information should be independently reviewed and verified for accuracy. Properties may or may not be listed by the office/agent presenting the information.
All or a portion of the multiple listing information is provided by Stellar MLS, from a copyrighted compilation of listings. The compilation of listings and each individual listing are © 2026 Stellar MLS. All rights reserved.
Ryan Solberg, Broker · MaxLife Realty LLC · FL License #BK3354351 · Equal Housing Opportunity · Full disclaimer · DMCA