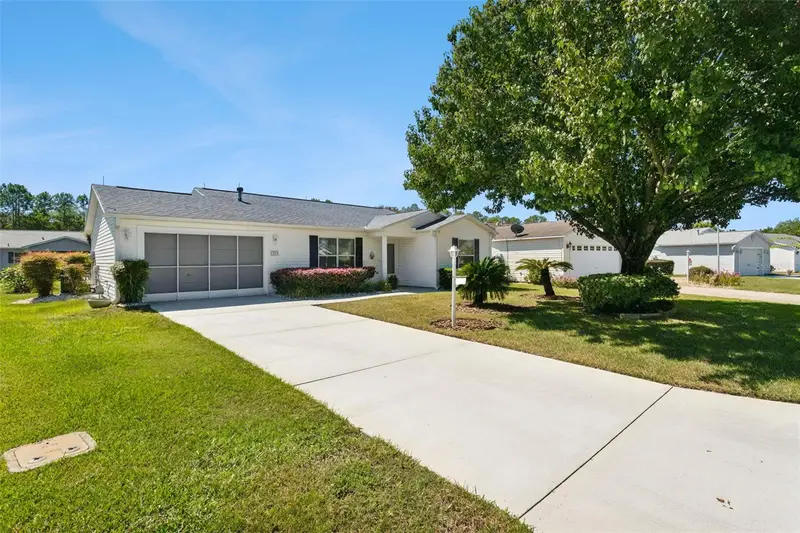

$309,000
1319 Carvello DriveThe Villages, FL 32162
Listing updated: October 28, 2026 at 4:11 PM ET
Listing courtesy of Coldwell Banker Realty · William Peck · MLS #G5118265 · Active · 407-352-1040Property type
Year built
Lot size
Price / sq ft
HOA dues
Days on market
Garage spaces
Flood zone
About this home
NO BOND! 2025 HVAC! 2019 ROOF! OVERSIZED HOMESITE WITH LARGE BACKYARD AND ROOM FOR A POOL! Welcome to this beautifully maintained AUSTIN MODEL in the desirable VILLAGE OF SANTIAGO, situated on a spacious homesite surrounded by mature landscaping. Step inside and you'll immediately appreciate the home's bright, open feel, enhanced by VAULTED CEILINGS and attractive laminate flooring throughout the main living areas. The living room flows naturally into the dining area and kitchen, creating a comfortable setting for both everyday living and entertaining. The kitchen features ceramic tile flooring, abundant cabinetry with convenient rollout shelves, generous counter space and a BREAKFAST BAR WITH SEATING that opens directly to the living area. The spacious PRIMARY SUITE includes a walk-in closet, private ensuite bath with walk-in shower and linen storage, plus SLIDING-GLASS-DOOR ACCESS TO THE LANAI. The guest bedroom provides plenty of space for visiting family and friends—or could easily serve as a den or home office—with a separate guest bath featuring a tub/shower combination. One of the home's highlights is the SCREENED LANAI, offering a wonderful extension of the living space with a desirable SOUTHEAST EXPOSURE and overlooking the LARGE BACKYARD AND MATURE LANDSCAPING—an inviting setting for morning coffee, entertaining friends or simply enjoying the Florida lifestyle. And with ROOM FOR A POOL, the oversized backyard provides exciting possibilities for creating your own Florida outdoor retreat. The 1½-CAR GARAGE includes the laundry area with GE appliances, laundry tub, attic access, sliding screen door and a NEW GARAGE DOOR OPENER. Additional features include lightning rods and a 2014 water heater. A FURNITURE PACKAGE IS AVAILABLE SEPARATELY for buyers interested in an easier transition into their new Villages home. And the location is hard to beat—convenient to Savannah Center, Glenview Country Club and the Polo Fields, with shopping, dining, medical services and everyday conveniences along the CR 466 corridor just minutes away. With NO BOND, 2025 HVAC, 2019 ROOF, SOUTHEAST EXPOSURE, a spacious screened lanai and an oversized homesite with ROOM FOR A POOL, this well-cared-for Santiago home offers an appealing combination of location, outdoor space and important big-ticket improvements. COME SEE IT FOR YOURSELF!
Estimated monthly payment
Estimate only. Taxes use the listing's reported amount where available; insurance is a Florida-average estimate. Your actual payment will vary — run a full calculation or talk to a lender.
Price & listing history28 days on market
- Status: ActiveSep 30, 2026
- Listed$309,000Sep 30, 2026
Facts & features
- Property type
- Residential
- Sub type
- Single Family Residence
- Status
- Active
- Days on market
- 28
- Subdivision
- Santiago
- County
- Sumter
- Year built
- 2000
- Living area
- 1,148 sq ft
- Price/sq ft
- $269
- Building area
- 7,940 sq ft (Public Records)
- Lot size
- 7,490 sq ft
- Lot category
- 0 to less than 1/4
- Flood zone
- X
- Garage
- 2 spaces
- Annual taxes
- $3,149 (2025)
- Parcel #
- D03D085
- Zoning
- RESI
- MLS #
- G5118265
Ask about this home
Have a question? Ask the broker directly.
Ryan Solberg answers personally — no call center, no spam. Your question goes straight to him.
Interior Details
- Bedrooms
- 2
- Full bathrooms
- 2
- Flooring
- Laminate, Tile
- Appliances
- Dishwasher, Dryer, Exhaust Fan, Microwave, Range, Refrigerator, Washer
- Interior features
- Living Room/Dining Room Combo, Open Floorplan, Primary Bedroom Main Floor, Solid Surface Counters, Thermostat, Walk-In Closet(s), Window Treatments
- Laundry
- In Garage
- Stories / Levels
- One
- Direction faces
- Southeast
Heating & Cooling
- Heating
- Heat Pump
- Cooling
- Central Air
Parking
- Garage spaces
- 2
- Attached garage
- Yes
HOA & Financial
- Total monthly fees
- None
- Total annual fees
- None
- CDD
- Yes
- Min lease term
- 1 Week
- Ownership
- Fee Simple
- Available for lease
- Yes
- Lease restrictions
- No
Exterior & Construction
- Exterior features
- Sprinkler Metered
- Construction materials
- Vinyl Siding
- Roof
- Shingle
- Foundation
- Slab
- Road surface
- Paved
Utilities
- Sewer
- Public Sewer
- Water source
- Public
- Utilities
- Electricity Connected, Public, Sewer Connected, Sprinkler Meter, Underground Utilities, Water Connected
Community
- Pets allowed
- Cats OK, Dogs OK
- Senior community
- Yes
Room Details
| Room | Level | Dimensions |
|---|---|---|
| Living Room | ||
| Kitchen | ||
| Primary Bedroom |
Listing Details
- Listing date
- 2026-08-28
- On market date
- 2026-09-30
- Original list price
- $309,000
- Occupant type
- Vacant
- MLS area
- 32162 - Lady Lake/The Villages
- Listing AOR
- Orlando Regional
- Status changed
- 2026-09-30
- Tax legal description
- LOT 85 THE VILLAGES OF SUMTER UNIT NO.28PLAT BOOK 5 PAGES 14-14B
Flood risk
Minimal-risk area outside the mapped floodplain. Flood insurance is optional and typically low-cost.
Source: FEMA flood zone reported on the listing. Confirm current designation at FEMA Flood Map Service Center.
Location
Directions
Us 441 To Morse Blvd - Go To First Circle - Take First Right Onto El Camino - Goto Second Traffic Light - Turn Left Onto Enrique - Take Second Right Onto Carvello Drive - House Is On The Left
More homes like this
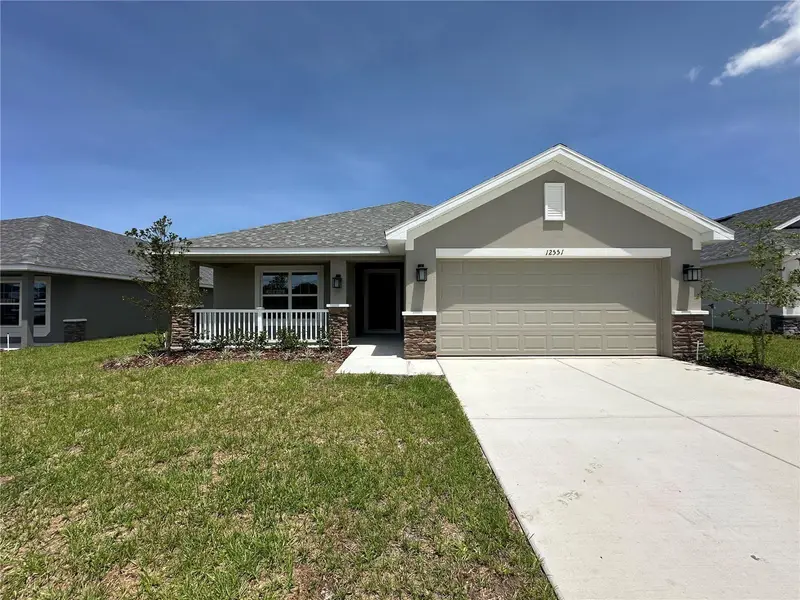
$363,400
12551 Ne 48th Ter
Oxford, FL 34484
3 bd · 2 ba · 1,970 sqft
Densan Park Ph 2
MLS ID #OM716549, ADAMS HOMES REALTY INC.
Listing provided by Stellar MLS
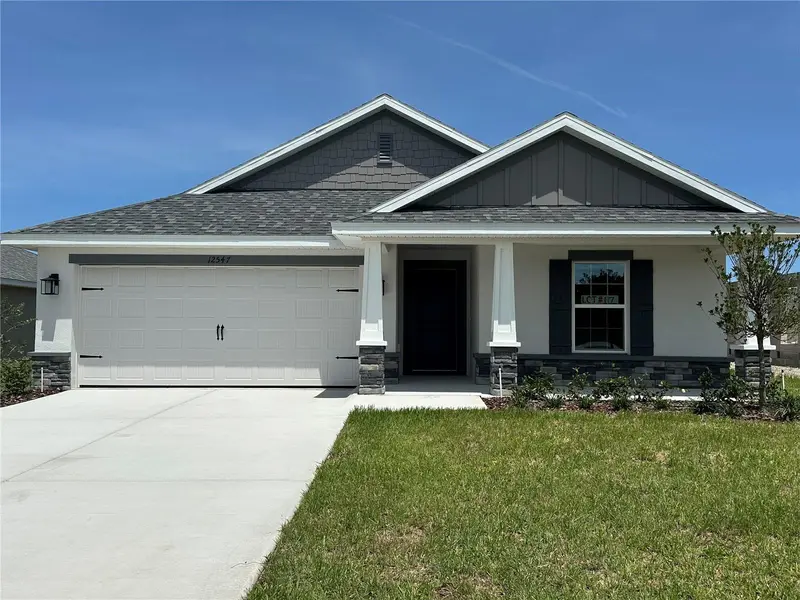
$340,050
12547 Ne 48th Ter
Oxford, FL 34484
3 bd · 2 ba · 1,512 sqft
Densan Park Ph 2
MLS ID #OM715518, ADAMS HOMES REALTY INC.
Listing provided by Stellar MLS
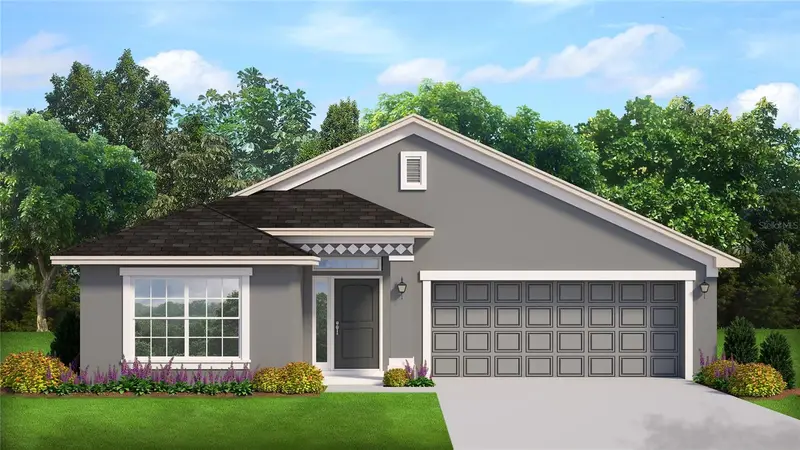
$358,050
12535 Ne 48th Ter
Oxford, FL 34484
3 bd · 2 ba · 1,720 sqft
Densan Park Ph 2
MLS ID #OM723222, ADAMS HOMES REALTY INC.
Listing provided by Stellar MLS
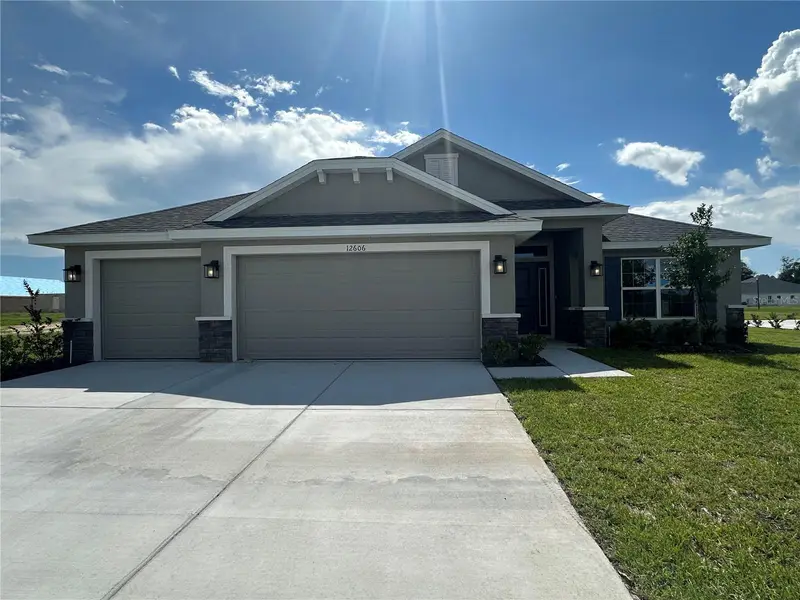
$379,250
12606 Ne 48th St
Oxford, FL 34484
4 bd · 2 ba · 1,820 sqft
Densan Park Ph2
MLS ID #OM717388, ADAMS HOMES REALTY INC.
Listing provided by Stellar MLS

Listings courtesy of Stellar MLS as distributed by MLS GRID
IDX information is provided exclusively for consumers’ personal, non-commercial use and may not be used for any purpose other than to identify prospective properties consumers may be interested in purchasing.
Based on information submitted to the MLS GRID as of October 28, 2026 at 4:11 PM ET. All data is obtained from various sources and may not have been verified by broker or MLS GRID. Supplied Open House Information is subject to change without notice. All information should be independently reviewed and verified for accuracy. Properties may or may not be listed by the office/agent presenting the information.
All or a portion of the multiple listing information is provided by Stellar MLS, from a copyrighted compilation of listings. The compilation of listings and each individual listing are © 2026 Stellar MLS. All rights reserved.
Ryan Solberg, Broker · MaxLife Realty LLC · FL License #BK3354351 · Equal Housing Opportunity · Full disclaimer · DMCA