
$1,650,000
134 Riviera WaySt Petersburg, FL 33704
Listing updated: November 14, 2026 at 6:52 AM ET
 Listing courtesy of Re/Max Action First Of Florida · Paul Hardin, III · MLS #TB8567561 · Active · 727-466-0800
Property type
Year built
Lot size
Price / sq ft
HOA dues
Day on market
Flood zone
About this home
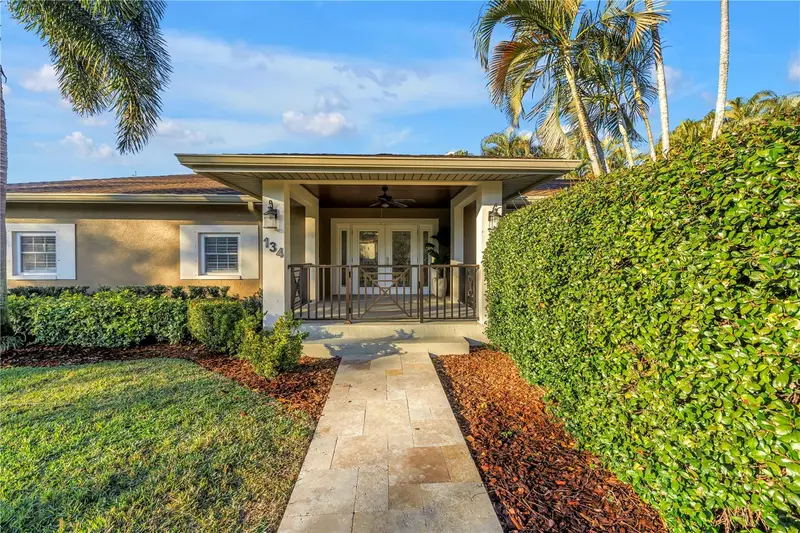
This exceptionally renovated 4-bedroom, 3.5 bath, concrete block estate is set on an oversized corner lot in the Snell Isle community, surrounded by lush, professionally landscaped grounds that provide rare privacy. All renovations have been thoughtfully executed with permits, ensuring quality and peace of mind. A gracious covered entry leads into a refined foyer that anchors the residence. New flooring throughout enhances the home’s aesthetic while offering lasting durability. The expansive family and dining rooms are bathed in natural light from walls of windows, highlighting curated architectural details and offering serene views of the private outdoor retreat. The chef’s kitchen has been recently reimagined with elegant stone countertops, solid wood cabinetry, and top-of-the-line GE Café appliances, blending form and function for elevated entertaining. A generously sized secondary family room offers versatile living space, currently styled as an upscale billiards lounge. The primary suite is a private sanctuary, featuring a spacious walk-in closet, a spa-inspired walk-in shower with glass enclosure, and a dual Quartz-topped vanity. A well-appointed guest suite includes a full bath and exclusive access to the backyard, ideal for hosting guests in comfort and privacy. Outdoor living is unparalleled, with an oversized pool deck and a stunning covered entertaining pavilion featuring a substantial stone island, bar refrigerator, and a built-in gas fireplace, creating a resort-style setting for both intimate evenings and grand gatherings. Additional luxury appointments include a full-size two-car garage and a whole-house tankless gas water heater. Located in one of St. Petersburg’s most coveted neighborhoods, this Snell Isle residence offers timeless elegance, refined comfort, and an exceptional Florida lifestyle. Seller will entertain yearly rent option.
Estimated monthly payment
Estimate only. Taxes use the listing's reported amount where available; insurance is a Florida-average estimate. Your actual payment will vary — run a full calculation or talk to a lender.
Price & listing history1 days on market
- Status: ActiveNov 13, 2026
- Listed$1,650,000Nov 13, 2026
Facts & features
- Property type
- Residential
- Sub type
- Single Family Residence
- Status
- Active
- Days on market
- 1
- Subdivision
- Snell Isle Shores
- County
- Pinellas
- Year built
- 1953
- Living area
- 2,981 sq ft
- Price/sq ft
- $554
- Building area
- 4,269 sq ft (Public Records)
- Lot size
- 14,096 sq ft
- Lot category
- 1/4 to less than 1/2
- Flood zone
- AE
- Pool
- Private pool
- Annual taxes
- $20,849 (2025)
- Parcel #
- 08-31-17-83664-004-0010
- MLS #
- TB8567561
Ask about this home
Have a question? Ask the broker directly.
Ryan Solberg answers personally — no call center, no spam. Your question goes straight to him.
Interior Details
- Bedrooms
- 4
- Full bathrooms
- 3
- Half bathrooms
- 1
- Flooring
- Ceramic Tile, Vinyl
- Appliances
- Built-In Oven, Cooktop, Dishwasher, Disposal, Dryer, Exhaust Fan, Gas Water Heater, Microwave, Range, Refrigerator, Tankless Water Heater
- Interior features
- Built-in Features, Ceiling Fans(s), Eat-in Kitchen, Living Room/Dining Room Combo, Open Floorplan, Primary Bedroom Main Floor, Split Bedroom, Stone Counters, Thermostat, Walk-In Closet(s), Window Treatments
- Laundry
- Electric Dryer Hookup, Inside, Washer Hookup
- Stories / Levels
- One
- Direction faces
- East
- Fireplace
- Yes
Heating & Cooling
- Heating
- Central, Electric
- Cooling
- Central Air
Parking
- Garage spaces
- 0
- Attached garage
- Yes
HOA & Financial
- Total monthly fees
- None
- Total annual fees
- None
- CDD
- No
- Min lease term
- 1-2 Years
- Listing terms
- Cash, Conventional
- Ownership
- Fee Simple
- Available for lease
- Yes
- Lease restrictions
- No
Exterior & Construction
- Exterior features
- Hurricane Shutters
- Construction materials
- Block, Stucco
- Roof
- Shingle
- Foundation
- Slab
- Pool
- Private pool
- Road surface
- Paved
Utilities
- Sewer
- Public Sewer
- Water source
- Public
- Utilities
- Cable Connected, Electricity Connected, Natural Gas Connected, Public, Sewer Connected, Sprinkler Recycled, Underground Utilities, Water Connected
Schools
Letter grades: Florida DOE 2024–25 school grades (Orange, Seminole, Lake, Osceola, Brevard). Assigned schools from the listing agent — verify enrollment with the district.
Room Details
| Room | Level | Dimensions |
|---|---|---|
| Living Room | First | 23x22 |
| Kitchen | First | 18x11 |
| Primary Bedroom | First | 19x13 |
| Additional Bedroom | First | 10x12 |
| Additional Bedroom | First | 11x19 |
| Additional Bedroom | First | 10x17 |
| Great Room | First | 22x40 |
| Dining Room | First | 22x22 |
Listing Details
- Listing date
- 2026-11-13
- On market date
- 2026-11-13
- Original list price
- $1,650,000
- Occupant type
- Tenant
- MLS area
- 33704 - St Pete/Euclid
- Listing AOR
- Suncoast Tampa
- Status changed
- 2026-11-13
- Tax legal description
- SNELL ISLE SHORES BLK 4, LOT 1
Flood risk
FEMA Special Flood Hazard Area (1% annual-chance / “100-year” floodplain). Flood insurance is generally required by mortgage lenders.
Source: FEMA flood zone reported on the listing. Confirm current designation at FEMA Flood Map Service Center.
Location
Directions
South on Almedo, Right on Monterey Blvd, Left on Riveria Way to address
More homes like this
$2,300,000
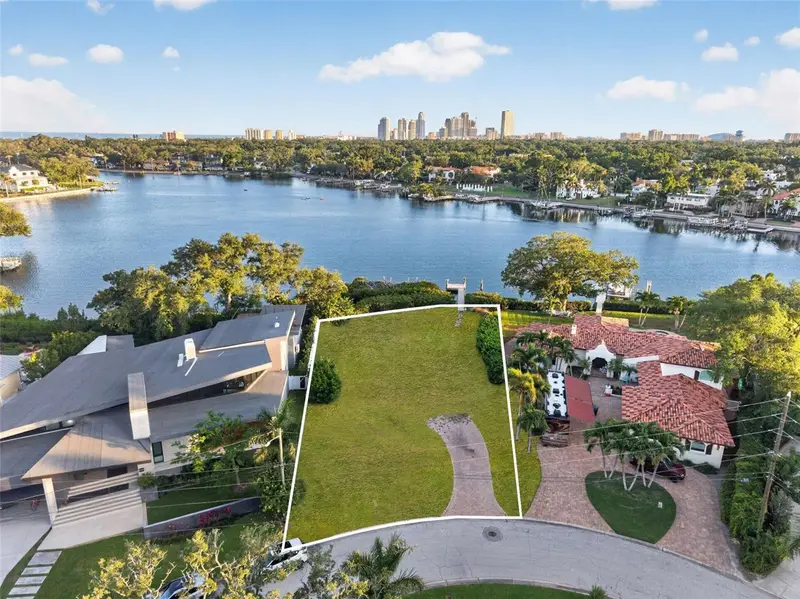
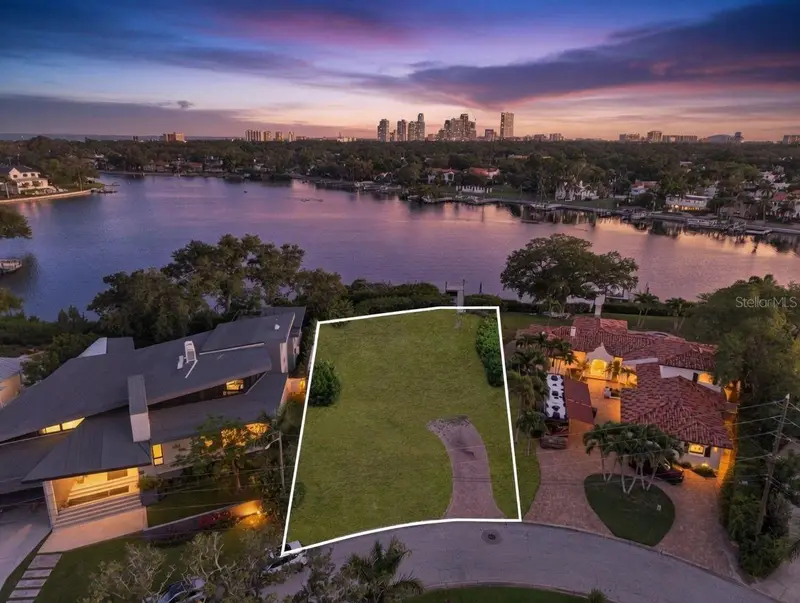
1026 Monterey Blvd Ne
St Petersburg, FL 33704
0.31 acres
Snell Isle Shores
MLS ID #TB8508630, COMPASS FLORIDA LLC.
Listing provided by Stellar MLS
$1,425,000
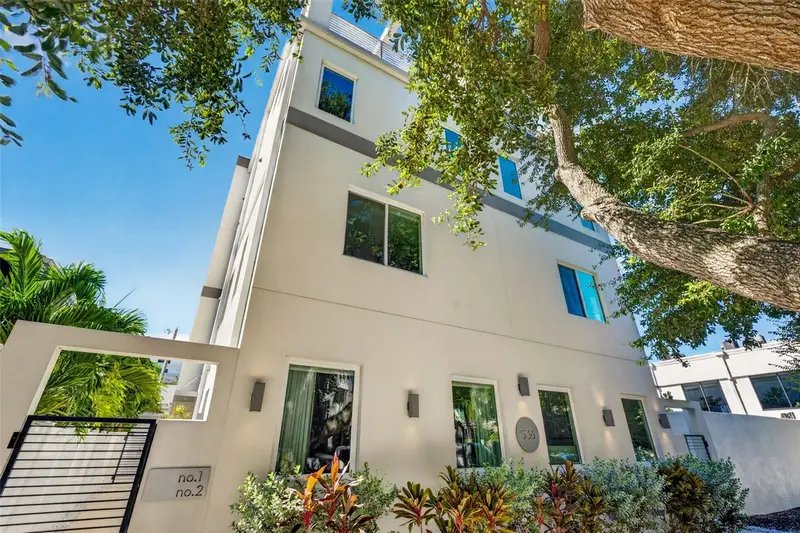
536 4th Ave S #2
St Petersburg, FL 33701
3 bd · 5 ba · 2,700 sqft
Sabal Ii
MLS ID #TB8552999, COMPASS FLORIDA LLC.
Listing provided by Stellar MLS

$1,300,000
1028 5th St N
St Petersburg, FL 33701
4 bd · 4 ba · 3,018 sqft
Hoxies A E Sub
MLS ID #TB8525269, EXP REALTY LLC.
Listing provided by Stellar MLS
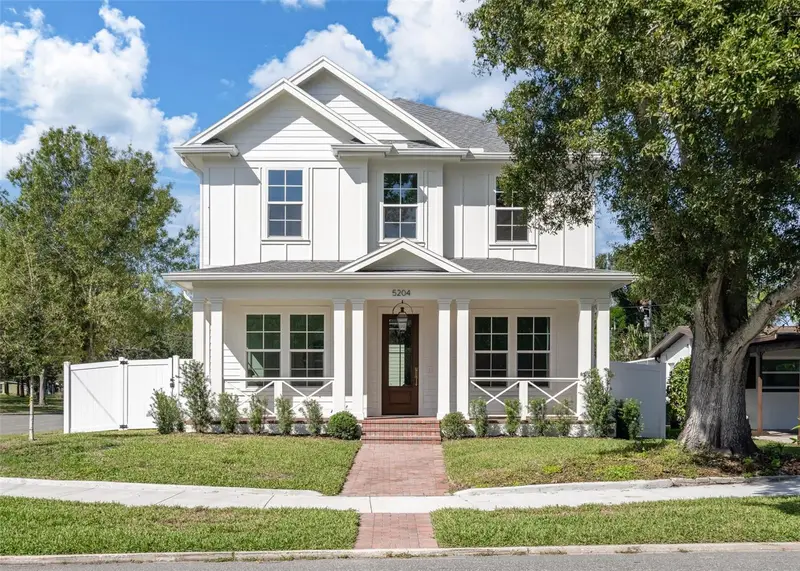
$1,465,000
5204 10th St N
St Petersburg, FL 33703
5 bd · 4 ba · 3,305 sqft
Franklin Heights
MLS ID #TB8567552, THE ALDRICH AGENCY REAL ESTATE LLC.
Listing provided by Stellar MLS

Listings courtesy of Stellar MLS as distributed by MLS GRID
IDX information is provided exclusively for consumers’ personal, non-commercial use and may not be used for any purpose other than to identify prospective properties consumers may be interested in purchasing.
Based on information submitted to the MLS GRID as of November 14, 2026 at 6:52 AM ET. All data is obtained from various sources and may not have been verified by broker or MLS GRID. Supplied Open House Information is subject to change without notice. All information should be independently reviewed and verified for accuracy. Properties may or may not be listed by the office/agent presenting the information.
All or a portion of the multiple listing information is provided by Stellar MLS, from a copyrighted compilation of listings. The compilation of listings and each individual listing are © 2026 Stellar MLS. All rights reserved.
Ryan Solberg, Broker · MaxLife Realty LLC · FL License #BK3354351 · Equal Housing Opportunity · Full disclaimer · DMCA