
$1,465,000
5204 10th StreetSt Petersburg, FL 33703
Listing updated: November 13, 2026 at 3:40 PM ET
 Listing courtesy of The Aldrich Agency Real Estate Llc · Hannah Morin · MLS #TB8567552 · Active · 813-546-1227
Property type
Year built
Lot size
Price / sq ft
HOA dues
Days on market
Garage spaces
Flood zone
About this home
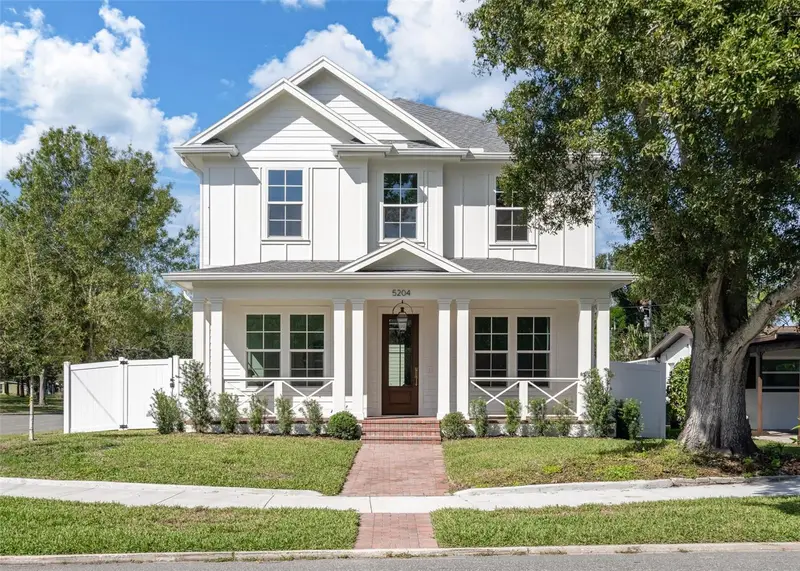
Introducing the Folk Vernacular plan at 5204 10th St N, a newly completed home by Canopy Builders set on a prominent corner lot in Euclid Heights, one of St. Pete's most established neighborhoods. A welcoming front porch and Canopy's signature gas pendant set the tone for what's inside. The main home offers 2,876 square feet of living space, including four bedrooms, three bathrooms, a private study with a closet that can also serve as a fifth bedroom, and a spacious upstairs loft. Above the detached two-car garage, a 526-square-foot studio ADU includes a full kitchen, bathroom, and laundry hookups, making it a great option for guests, a home office, or additional income potential. Inside, 10-foot ceilings on the main level and natural light throughout create an open, inviting feel. The kitchen features marble countertops, brass plumbing fixtures and hardware, designer pendants, and white oak engineered hardwood floors throughout. The downstairs powder bath is a standout, with tongue-and-groove paneling finished in a rich, saturated color. Upstairs, the primary suite offers a freestanding soaking tub, frameless glass shower, and classic marble finishes. The laundry room includes built-in cabinetry, a soaking sink, and a linen closet. The corner lot offers generous outdoor space, including a full-width front porch, rear porch, and a large yard with room for a pool or outdoor entertaining. Recently completed and professionally staged, this home is ready to welcome its next owners. Reach out today to schedule a private showing and experience everything 5204 10th St N has to offer!
Estimated monthly payment
Estimate only. Taxes use the listing's reported amount where available; insurance is a Florida-average estimate. Your actual payment will vary — run a full calculation or talk to a lender.
Price & listing history0 days on market
- Status: ActiveNov 13, 2026
- Listed$1,465,000Nov 13, 2026
Facts & features
- Property type
- Residential
- Sub type
- Single Family Residence
- Status
- Active
- Days on market
- 0
- Subdivision
- Franklin Heights
- County
- Pinellas
- Year built
- 2026
- Living area
- 3,305 sq ft
- Price/sq ft
- $443
- Building area
- 4,231 sq ft (Builder)
- Lot size
- 6,177 sq ft
- Lot category
- 0 to less than 1/4
- Flood zone
- X
- Garage
- 2 spaces
- Annual taxes
- $652 (2025)
- Parcel #
- 01-31-16-29340-005-0140
- MLS #
- TB8567552
Ask about this home
Have a question? Ask the broker directly.
Ryan Solberg answers personally — no call center, no spam. Your question goes straight to him.
Interior Details
- Bedrooms
- 5
- Full bathrooms
- 4
- Flooring
- Hardwood, Tile
- Appliances
- Dishwasher, Disposal, Exhaust Fan, Microwave, Range, Range Hood, Refrigerator, Tankless Water Heater
- Interior features
- Eat-in Kitchen, High Ceilings, In Wall Pest System, Kitchen/Family Room Combo, Living Room/Dining Room Combo, Open Floorplan, PrimaryBedroom Upstairs, Solid Surface Counters, Solid Wood Cabinets, Stone Counters, Thermostat, Walk-In Closet(s)
- Laundry
- Laundry Room
- Stories / Levels
- Two
- Direction faces
- East
- New construction
- Yes
- In-law suite
- Yes
Heating & Cooling
- Heating
- Central
- Cooling
- Central Air
Parking
- Garage spaces
- 2
- Attached garage
- No
- Parking features
- Covered, Driveway, Garage Door Opener, Garage Faces Side
HOA & Financial
- Total monthly fees
- None
- Total annual fees
- None
- CDD
- No
- Min lease term
- No Minimum
- Listing terms
- Cash, Conventional, FHA, VA Loan
- Ownership
- Fee Simple
- Available for lease
- Yes
- Lease restrictions
- No
- Additional lease restrictions
- Buyer and buyer's agent to confirm lease restricitions with city of Saint Petersburg.
Exterior & Construction
- Exterior features
- Lighting, Private Entrance, Private Mailbox, Private Yard, Rain Gutters, Sidewalk
- Construction materials
- Cement Siding, HardiPlank Type, Frame
- Roof
- Shingle
- Foundation
- Slab
- Road surface
- Paved
Utilities
- Sewer
- Public Sewer
- Water source
- Public
- Utilities
- Public
Community
- Pets allowed
- Yes
Room Details
| Room | Level | Dimensions |
|---|---|---|
| Kitchen | First | |
| Living Room | First | |
| Primary Bedroom | Second | |
| Primary Bathroom | Second |
Listing Details
- Listing date
- 2026-11-13
- On market date
- 2026-11-13
- Original list price
- $1,465,000
- Occupant type
- Vacant
- MLS area
- 33703 - St Pete
- Listing AOR
- Suncoast Tampa
- Home warranty
- Yes
- Status changed
- 2026-11-13
- Tax legal description
- FRANKLIN HEIGHTS BLK 5, LOT 14
Flood risk
Minimal-risk area outside the mapped floodplain. Flood insurance is optional and typically low-cost.
Source: FEMA flood zone reported on the listing. Confirm current designation at FEMA Flood Map Service Center.
Location
Directions
Head south on Dr. M.L.K. Jr St N. Turn right onto 52nd Ave N. Turn right onto 10th St N. 5204 10th St N will be on your left on the corner.
More homes like this
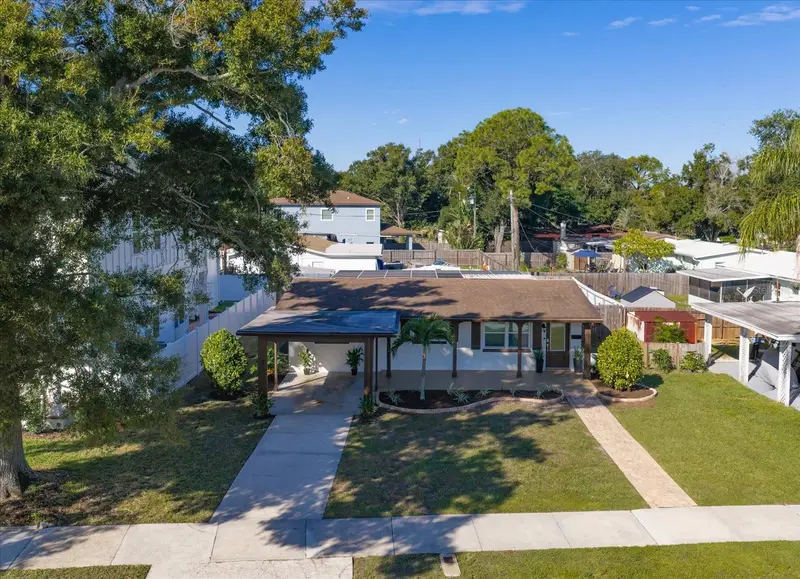
$430,000
5210 10th St N
St Petersburg, FL 33703
3 bd · 1 ba · 950 sqft
Franklin Heights
MLS ID #TB8567382, RIZZO & ASSOCIATES INC.
Listing provided by Stellar MLS
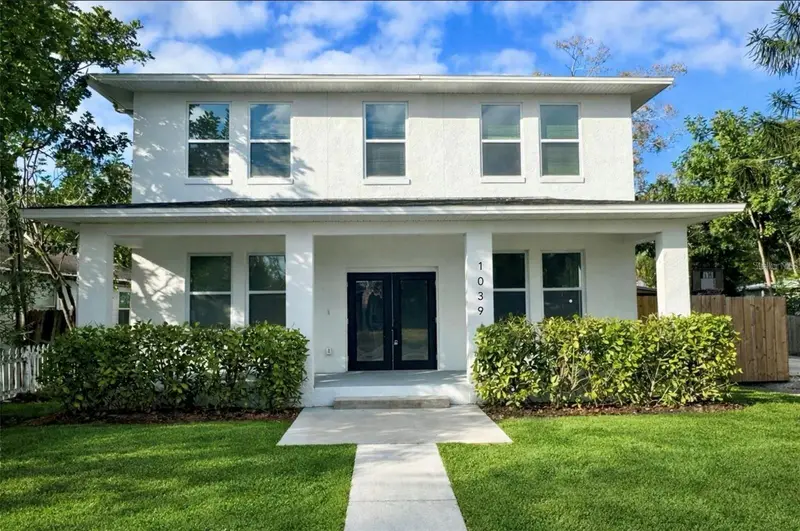
$859,900
1039 53rd Ave N
St Petersburg, FL 33703
7 bd · 5 ba · 3,877 sqft
Franklin Heights
MLS ID #TB8528660, KELLER WILLIAMS TAMPA CENTRAL.
Listing provided by Stellar MLS
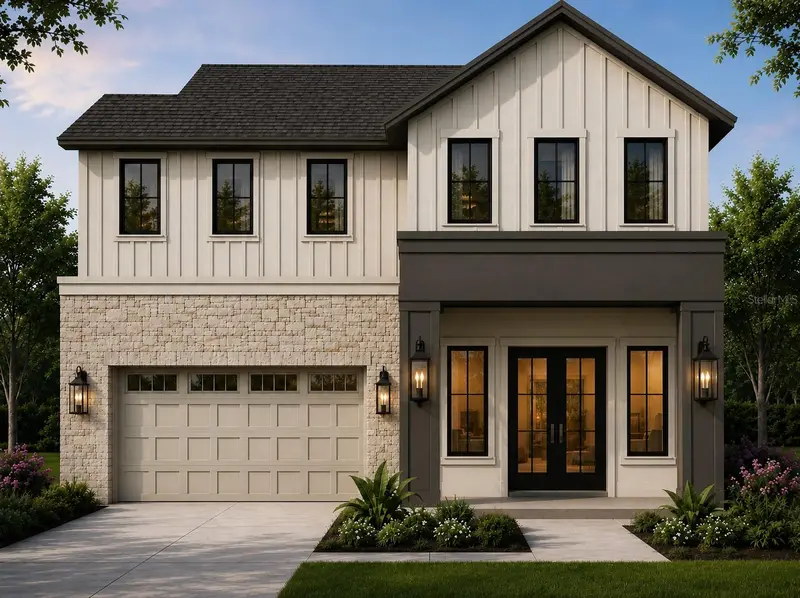
$1,499,900
1147 51st Ave N
St Petersburg, FL 33703
4 bd · 4 ba · 3,589 sqft
Franklin Heights
MLS ID #TB8567252, PARK PROPERTY GROUP.
Listing provided by Stellar MLS

Listings courtesy of Stellar MLS as distributed by MLS GRID
IDX information is provided exclusively for consumers’ personal, non-commercial use and may not be used for any purpose other than to identify prospective properties consumers may be interested in purchasing.
Based on information submitted to the MLS GRID as of November 13, 2026 at 3:40 PM ET. All data is obtained from various sources and may not have been verified by broker or MLS GRID. Supplied Open House Information is subject to change without notice. All information should be independently reviewed and verified for accuracy. Properties may or may not be listed by the office/agent presenting the information.
All or a portion of the multiple listing information is provided by Stellar MLS, from a copyrighted compilation of listings. The compilation of listings and each individual listing are © 2026 Stellar MLS. All rights reserved.
Ryan Solberg, Broker · MaxLife Realty LLC · FL License #BK3354351 · Equal Housing Opportunity · Full disclaimer · DMCA