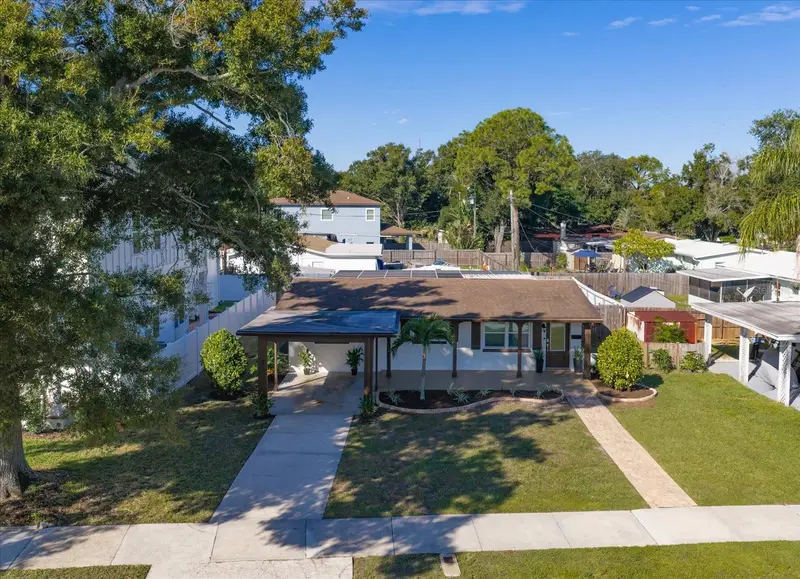

$430,000
5210 10th StreetSt Petersburg, FL 33703
Listing updated: November 13, 2026 at 6:38 PM ET
 Listing courtesy of Rizzo & Associates Inc · Philip Rizzo · MLS #TB8567382 · Active · 727-894-4400
Property type
Year built
Lot size
Price / sq ft
HOA dues
Days on market
Flood zone
About this home
Beautifully Updated North St. Petersburg Pool Home! This move-in-ready 3-bedroom home offers an exceptional combination of style, comfort and location. Step inside to a bright, airy open floor plan featuring rich wood-look tile flooring throughout, a renovated island kitchen with white shaker cabinetry, granite countertops and stainless steel appliances, plus an updated bathroom with stylish finishes. Upgraded doors and baseboards add the perfect finishing touches. Enjoy Florida living at its best outdoors, with a spacious screened-in inground pool surrounded by lush tropical landscaping, swaying palms and colorful Heliconia blooms. The expansive patio is perfect for entertaining, relaxing or soaking up the sunshine. Additional features include an inviting front porch, laundry closet, two storage sheds and a one-car carport. Located in a high-and-dry, non-flood-zone area with convenient access to excellent schools, shopping, restaurants, downtown St. Petersburg and I-275. With significant new construction in the surrounding area, including homes exceeding $1 million, this is an outstanding opportunity in an area poised for continued growth and appreciation. Don't wait—this tropical pool home is a must-see and won't last long! Some photos were Virtually Staged.
Estimated monthly payment
Estimate only. Taxes use the listing's reported amount where available; insurance is a Florida-average estimate. Your actual payment will vary — run a full calculation or talk to a lender.
Price & listing history0 days on market
- Status: ActiveNov 13, 2026
- Listed$430,000Nov 13, 2026
Facts & features
- Property type
- Residential
- Sub type
- Single Family Residence
- Status
- Active
- Days on market
- 0
- Subdivision
- Franklin Heights
- County
- Pinellas
- Year built
- 1959
- Living area
- 950 sq ft
- Price/sq ft
- $453
- Building area
- 1,724 sq ft (Public Records)
- Lot size
- 7,340 sq ft
- Lot category
- 0 to less than 1/4
- Flood zone
- X (12103C0209H)
- Pool
- Private pool
- Annual taxes
- $3,992 (2025)
- Parcel #
- 01-31-16-29340-005-0150
- Zoning
- SFR
- MLS #
- TB8567382
Ask about this home
Have a question? Ask the broker directly.
Ryan Solberg answers personally — no call center, no spam. Your question goes straight to him.
Interior Details
- Bedrooms
- 3
- Full bathrooms
- 1
- Flooring
- Ceramic Tile
- Appliances
- Dishwasher, Disposal, Dryer, Electric Water Heater, Microwave, Range
- Interior features
- Open Floorplan, Primary Bedroom Main Floor, Solid Wood Cabinets, Stone Counters, Thermostat
- Laundry
- Laundry Room
- Stories / Levels
- One
- Direction faces
- East
Heating & Cooling
- Heating
- Central, Electric
- Cooling
- Central Air
Parking
- Garage spaces
- 0
- Attached garage
- Yes
- Parking features
- Covered
- Carport
- Yes
HOA & Financial
- Total monthly fees
- None
- Total annual fees
- None
- CDD
- No
- Min lease term
- No Minimum
- Listing terms
- Cash, Conventional, FHA, VA Loan
- Ownership
- Fee Simple
- Available for lease
- Yes
- Lease restrictions
- No
- Additional lease restrictions
- Owner is not aware of any Leas Restrictions. Buyer to verify.
Exterior & Construction
- Exterior features
- Hurricane Shutters, Private Entrance, Private Mailbox, Private Yard
- Construction materials
- Block, Stucco
- Roof
- Shingle
- Foundation
- Slab
- Pool
- Private pool
- Road surface
- Asphalt, Paved
Utilities
- Sewer
- Public Sewer
- Water source
- Public
- Utilities
- Phone Available, Sewer Connected, Water Connected
Community
- Pets allowed
- Cats OK, Dogs OK
Schools
Letter grades: Florida DOE 2024–25 school grades (Orange, Seminole, Lake, Osceola, Brevard). Assigned schools from the listing agent — verify enrollment with the district.
Room Details
| Room | Level | Dimensions |
|---|---|---|
| Living Room | First | 16x14 |
| Kitchen | First | 10x9 |
| Dinette | First | 6x9 |
| Primary Bedroom | First | 11x14 |
| Bedroom 2 | First | 13x10 |
| Bedroom 3 | First | 9x11 |
Listing Details
- Listing date
- 2026-11-13
- On market date
- 2026-11-13
- Original list price
- $430,000
- Occupant type
- Vacant
- MLS area
- 33703 - St Pete
- Listing AOR
- Suncoast Tampa
- Status changed
- 2026-11-13
- Tax legal description
- FRANKLIN HEIGHTS BLK 5, LOT 15 & S 8FT OF LOT 16
Flood risk
Minimal-risk area outside the mapped floodplain. Flood insurance is optional and typically low-cost.
Source: FEMA flood zone reported on the listing. Confirm current designation at FEMA Flood Map Service Center.
Location
Directions
From 9th Street North and 52nd Avenue North, head West on 52nd Avenue North, turn right on 10th Street North to address.
More homes like this
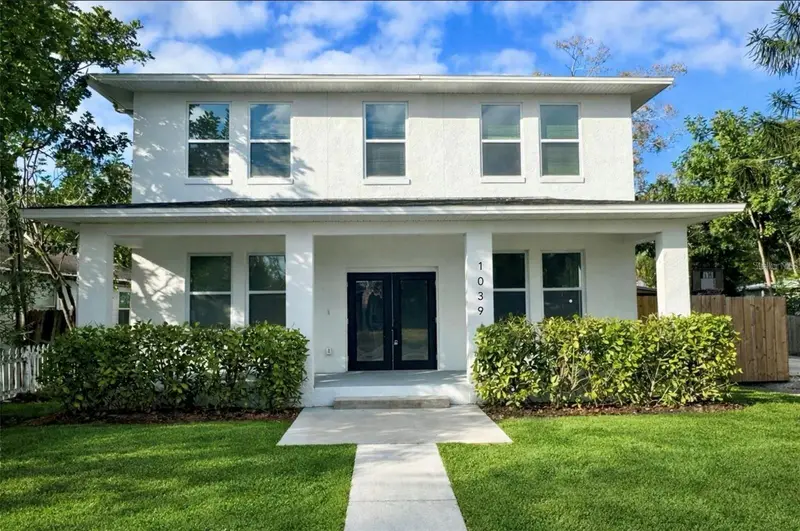
$859,900
1039 53rd Ave N
St Petersburg, FL 33703
7 bd · 5 ba · 3,877 sqft
Franklin Heights
MLS ID #TB8528660, KELLER WILLIAMS TAMPA CENTRAL.
Listing provided by Stellar MLS
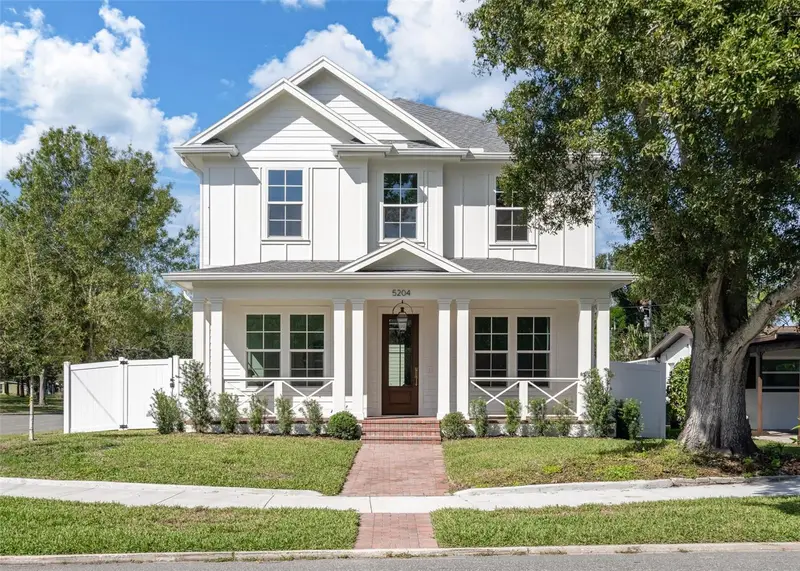
$1,465,000
5204 10th St N
St Petersburg, FL 33703
5 bd · 4 ba · 3,305 sqft
Franklin Heights
MLS ID #TB8567552, THE ALDRICH AGENCY REAL ESTATE LLC.
Listing provided by Stellar MLS
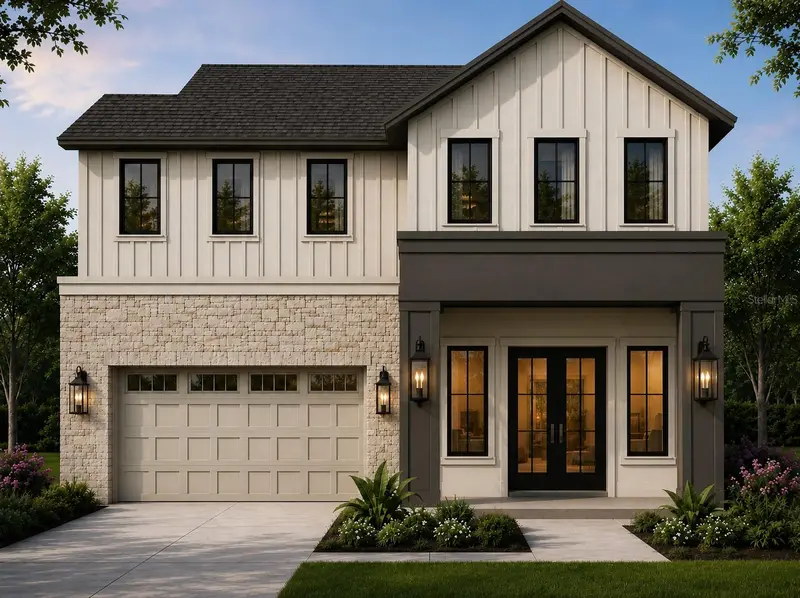
$1,499,900
1147 51st Ave N
St Petersburg, FL 33703
4 bd · 4 ba · 3,589 sqft
Franklin Heights
MLS ID #TB8567252, PARK PROPERTY GROUP.
Listing provided by Stellar MLS

Listings courtesy of Stellar MLS as distributed by MLS GRID
IDX information is provided exclusively for consumers’ personal, non-commercial use and may not be used for any purpose other than to identify prospective properties consumers may be interested in purchasing.
Based on information submitted to the MLS GRID as of November 13, 2026 at 6:38 PM ET. All data is obtained from various sources and may not have been verified by broker or MLS GRID. Supplied Open House Information is subject to change without notice. All information should be independently reviewed and verified for accuracy. Properties may or may not be listed by the office/agent presenting the information.
All or a portion of the multiple listing information is provided by Stellar MLS, from a copyrighted compilation of listings. The compilation of listings and each individual listing are © 2026 Stellar MLS. All rights reserved.
Ryan Solberg, Broker · MaxLife Realty LLC · FL License #BK3354351 · Equal Housing Opportunity · Full disclaimer · DMCA