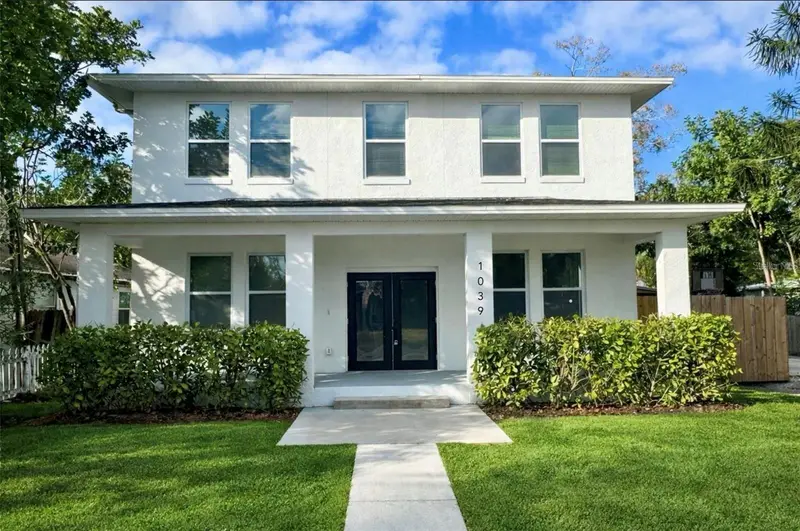

$864,900
1039 53rd AvenueSt Petersburg, FL 33703
Listing updated: September 30, 2026 at 11:50 AM ET
Listing courtesy of Keller Williams Tampa Central · Alison Salama · MLS #TB8528660 · Active · 813-865-0700Property type
Year built
Lot size
Price / sq ft
HOA dues
Days on market
Garage space
Flood zone
About this home
Welcome to 1039 53rd Ave N — a newly built 2024 luxury compound in the heart of St. Petersburg, offering the rare combination of a fully finished main residence and a private, income-ready guest home. This is multigenerational living and smart investment strategy, elevated. The 4-bedroom, 3-bath main house is built for both everyday living and effortless entertaining. Step inside to a sun-filled great room that flows into a chef's kitchen: stone countertops, custom shaker cabinetry, stainless steel appliances, and a walk-in pantry. Covered lanais front and back stretch the living space outdoors year-round. A main-floor bedroom doubles as a guest suite or private office, while upstairs delivers a true owner's retreat — an expansive primary suite with a spa-inspired bath and a walk-in closet built, plus a dedicated bonus room and second-floor laundry for everyday convenience. Set privately behind the main home, the detached 3-bedroom, 2-bath ADU is finished to the same high standard — its own HVAC, separate utility meters, private entrance, balcony, garage, and parking. Move in extended family, host guests in style, or lease it out as a turnkey rental income stream. Just minutes from downtown St. Petersburg's top dining, culture, and beaches, this is a rare chance to own new construction with the flexibility.
Estimated monthly payment
Estimate only. Taxes use the listing's reported amount where available; insurance is a Florida-average estimate. Your actual payment will vary — run a full calculation or talk to a lender.
Price & listing history70 days on market
- Status: ActiveJul 22, 2026
- Listed$900,000Jul 22, 2026
- Price reduced$864,900
Facts & features
- Property type
- Residential
- Sub type
- Single Family Residence
- Status
- Active
- Days on market
- 70
- Subdivision
- Franklin Heights
- County
- Pinellas
- Year built
- 2024
- Living area
- 3,877 sq ft
- Price/sq ft
- $223
- Building area
- 4,460 sq ft (Public Records)
- Lot size
- 7,558 sq ft
- Lot category
- 0 to less than 1/4
- Flood zone
- X (12103C0209H)
- Garage
- 1 spaces
- Annual taxes
- $22,805 (2025)
- Parcel #
- 01-31-16-29340-006-0120
- MLS #
- TB8528660
Ask about this home
Have a question? Ask the broker directly.
Ryan Solberg answers personally — no call center, no spam. Your question goes straight to him.
Interior Details
- Bedrooms
- 7
- Full bathrooms
- 5
- Flooring
- Luxury Vinyl, Tile
- Appliances
- Dishwasher, Electric Water Heater, Exhaust Fan, Freezer, Ice Maker, Range Hood, Refrigerator
- Interior features
- High Ceilings, PrimaryBedroom Upstairs, Stone Counters, Thermostat, Walk-In Closet(s)
- Laundry
- Laundry Room
- Stories / Levels
- Two
- Direction faces
- Southwest
- In-law suite
- Yes
Heating & Cooling
- Heating
- Central
- Cooling
- Central Air
Parking
- Garage spaces
- 1
- Attached garage
- Yes
- Parking features
- Alley Access, On Street
HOA & Financial
- Total monthly fees
- None
- Total annual fees
- None
- CDD
- No
- Min lease term
- 6 Months
- Listing terms
- Cash, Conventional, VA Loan
- Ownership
- Fee Simple
- Available for lease
- Yes
- Lease restrictions
- No
- Additional lease restrictions
- All information in the MLS is deemed reliable, however, buyer and buyers agents to confirm leasing restrictions with the city.
Exterior & Construction
- Exterior features
- Private Mailbox
- Construction materials
- Block, Stucco
- Roof
- Shingle
- Foundation
- Slab
- Road surface
- Paved
Utilities
- Sewer
- Public Sewer
- Water source
- Public
- Utilities
- BB/HS Internet Available, Cable Available, Electricity Available, Sewer Available, Water Available
Schools
Letter grades: Florida DOE 2024–25 school grades (Orange, Seminole, Lake, Osceola, Brevard). Assigned schools from the listing agent — verify enrollment with the district.
Room Details
| Room | Level | Dimensions |
|---|---|---|
| Living Room | First | 21x16 |
| Primary Bedroom | Second | 11x11 |
| Kitchen | First | 10x12 |
Listing Details
- Listing date
- 2026-07-22
- On market date
- 2026-07-22
- Original list price
- $900,000
- Occupant type
- Tenant
- MLS area
- 33703 - St Pete
- Listing AOR
- Suncoast Tampa
- Status changed
- 2026-07-22
- Tax legal description
- FRANKLIN HEIGHTS BLK 6, LOT 12
Flood risk
Minimal-risk area outside the mapped floodplain. Flood insurance is optional and typically low-cost.
Source: FEMA flood zone reported on the listing. Confirm current designation at FEMA Flood Map Service Center.
Location
Directions
From I275, take the 54th Avenue N exit and head E. Continue on 54th Avenue N to 9th Street North/Dr. M.L.K. Jr. Street N, turn right and proceed S. Turn left onto 53rd Avenue N. Property will be on your right.
More homes like this
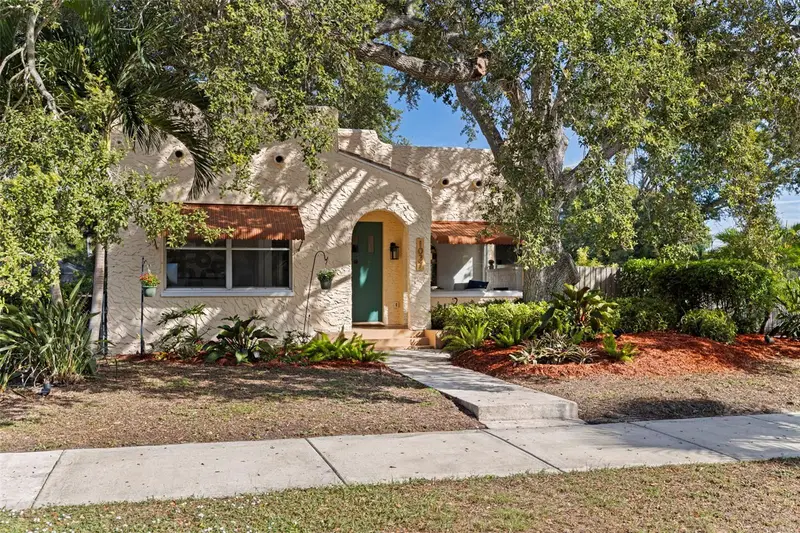
$900,000
1037 51st Ave N
St Petersburg, FL 33703
3 bd · 2 ba · 2,042 sqft
Franklin Heights
MLS ID #TB8553056, KELLER WILLIAMS ST PETE REALTY.
Listing provided by Stellar MLS
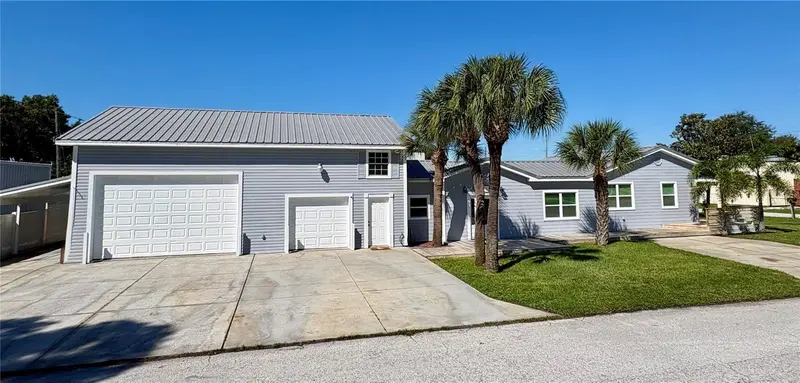
$599,000
6570 67th Ave N
Pinellas Park, FL 33781
4 bd · 3 ba · 1,276 sqft
Grand Arcade
MLS ID #TB8557103, CENTURY 21 LISTSMART.
Listing provided by Stellar MLS
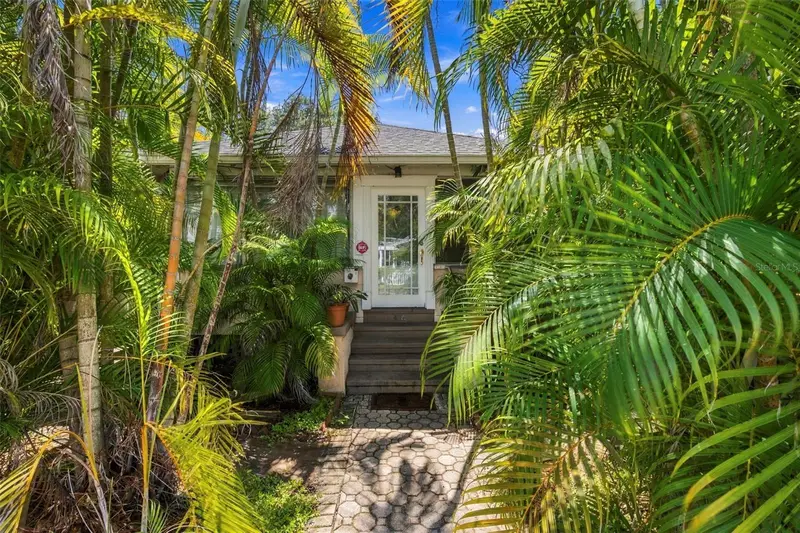
$895,000
406 10th Ave Ne
St Petersburg, FL 33701
3 bd · 4 ba · 1,374 sqft
Bay Front Sub
MLS ID #TB8549659, COMPASS FLORIDA LLC.
Listing provided by Stellar MLS
$895,000
406 10th Ave Ne
St Petersburg, FL 33701
3 bd · 4 ba · 1,374 sqft
Bay Front Sub
MLS ID #TB8549544, COMPASS FLORIDA LLC.
Listing provided by Stellar MLS

Listings courtesy of Stellar MLS as distributed by MLS GRID
IDX information is provided exclusively for consumers’ personal, non-commercial use and may not be used for any purpose other than to identify prospective properties consumers may be interested in purchasing.
Based on information submitted to the MLS GRID as of September 30, 2026 at 11:50 AM ET. All data is obtained from various sources and may not have been verified by broker or MLS GRID. Supplied Open House Information is subject to change without notice. All information should be independently reviewed and verified for accuracy. Properties may or may not be listed by the office/agent presenting the information.
All or a portion of the multiple listing information is provided by Stellar MLS, from a copyrighted compilation of listings. The compilation of listings and each individual listing are © 2026 Stellar MLS. All rights reserved.
Ryan Solberg, Broker · MaxLife Realty LLC · FL License #BK3354351 · Equal Housing Opportunity · Full disclaimer · DMCA