
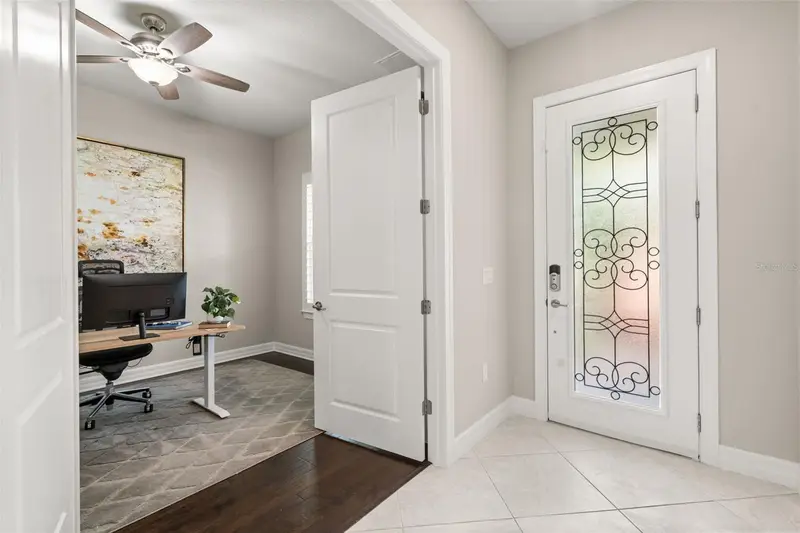


$1,499,000
7905 Wandering WayOrlando, FL 32836
Listing updated: November 14, 2026 at 6:52 AM ET
 Listing courtesy of Stockworth Realty Group · Julie Bettosini, PA · MLS #O6457295 · Active · 407-909-5900
Property type
Year built
Lot size
Price / sq ft
HOA dues
Day on market
Flood zone
About this home
Set behind the gates of Phillips Grove, a Pulte-built community in the heart of Dr. Phillips, this furnished two-story home combines over $220,000 in recent upgrades with a private, resort-style backyard. It’s just minutes from famed Restaurant Row, Walt Disney World, and Orlando’s top attractions. Boasting 7 bedrooms, 4.5 baths and a 3-car garage, there’s room for everyone. Natural light fills the foyer, which opens to the formal dining room and a spacious family room. The gourmet kitchen serves as the home's centerpiece, highlighted with sophisticated grey cabinetry, an oversized statement island, walk-in pantry, and a welcoming breakfast nook. Outfitted for the culinary enthusiast, it features premium appliances including a gas range and double ovens. The main-floor primary suite is a true retreat. It has its own sitting area, direct lanai access, automated electric blinds and a newly built custom boutique closet. The spa-style bath features dual vanities and a walk-in rain shower. A second main-floor bedroom behind French doors works well as a home office, guest suite or flex space. Sliding glass doors open to a covered lanai, already plumbed for a future summer kitchen. It overlooks a gas-heated saltwater pool and spa with deck jets and a sun shelf. The fully fenced yard has lush landscaping and maintenance-free artificial turf. Upstairs, the wrought-iron staircase leads to a loft and a separate media/flex room. There are also five bedrooms, each with a walk-in closet, three full baths and laundry room. Natural gas powers the cooktop, the pool heater and two tankless water heaters. Other upgrades include designer lighting, plantation shutters, shatter-resistant energy-efficient window tint and a Tesla Universal Wall Connector for EV charging. Phillips Grove residents enjoy a community pool with a splash zone, a playground, grilling areas, a sports field, a basketball half-court, and tennis and pickleball courts. Enjoy highly rated schools as well as well as easy accessability. Walt Disney World and International Drive is only 15 minutes away, Orlando International Airport 25 minutes, and Downtown Orlando under 30. Generous space, rich ammenities, and ultra-convenient location make this a hard opportunity to match!
Estimated monthly payment
Estimate only. Taxes use the listing's reported amount where available; insurance is a Florida-average estimate. Your actual payment will vary — run a full calculation or talk to a lender.
Price & listing history1 days on market
- Status: ActiveNov 13, 2026
- Listed$1,499,000Nov 13, 2026
Facts & features
- Property type
- Residential
- Sub type
- Single Family Residence
- Status
- Active
- Days on market
- 1
- Subdivision
- Phillips Grove
- County
- Orange
- Year built
- 2019
- Living area
- 5,269 sq ft
- Price/sq ft
- $284
- Lot size
- 7,200 sq ft
- Lot category
- 0 to less than 1/4
- Flood zone
- X (12095C0395F)
- Pool
- Private pool
- Annual taxes
- $20,993 (2026)
- Parcel #
- 10-24-28-6670-00-950
- Zoning
- P-D
- MLS #
- O6457295
Ask about this home
Have a question? Ask the broker directly.
Ryan Solberg answers personally — no call center, no spam. Your question goes straight to him.
Interior Details
- Bedrooms
- 7
- Full bathrooms
- 4
- Half bathrooms
- 1
- Flooring
- Carpet, Tile, Wood
- Appliances
- Built-In Oven, Convection Oven, Cooktop, Dishwasher, Disposal, Dryer, Gas Water Heater, Microwave, Range, Range Hood, Refrigerator, Tankless Water Heater, Washer
- Interior features
- Ceiling Fans(s), Crown Molding, Eat-in Kitchen, Kitchen/Family Room Combo, Open Floorplan, Primary Bedroom Main Floor, Stone Counters, Thermostat, Tray Ceiling(s), Walk-In Closet(s)
- Laundry
- Laundry Room, Upper Level
- Stories / Levels
- Two
- Direction faces
- North
Heating & Cooling
- Heating
- Electric, Gas
- Cooling
- Central Air
Parking
- Garage spaces
- 0
- Attached garage
- Yes
- Parking features
- Driveway, Garage Door Opener, Oversized
HOA & Financial
- HOA fee
- $351 / Monthly
- Monthly HOA
- $351/mo
- Total monthly fees
- $351/mo
- Total annual fees
- $4,212
- HOA name
- Scott Brown
- CDD
- No
- Min lease term
- 1-2 Years
- Listing terms
- Cash, Conventional
- Ownership
- Fee Simple
- Available for lease
- Yes
- Lease restrictions
- Yes
- Additional lease restrictions
- Buyer's agent to verify with HOA.
- Approval process
- Buyer's agent to verify with HOA.
Exterior & Construction
- Exterior features
- Sidewalk
- Construction materials
- Block, Cement Siding, Stucco, Frame
- Roof
- Tile
- Foundation
- Slab
- Pool
- Private pool
- Road surface
- Paved
Utilities
- Sewer
- Public Sewer
- Water source
- Public
- Utilities
- Cable Available, Electricity Connected, Sewer Connected, Water Connected
Community
- Pets allowed
- Yes
Schools
Letter grades: Florida DOE 2024–25 school grades (Orange, Seminole, Lake, Osceola, Brevard). Assigned schools from the listing agent — verify enrollment with the district.
Room Details
| Room | Level | Dimensions |
|---|---|---|
| Great Room | First | 16x19 |
| Kitchen | First | 17x12 |
| Dinette | First | 14x8 |
| Office | First | 11x14 |
| Dining Room | First | 11x14 |
| Primary Bedroom | First | 27x17 |
| Primary Bathroom | First | 12x13 |
| Balcony/Porch/Lanai | Second | 31x10 |
| Loft | Second | 21x19 |
| Media Room | Second | 20x12 |
| Bedroom 2 | Second | 14x13 |
| Bedroom 3 | Second | 14x13 |
| Bedroom 4 | Second | 14x13 |
| Bedroom 5 | Second | 12x13 |
Listing Details
- Listing date
- 2026-11-13
- On market date
- 2026-11-13
- Original list price
- $1,499,000
- Occupant type
- Owner
- MLS area
- 32836 - Orlando/Dr. Phillips/Bay Vista
- Listing AOR
- Orlando Regional
- Status changed
- 2026-11-13
- Tax legal description
- PHILLIPS GROVE 94/108 LOT 95
Flood risk
Minimal-risk area outside the mapped floodplain. Flood insurance is optional and typically low-cost.
Source: FEMA flood zone reported on the listing. Confirm current designation at FEMA Flood Map Service Center.
Location
Directions
From Windermere, head South on Apopka Vineland Road for 6 miles and turn right onto Wandering Way. The home will be located on the lefthand side. From Orlando, take i-4 West to W Sand Lake Road. Take exit 74A from i-4 and follow W Sand Lake Road and S Apopka Vineland Road to Wandering Way.
More homes like this
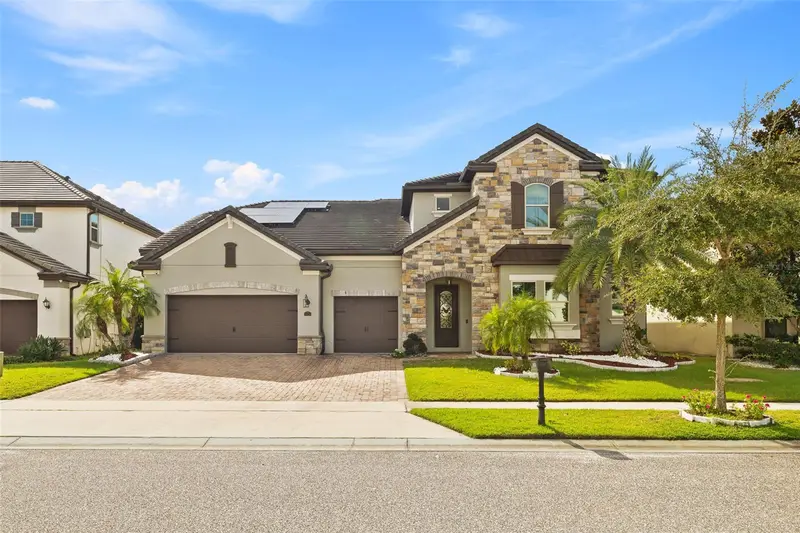
$1,599,000
8424 Karwick St
Orlando, FL 32836
6 bd · 4 ba · 4,508 sqft
Parkside Ph 2
MLS ID #O6457208, WRA BUSINESS & REAL ESTATE.
Listing provided by Stellar MLS
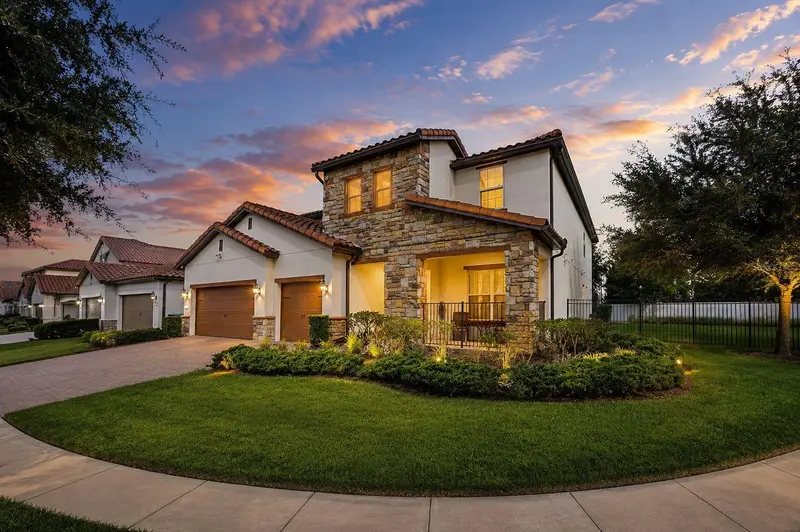
$1,355,000
10902 Citron Oaks Dr
Orlando, FL 32836
7 bd · 6 ba · 4,544 sqft
Ruby Lake Ph 1
MLS ID #TB8507076, LPT REALTY, LLC.
Listing provided by Stellar MLS
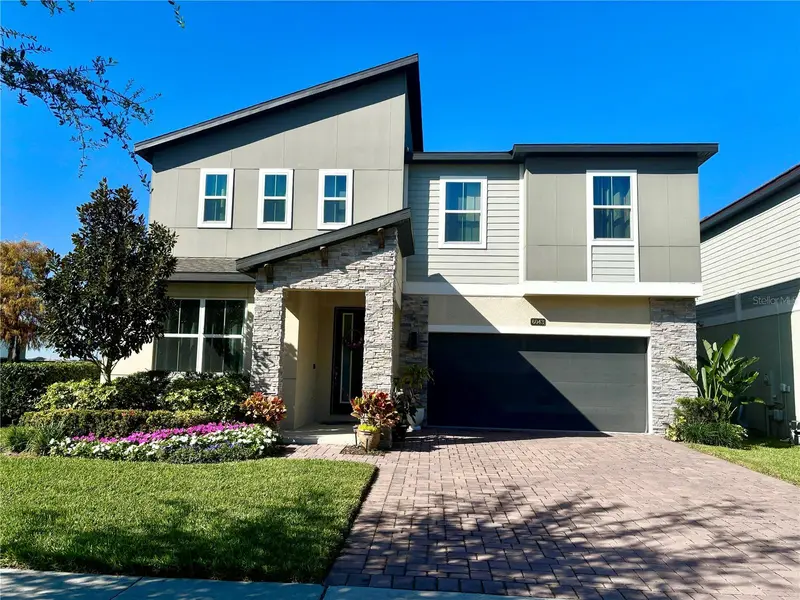
$1,330,000
6043 Bimini Twist Loop
Orlando, FL 32819
5 bd · 4 ba · 3,540 sqft
Sand Lake Sound
MLS ID #O6334665, JHY REALTY INVESTMENTS, LLC.
Listing provided by Stellar MLS
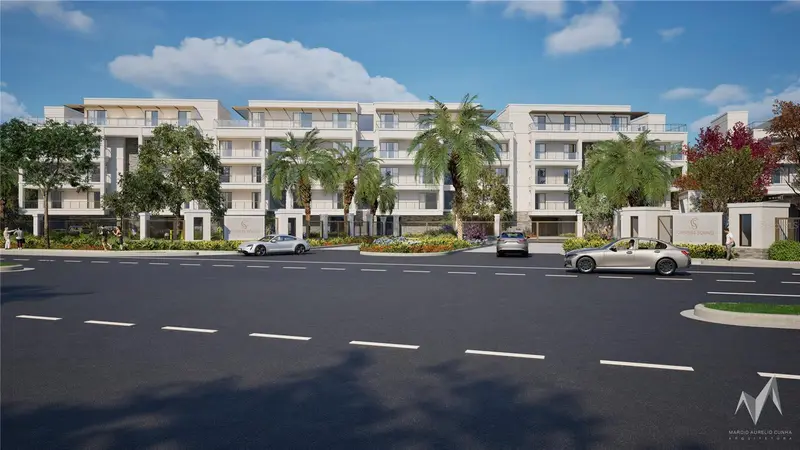
$1,375,000
10009 Crisbet Ct #402b
Orlando, FL 32836
3 bd · 4 ba · 2,311 sqft
Cypress Sound
MLS ID #O6426902, CORCORAN PREMIER REALTY.
Listing provided by Stellar MLS

Listings courtesy of Stellar MLS as distributed by MLS GRID
IDX information is provided exclusively for consumers’ personal, non-commercial use and may not be used for any purpose other than to identify prospective properties consumers may be interested in purchasing.
Based on information submitted to the MLS GRID as of November 14, 2026 at 6:52 AM ET. All data is obtained from various sources and may not have been verified by broker or MLS GRID. Supplied Open House Information is subject to change without notice. All information should be independently reviewed and verified for accuracy. Properties may or may not be listed by the office/agent presenting the information.
All or a portion of the multiple listing information is provided by Stellar MLS, from a copyrighted compilation of listings. The compilation of listings and each individual listing are © 2026 Stellar MLS. All rights reserved.
Ryan Solberg, Broker · MaxLife Realty LLC · FL License #BK3354351 · Equal Housing Opportunity · Full disclaimer · DMCA