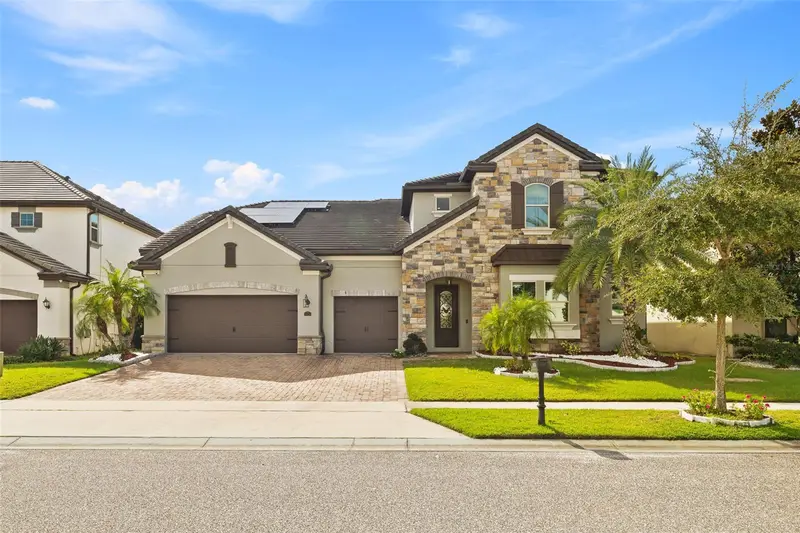

$1,599,000
8424 Karwick StreetOrlando, FL 32836
Listing updated: November 13, 2026 at 12:04 PM ET
 Listing courtesy of Wra Business & Real Estate · Alessandra Barreto · MLS #O6457208 · Active · 407-512-1008
Property type
Year built
Lot size
Price / sq ft
HOA dues
Days on market
Garage spaces
Flood zone
About this home
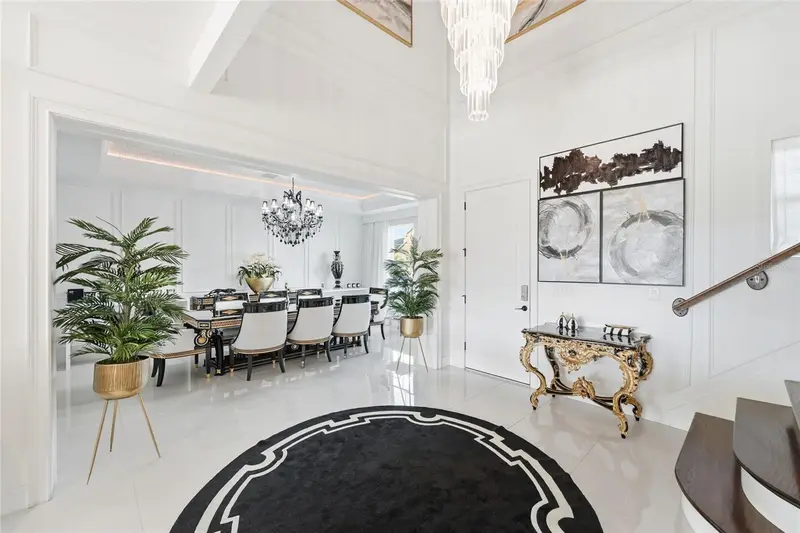
Experience the perfect blend of luxury, comfort, and entertainment in this exceptional 6-bedroom, 4-bathroom home, thoughtfully designed to give an elevated living experience. Featuring spacious interiors, elegant finishes, and all appliances included, this beautiful property showcases charming Disney-inspired decorations that add a touch of magic and personality throughout. Designed for both relaxation and entertainment, enjoy your own private movie theater, perfect for unforgettable movie nights, or step outside to your private outdoor oasis featuring a sparkling swimming pool and hot tub. The home also offers a spacious 3-car garage, providing ample room for parking and additional storage. The lifestyle extends beyond the home! Located in a desirable community offering resort-style amenities, including a community swimming pool and tennis court, residents can enjoy recreation, relaxation, and an active lifestyle right within the neighborhood. With its impressive living spaces, entertainment features, and exceptional amenities, this property offers a unique opportunity to experience luxury living with a touch of Disney magic. A perfect place to call home, create lasting memories, and enjoy the lifestyle you've always dreamed of!
Estimated monthly payment
Estimate only. Taxes use the listing's reported amount where available; insurance is a Florida-average estimate. Your actual payment will vary — run a full calculation or talk to a lender.
Price & listing history0 days on market
- Status: ActiveNov 13, 2026
- Listed$1,599,000Nov 13, 2026
Facts & features
- Property type
- Residential
- Sub type
- Single Family Residence
- Status
- Active
- Days on market
- 0
- Subdivision
- Parkside Ph 2
- County
- Orange
- Year built
- 2016
- Living area
- 4,508 sq ft
- Price/sq ft
- $355
- Building area
- 6,338 sq ft (Public Records)
- Lot size
- 8,750 sq ft
- Lot category
- 0 to less than 1/4
- Flood zone
- X (12095C0415F)
- Garage
- 3 spaces
- Pool
- Private pool
- Annual taxes
- $18,907 (2025)
- Parcel #
- 10-24-28-6654-01-940
- Zoning
- P-D
- MLS #
- O6457208
Ask about this home
Have a question? Ask the broker directly.
Ryan Solberg answers personally — no call center, no spam. Your question goes straight to him.
Interior Details
- Bedrooms
- 6
- Full bathrooms
- 4
- Flooring
- Carpet, Tile
- Appliances
- Dishwasher, Disposal, Dryer, Microwave, Range, Refrigerator, Washer
- Interior features
- Ceiling Fans(s), Eat-in Kitchen, Living Room/Dining Room Combo, Open Floorplan
- Laundry
- Laundry Room
- Stories / Levels
- Two
- Direction faces
- North
Heating & Cooling
- Heating
- Central
- Cooling
- Central Air
Parking
- Garage spaces
- 3
- Attached garage
- Yes
HOA & Financial
- HOA fee
- $1,450 / Annually
- Monthly HOA
- $121/mo
- Total monthly fees
- $121/mo
- Total annual fees
- $1,450
- HOA name
- PARKSIDE
- CDD
- No
- Min lease term
- 8-12 Months
- Ownership
- Fee Simple
- Available for lease
- Yes
- Lease restrictions
- Yes
- Additional lease restrictions
- Verify with HOA for restrictions. No short term rental.
Exterior & Construction
- Exterior features
- Sidewalk
- Construction materials
- Block, Stucco
- Roof
- Shingle
- Foundation
- Slab
- Pool
- Private pool
- Road surface
- Asphalt
Utilities
- Sewer
- Public Sewer
- Water source
- Public
- Utilities
- Electricity Connected, Sewer Connected, Water Connected
Community
- Pets allowed
- Yes
Room Details
| Room | Level | Dimensions |
|---|---|---|
| Primary Bathroom | Second | |
| Primary Bedroom | Second | |
| Kitchen | First | |
| Living Room | First |
Listing Details
- Listing date
- 2026-11-13
- On market date
- 2026-11-13
- Original list price
- $1,599,000
- Occupant type
- Owner
- MLS area
- 32836 - Orlando/Dr. Phillips/Bay Vista
- Listing AOR
- Orlando Regional
- Status changed
- 2026-11-13
- Tax legal description
- PARKSIDE PHASE 2 82/53 LOT 194
Flood risk
Minimal-risk area outside the mapped floodplain. Flood insurance is optional and typically low-cost.
Source: FEMA flood zone reported on the listing. Confirm current designation at FEMA Flood Map Service Center.
Location
Directions
From I-4 W, take Exit 74A (Sand Lake Road). Turn right onto Sand Lake Road and continue for approximately 2 miles. Turn left onto S. Apopka-Vineland Road and continue for approximately 3 miles. Turn left onto Buena Vista Woods Blvd, then turn right onto Brissell St. Turn right onto Pippen St, then turn right onto Karwick St. The property will be on your right.
Property sale history
Public records8424 KARWICK ST, Orlando 32836
- Oct 2024$1,425,000
4,508 sq ft · Built 2016 · 0.2009 acres
Sale data from Florida public records (Department of Revenue / county property appraiser). Deemed reliable but not guaranteed; may not reflect current market or MLS status. Not Stellar MLS data.
More homes like this
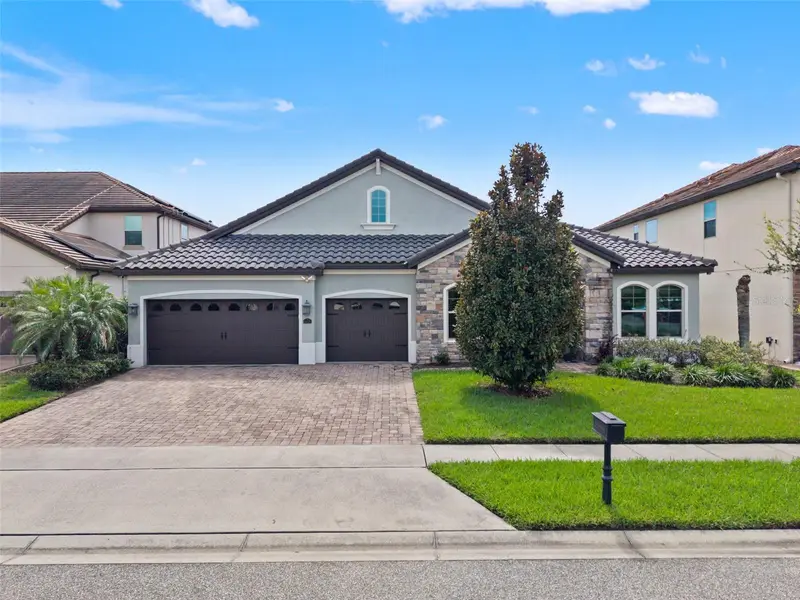
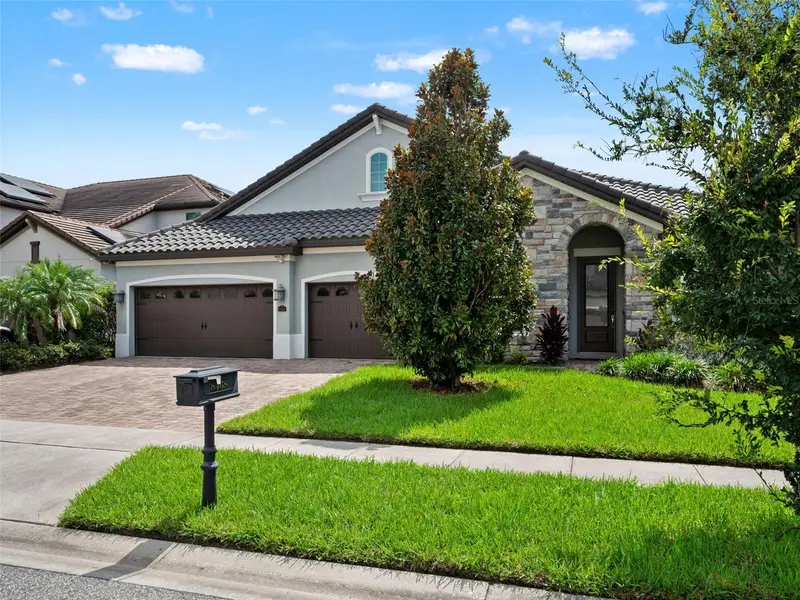
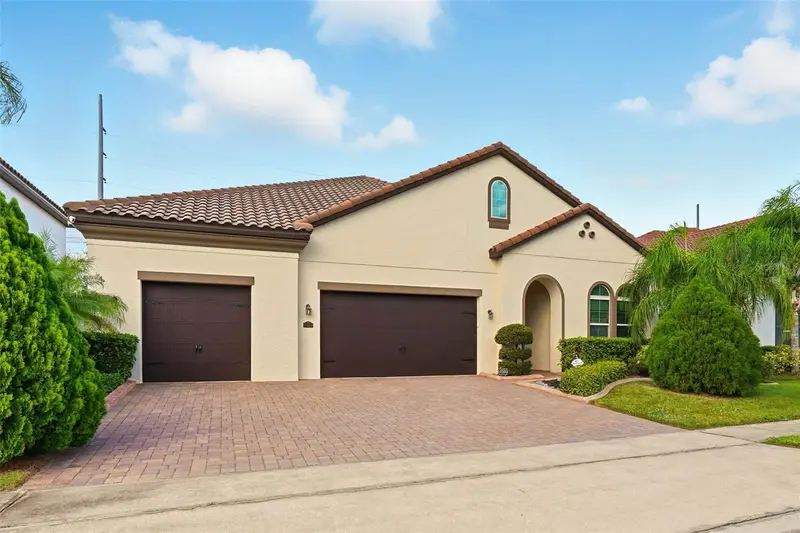
$899,000
8468 Morehouse Dr
Orlando, FL 32836
4 bd · 3 ba · 2,748 sqft
Parkside Ph 2
MLS ID #O6444616, KELLER WILLIAMS REALTY AT THE PARKS.
Listing provided by Stellar MLS
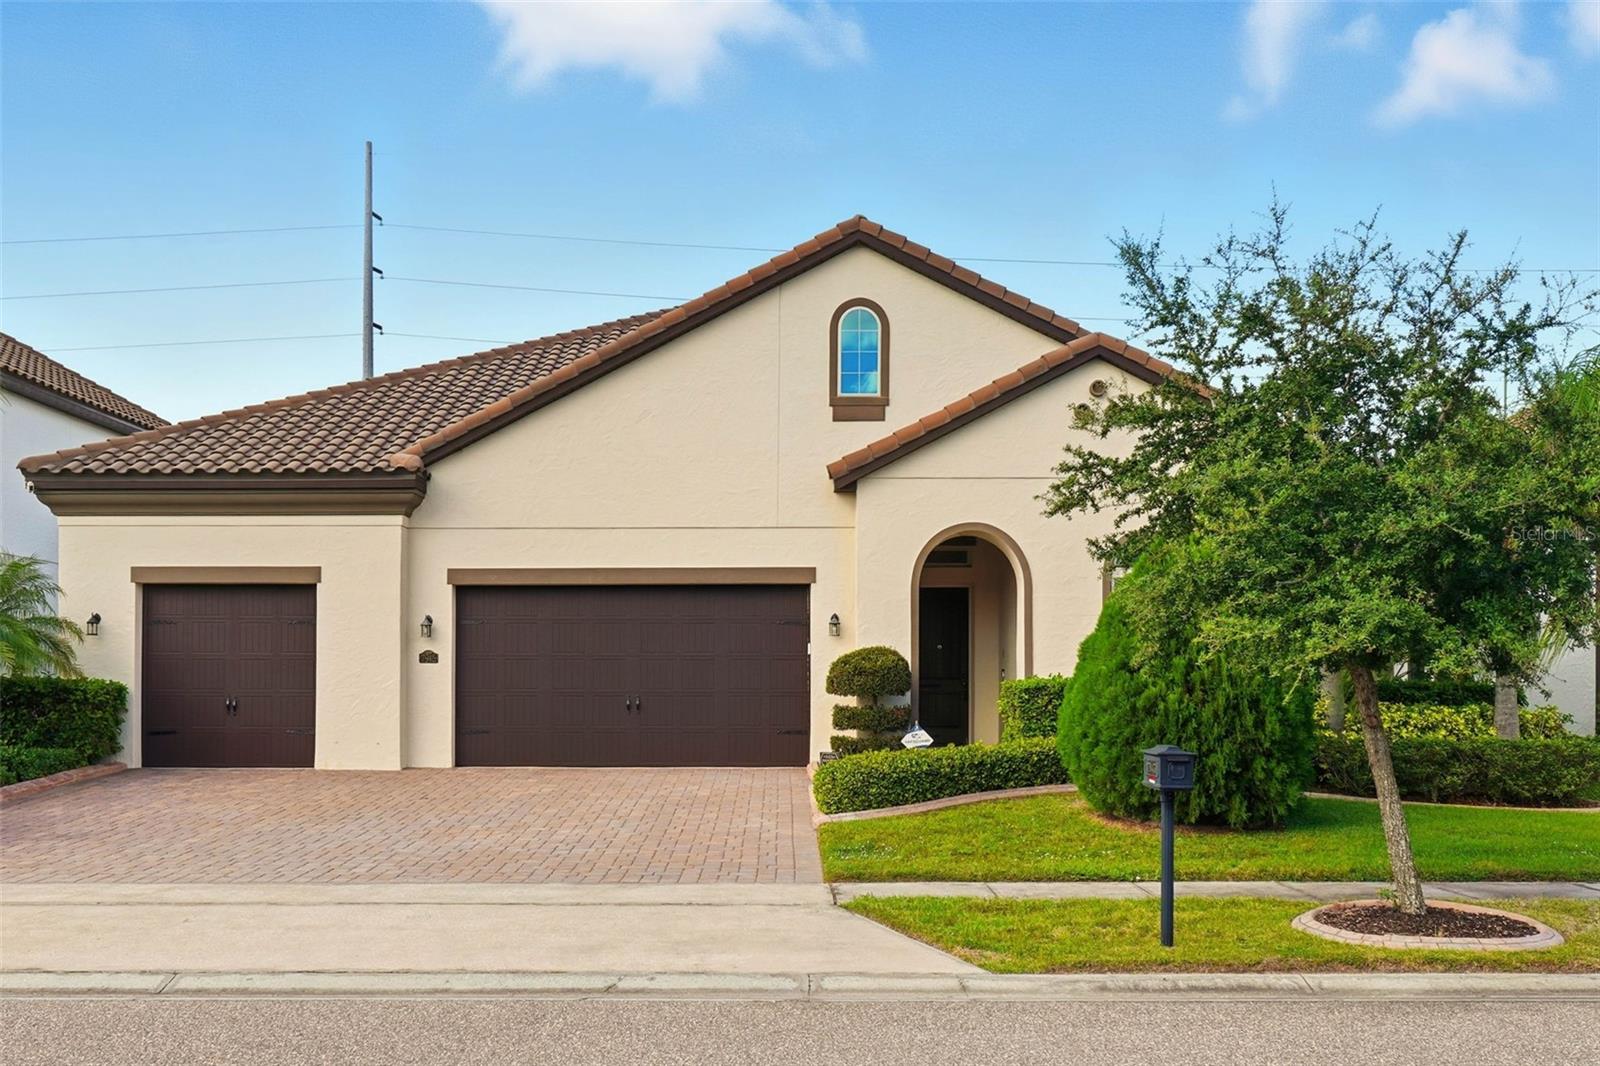
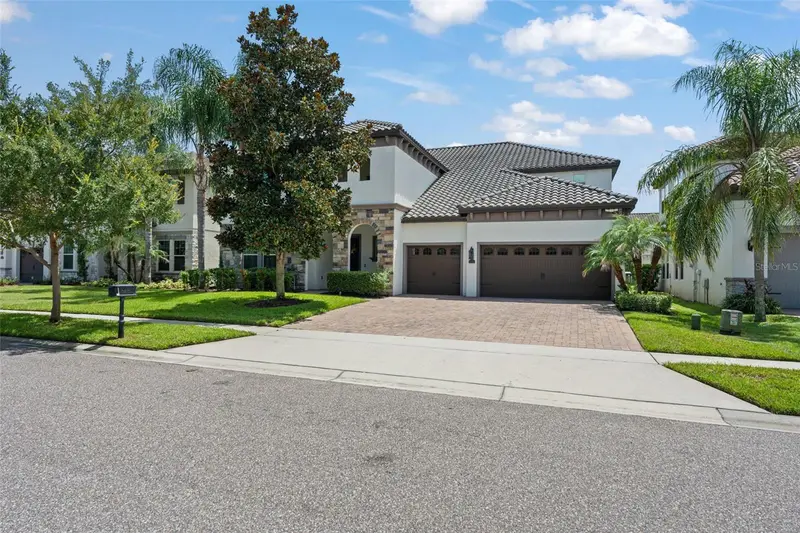
$974,500
7945 Chilton Dr
Orlando, FL 32836
4 bd · 4 ba · 3,332 sqft
Parkside Ph 2
MLS ID #O6428894, WRA BUSINESS & REAL ESTATE.
Listing provided by Stellar MLS
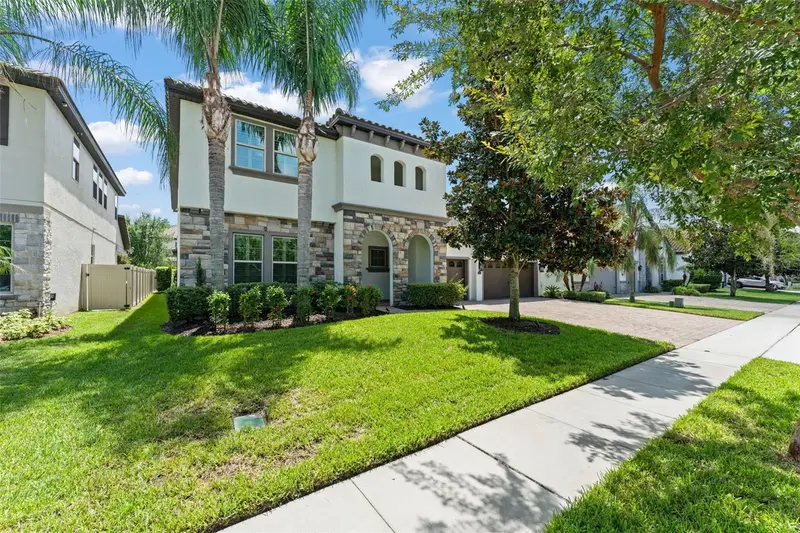
$1,449,000
8498 Morehouse Dr
Orlando, FL 32836
7 bd · 7 ba · 5,364 sqft
Parkside Ph 2
MLS ID #O6436366, KELLER WILLIAMS REALTY AT THE PARKS.
Listing provided by Stellar MLS
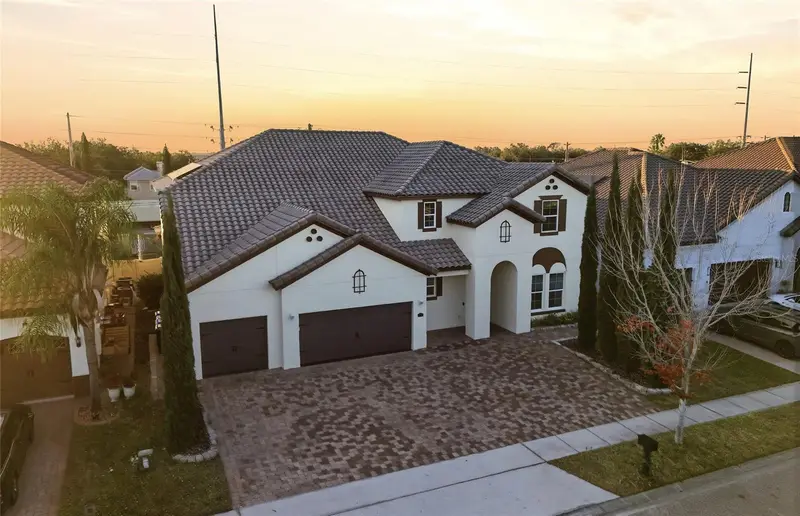
$1,680,000
7969 Chilton Dr
Orlando, FL 32836
7 bd · 6 ba · 5,187 sqft
Parkside Ph 2
MLS ID #O6390466, WRA BUSINESS & REAL ESTATE.
Listing provided by Stellar MLS

Listings courtesy of Stellar MLS as distributed by MLS GRID
IDX information is provided exclusively for consumers’ personal, non-commercial use and may not be used for any purpose other than to identify prospective properties consumers may be interested in purchasing.
Based on information submitted to the MLS GRID as of November 13, 2026 at 12:04 PM ET. All data is obtained from various sources and may not have been verified by broker or MLS GRID. Supplied Open House Information is subject to change without notice. All information should be independently reviewed and verified for accuracy. Properties may or may not be listed by the office/agent presenting the information.
All or a portion of the multiple listing information is provided by Stellar MLS, from a copyrighted compilation of listings. The compilation of listings and each individual listing are © 2026 Stellar MLS. All rights reserved.
Ryan Solberg, Broker · MaxLife Realty LLC · FL License #BK3354351 · Equal Housing Opportunity · Full disclaimer · DMCA