

$1,680,000
7969 Chilton DriveOrlando, FL 32836
Listing updated: June 18, 2026 at 12:20 PM ET
Listing courtesy of Wra Business & Real Estate · Jennifer Olmeda · MLS #O6390466 · Active · 407-512-1008Property type
Year built
Lot size
Price / sq ft
HOA dues
Days on market
Garage spaces
Flood zone
About this home
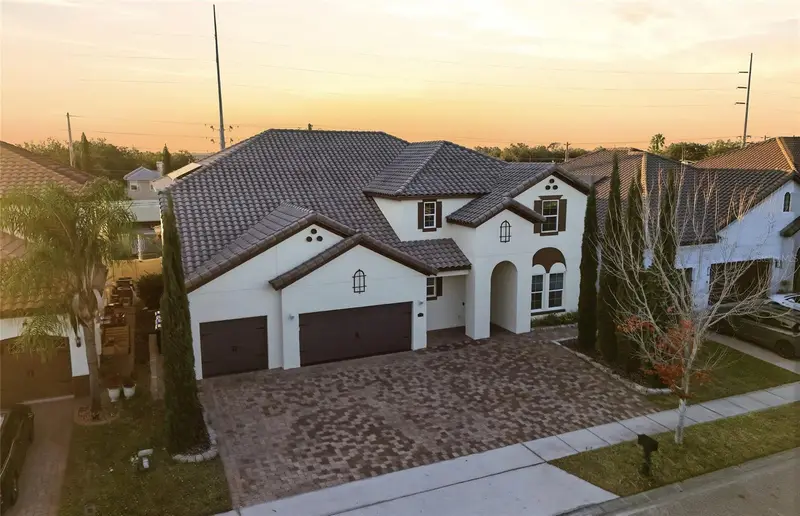
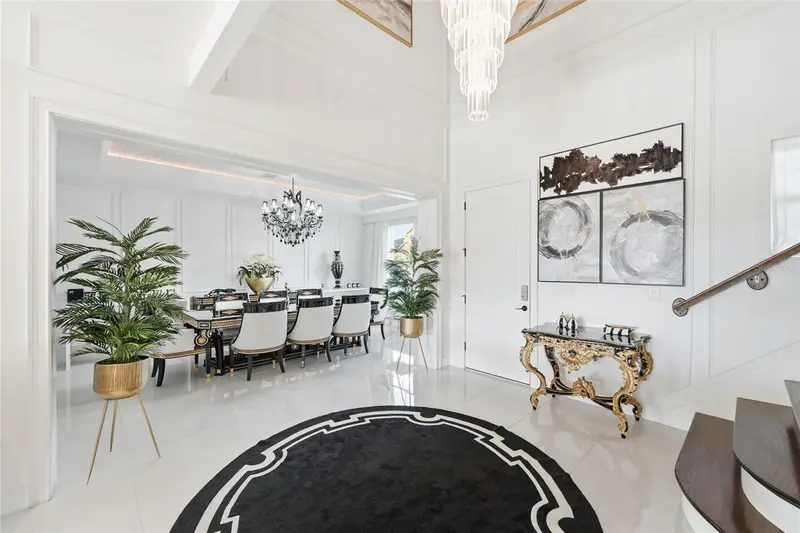
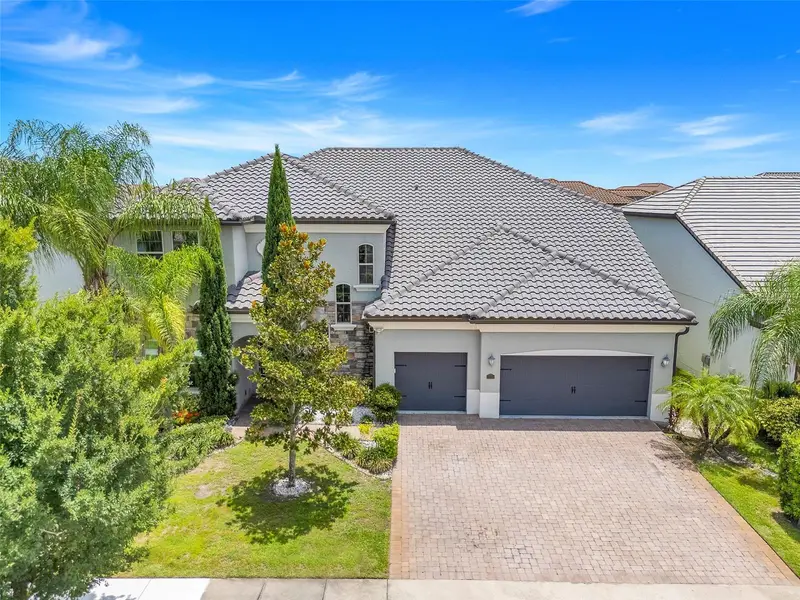
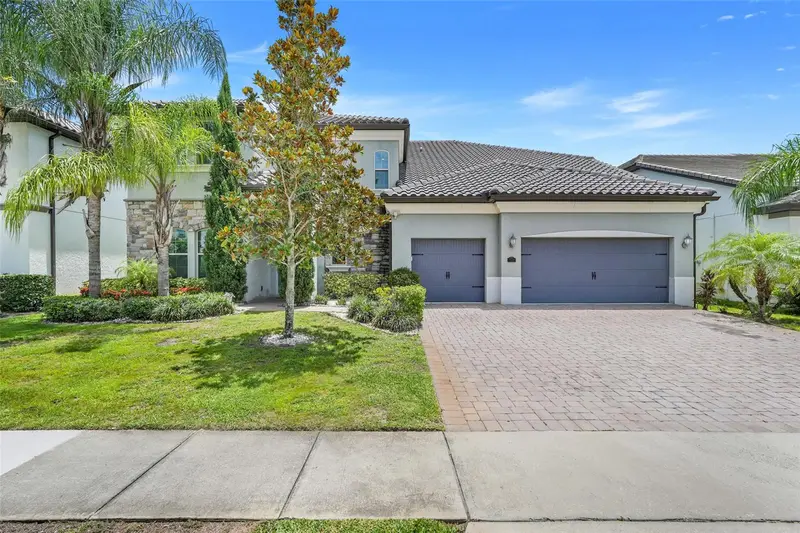
COMPLETELY RENOVATED BEFORE SELLING!!! Luxury Living in the Heart of Dr. Phillips Welcome to this genuinely luxurious residence located in the highly desirable Dr. Phillips area of Orlando. Thoughtfully upgraded throughout, this impressive home showcases modern elegance, comfort, and exceptional spaces designed for both everyday living and entertaining. The property features six spacious bedrooms, offering ample space for family and guests. At the heart of the home, you will find a gourmet kitchen equipped with stainless steel appliances, beautiful wood cabinetry, and a large counter with seating space for quick meals, making it perfect for casual dining and gatherings. The living room is bright and inviting, highlighted by large sliding glass doors that open to an expansive outdoor living area, seamlessly connecting the indoors with the stunning backyard. Step outside to enjoy a beautiful private pool and spa, along with a gourmet outdoor area, ideal for relaxing or entertaining while enjoying Florida living at its best. Additional living spaces include a spacious game room and a mezzanine/loft area, providing flexible spaces for entertainment, work, or relaxation. The primary suite is a true retreat, generously sized and designed for comfort. The luxurious primary bathroom features double vanities, a soaking tub, and a spacious layout, creating a spa-like atmosphere. The home also includes a well-equipped laundry room with a separate area, adding practicality and organization to daily life. Completing the property is an attached three-car garage, offering plenty of storage and convenience. Residents of the community enjoy excellent amenities including a community pool, tennis courts, and a soccer field. The location is exceptional, just minutes from Dr. Phillips Marketplace, as well as world-famous attractions such as Walt Disney World Resort, SeaWorld Orlando, and Universal Orlando Resort. This charming and sophisticated home truly stands out as an unbeatable opportunity in one of Orlando’s most desirable neighborhoods. Schedule your private showing today and experience this exceptional home in person.
Estimated monthly payment
Estimate only. Taxes use the listing's reported amount where available; insurance is a Florida-average estimate. Your actual payment will vary — run a full calculation or talk to a lender.
Price & listing history94 days on market
- Status: ActiveMar 16, 2026
- Listed$1,700,000Mar 16, 2026
- Price reduced$1,680,000
Facts & features
- Property type
- Residential
- Sub type
- Single Family Residence
- Status
- Active
- Days on market
- 94
- Subdivision
- Parkside Ph 2
- County
- Orange
- Year built
- 2016
- Living area
- 5,187 sq ft
- Price/sq ft
- $324
- Building area
- 6,816 sq ft (Public Records)
- Lot size
- 10,499 sq ft
- Lot category
- 0 to less than 1/4
- Flood zone
- X
- Garage
- 3 spaces
- Pool
- Private pool
- Annual taxes
- $19,427 (2025)
- Parcel #
- 10-24-28-6654-01-280
- Zoning
- P-D
- MLS #
- O6390466
Ask about this home
Have a question? Ask the broker directly.
Ryan Solberg answers personally — no call center, no spam. Your question goes straight to him.
Interior Details
- Bedrooms
- 7
- Full bathrooms
- 6
- Flooring
- Carpet, Tile, Wood
- Appliances
- Cooktop, Dishwasher, Dryer, Microwave, Range, Refrigerator, Washer
- Interior features
- Ceiling Fans(s), Eat-in Kitchen, Kitchen/Family Room Combo, Open Floorplan, Primary Bedroom Main Floor, Solid Wood Cabinets, Stone Counters, Thermostat, Walk-In Closet(s)
- Laundry
- Inside, Laundry Room
- Stories / Levels
- Two
- Direction faces
- East
Heating & Cooling
- Heating
- Central
- Cooling
- Central Air
Parking
- Garage spaces
- 3
- Attached garage
- Yes
- Parking features
- Garage Door Opener
HOA & Financial
- HOA fee
- $435 / Quarterly
- Monthly HOA
- $145/mo
- Total monthly fees
- $145/mo
- Total annual fees
- $1,740
- HOA name
- Southwest Property Management/ Nicolas Plana
- CDD
- No
- Min lease term
- 7 Months
- Listing terms
- Cash, Conventional, FHA, VA Loan
- Ownership
- Fee Simple
- Available for lease
- Yes
- Lease restrictions
- No
- Additional lease restrictions
- Please, verify with HOA.
- Approval process
- Please, verify with HOA.
Exterior & Construction
- Exterior features
- Garden, Lighting, Sidewalk, Sliding Doors
- Construction materials
- Block, Concrete, Stucco
- Roof
- Shingle, Tile
- Foundation
- Slab
- Pool
- Private pool
- Road surface
- Asphalt
Utilities
- Sewer
- Public Sewer
- Water source
- Public
- Utilities
- BB/HS Internet Available, Cable Available, Electricity Available, Sewer Available, Water Available
Community
- Pets allowed
- Breed Restrictions, Yes
Schools
Letter grades: Florida DOE 2024–25 school grades (Orange, Seminole, Lake, Osceola, Brevard). Assigned schools from the listing agent — verify enrollment with the district.
Room Details
| Room | Level | Dimensions |
|---|---|---|
| Primary Bedroom | First | 14x17 |
| Media Room | Second | 13x18 |
| Office | First | 19x27 |
| Loft | Second | 19x27 |
| Living Room | First | |
| Dining Room | First | |
| Kitchen | First |
Listing Details
- Listing date
- 2026-03-16
- On market date
- 2026-03-16
- Original list price
- $1,700,000
- Occupant type
- Owner
- MLS area
- 32836 - Orlando/Dr. Phillips/Bay Vista
- Listing AOR
- Orlando Regional
- Status changed
- 2026-03-16
- Tax legal description
- PARKSIDE PHASE 2 82/53 LOT 128
Flood risk
Minimal-risk area outside the mapped floodplain. Flood insurance is optional and typically low-cost.
Source: FEMA flood zone reported on the listing. Confirm current designation at FEMA Flood Map Service Center.
Location
Directions
Get on I-4 Express, Continue on I-4 Express. Take I-4 W to W Sand Lake Rd. Take exit 74A from I-4 W, Continue on W Sand Lake Rd. Take S Apopka Vineland Rd to Chilton Dr.
More homes like this
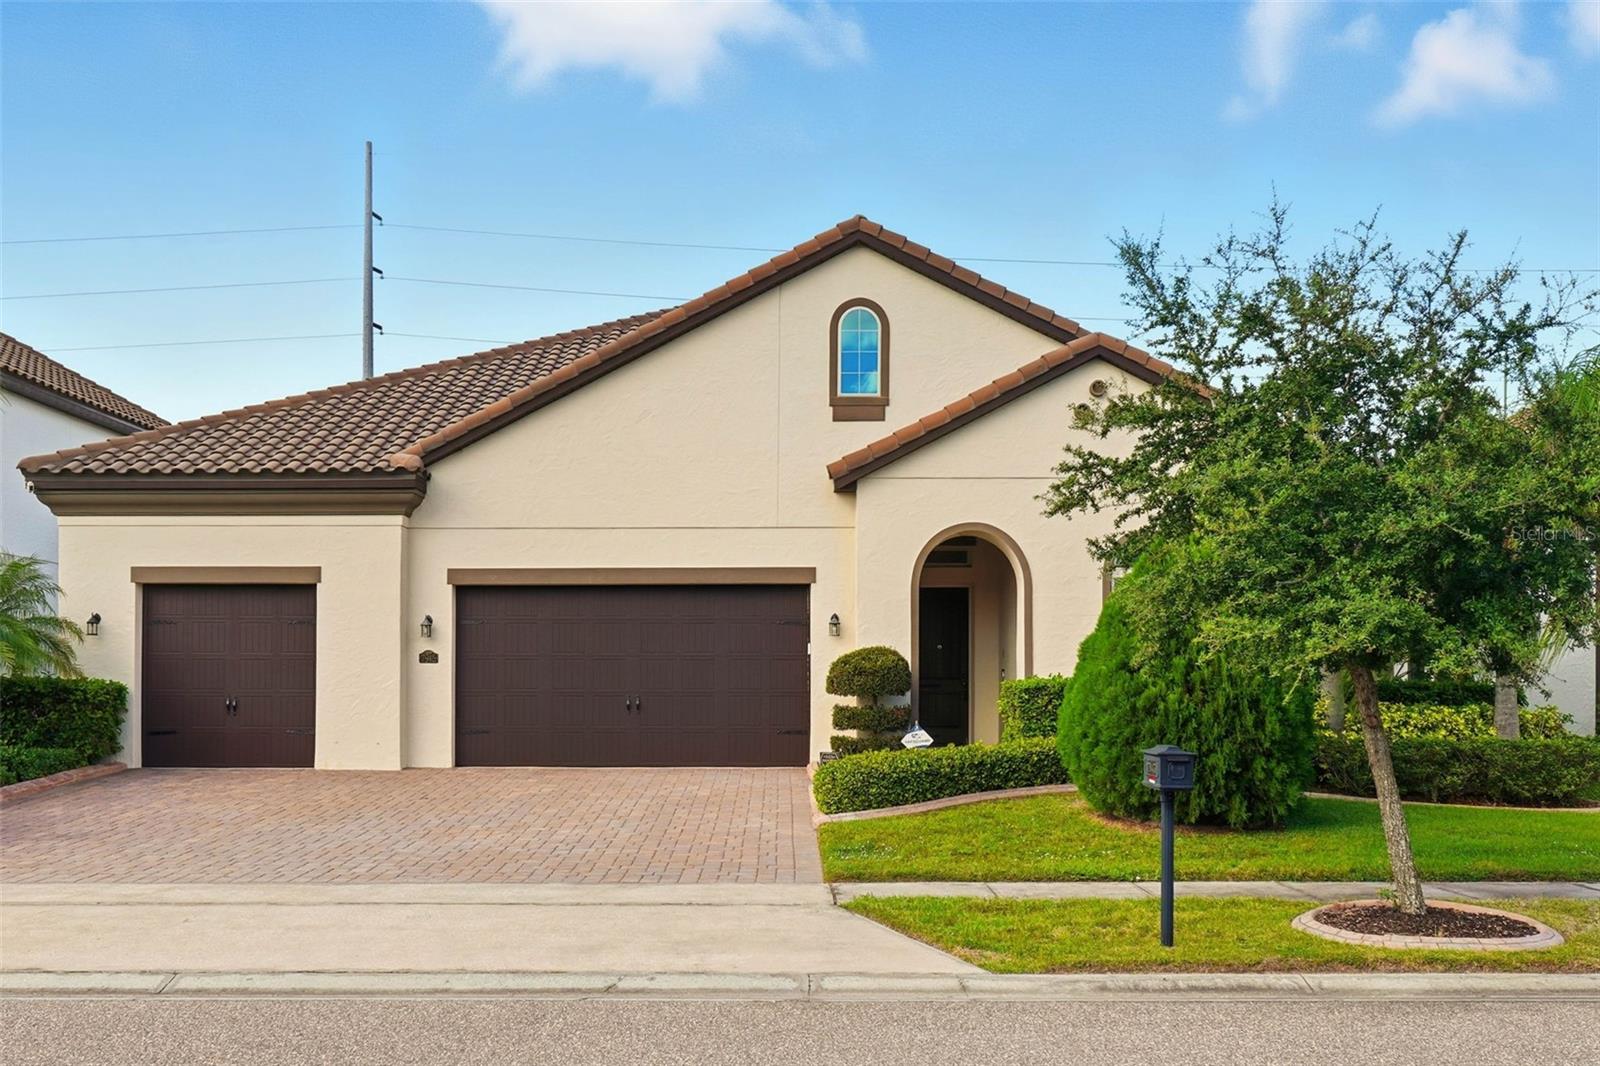
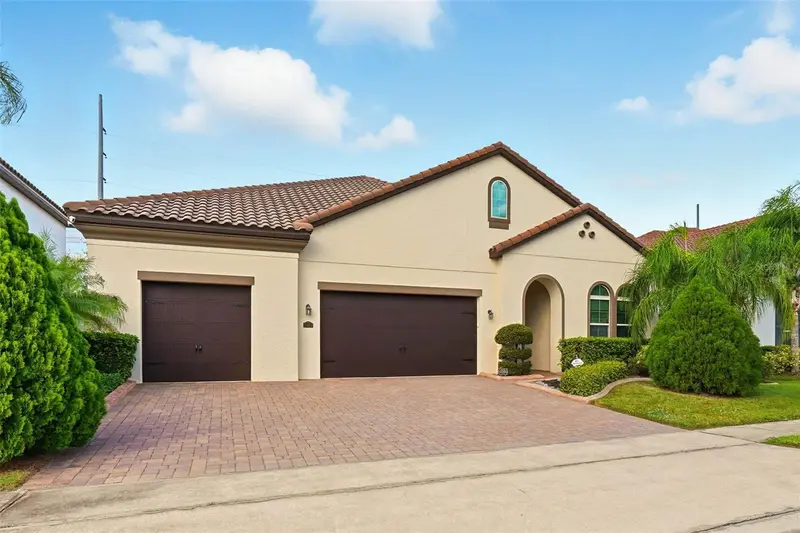
$899,000
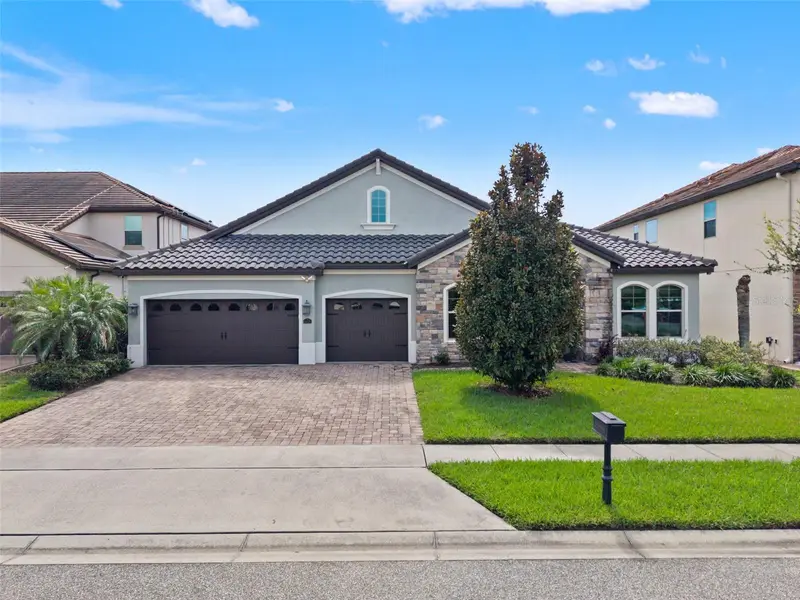
8468 Morehouse Dr
Orlando, FL 32836
4 bd · 3 ba · 2,748 sqft
Parkside Ph 2
MLS ID #O6444616, KELLER WILLIAMS REALTY AT THE PARKS.
Listing provided by Stellar MLS
$999,990
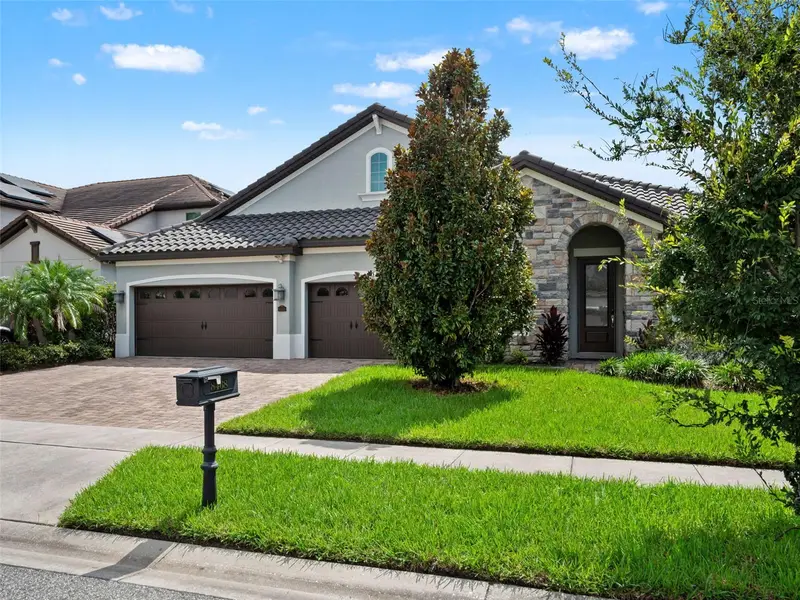
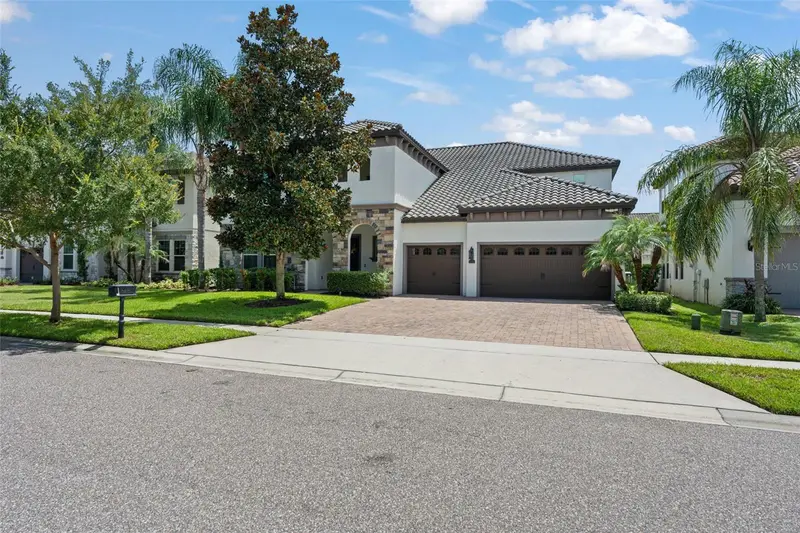
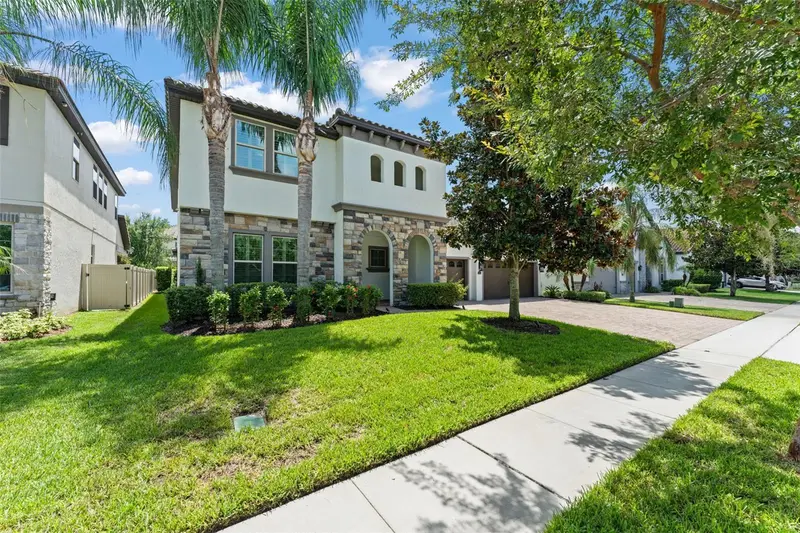
7945 Chilton Dr
Orlando, FL 32836
4 bd · 4 ba · 3,332 sqft
Parkside Ph 2
MLS ID #O6428894, WRA BUSINESS & REAL ESTATE.
Listing provided by Stellar MLS
$1,499,000
8498 Morehouse Dr
Orlando, FL 32836
7 bd · 7 ba · 5,364 sqft
Parkside Ph 2
MLS ID #O6436366, KELLER WILLIAMS REALTY AT THE PARKS.
Listing provided by Stellar MLS
$1,600,000
7920 Chilton Dr
Orlando, FL 32836
7 bd · 6 ba · 5,255 sqft
Parkside Ph 2
MLS ID #O6315189, VREELAND REAL ESTATE LLC.
Listing provided by Stellar MLS

Listings courtesy of Stellar MLS as distributed by MLS GRID
IDX information is provided exclusively for consumers’ personal, non-commercial use and may not be used for any purpose other than to identify prospective properties consumers may be interested in purchasing.
Based on information submitted to the MLS GRID as of June 18, 2026 at 12:20 PM ET. All data is obtained from various sources and may not have been verified by broker or MLS GRID. Supplied Open House Information is subject to change without notice. All information should be independently reviewed and verified for accuracy. Properties may or may not be listed by the office/agent presenting the information.
All or a portion of the multiple listing information is provided by Stellar MLS, from a copyrighted compilation of listings. The compilation of listings and each individual listing are © 2026 Stellar MLS. All rights reserved.
Ryan Solberg, Broker · MaxLife Realty LLC · FL License #BK3354351 · Equal Housing Opportunity · Full disclaimer · DMCA